115 - 2533 152 STREET, Surrey, British Columbia V4P1N4
Contact us about this property
Highlights
Estimated valueThis is the price Wahi expects this property to sell for.
The calculation is powered by our Instant Home Value Estimate, which uses current market and property price trends to estimate your home’s value with a 90% accuracy rate.Not available
Price/Sqft$752/sqft
Monthly cost
Open Calculator
Description
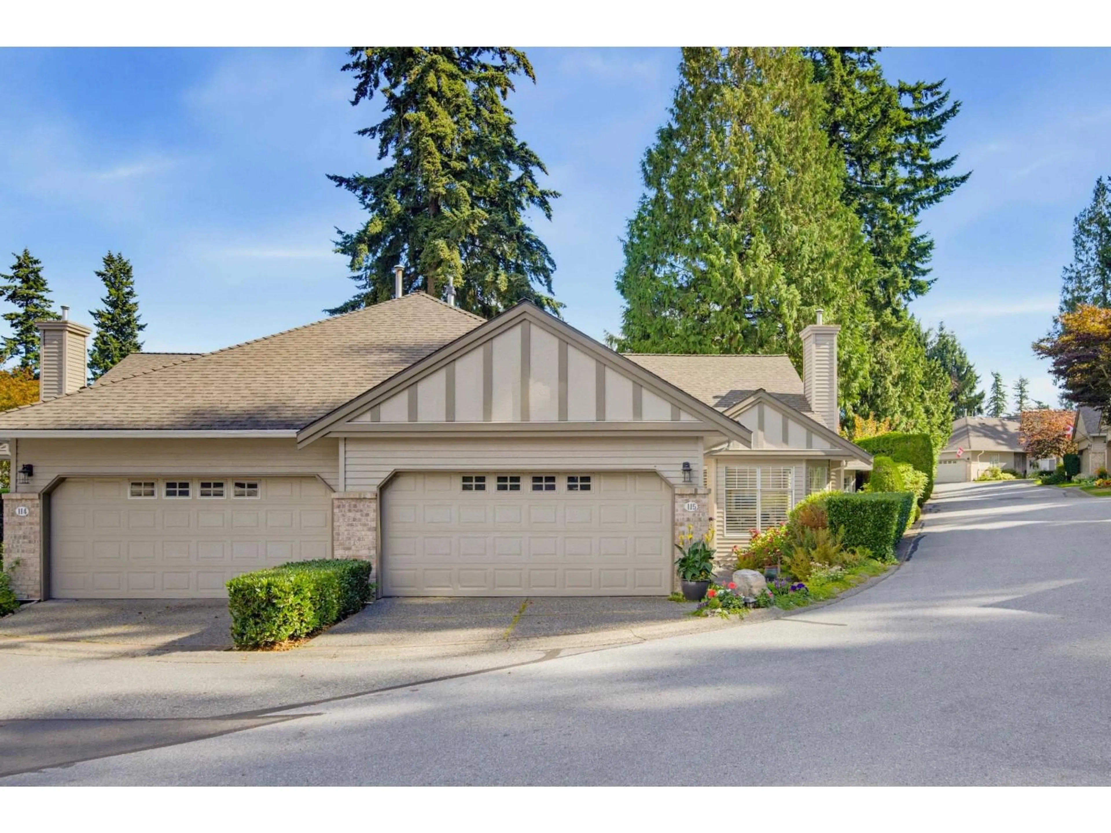
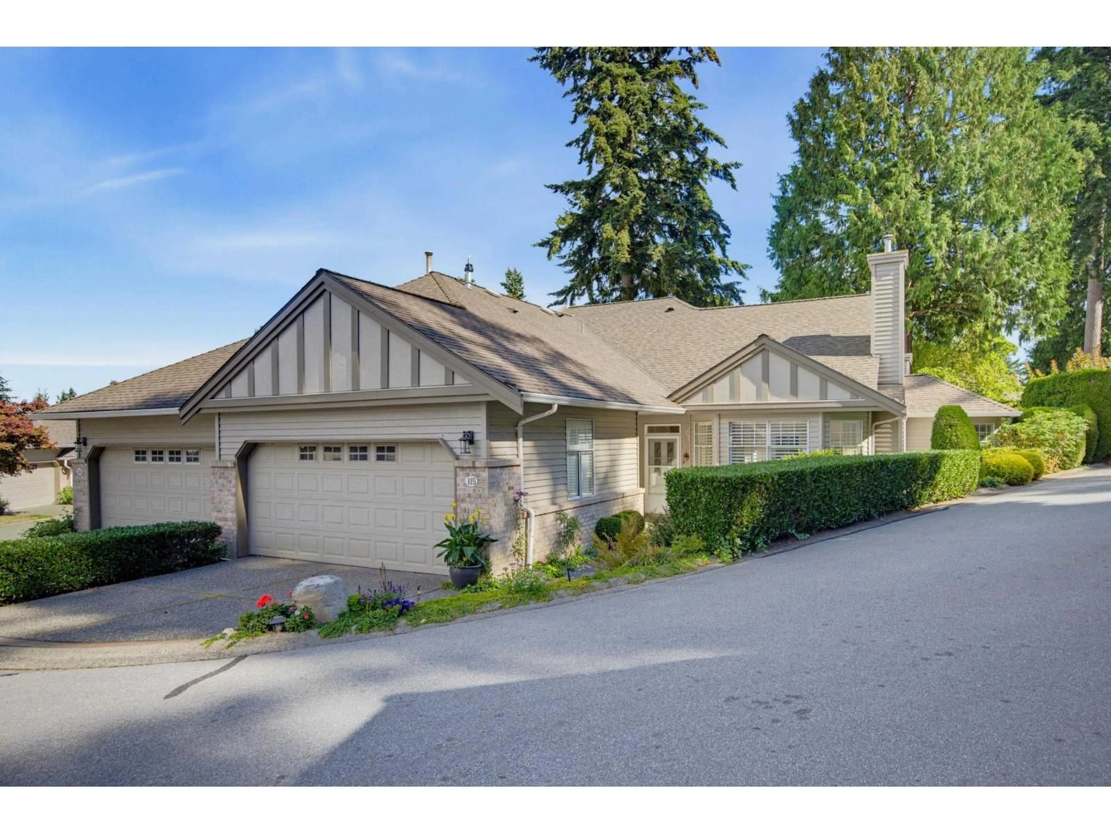
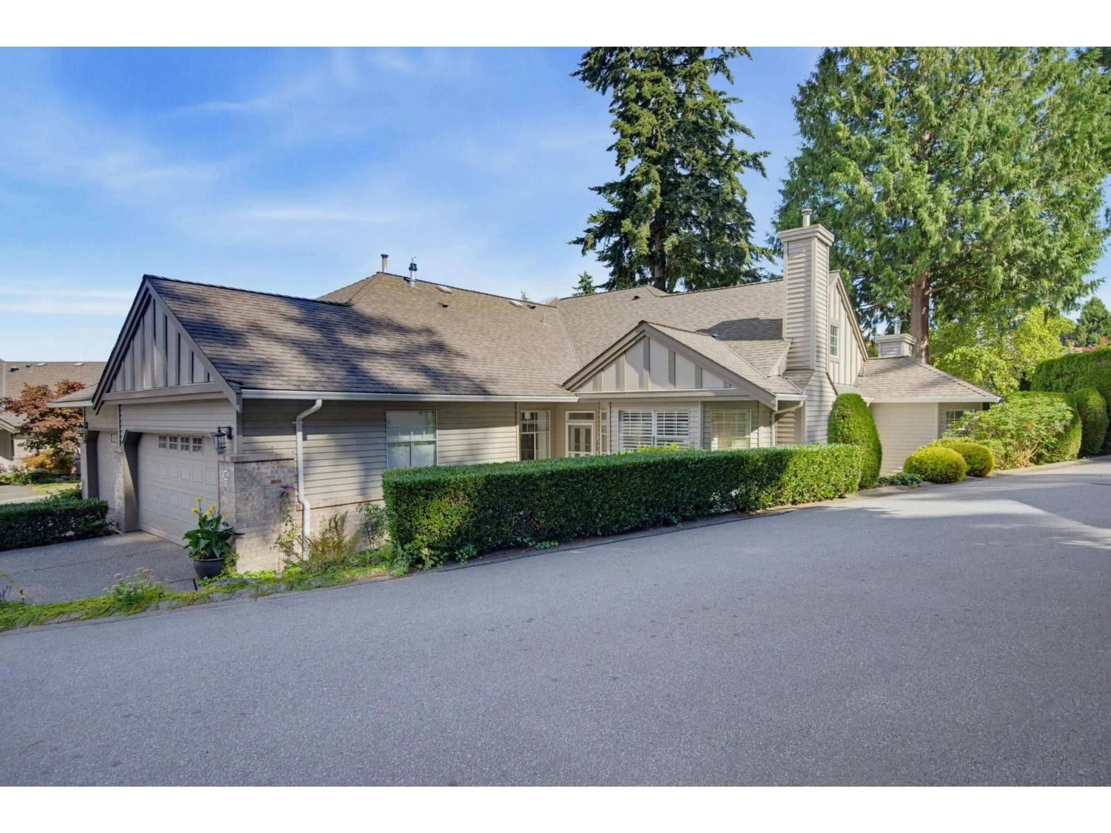
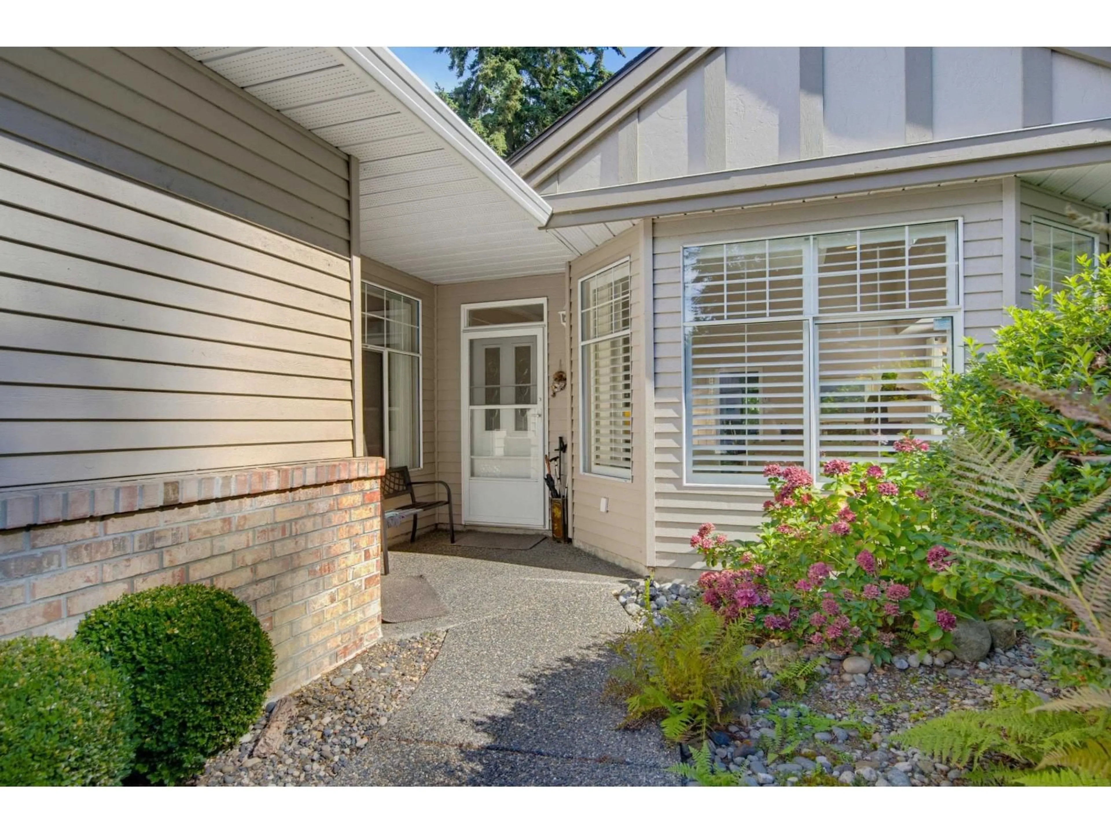
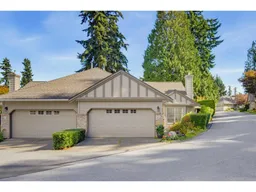
BISHOP'S GREEN'S rarely available End Unit! This 1860 sqft rancher has 2 bdrms, 2 full bathrooms, 2 gas fireplaces, open concept living & beautiful engineered hardwood flooring throughout. Surrounded by gorgeous trees in a quiet area of the complex. The Clubhouse has amenities incl outdoor pool, hot tub, fully equipped exercise room, pool table, huge elegant lounge w/ full kitchen, 2 guest suites & workshop. Amazing updated open kitchen w/ upgraded cabinets & newer SS appliances to a private & very spacious patio w/ awnings. Crown molding throughout & updated countertops in kitchen & bathrooms. Newer fridge/hoodfan & sprinkler system outside. California shutters in living room & new blinds in kitchen dining nook. Updated sink, master shower & toilets in bathrooms. Walking trails close by. (id:39198)
Property Details
Interior
Features
Exterior
Features
Parking
Garage spaces -
Garage type -
Total parking spaces 2
Condo Details
Amenities
Exercise Centre, Recreation Centre, Guest Suite, Whirlpool, Clubhouse
Inclusions
Property History
 40
40
