109 - 15137 33 AVENUE, Surrey, British Columbia V3Z0Y1
Contact us about this property
Highlights
Estimated valueThis is the price Wahi expects this property to sell for.
The calculation is powered by our Instant Home Value Estimate, which uses current market and property price trends to estimate your home’s value with a 90% accuracy rate.Not available
Price/Sqft$641/sqft
Monthly cost
Open Calculator
Description
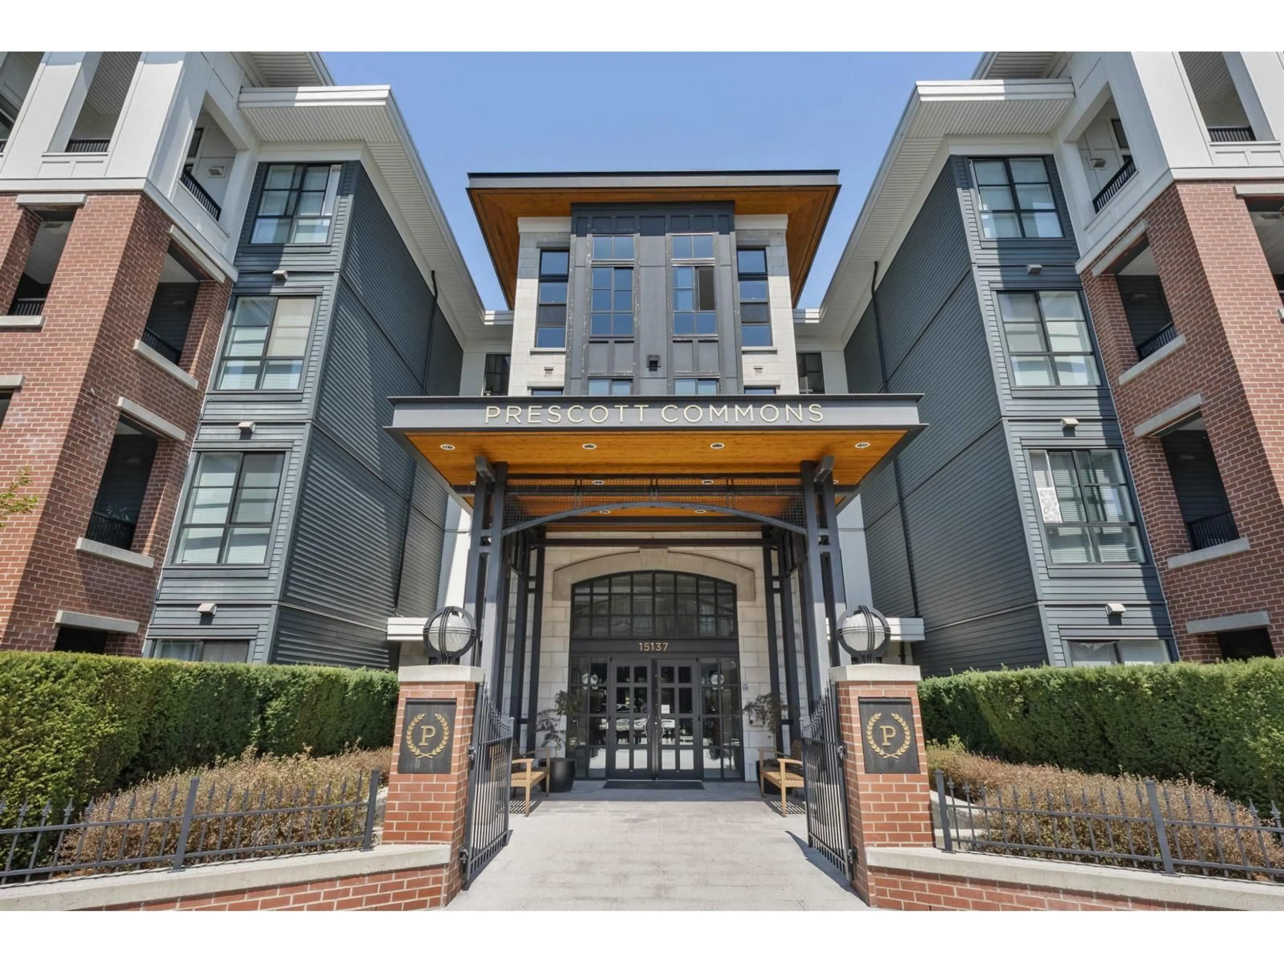
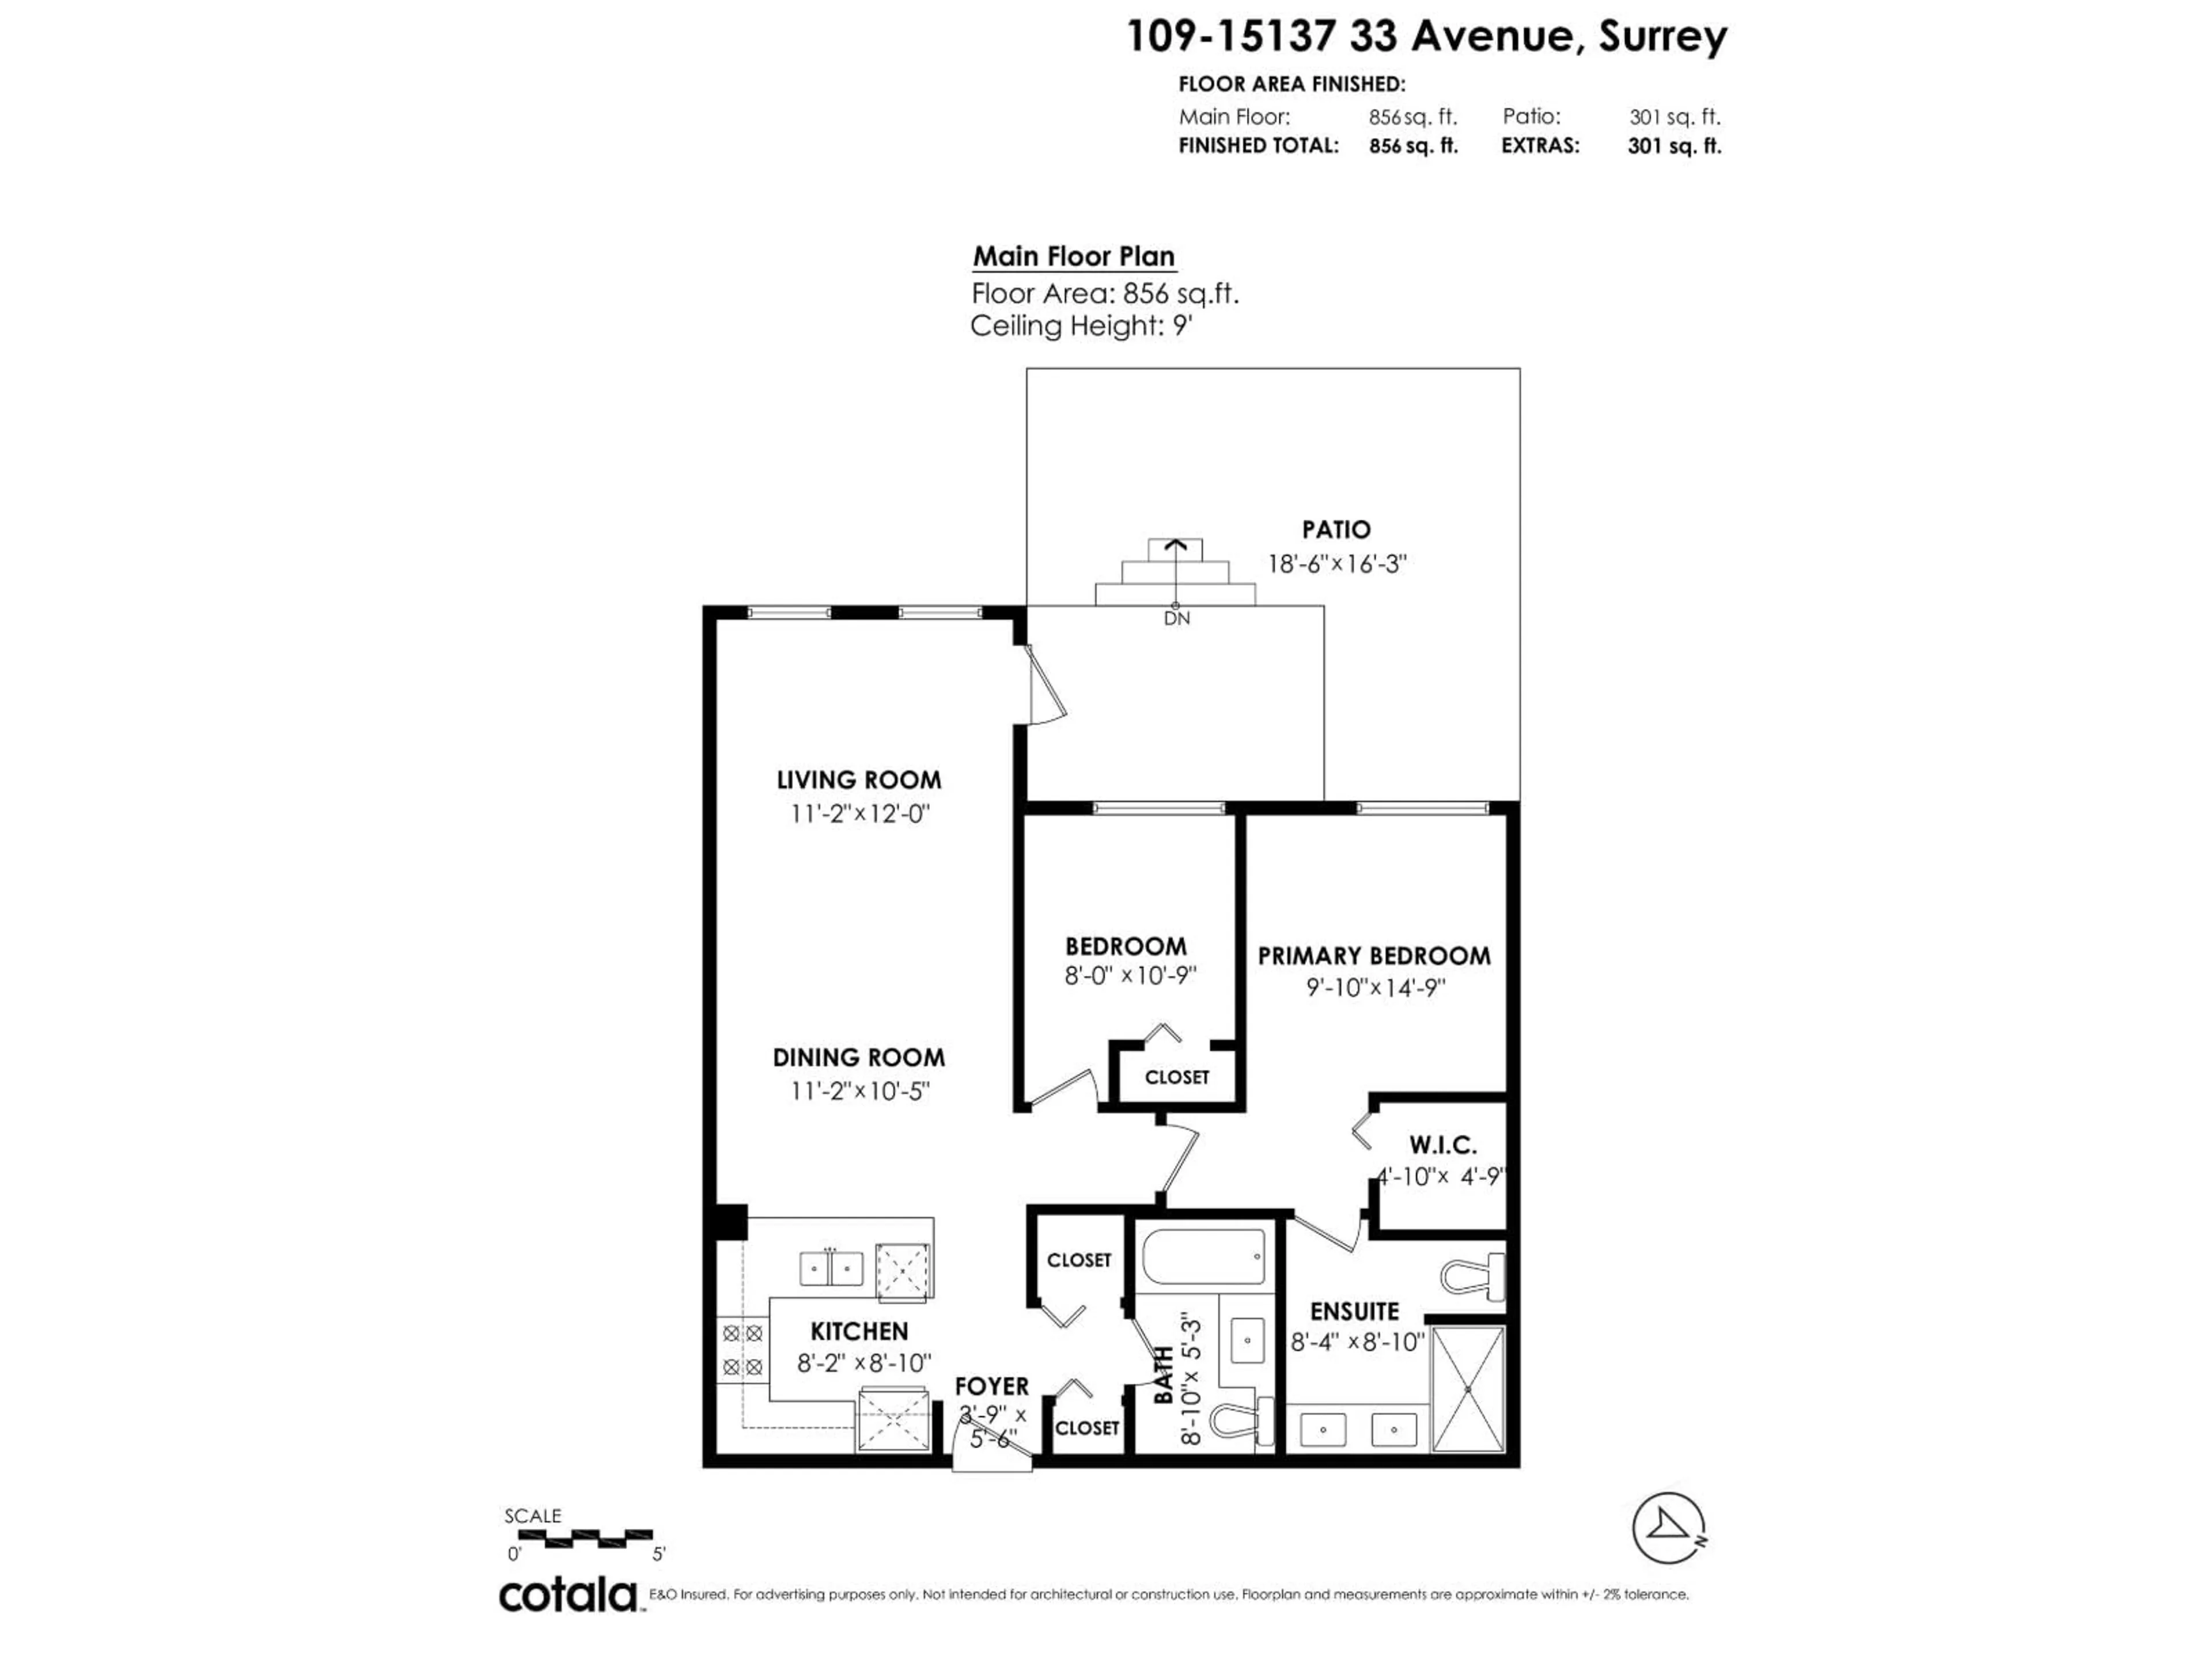
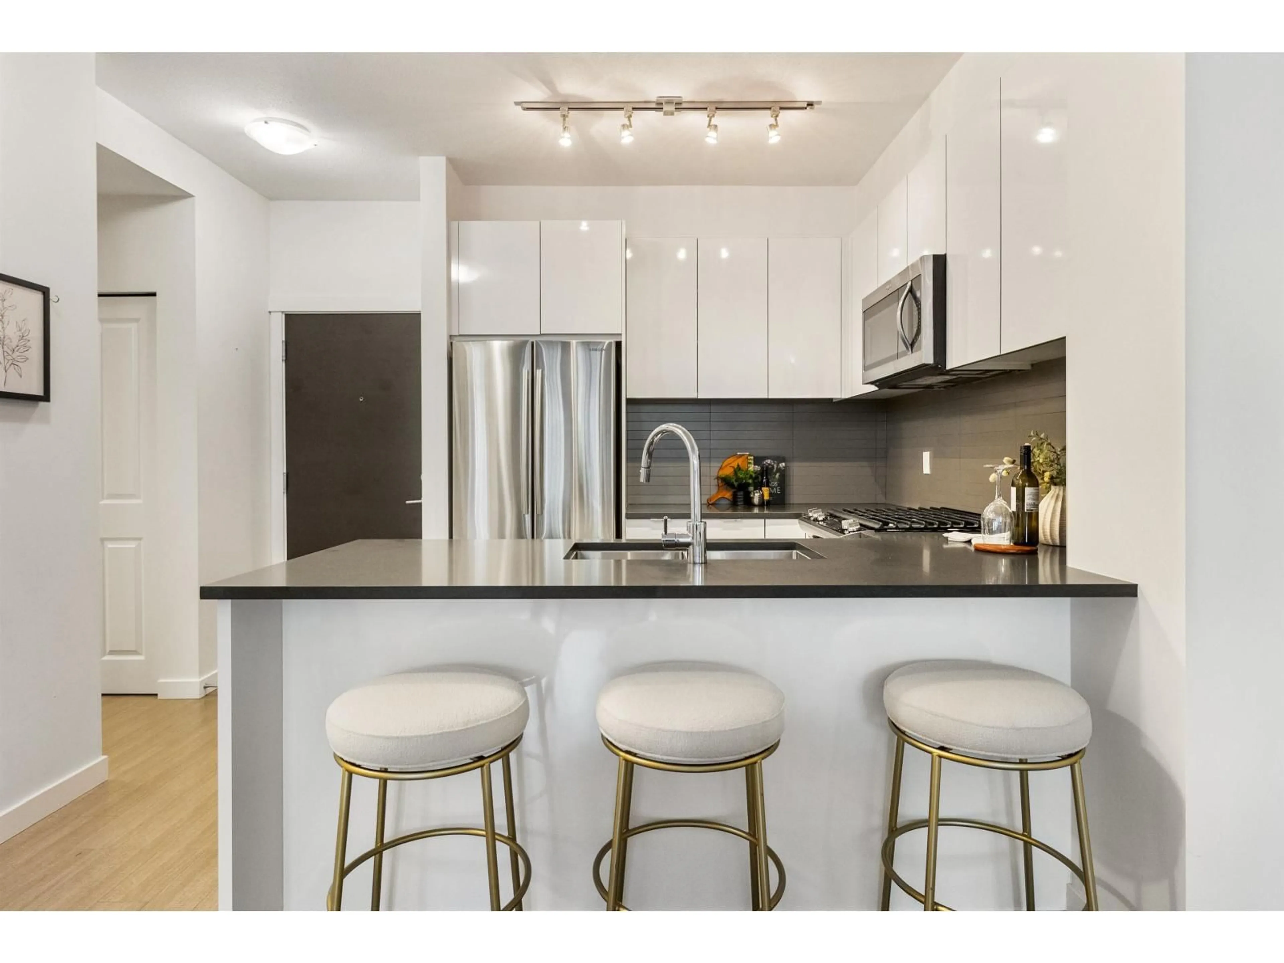
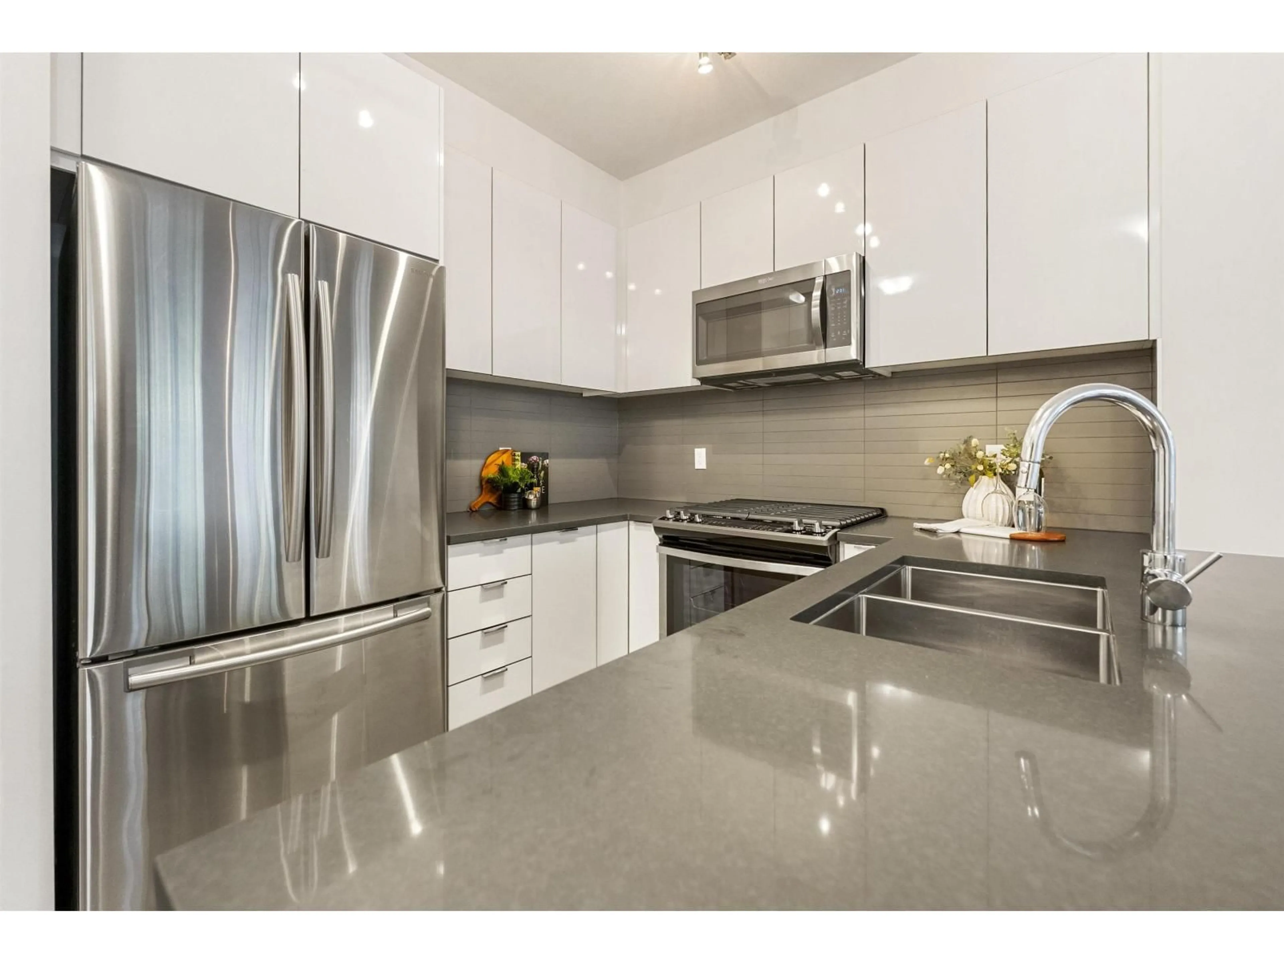
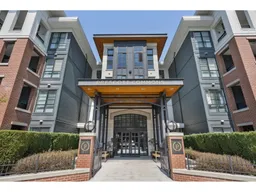
Welcome to Prescott Commons at Harvard Gardens by Polygon! This beautifully designed 2 bedroom, 2 bathroom ground floor home offers a functional layout with one of its best features right outside your door, a large, private patio with easy walk in, walk out street access. Perfect for pet owners, families, or anyone who loves the convenience of ground floor living! Inside, enjoy a modern kitchen with stainless steel appliances, gas cooktop and quartz countertops. Residents also have access to the incredible Rowing Club featuring an outdoor pool, hot tub, fitness centre, basketball court, theatre room and guest suite. All of this in a fantastic South Surrey location close to shopping, restaurants, transit and easy access to Hwy 99. Includes 1 parking stall. (id:39198)
Property Details
Interior
Features
Exterior
Features
Parking
Garage spaces -
Garage type -
Total parking spaces 1
Condo Details
Amenities
Recreation Centre, Guest Suite, Clubhouse
Inclusions
Property History
 30
30
