109 - 14588 MCDOUGALL DRIVE, White Rock, British Columbia V4P0H1
Contact us about this property
Highlights
Estimated valueThis is the price Wahi expects this property to sell for.
The calculation is powered by our Instant Home Value Estimate, which uses current market and property price trends to estimate your home’s value with a 90% accuracy rate.Not available
Price/Sqft$624/sqft
Monthly cost
Open Calculator
Description
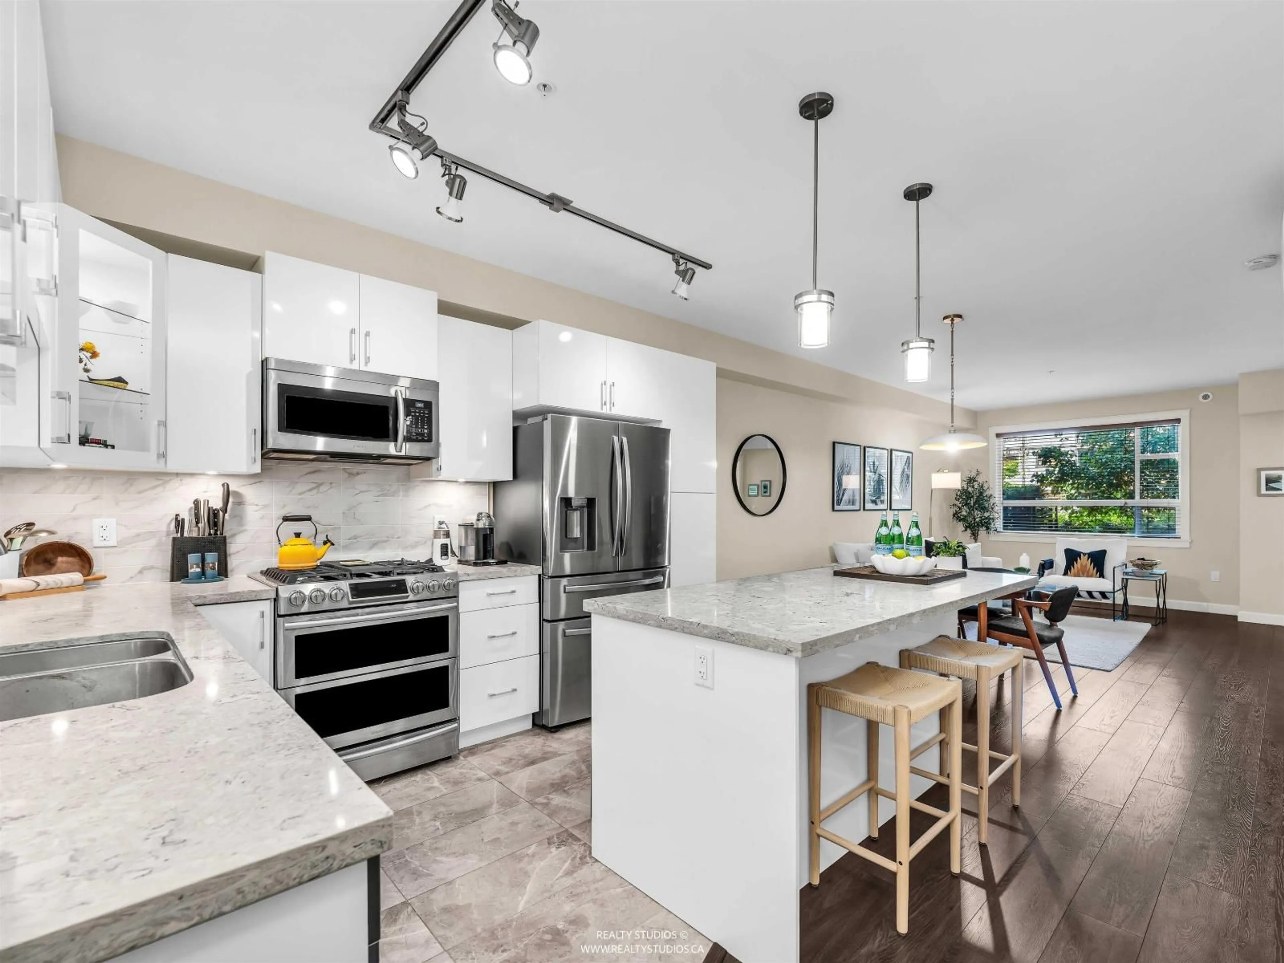
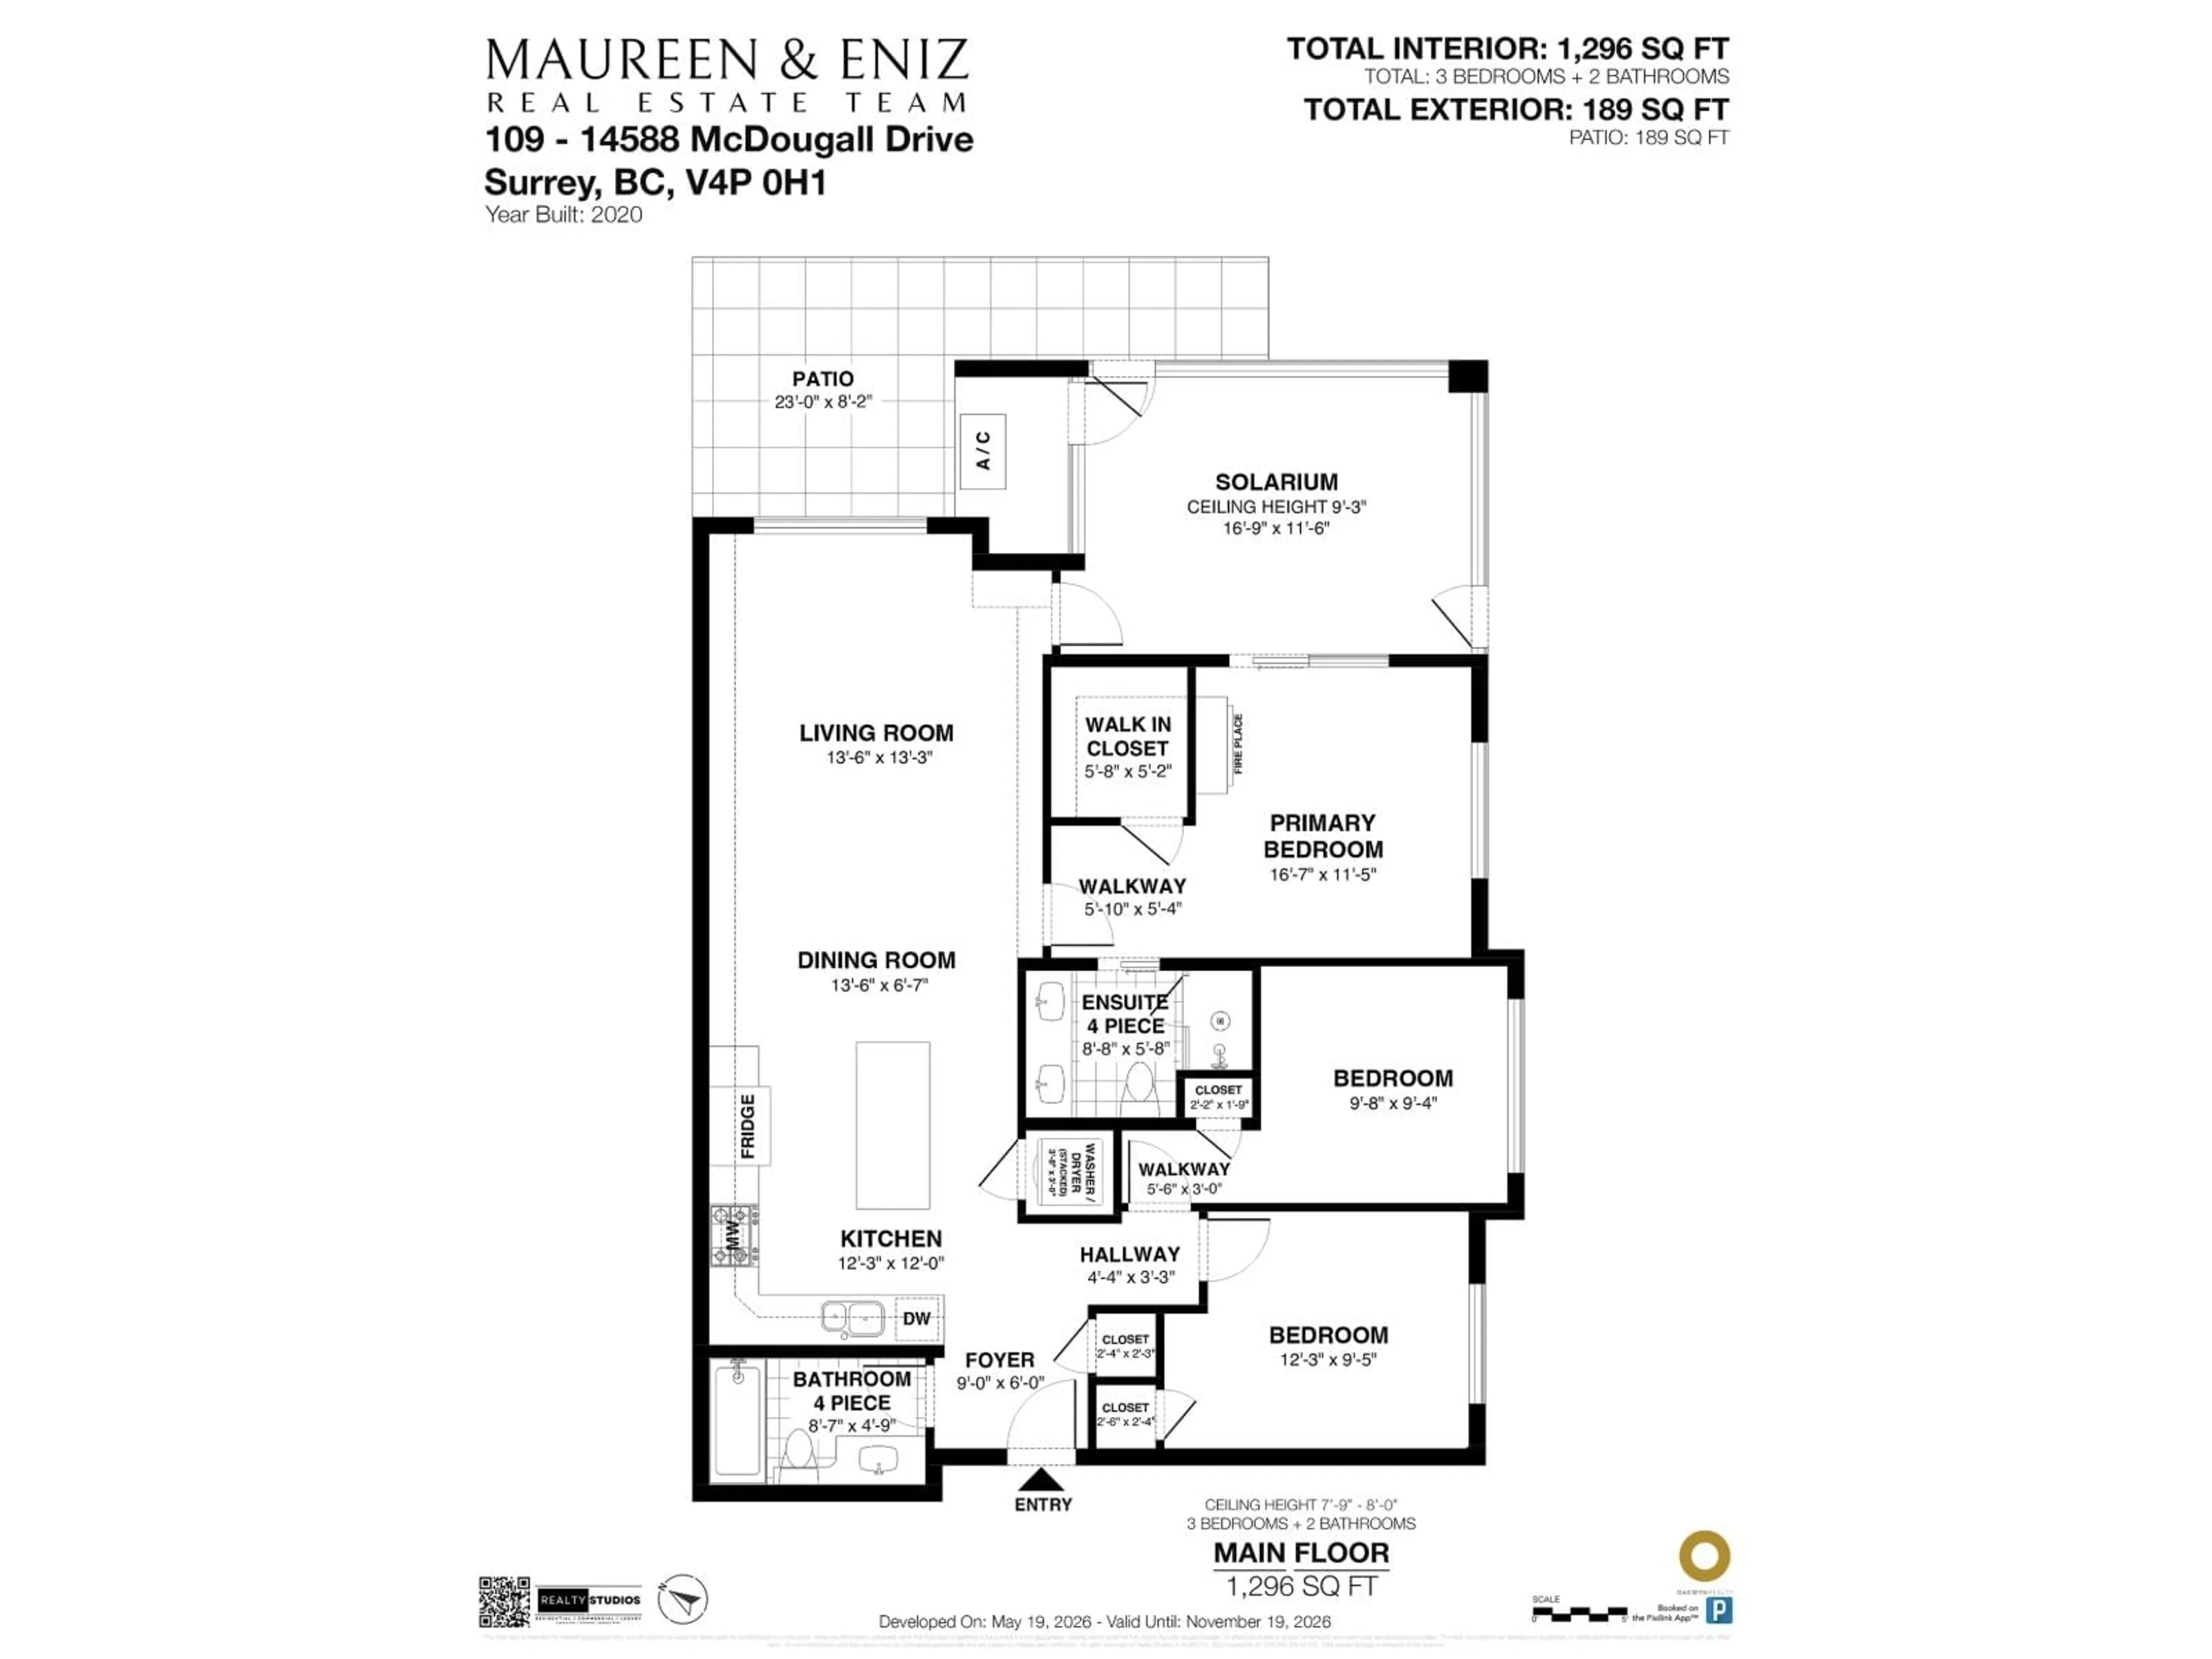
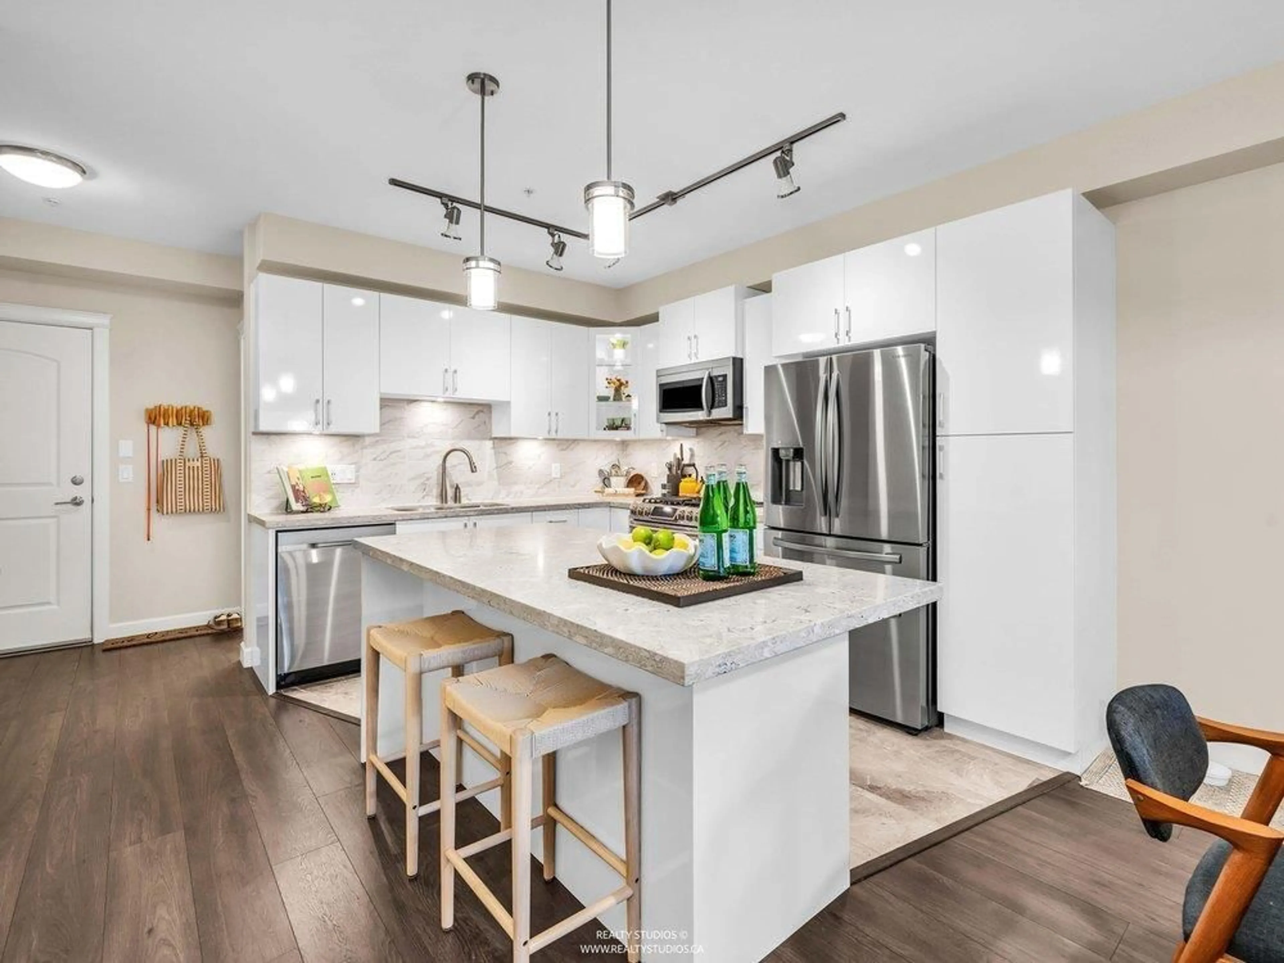
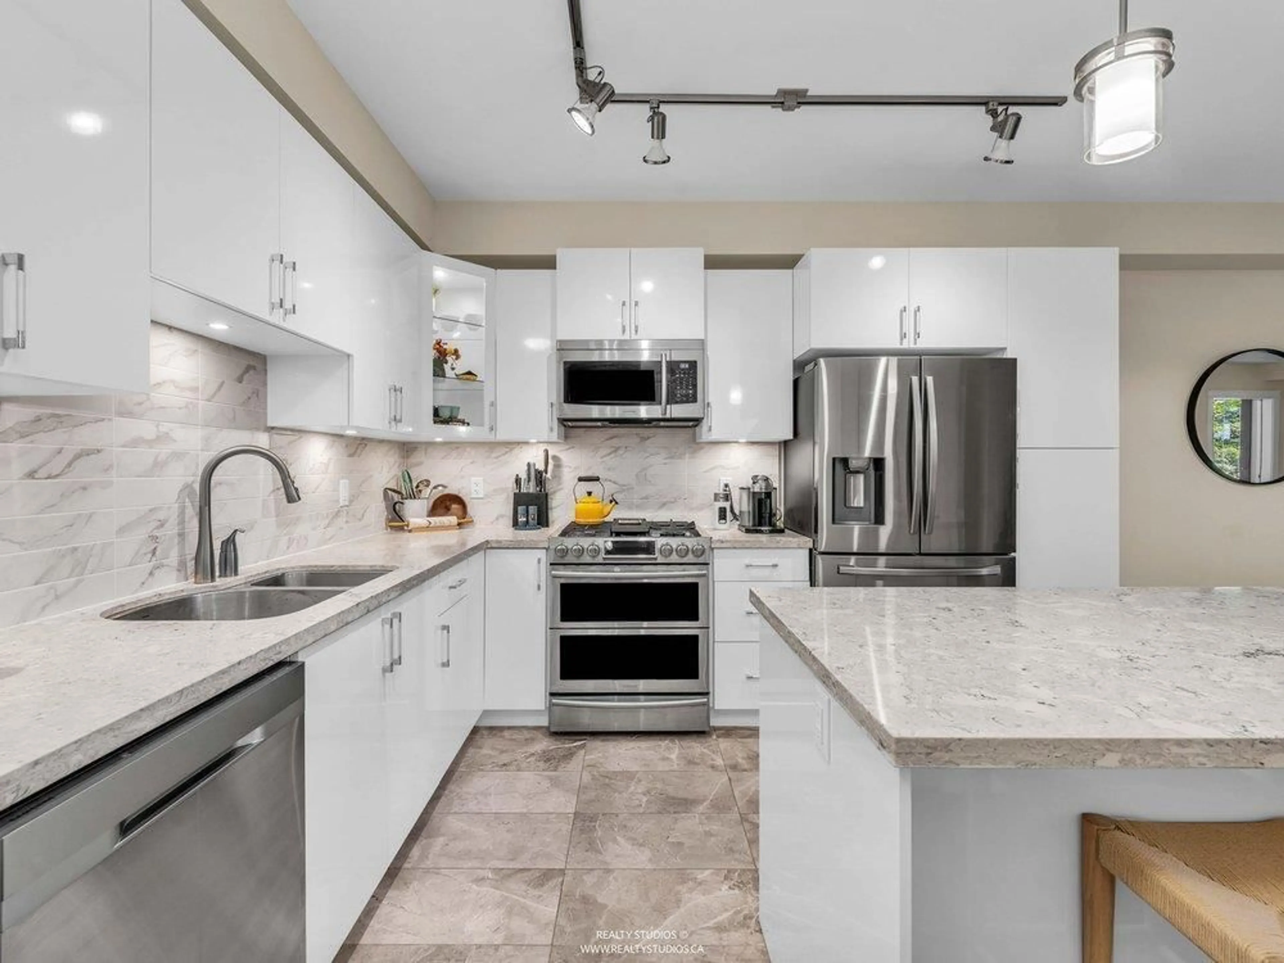
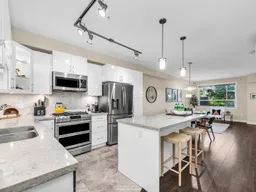
Welcome to Forest Ridge in South Surrey. This beautifully maintained corner unit offers an airy, open feel with a functional layout designed for comfortable everyday living. The bright living space flows into a versatile solarium with opening windows for an indoor-outdoor feel year-round, plus an additional patio seating area for relaxing & entertaining. The kitchen features modern finishes, ample storage and great prep space. The spacious primary suite includes a WIC & ensuite. With 3 bedrooms, the flexible layout easily accommodates guests, family living, or a dedicated office & wellness space. The home has AC, 2 parking and a storage locker. Conveniently located close to shops, restaurants, parks, & beaches. This is a move-in ready home in one of South Surrey's most desirable locations. Forrest Garden also features a large Recreation room, Library, Kids Play Room, Garden, Putting Green, Media Room, Gym and a Guest Suite. SHOWINGS BY APPOITMENT ONLY. NO OPEN HOUSES. (id:39198)
Property Details
Interior
Features
Exterior
Parking
Garage spaces -
Garage type -
Total parking spaces 2
Condo Details
Amenities
Storage - Locker, Exercise Centre, Recreation Centre, Guest Suite, Laundry - In Suite, Air Conditioning
Inclusions
Property History
 39
39
