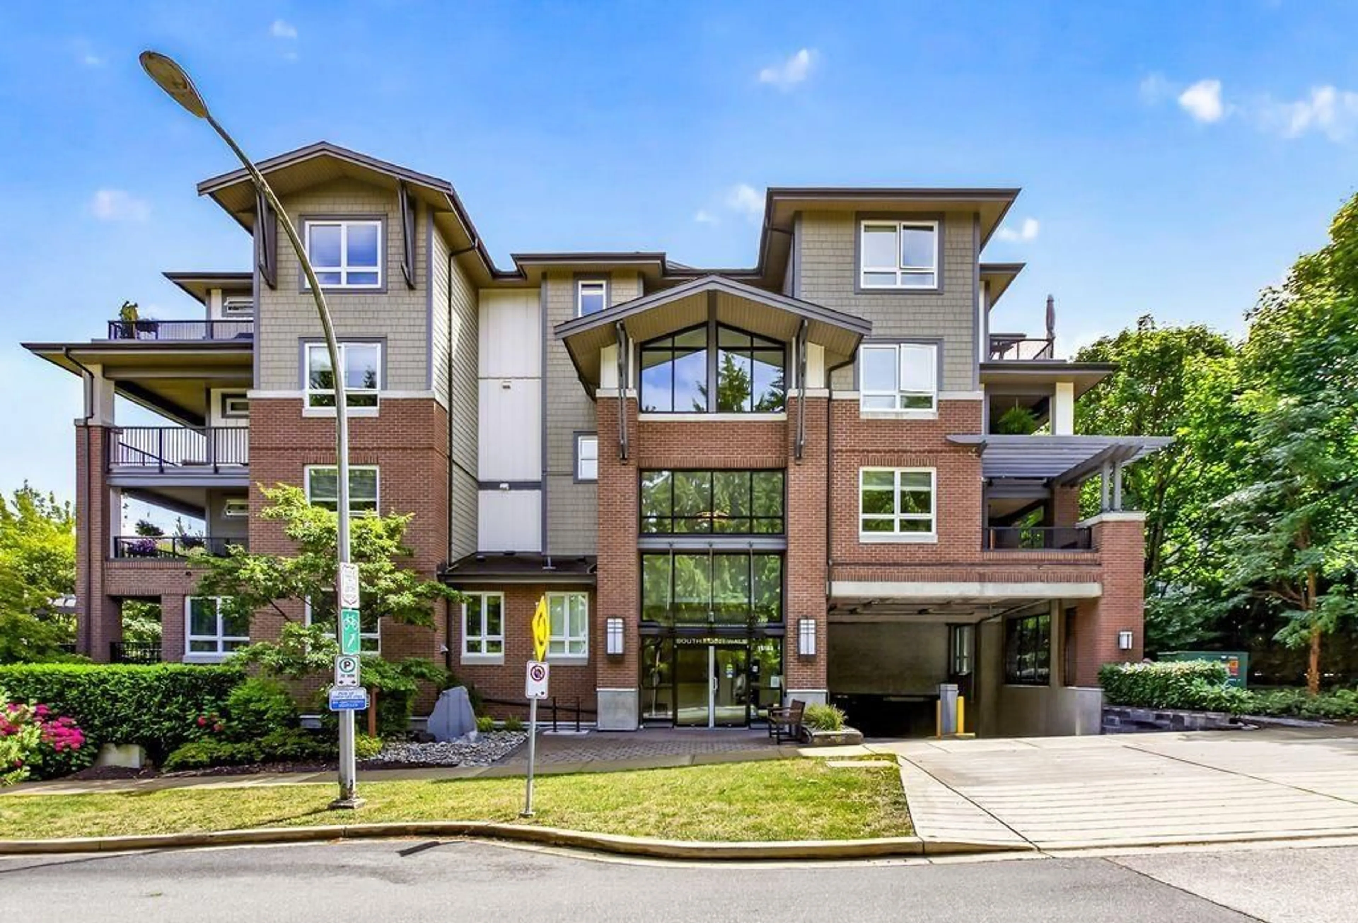
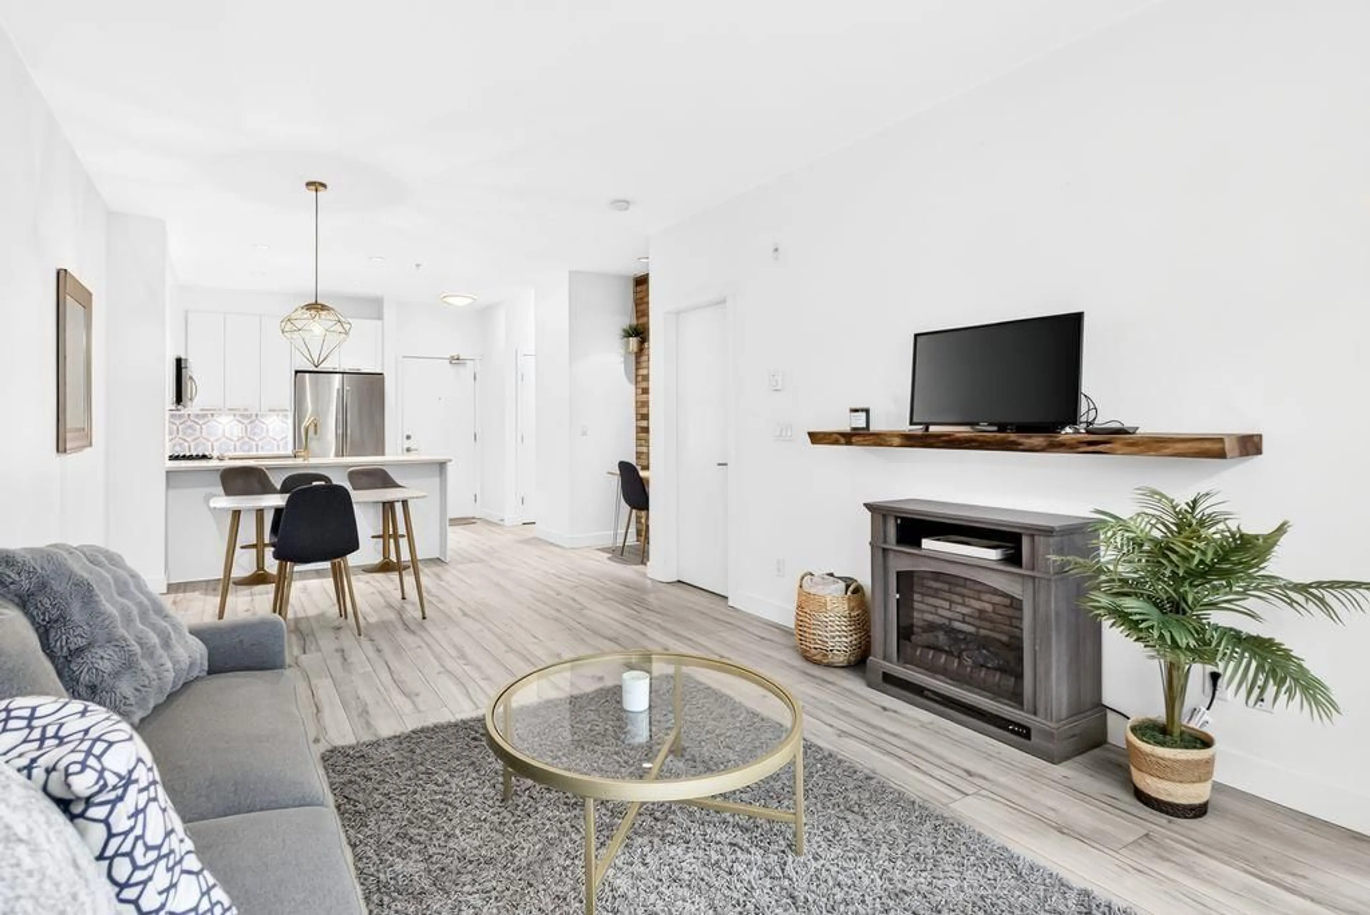
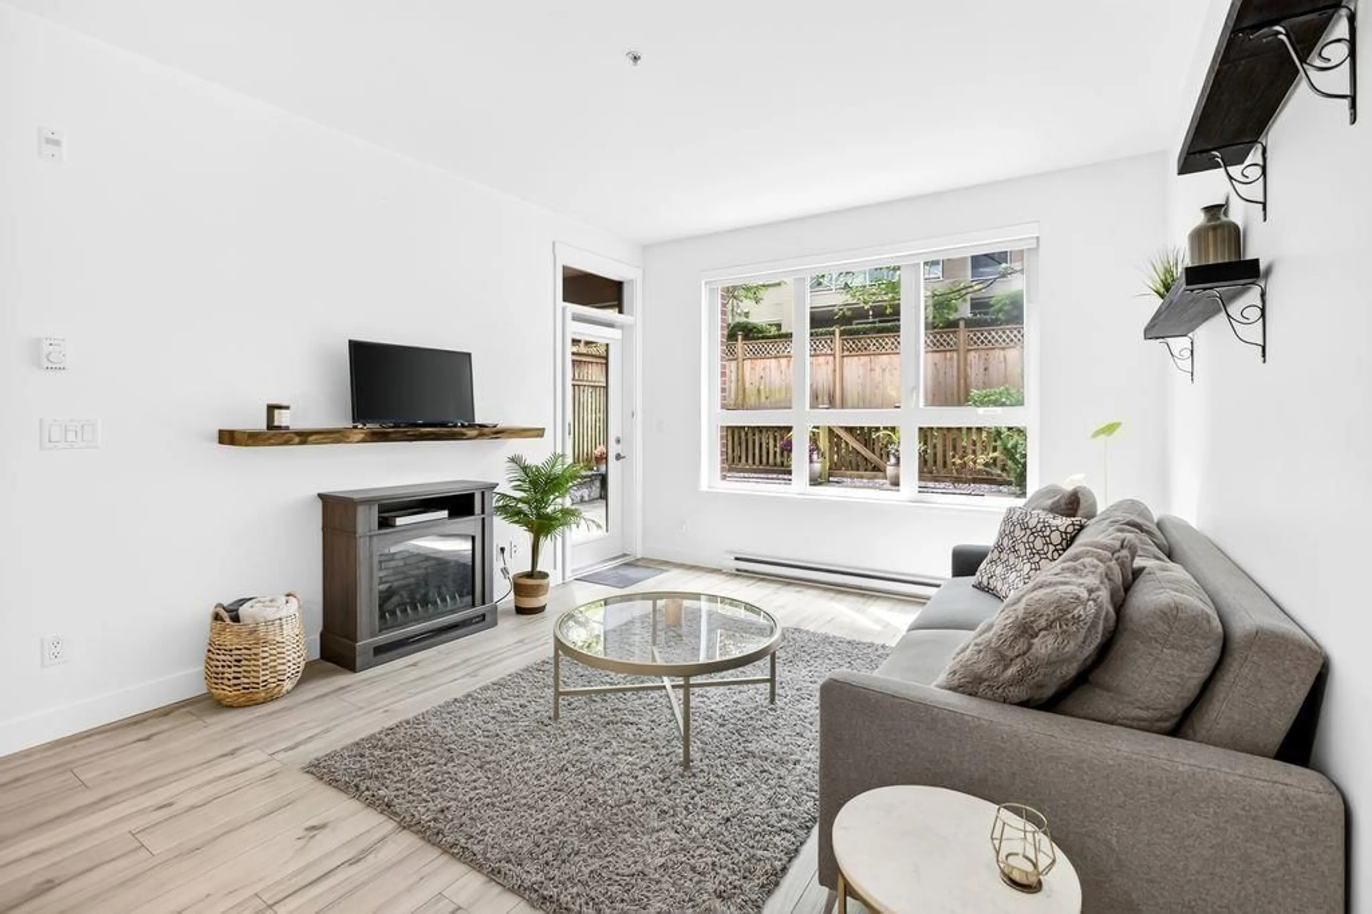
Home with brick exterior material, unknown for 106 - 15188 29A AVENUE, Surrey British Columbia V4P1H1
2 days on Market

106 - 15188 29A AVENUE, Surrey, British Columbia V4P1H1

Condo
1
1
~705 sqft
$499,000
Get pre-qualifiedPowered by nesto
Condo
1
1
~705 sqft

Contact us about this property

Call

Highlights

Property Estimate

Days on market2 days

Estimated valueNot available

Price/Sqft$707/sqft

Monthly cost

Open Calculator

Description

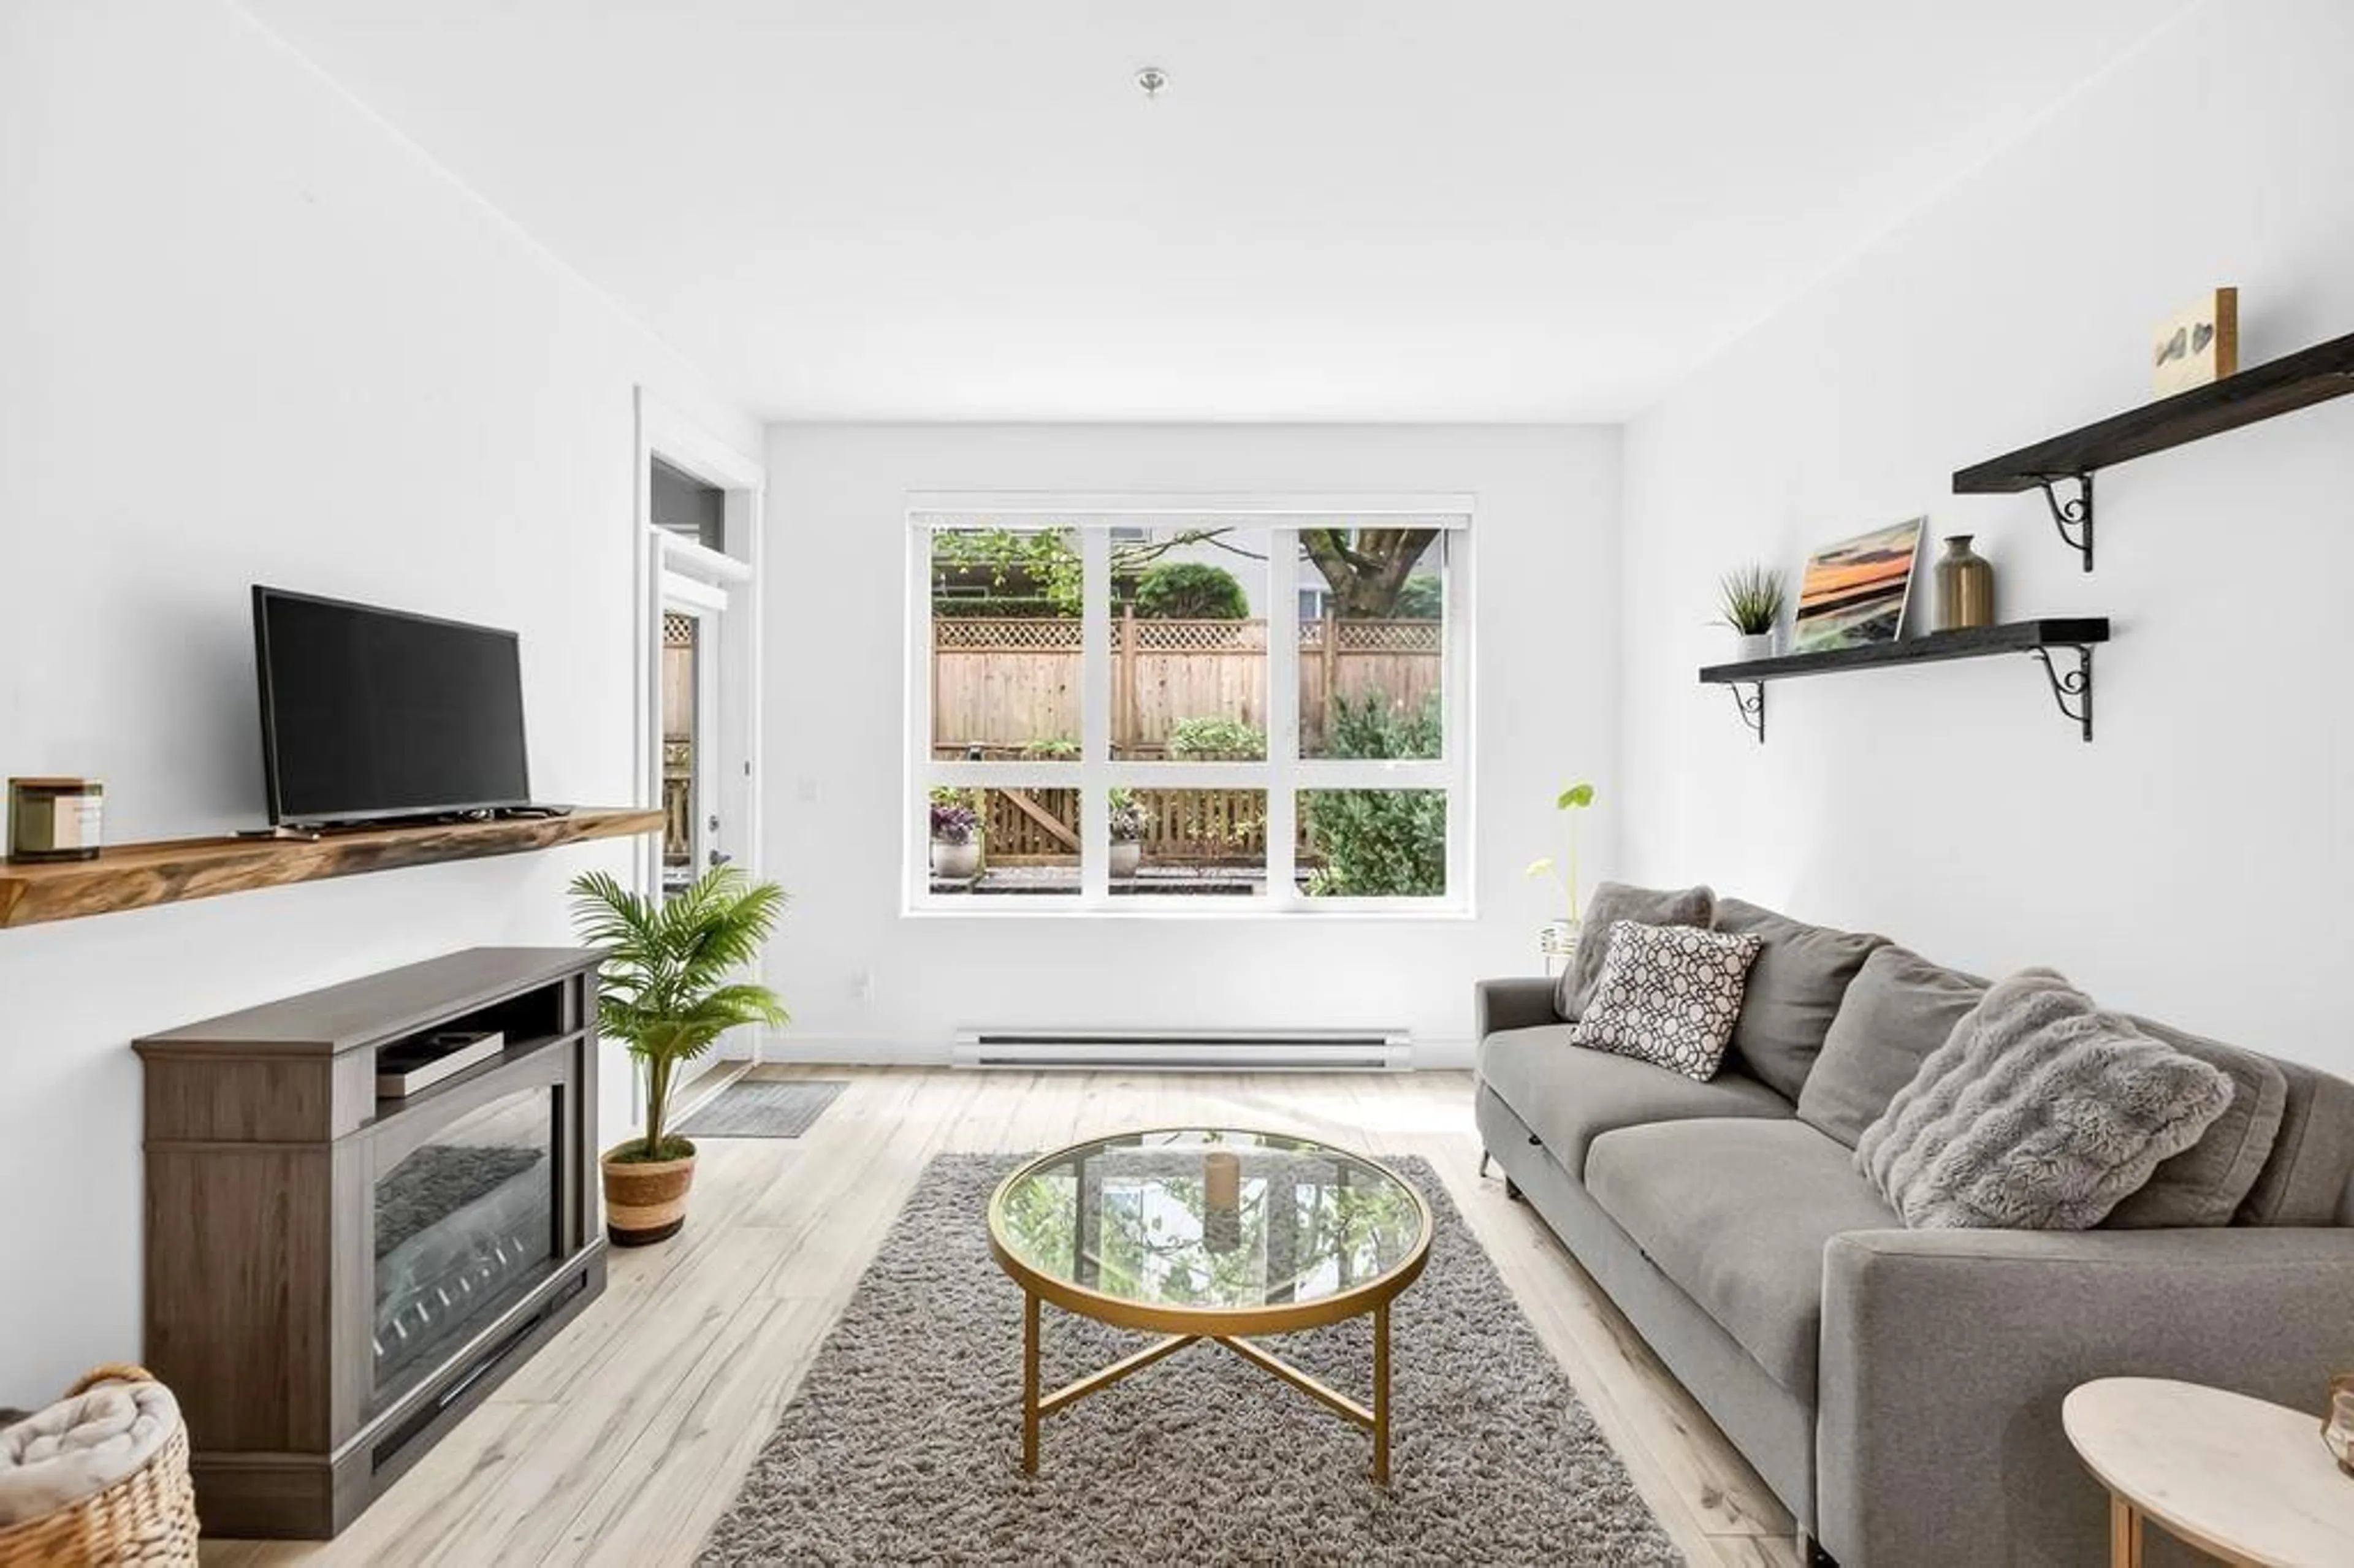
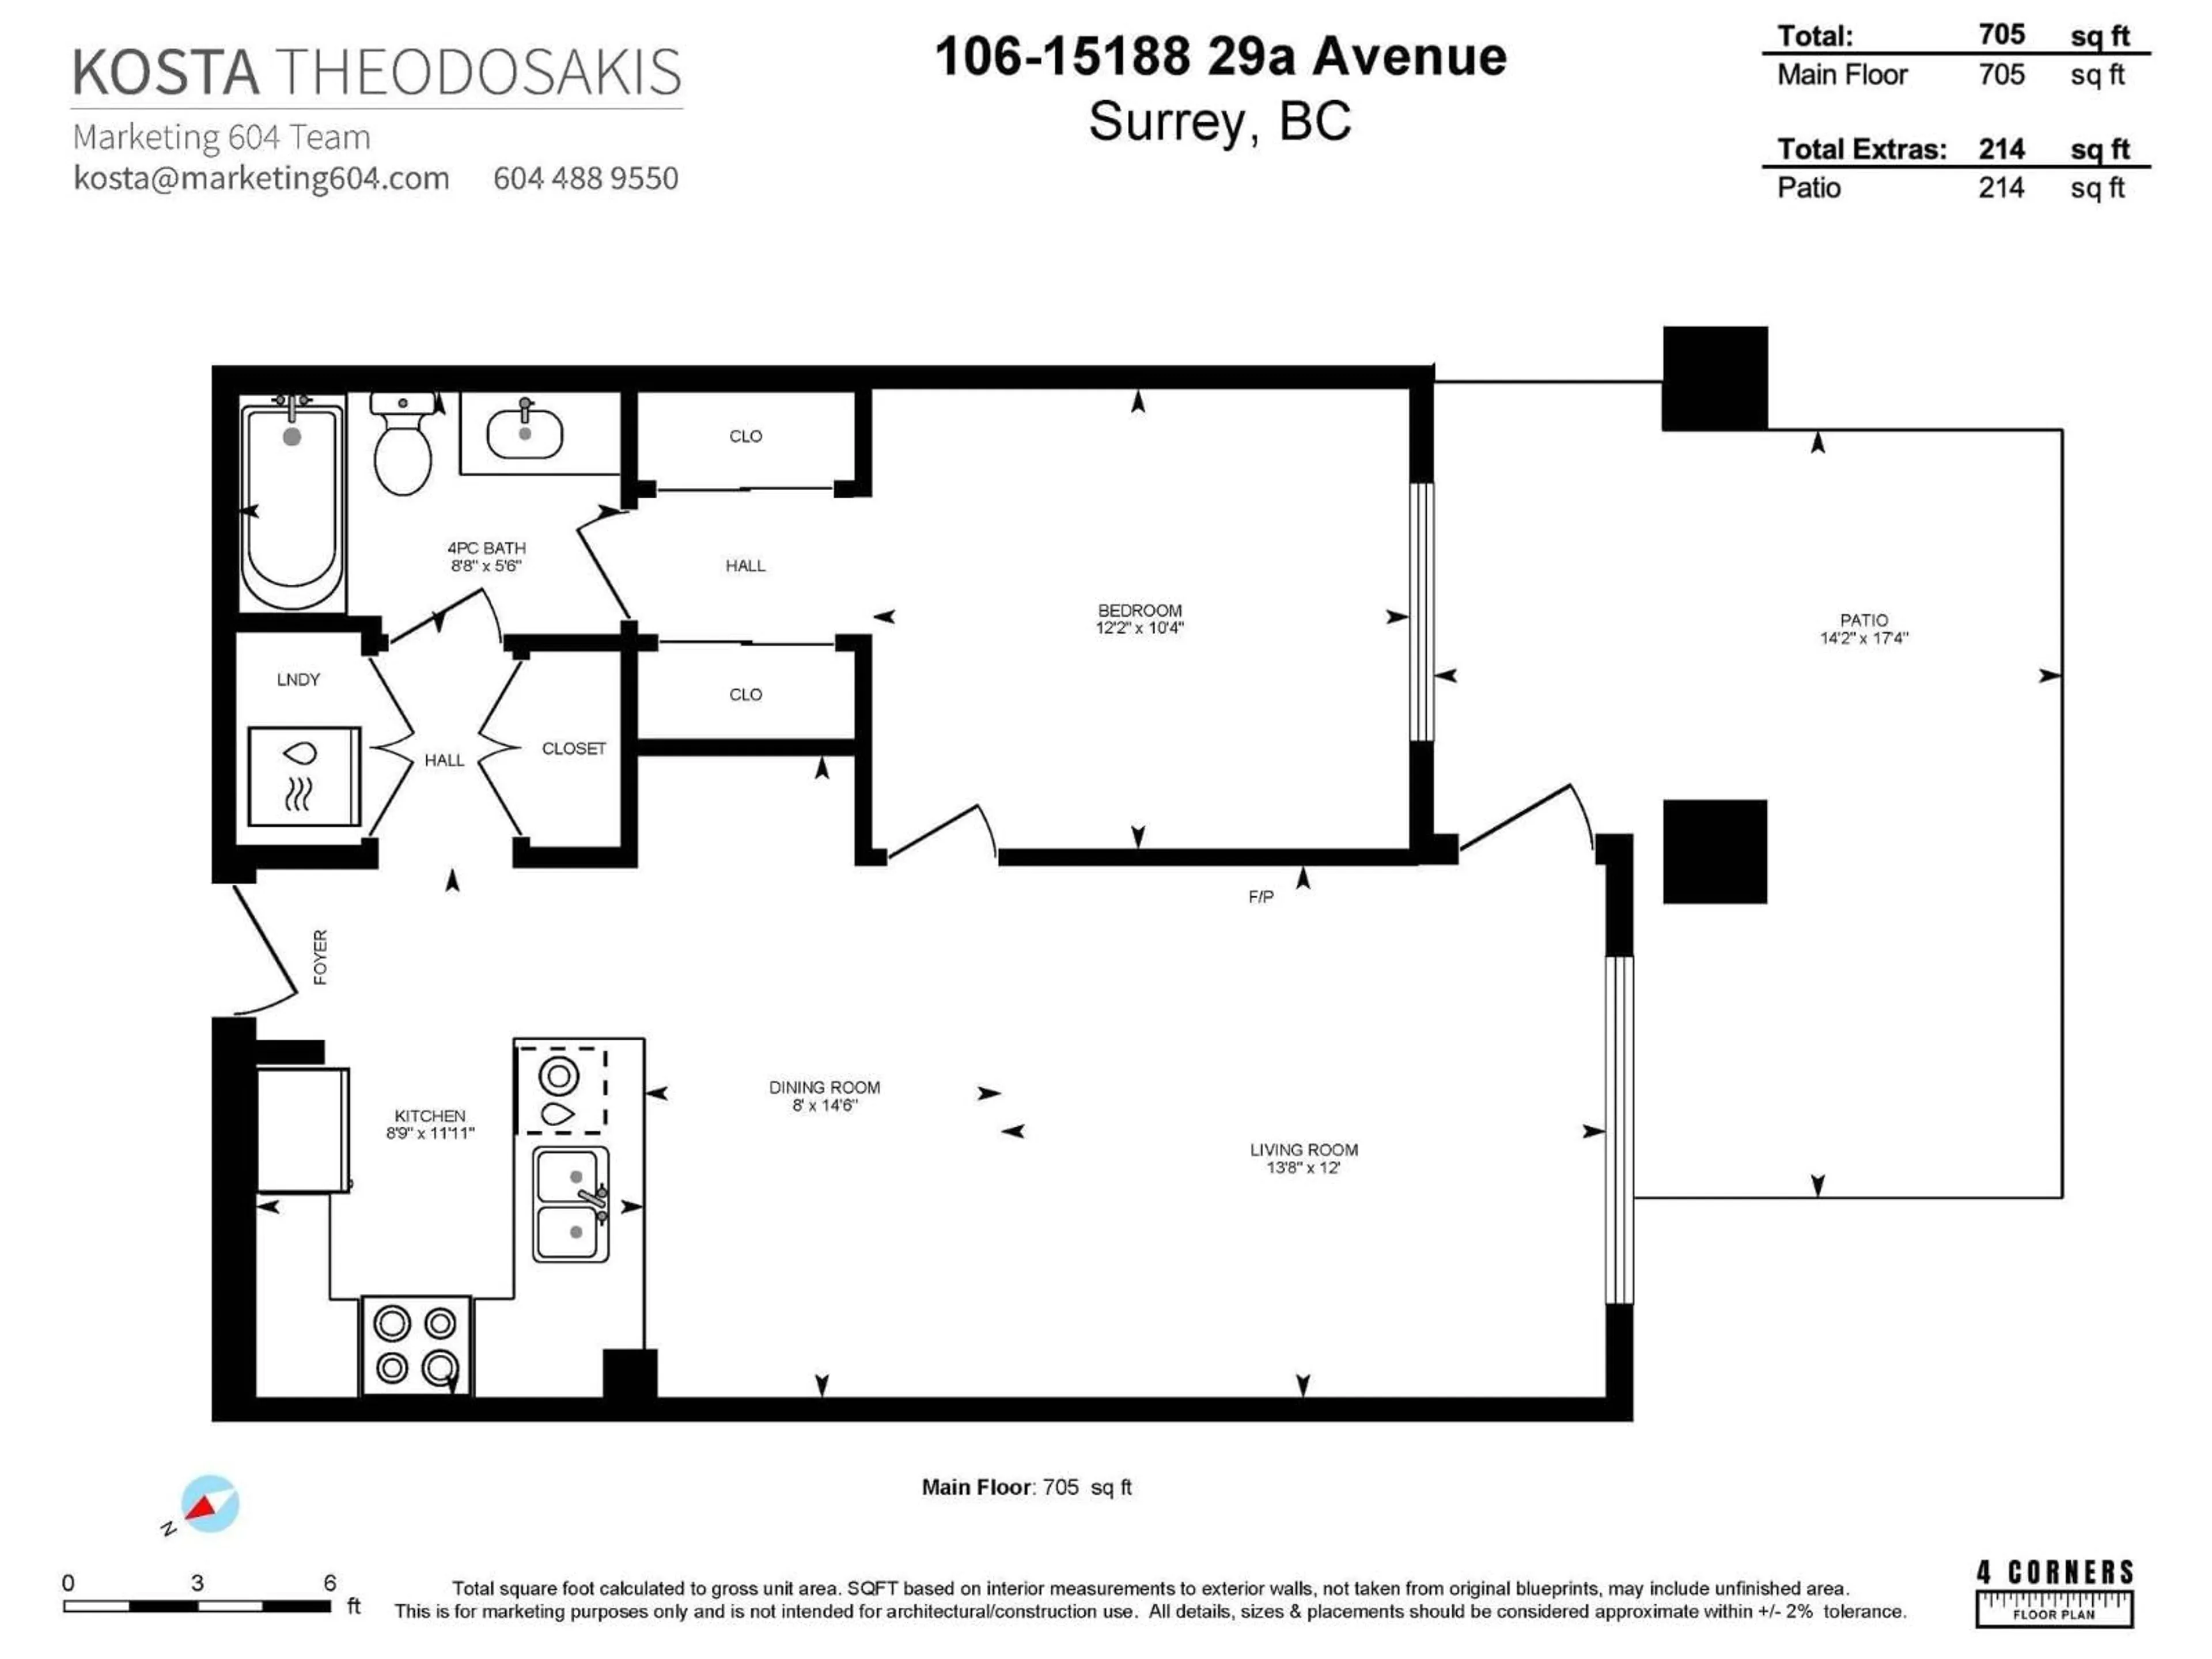
Welcome to South Point Walk! This ground-level 705 sq ft 1-bed home in desirable South Surrey features 9 ft ceilings, updated flooring, custom blinds, and new lighting. The gourmet kitchen offers a gas range (gas included in strata fees), thick quartz counters, shaker cabinetry, and an updated backsplash. Relax with a bonus heated bathroom floor for year-round comfort. Step outside to your huge west facing patio with a private fenced yard, perfect for pets, summer BBQs, and guests using your separate entrance! Amenities include a Clubhouse, gym, outdoor lounge. Great location, Steps to South Point shops, dining, transit, and top schools (Semiahmoo catchment). Pet & rental friendly! (id:39198)


Property Details

StyleApartment
View-
Age of property2014
SqFt~705 SqFt
Lot Size-
Parking Spaces1
MLS ®NumberR3151498
Community NameSouth Surrey
Data SourceCREA
Listing byHomelife Benchmark Realty Corp.

Features

Heating: Baseboard heaters, Electric, Natural gas
Basement: None, Unknown, Unknown

Parking

Garage spaces -

Garage type -

Total parking spaces 1


4Story
Amenities

Exercise Centre, Clubhouse

Inclusions
Hydro
Water
Parking
Cable
Heat

Property History

Aug 6, 2026
ListedActive
$499,000
2 days on market
history photo preview40
Listing by crea®
Property listed by Homelife Benchmark Realty Corp., Brokerage
Agent Banner Image
Interested in this property?Get in touch to get the inside scoop.

Population and Demographics

Overview

Total population 92025
Average household income $144,291

Age (%)

0 to 19
22%
20 to 34
15%
35 to 49
20%
50 to 64
21%
65 and plus
24%

Household composition (%)

Single family
71%
Single person
26%
Multi person
3%
Multi family
1%

Mother tongue (%)

English
70%
Mandarin
14%
Punjabi (Panjabi)
4%
Others
3%
Yue (Cantonese)
2%
Korean
1%
German
1%
Spanish
1%

House tenancy (%)

Owners
79%
Renters
21%

What’s nearby?Essentials within 5 km

Local Logic

Transportation Scores

Estimated Budget

Powered by:
The trademarks REALTOR®, REALTORS®, and the REALTOR® logo are controlled by The Canadian Real Estate Association (CREA) and identify real estate professionals who are members of CREA. The trademarks MLS®, Multiple Listing Service® and the associated logos are owned by CREA and identify the quality of services provided by real estate professionals who are members of CREA. Used under license.