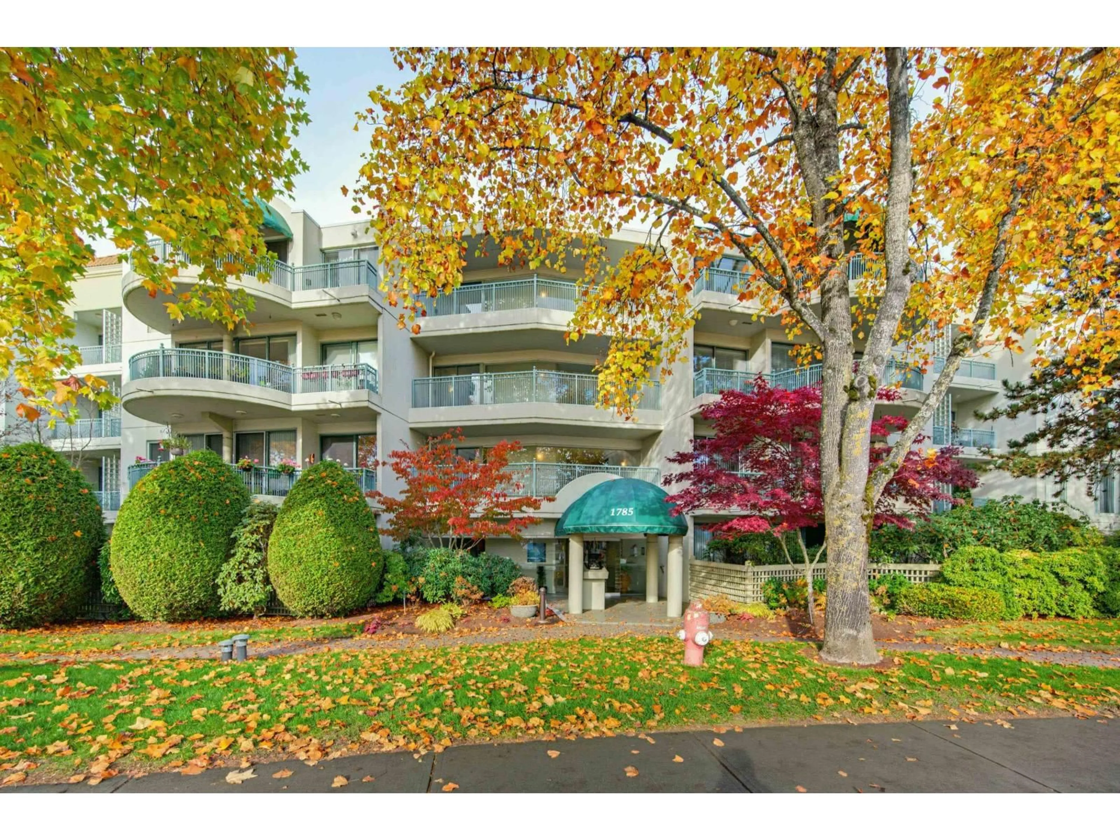
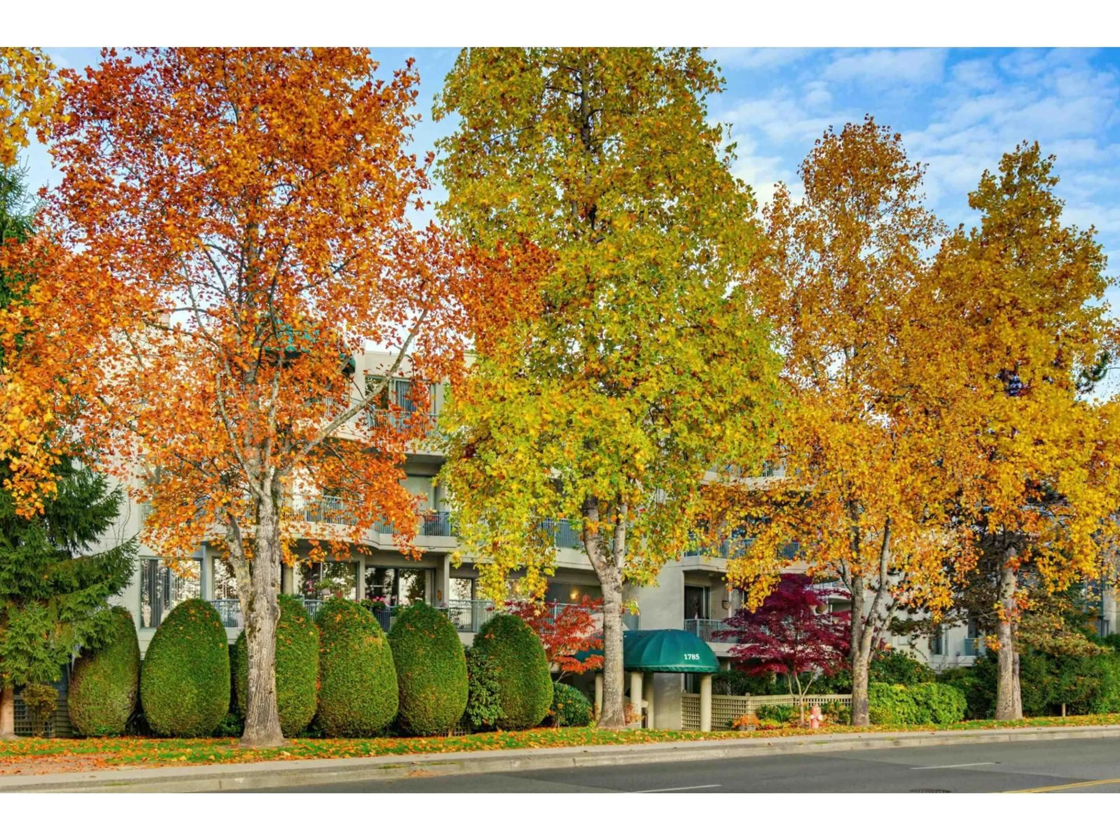
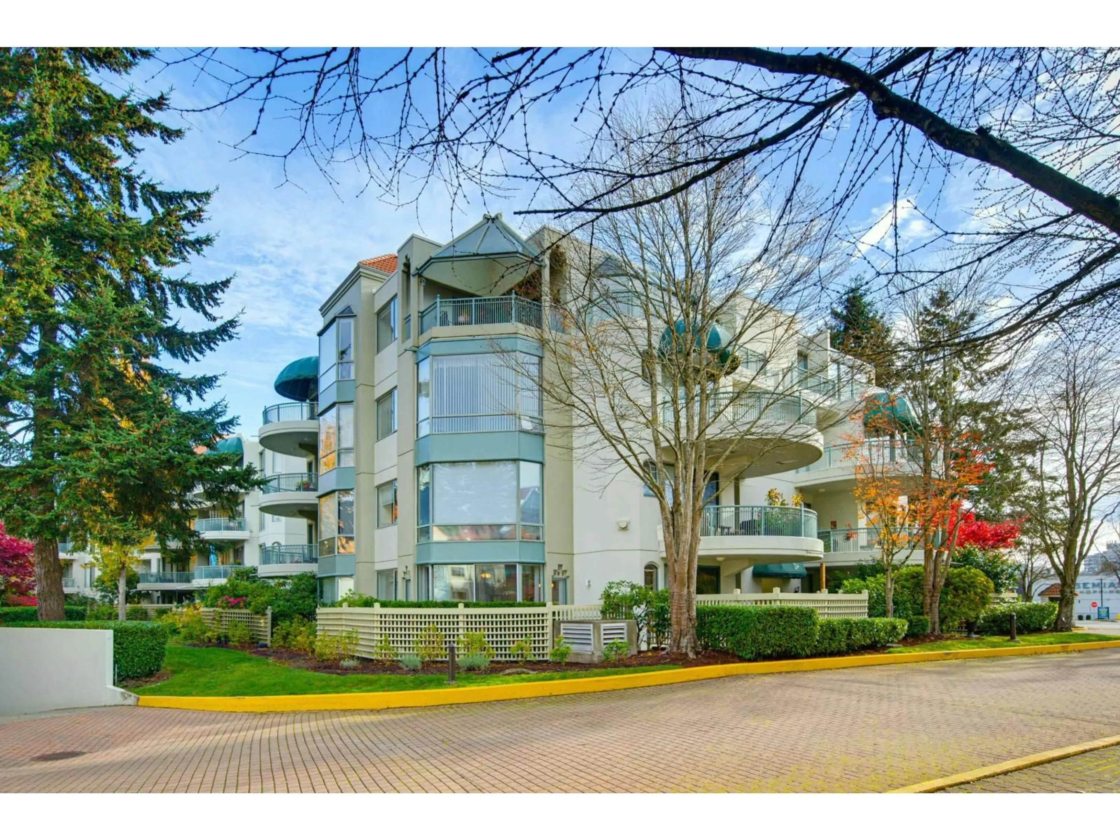
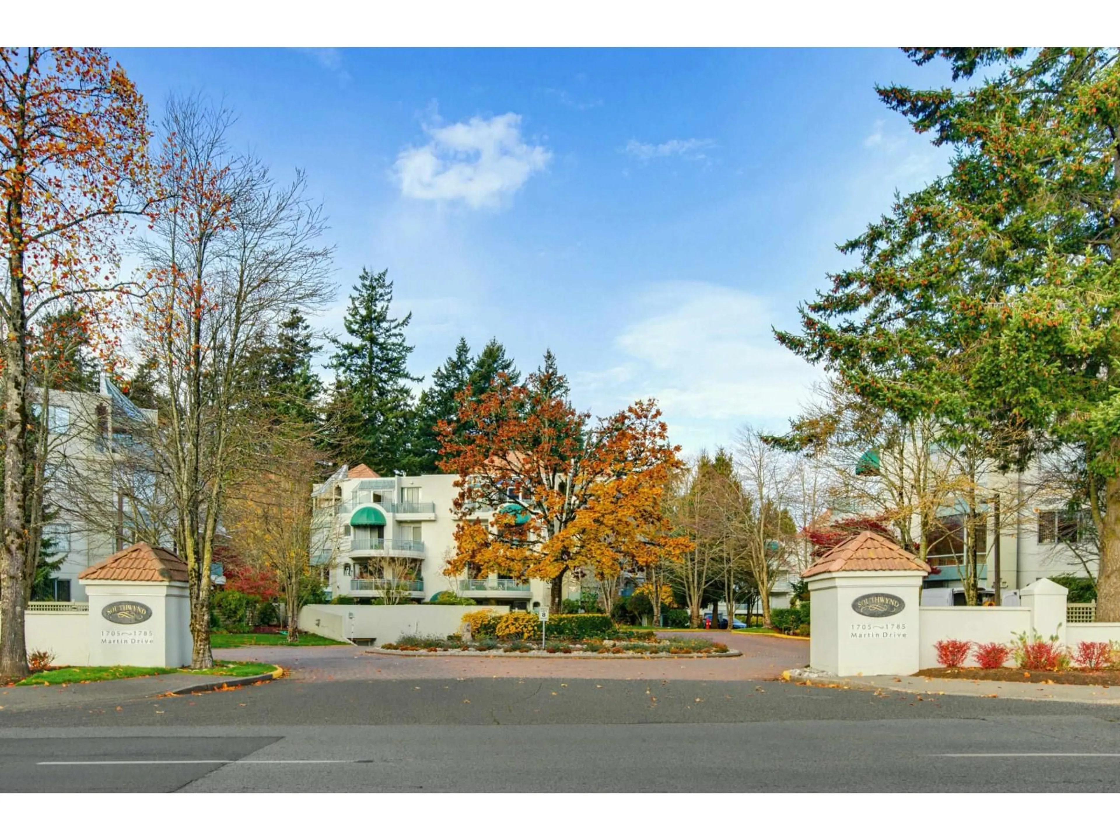
104 - 1785 MARTIN DRIVE, Surrey, British Columbia V4A9T5
Contact us about this property
Highlights
Estimated valueThis is the price Wahi expects this property to sell for.
The calculation is powered by our Instant Home Value Estimate, which uses current market and property price trends to estimate your home’s value with a 90% accuracy rate.Not available
Price/Sqft$433/sqft
Monthly cost
Open Calculator
Description
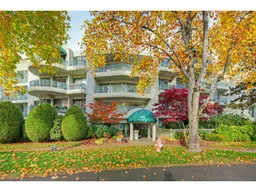
LARGE CORNER suite in desirable Southwynd on ground floor w/direct walkout access. LOCATION is a 10+ w/large 1,291 SF and bright light from all windows. 2 sun filled patios/decks overlook GREENSPACE to SOUTH/WEST. Spacious, BRIGHT, open floorplan, dining/living room w/gas F/P. Beautiful HARDWOOD upgrades in kitchen & dining room, WEST FACING windows, large dining room w/GARDEN ACCESS. Beautiful large kitchen windows w/WEST/SOUTH views. Large MBDRM has BAY WINDOW and sitting area, his/hers closets & 4pce ensuite. MARBLE TILE upgrades to foyer & both baths.. Good condition/gently lived in. Complex has active senior community with lots of activities. Across the street from Semiahmoo shopping center, doctors, accountants and other professional services. (id:39198)
Property Details
Interior
Features
Exterior
Parking
Garage spaces -
Garage type -
Total parking spaces 1
Condo Details
Amenities
Storage - Locker, Exercise Centre, Recreation Centre, Laundry - In Suite, Clubhouse
Inclusions
Property History
 38

