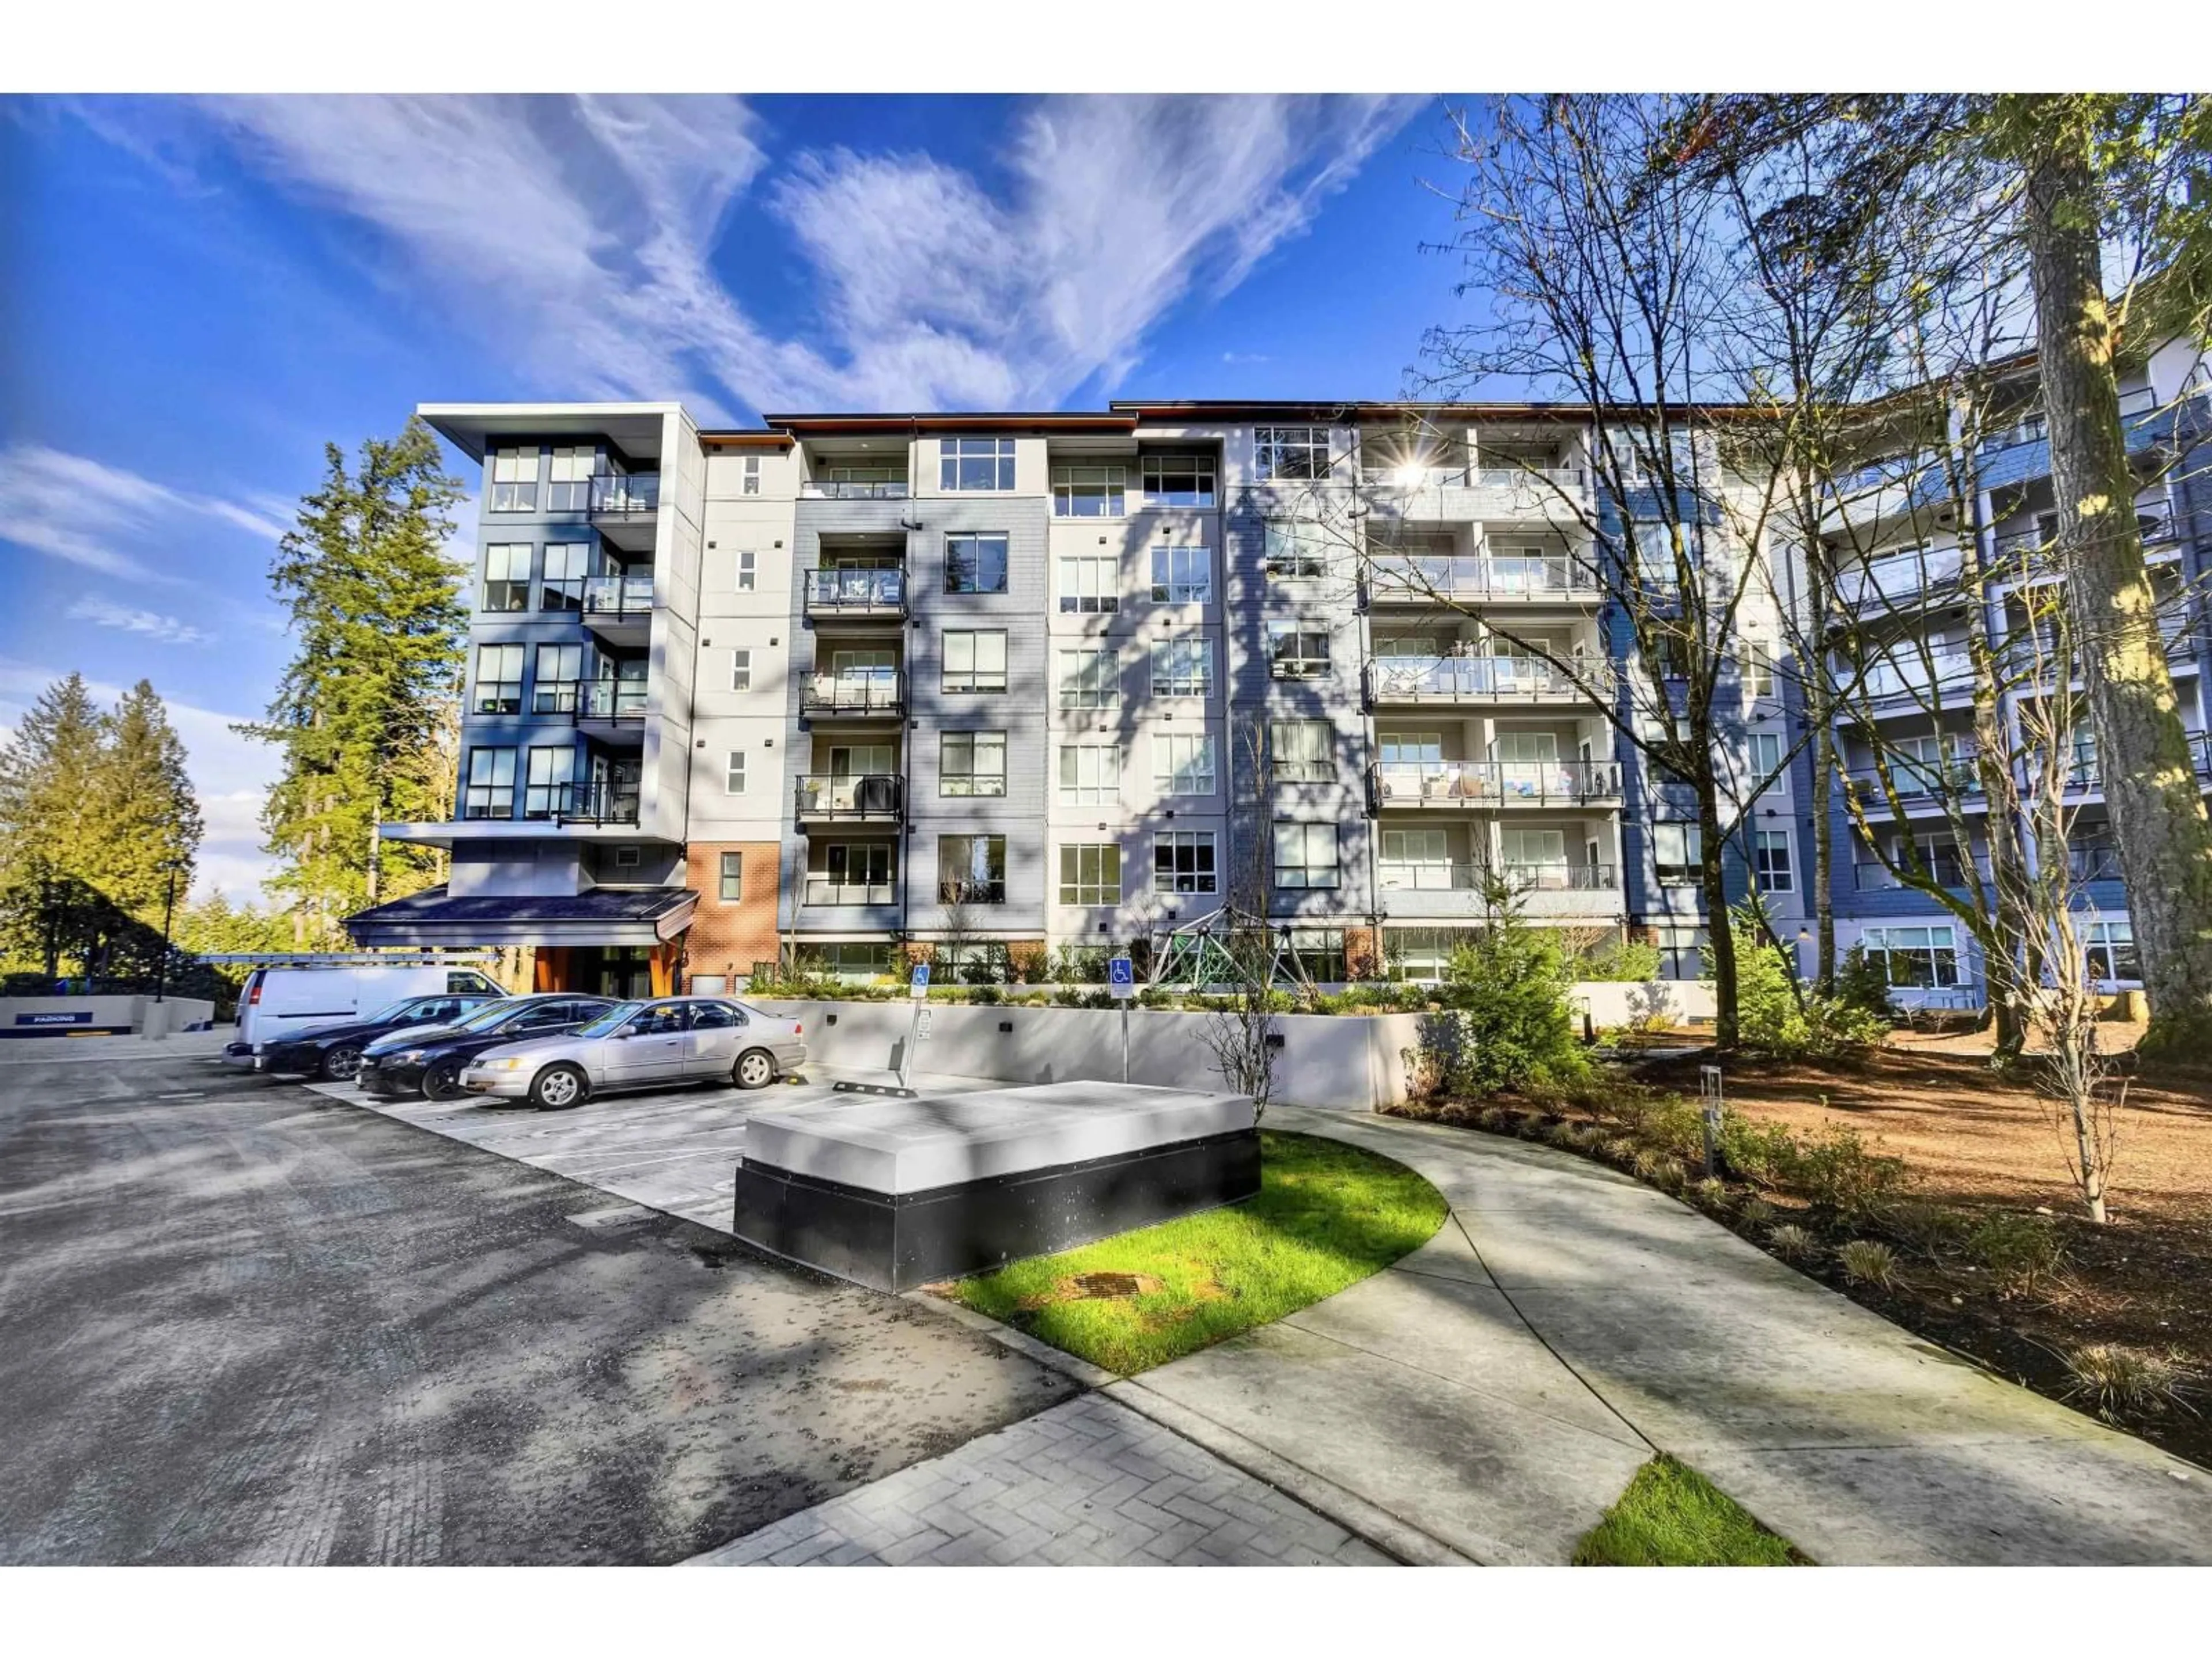
102 - 3480 146A STREET, Surrey, British Columbia V4P0H6
Contact us about this property
Highlights
Estimated valueThis is the price Wahi expects this property to sell for.
The calculation is powered by our Instant Home Value Estimate, which uses current market and property price trends to estimate your home’s value with a 90% accuracy rate.Not available
Price/Sqft$692/sqft
Monthly cost
Open Calculator
Description
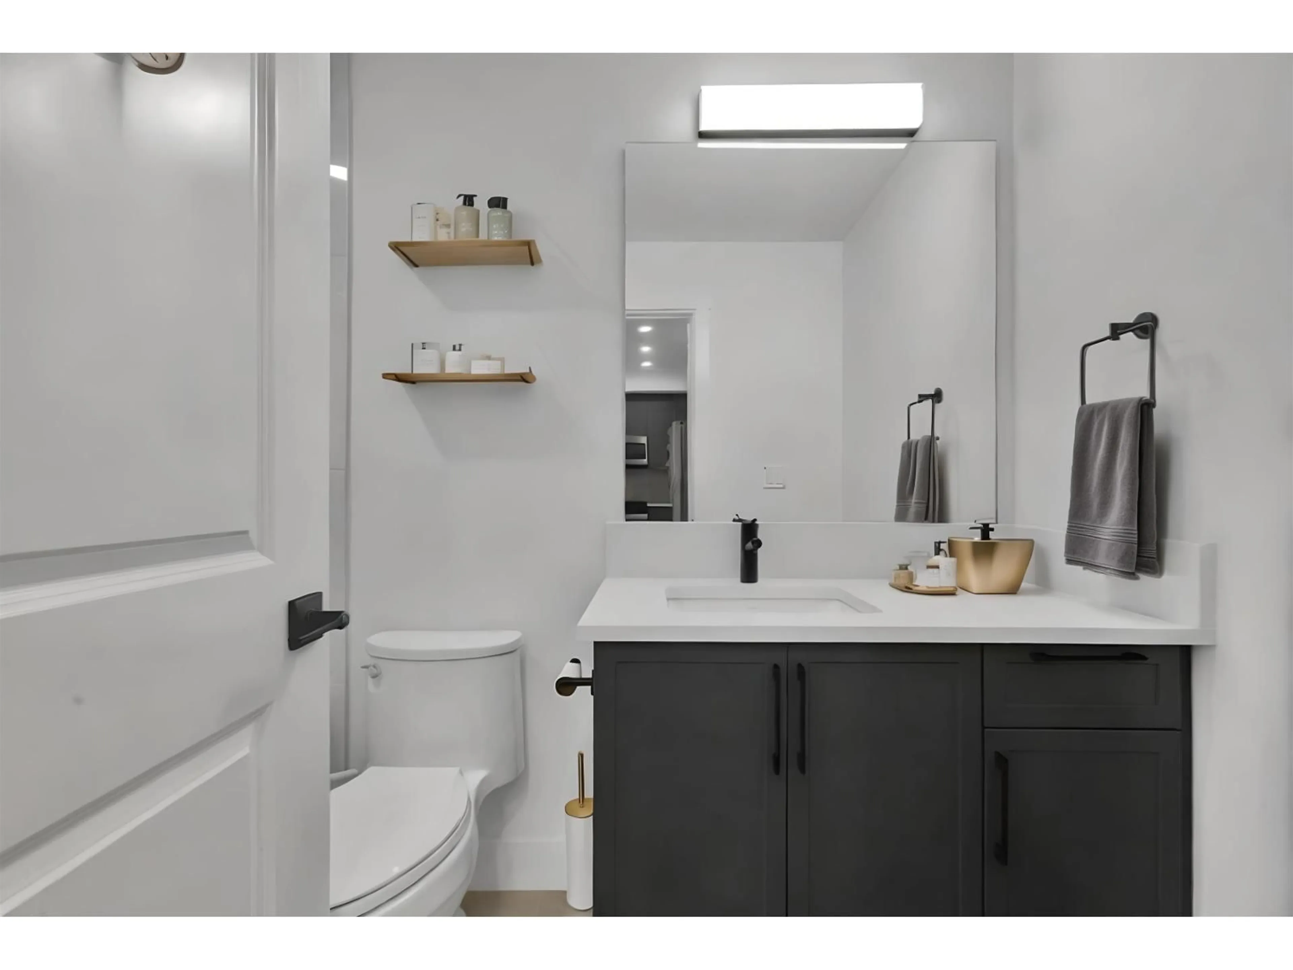
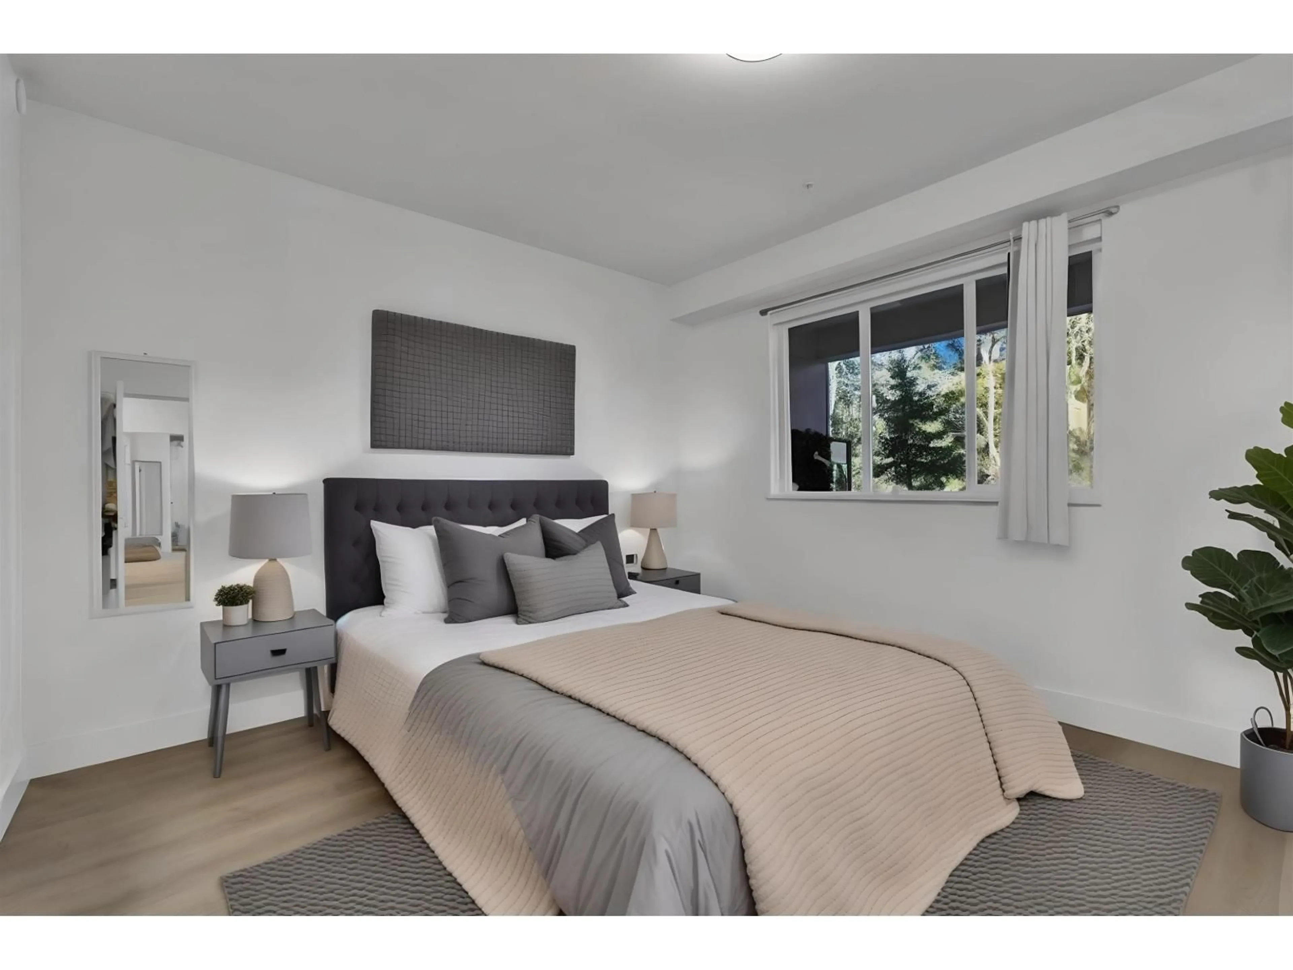
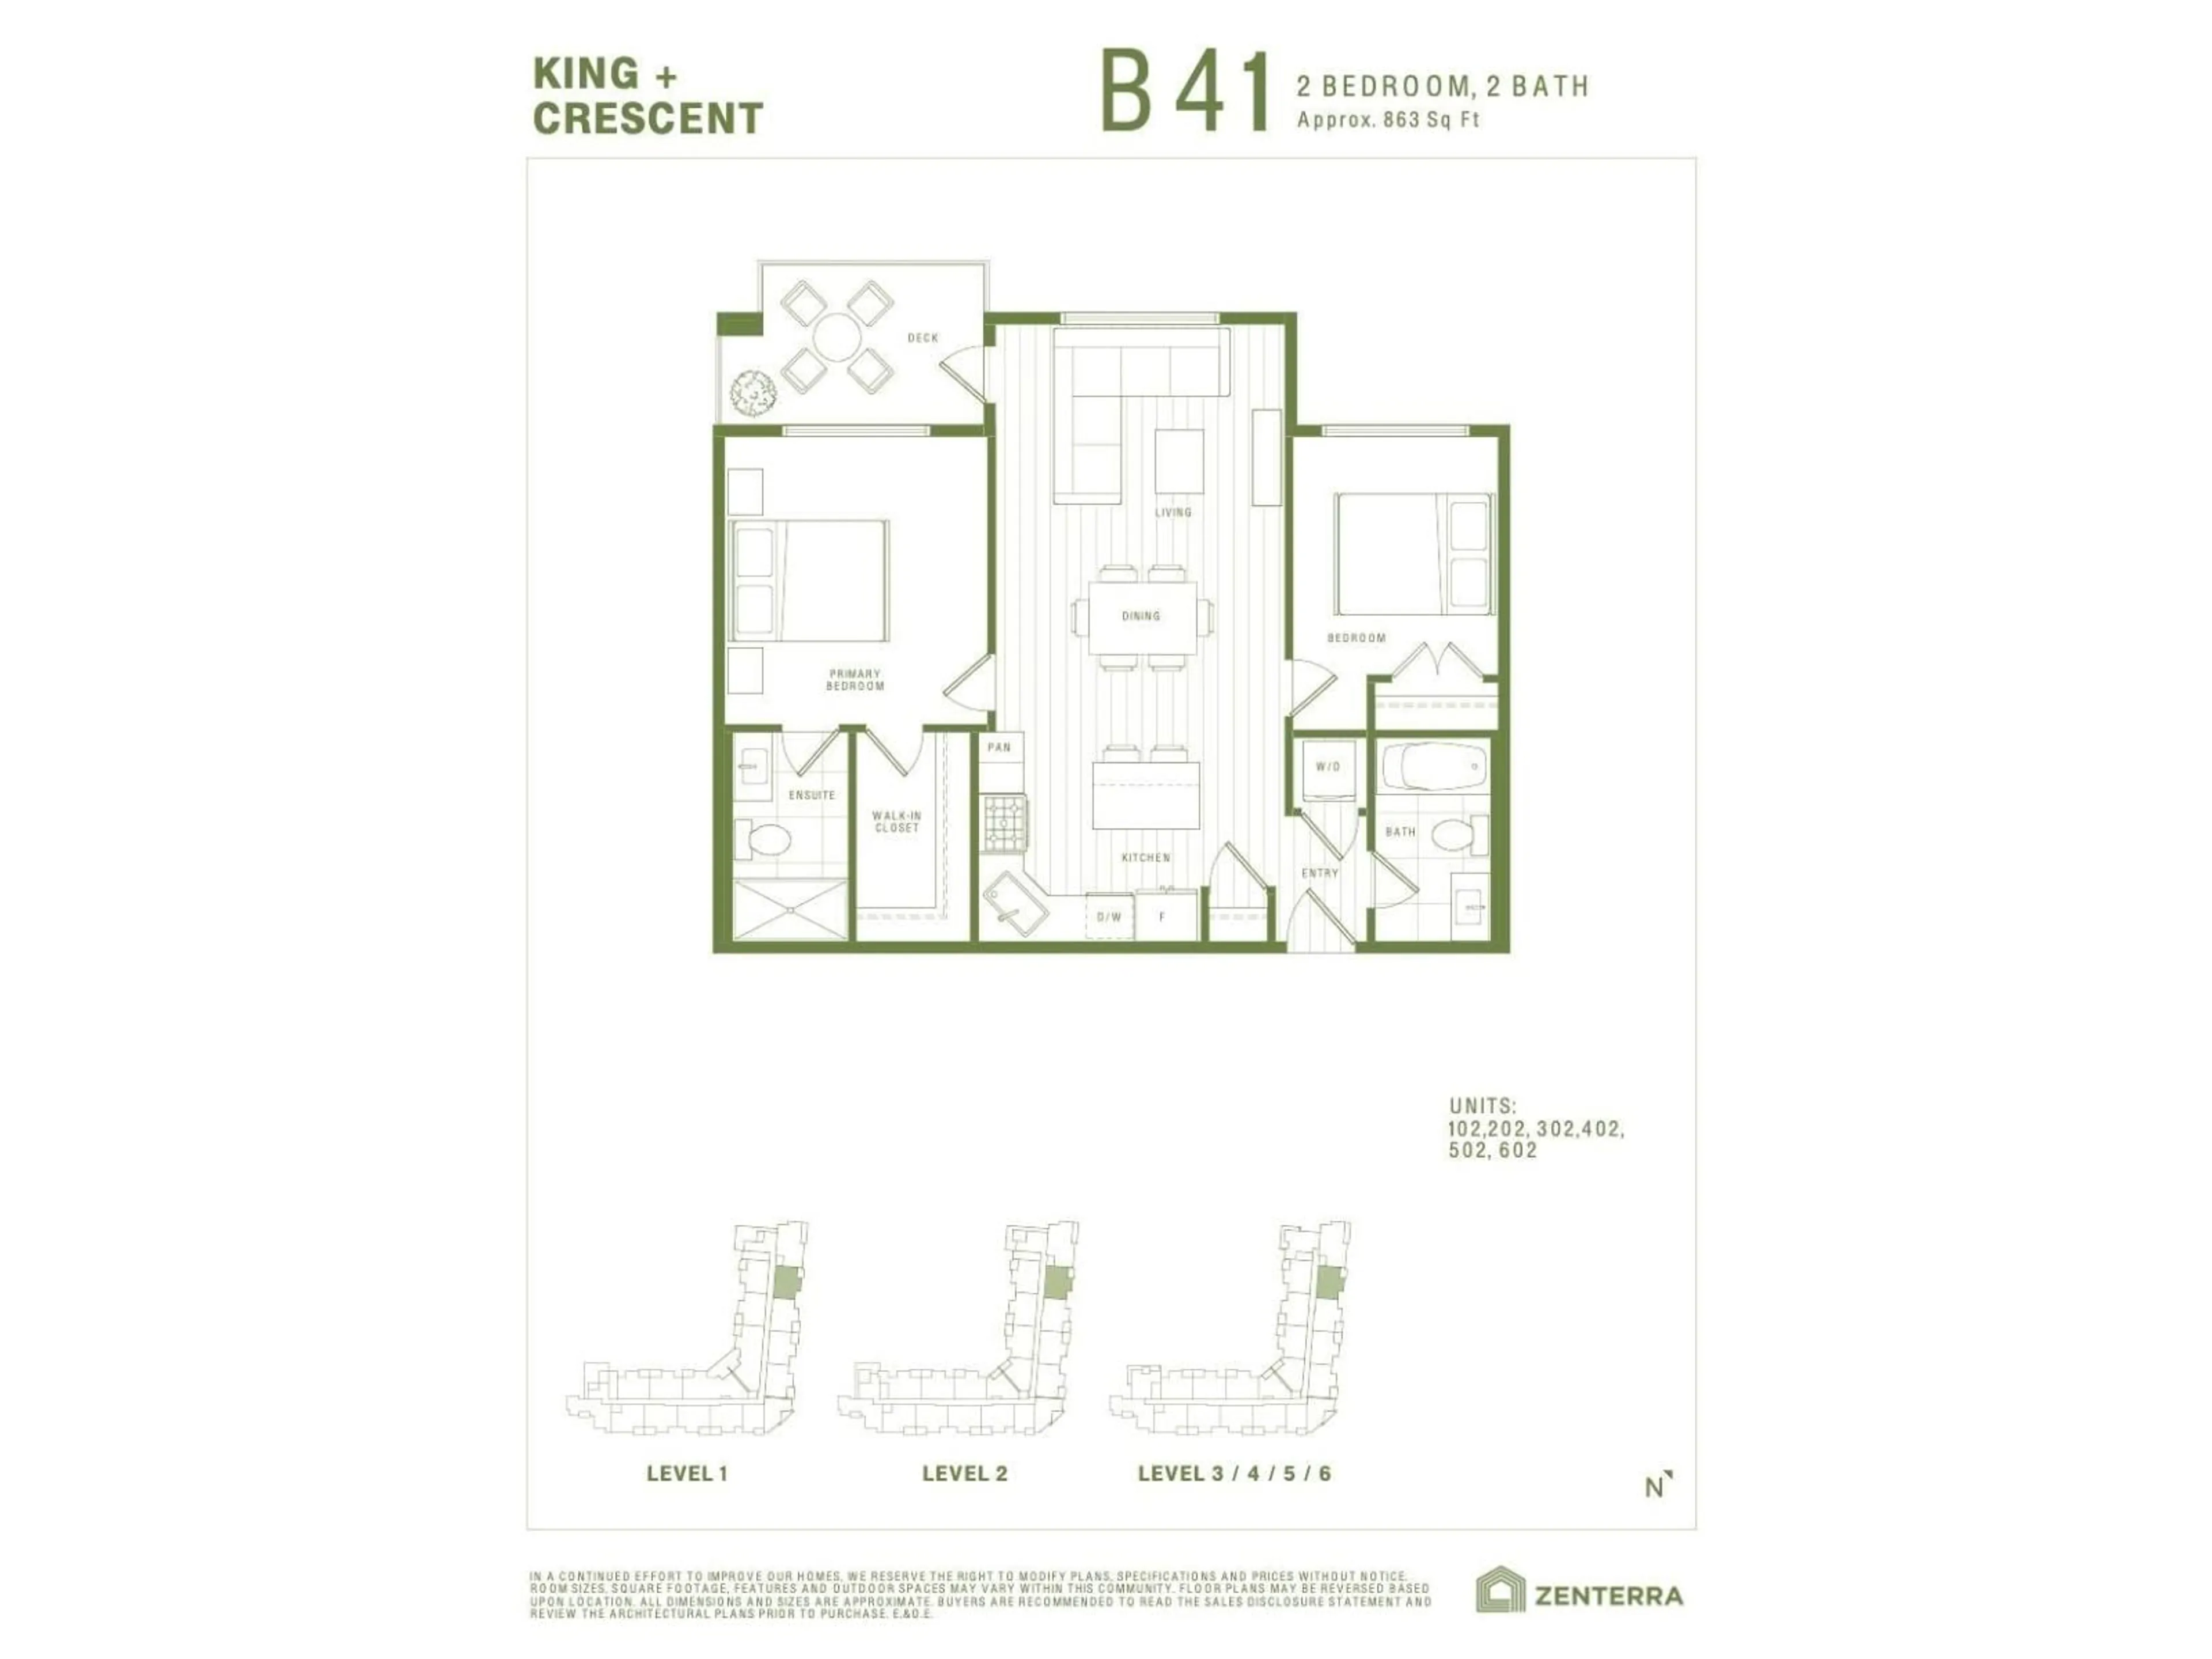
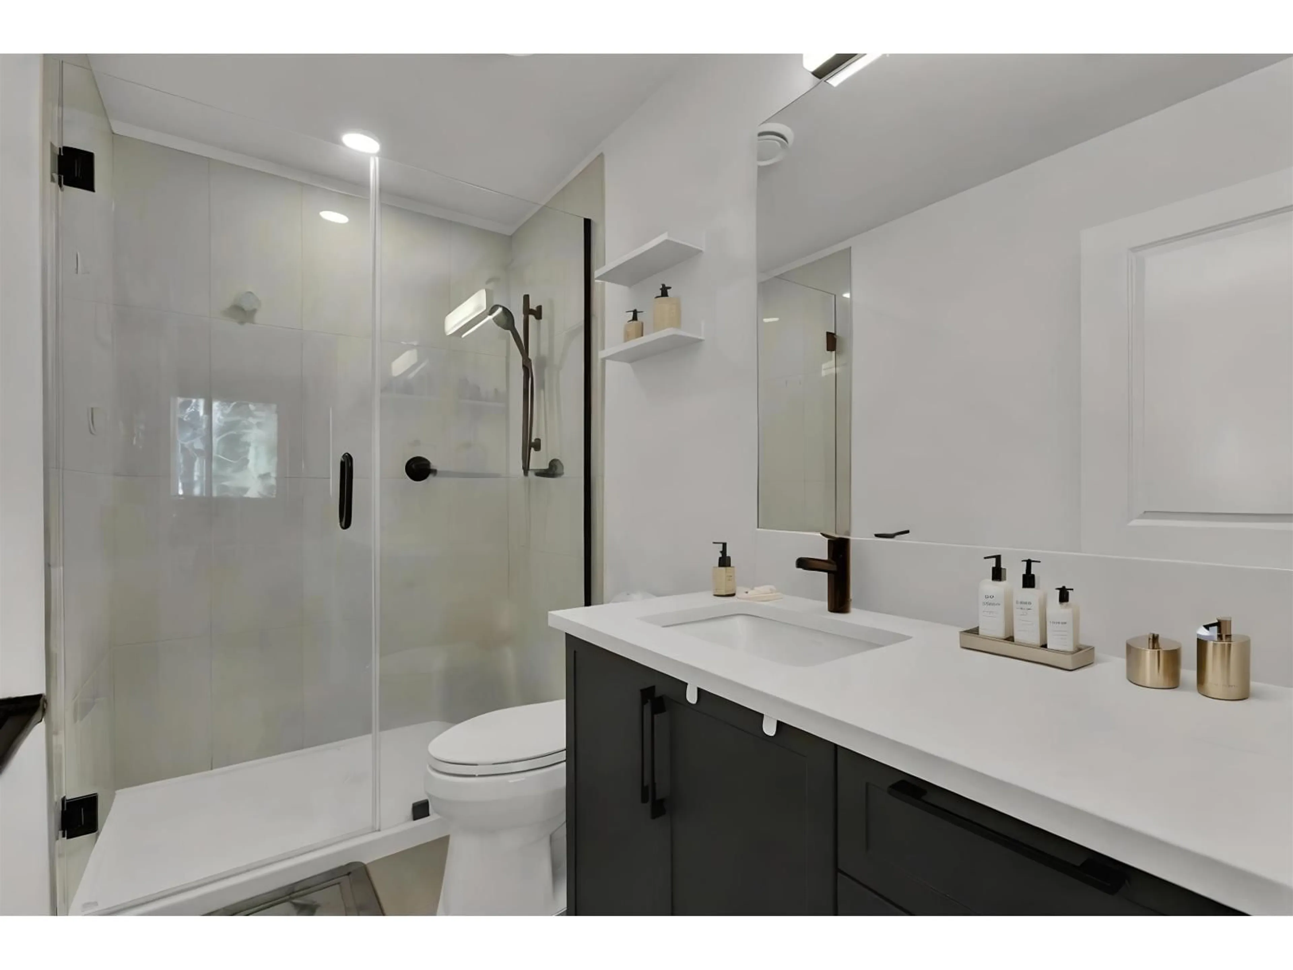
INVESTORS & FIRST-TIME HOME BUYERS ALERT! Welcome to King + Crescent by Zenterra Developments. Located in East Bldg, This 2 BED, 2 BATH home offers 863 SQFT of OPEN-CONCEPT living, upgraded VINYL FLOORING, 9' CEILINGS & oversized windows. The kitchen features QUARTZ COUNTERS, soft-close cabinetry and S/S APPLIANCES. Thoughtfully designed w/ a spacious PRIMARY BEDROOM and WALK-IN CLOSET. GROUND FLOOR home backing onto GREENSPACE for added PRIVACY. Enjoy peace of mind with a 2-5-10 NEW HOME WARRANTY. Amenities include a FULL GYM, yoga room & spin studio. PRIME LOCATION near Hwy 99 & Park & Ride. Close to Sunnyside Elem, Semiahmoo Sec, Southridge School, Morgan Creek Park, Crescent Park, Grandview Heights Aquatic Centre, The Shops at Morgan Crossing and Grandview Corners. Pets Allowed. (id:39198)
Property Details
Interior
Features
Exterior
Parking
Garage spaces -
Garage type -
Total parking spaces 1
Condo Details
Amenities
Storage - Locker, Exercise Centre, Laundry - In Suite
Inclusions
Property History
 24
24
