101 - 1833 165A AVENUE, Surrey, British Columbia V3Z9N3
Contact us about this property
Highlights
Estimated valueThis is the price Wahi expects this property to sell for.
The calculation is powered by our Instant Home Value Estimate, which uses current market and property price trends to estimate your home’s value with a 90% accuracy rate.Not available
Price/Sqft$577/sqft
Monthly cost
Open Calculator
Description
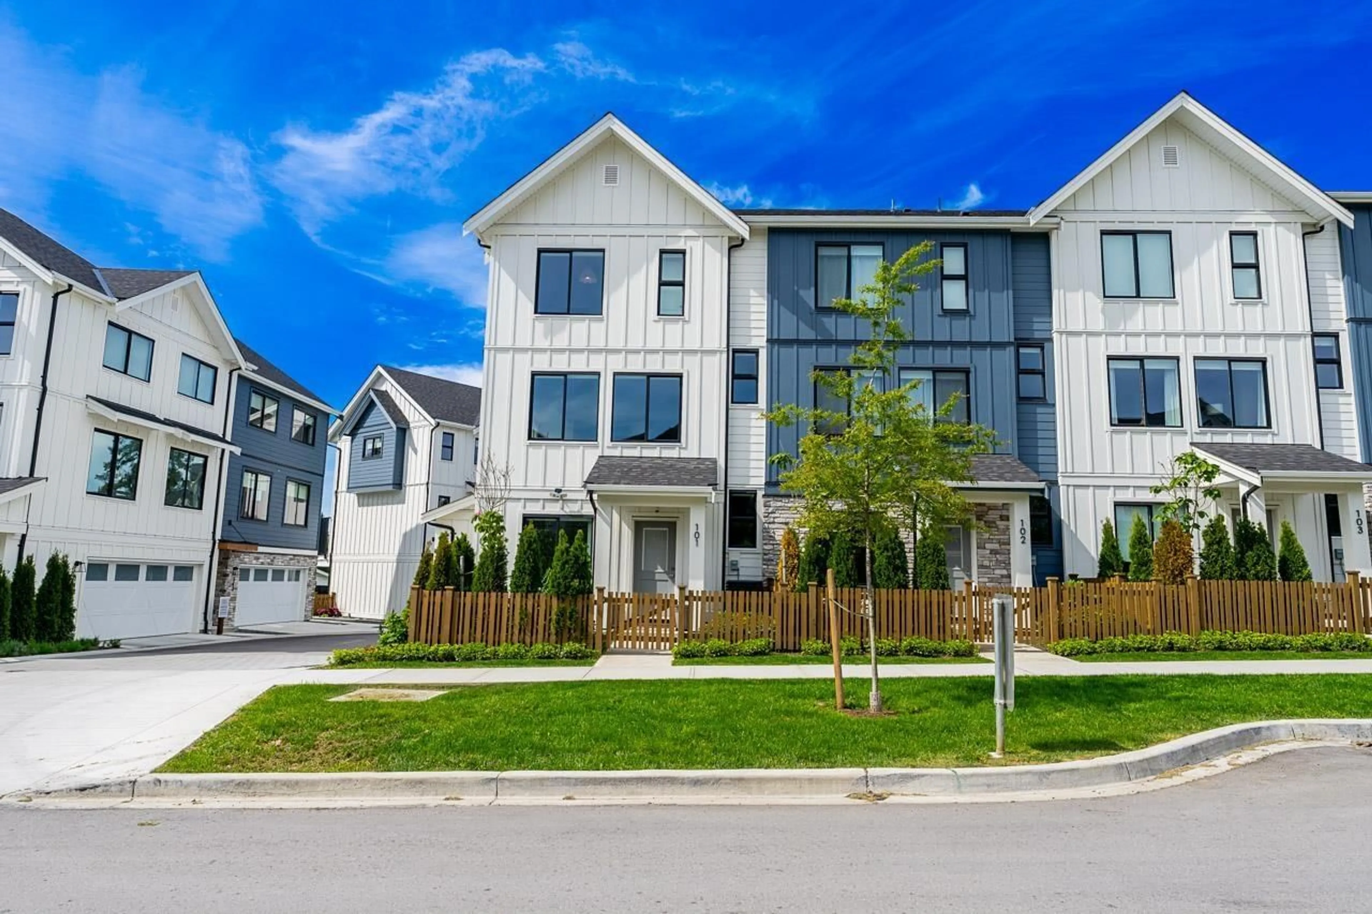
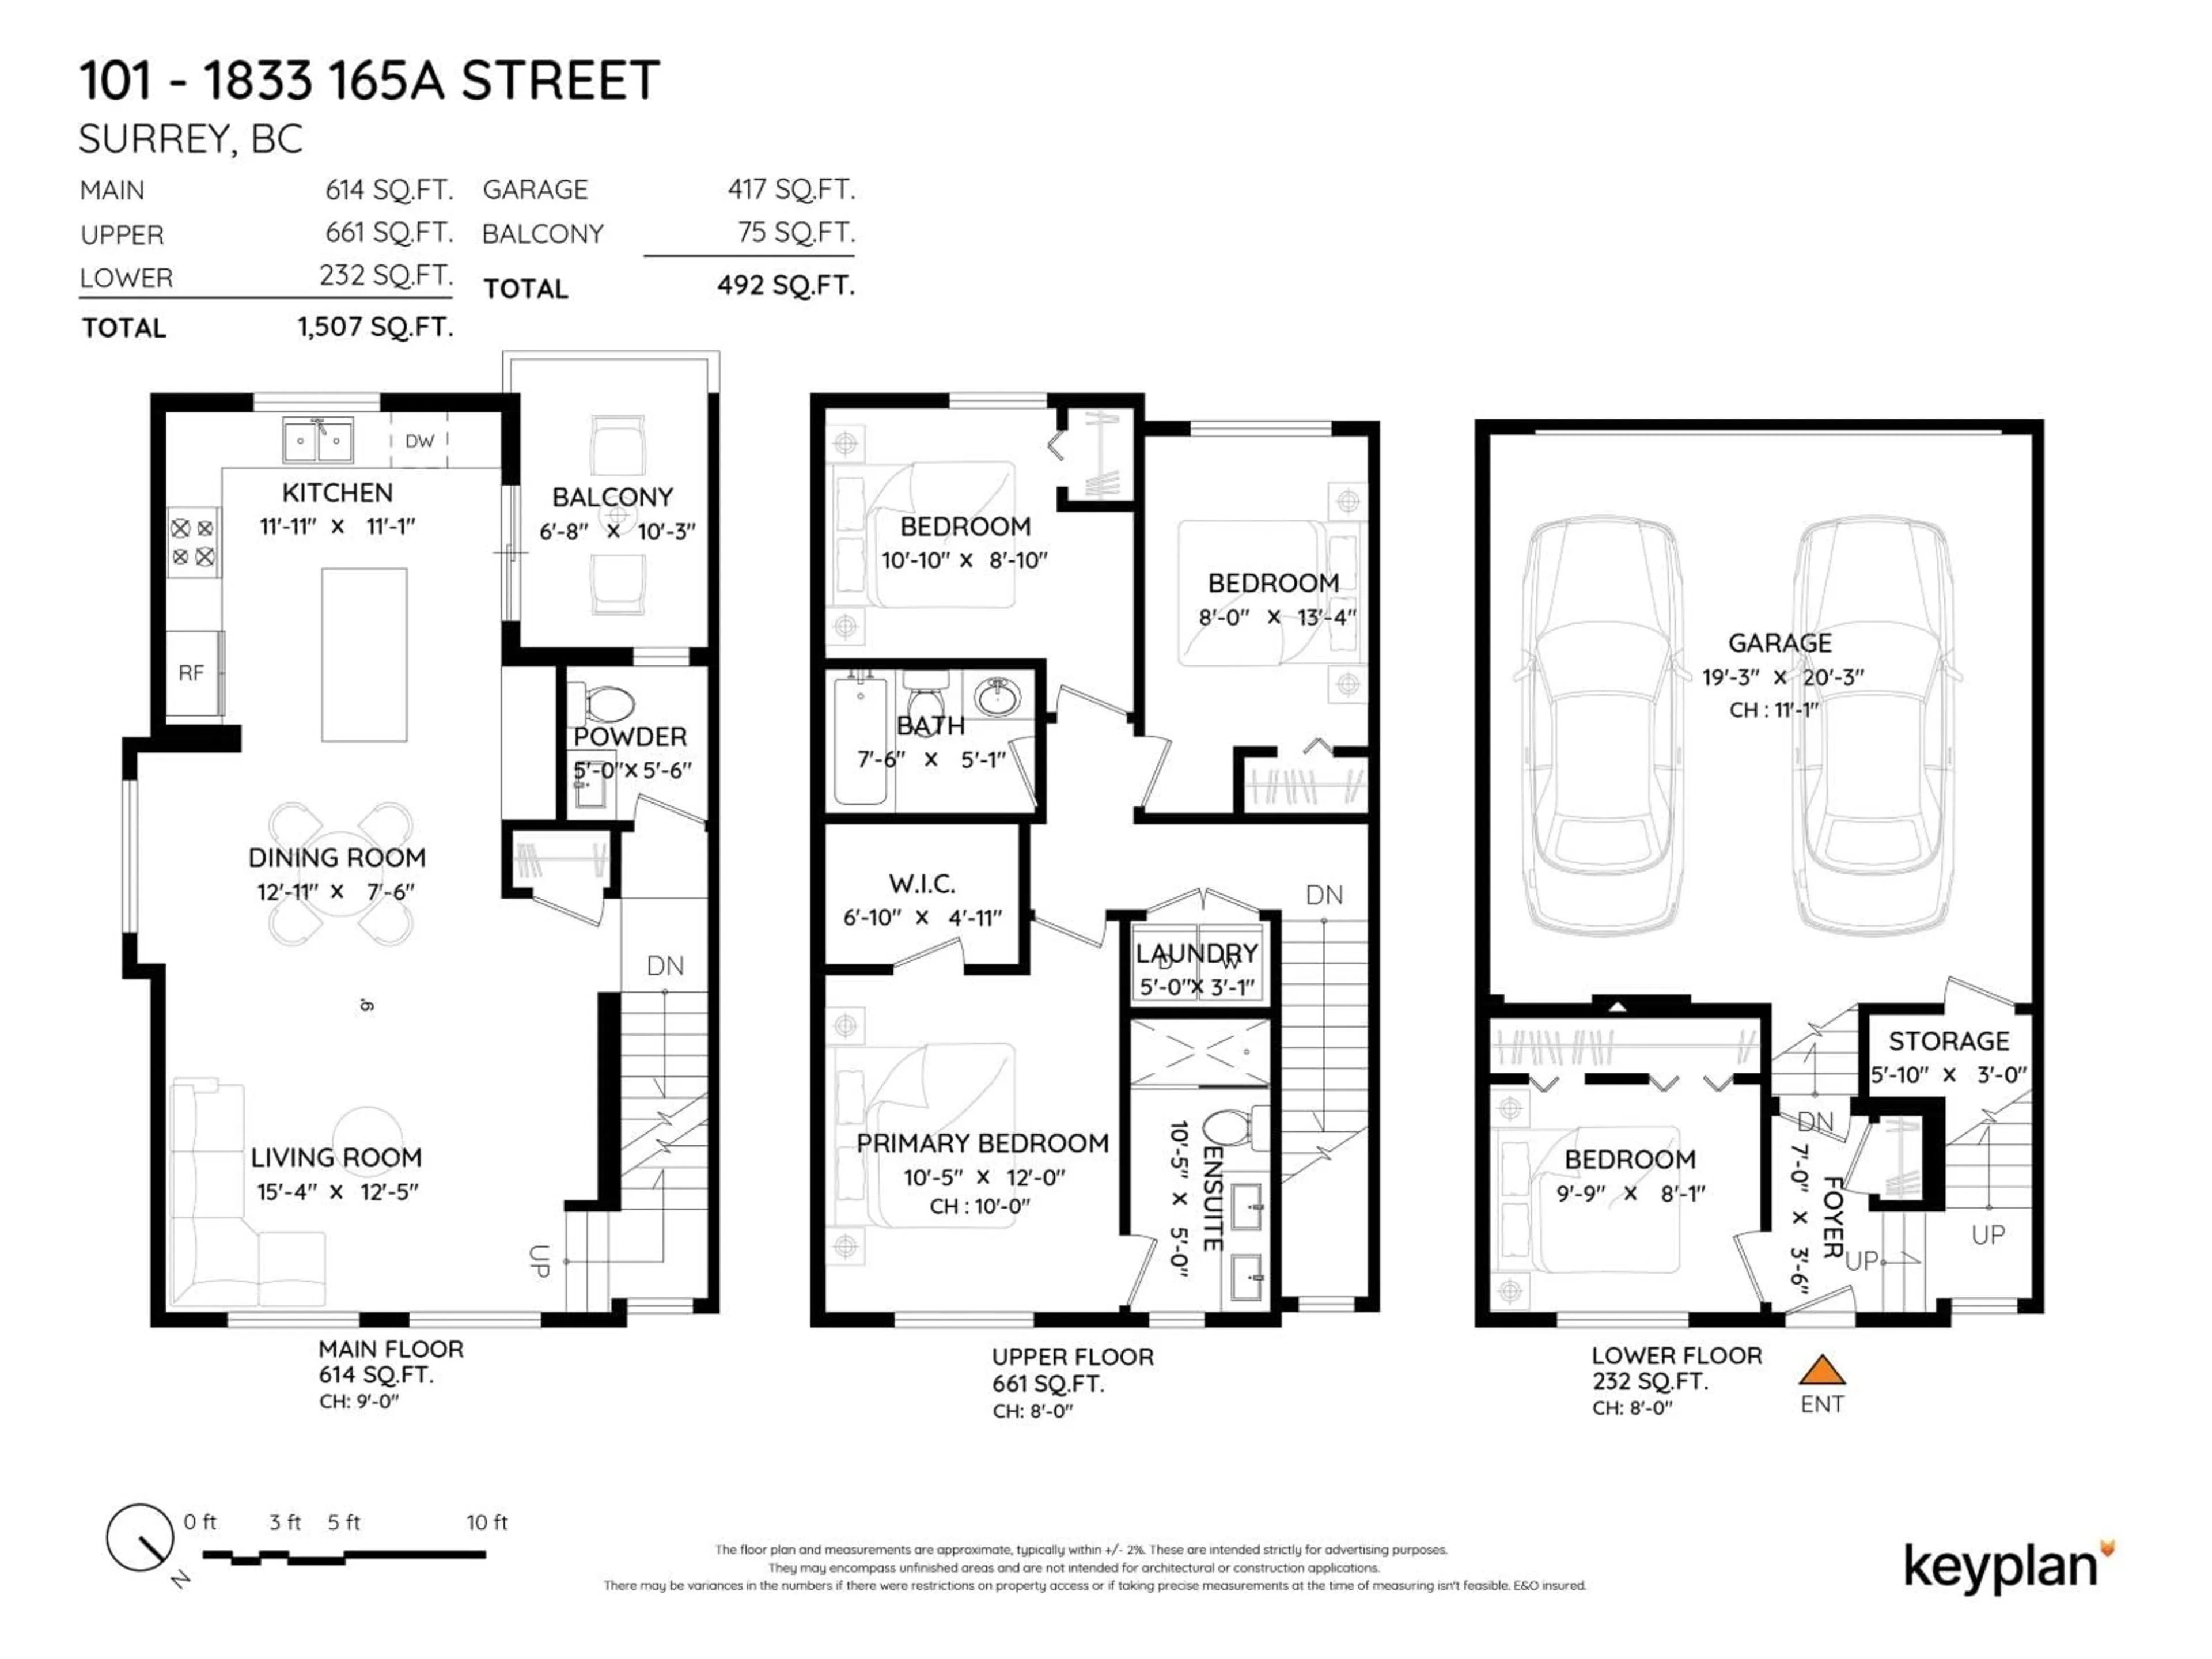
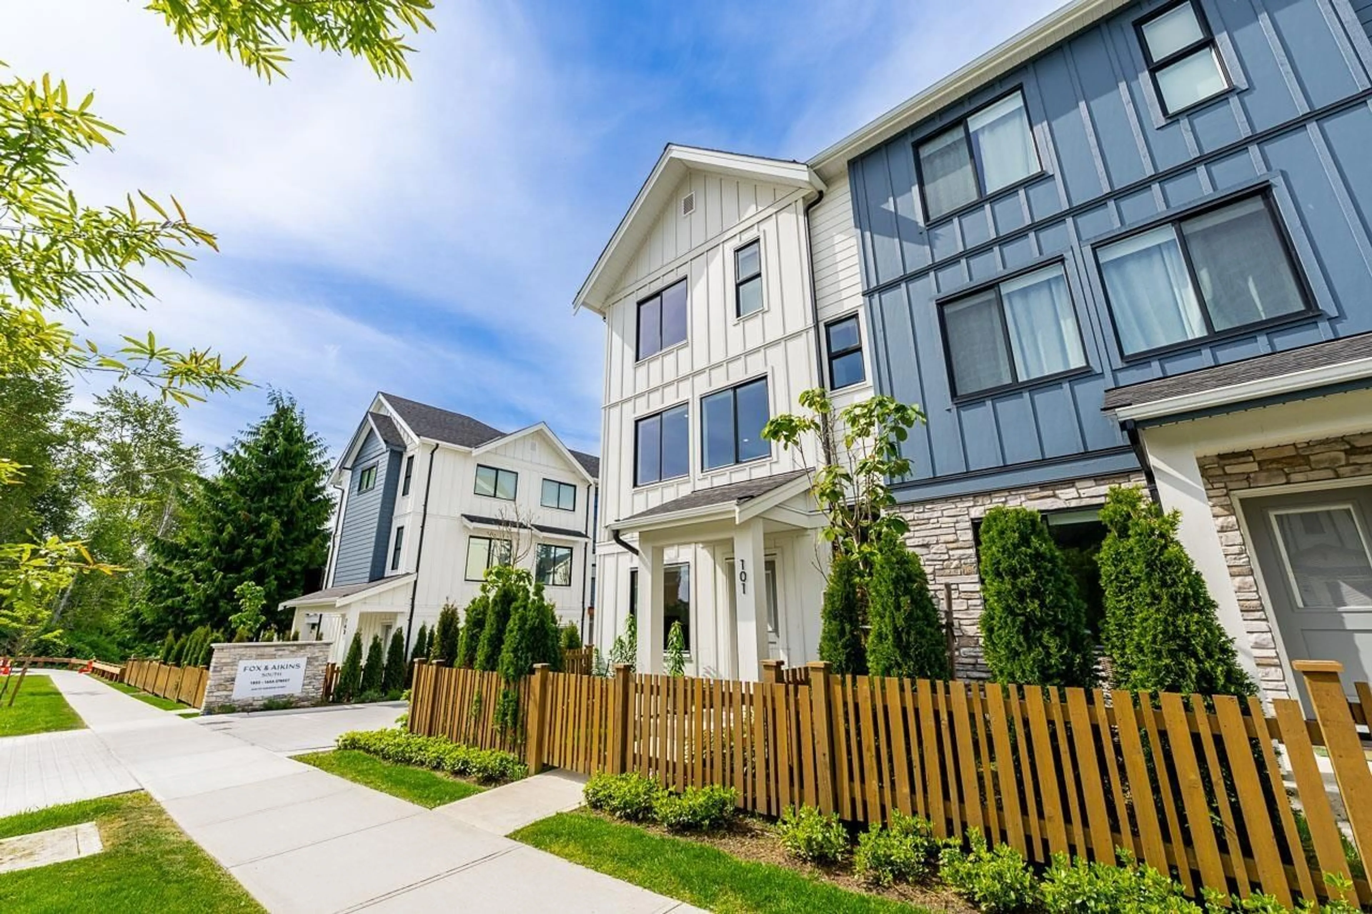
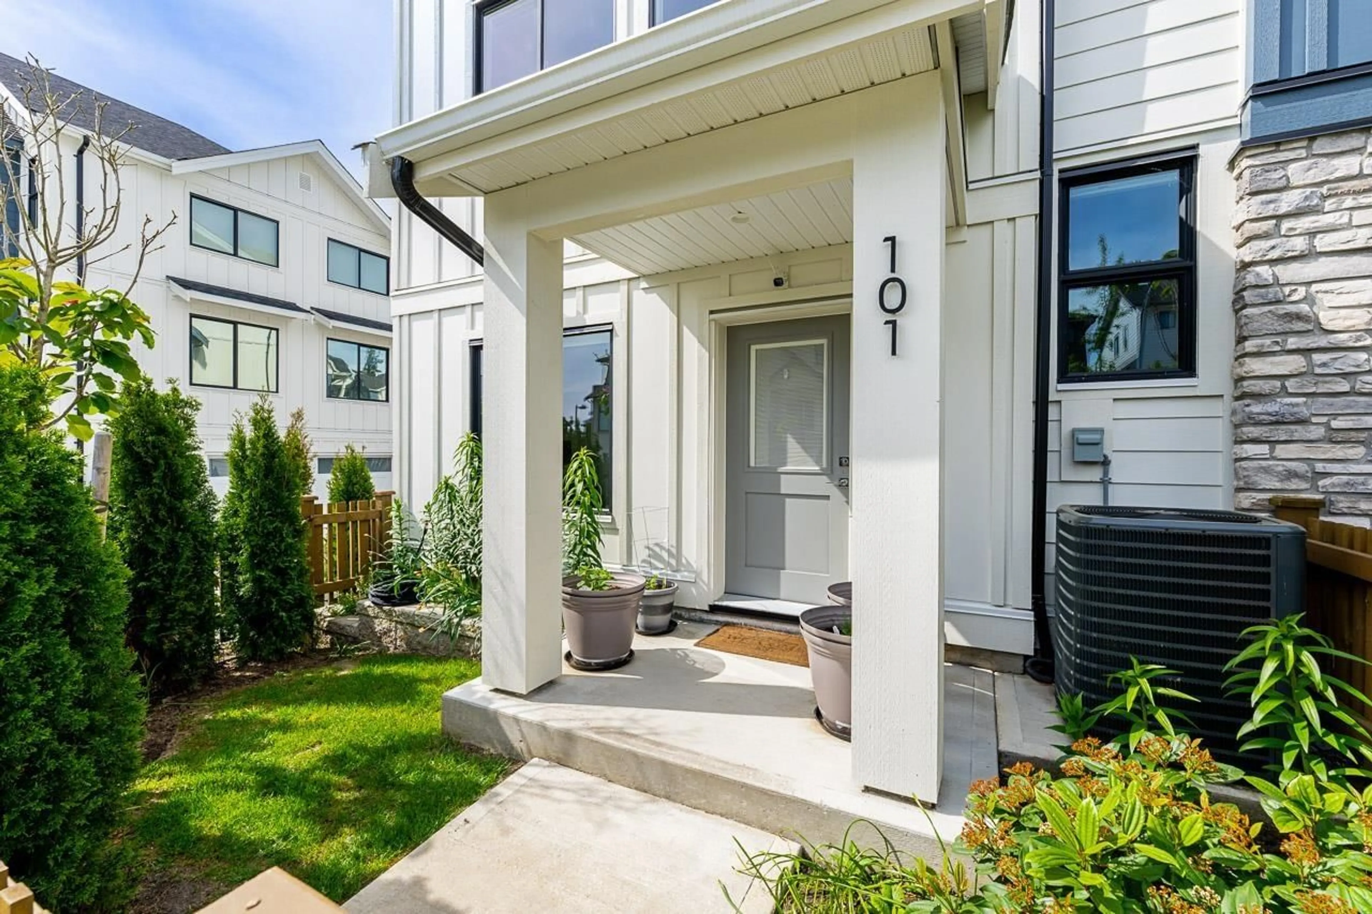
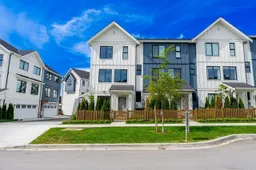
GST PAID! Welcome to Fox & Aikins South by award-winning Park Ridge Homes! This bright 2024-built CORNER townhome offers 1,507 sq ft, 4 bedrooms, 2.5 baths & a side-by-side double garage. The open-concept main floor features a kitchen with quartz counters, two-tone shaker cabinetry, gas range, stainless appliances & island, plus a private deck. Upstairs offers 3 bedrooms, including a primary with walk-in closet & double-vanity ensuite with glass shower, plus laundry. The flexible 4th bedroom below is ideal for guests or a home office. Enjoy a fenced yard, Lennox iFlow heat pump with A/C, Navien tankless hot water, sport court & gazebo. Pets & rentals allowed (see bylaws). Steps to Ta'talu Elementary & Grandview Corners, minutes to White Rock Beach & Hwy 99. No added GST! (id:39198)
Property Details
Interior
Features
Exterior
Parking
Garage spaces -
Garage type -
Total parking spaces 2
Condo Details
Amenities
Air Conditioning, Clubhouse
Inclusions
Property History
 40

