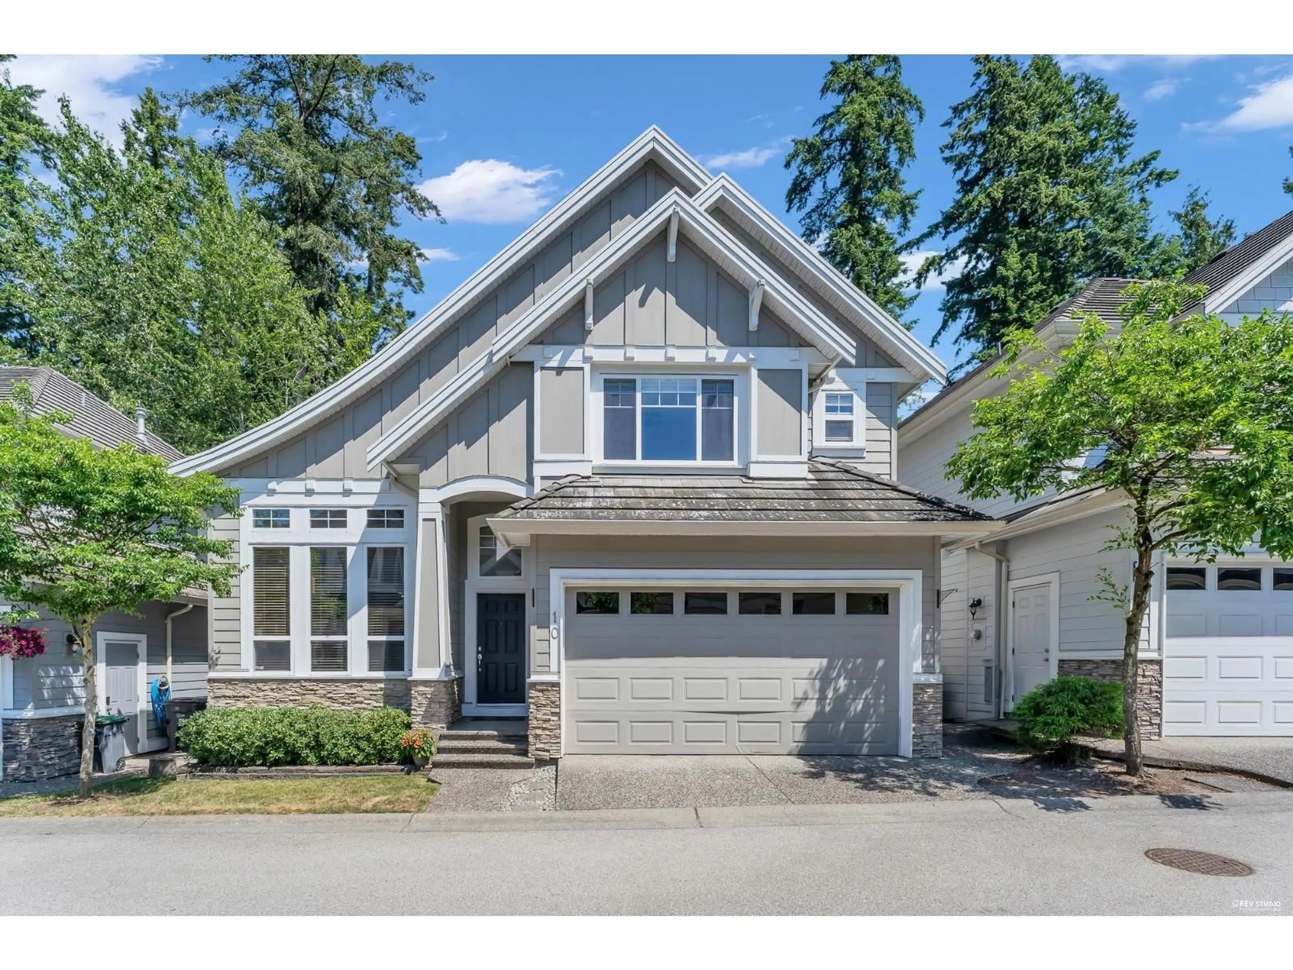
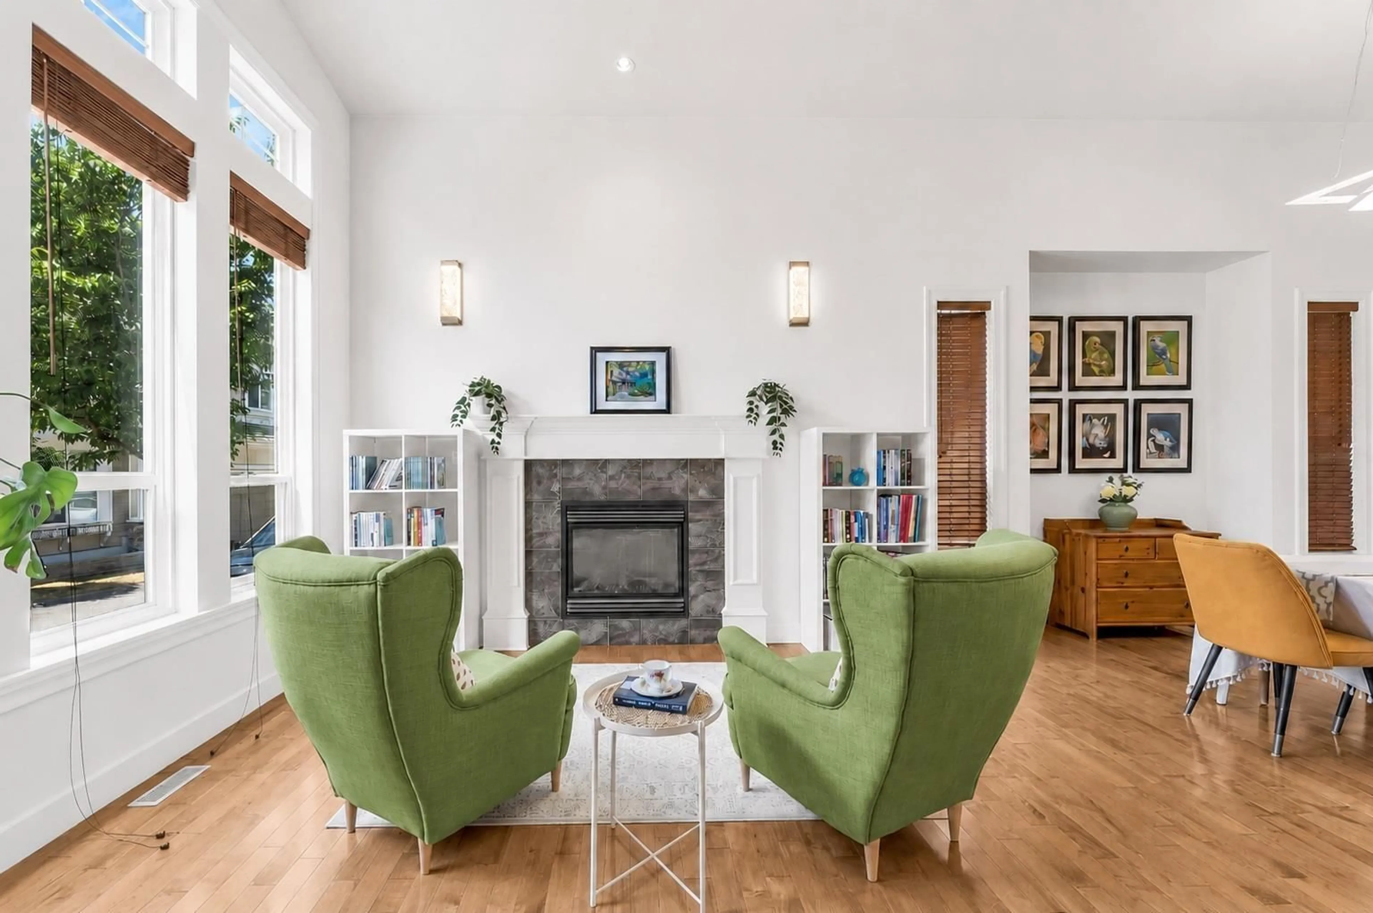
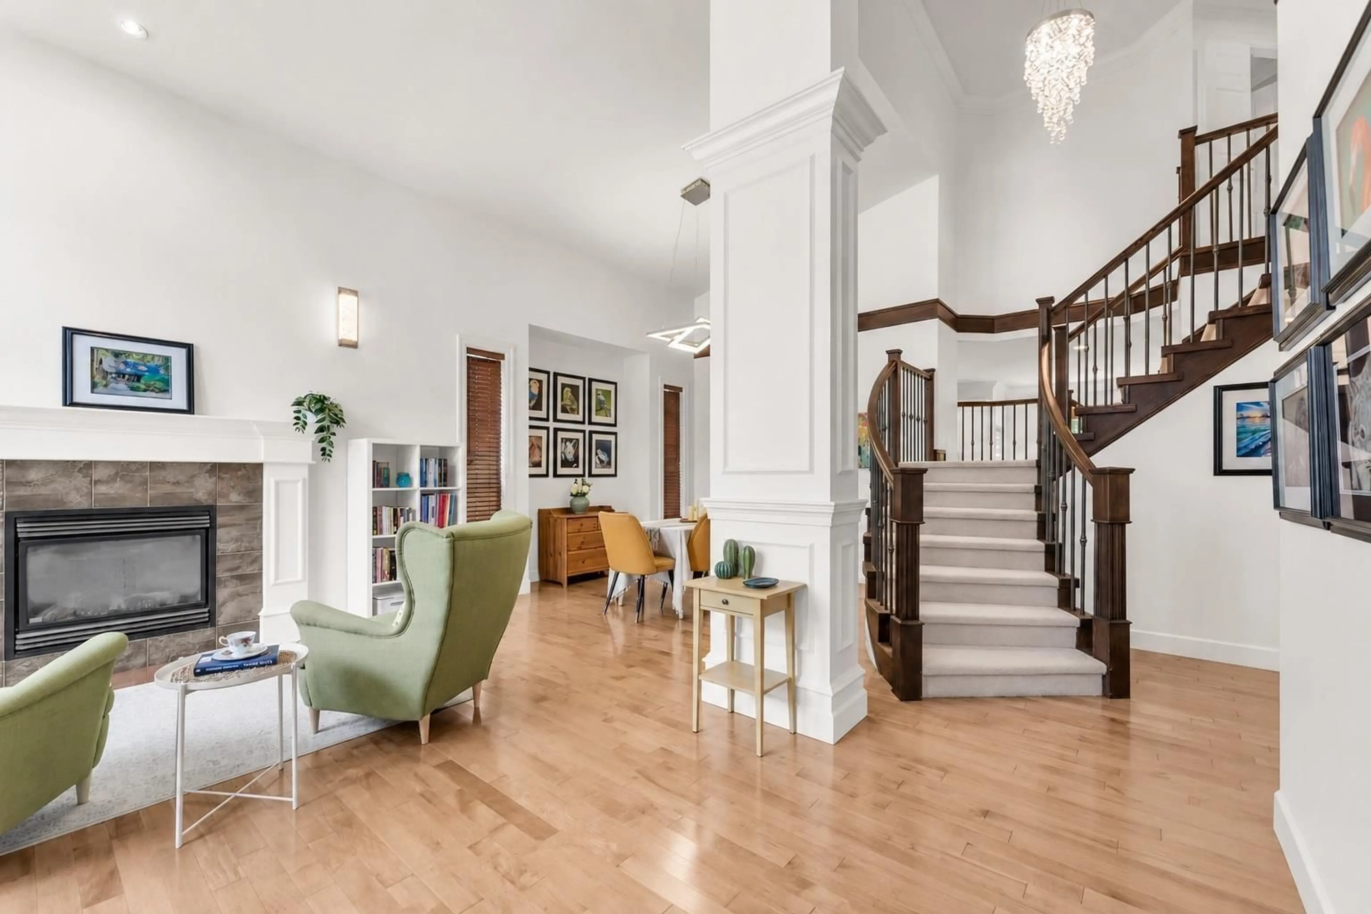
Home with vinyl exterior material, street for 10 - 3502 150A STREET, White Rock British Columbia V3Z4R2
13 hours on Market

10 - 3502 150A STREET, White Rock, British Columbia V3Z4R2

Condo
6
5
~3638 sqft
$1,358,000
Get pre-qualifiedPowered by nesto
Condo
6
5
~3638 sqft

Contact us about this property

Call

Highlights

Property Estimate

Days on market13 hours

Estimated valueNot available

Price/Sqft$373/sqft

Monthly cost

Open Calculator

Description

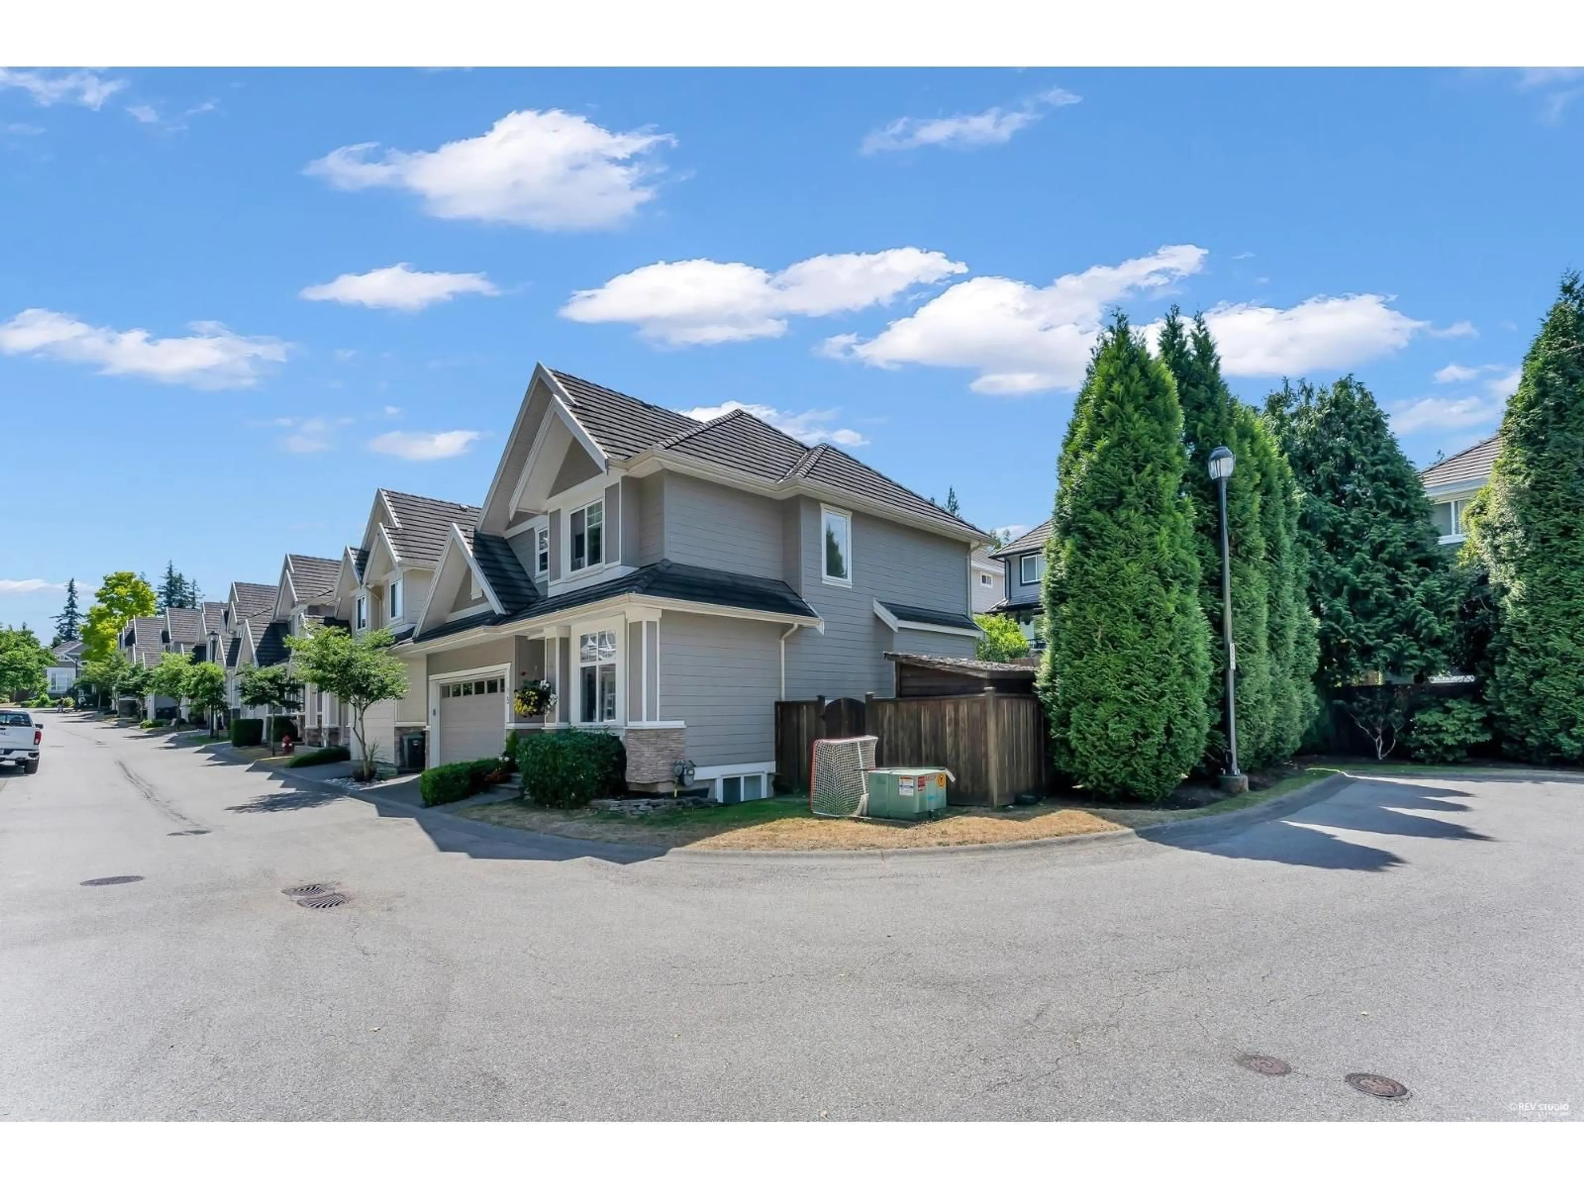
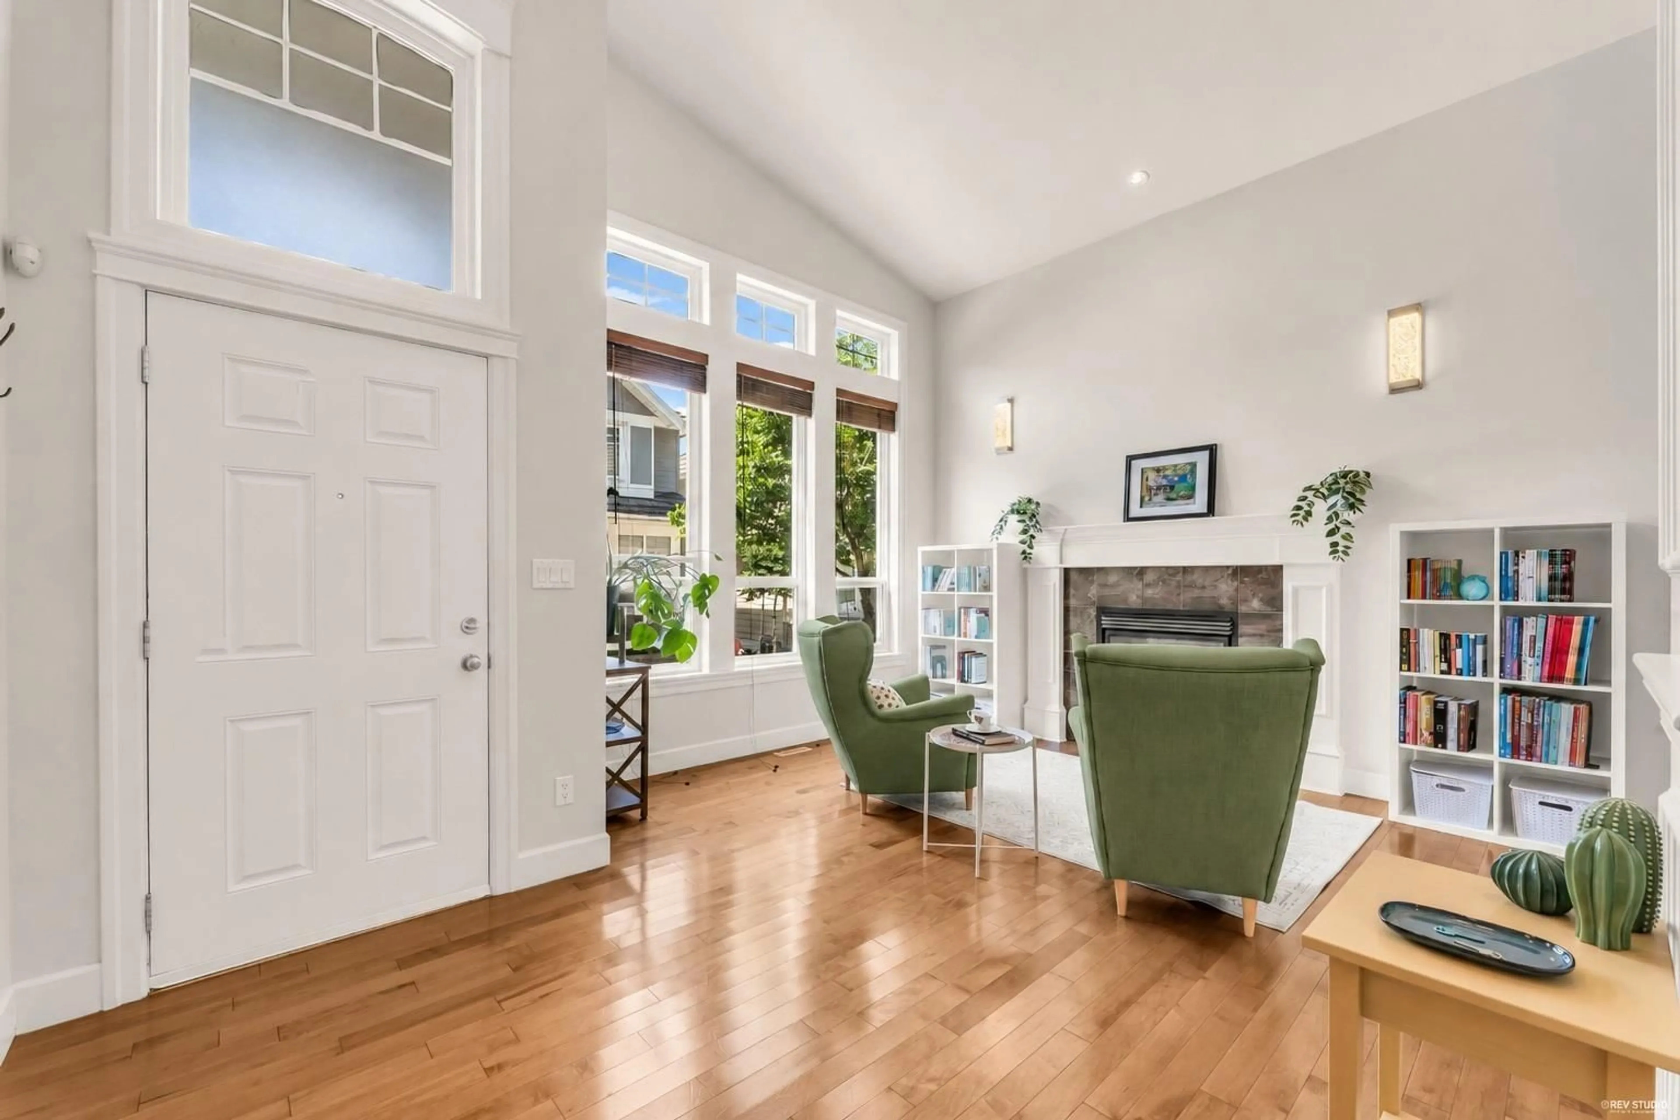
Welcome to sought-after Barber Creek Estates! This beautifully updated six-bedroom detached townhome backs onto a lush, mature greenbelt, offering exceptional privacy and a serene forested setting. Soaring ceilings, hardwood floors, elegant millwork, and a gourmet kitchen with a large island, new gas cooktop, and powerful range hood highlight the main floor. Upstairs has four spacious bedrooms, two ensuites, and a Jack-and-Jill bathroom. The bright finished basement adds two bedrooms, a full bathroom, and a separate entrance. A new energy-efficient heat pump provides year-round comfort. Set in an exclusive cul-de-sac of just 22 detached homes, this quiet, family-friendly community is close to public and private schools, trails, shopping, Golf Course, and minutes to a dog park and Hwy 99. (id:39198)


Property Details

StyleRow / Townhouse
View-
Age of property2005
SqFt~3638 SqFt
Lot Size-
Parking Spaces2
MLS ®NumberR3143124
Community NameSouth Surrey
Data SourceCREA
Listing bySutton Group - 1st West Realty

Features

Heating: Forced air, Natural gas
Cooling: Air Conditioned
Basement: Finished, Full, Unknown

Parking

Garage spaces -

Garage type -

Total parking spaces 2


Inclusions
Hydro
Water
Parking
Cable
Heat

Property History

Jul 6, 2026
ListedActive
$1,358,000
13 hours on market
history photo preview40
Listing by crea®
Property listed by Sutton Group - 1st West Realty, Brokerage
Agent Banner Image
Interested in this property?Get in touch to get the inside scoop.

Population and Demographics

Overview

Total population 92025
Average household income $144,291

Age (%)

0 to 19
22%
20 to 34
15%
35 to 49
20%
50 to 64
21%
65 and plus
24%

Household composition (%)

Single family
71%
Single person
26%
Multi person
3%
Multi family
1%

Mother tongue (%)

English
70%
Mandarin
14%
Punjabi (Panjabi)
4%
Others
3%
Yue (Cantonese)
2%
Korean
1%
German
1%
Spanish
1%

House tenancy (%)

Owners
79%
Renters
21%

What’s nearby?Essentials within 5 km

Local Logic

Transportation Scores

Estimated Budget

Powered by:
The trademarks REALTOR®, REALTORS®, and the REALTOR® logo are controlled by The Canadian Real Estate Association (CREA) and identify real estate professionals who are members of CREA. The trademarks MLS®, Multiple Listing Service® and the associated logos are owned by CREA and identify the quality of services provided by real estate professionals who are members of CREA. Used under license.