Unknown for 702 - 14881 103A AVENUE, Surrey British Columbia V3R0M5
11 hours on Market

702 - 14881 103A AVENUE, Surrey, British Columbia V3R0M5

Condo
2
2
~906 sqft
$435,000
Get pre-qualifiedPowered by nesto
Condo
2
2
~906 sqft

Contact us about this property

Call

Highlights

Property Estimate

Days on market11 hours

Estimated valueNot available

Price/Sqft$480/sqft

Monthly cost

Open Calculator

Description

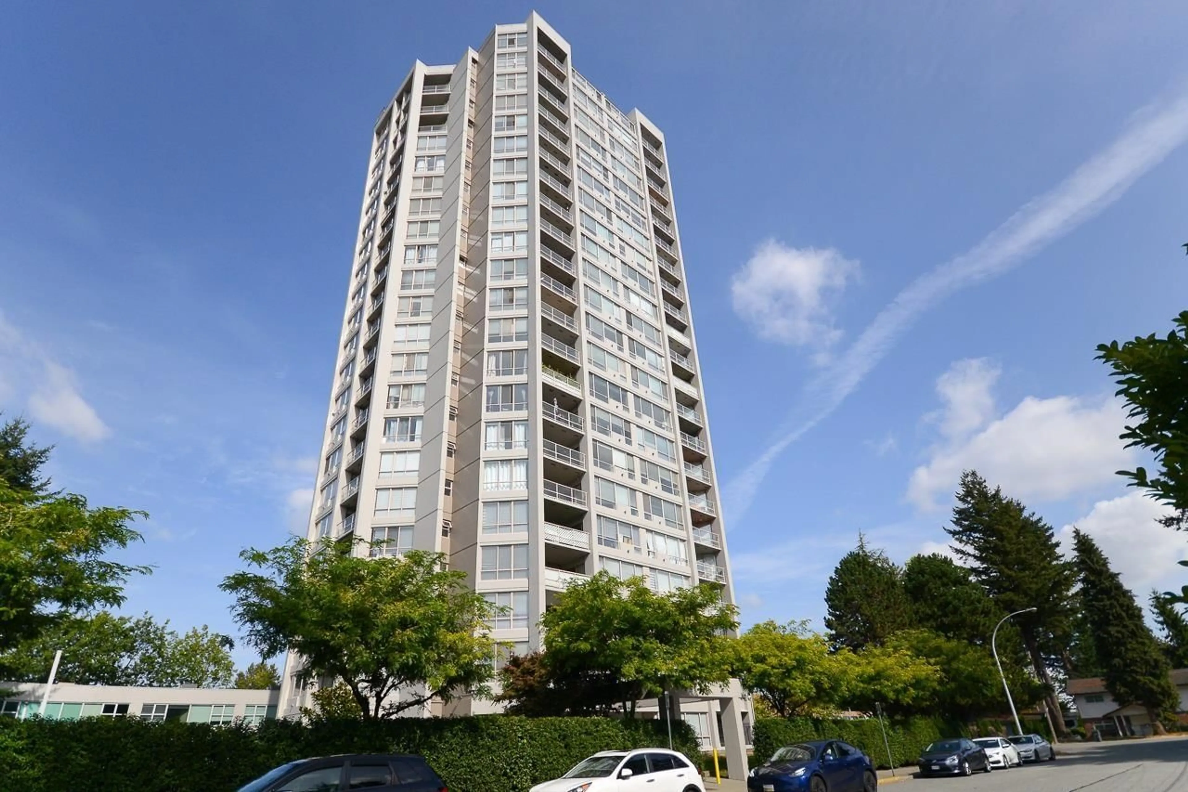
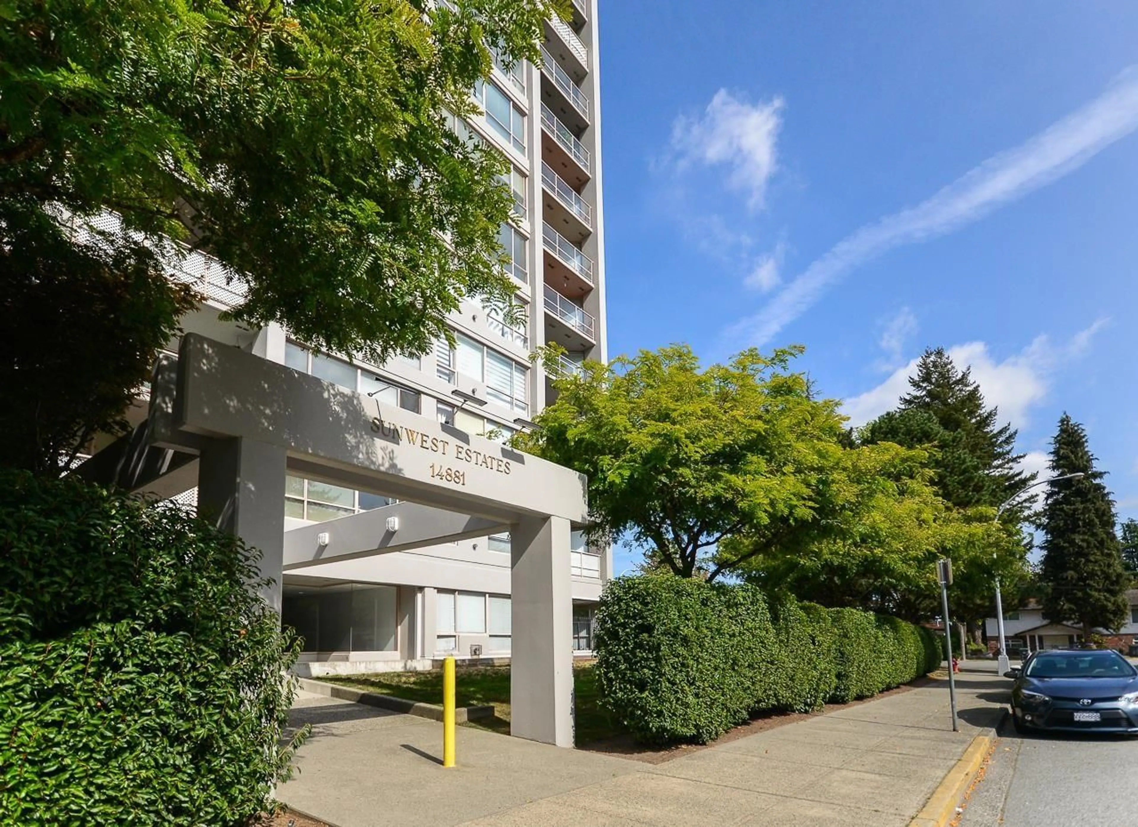
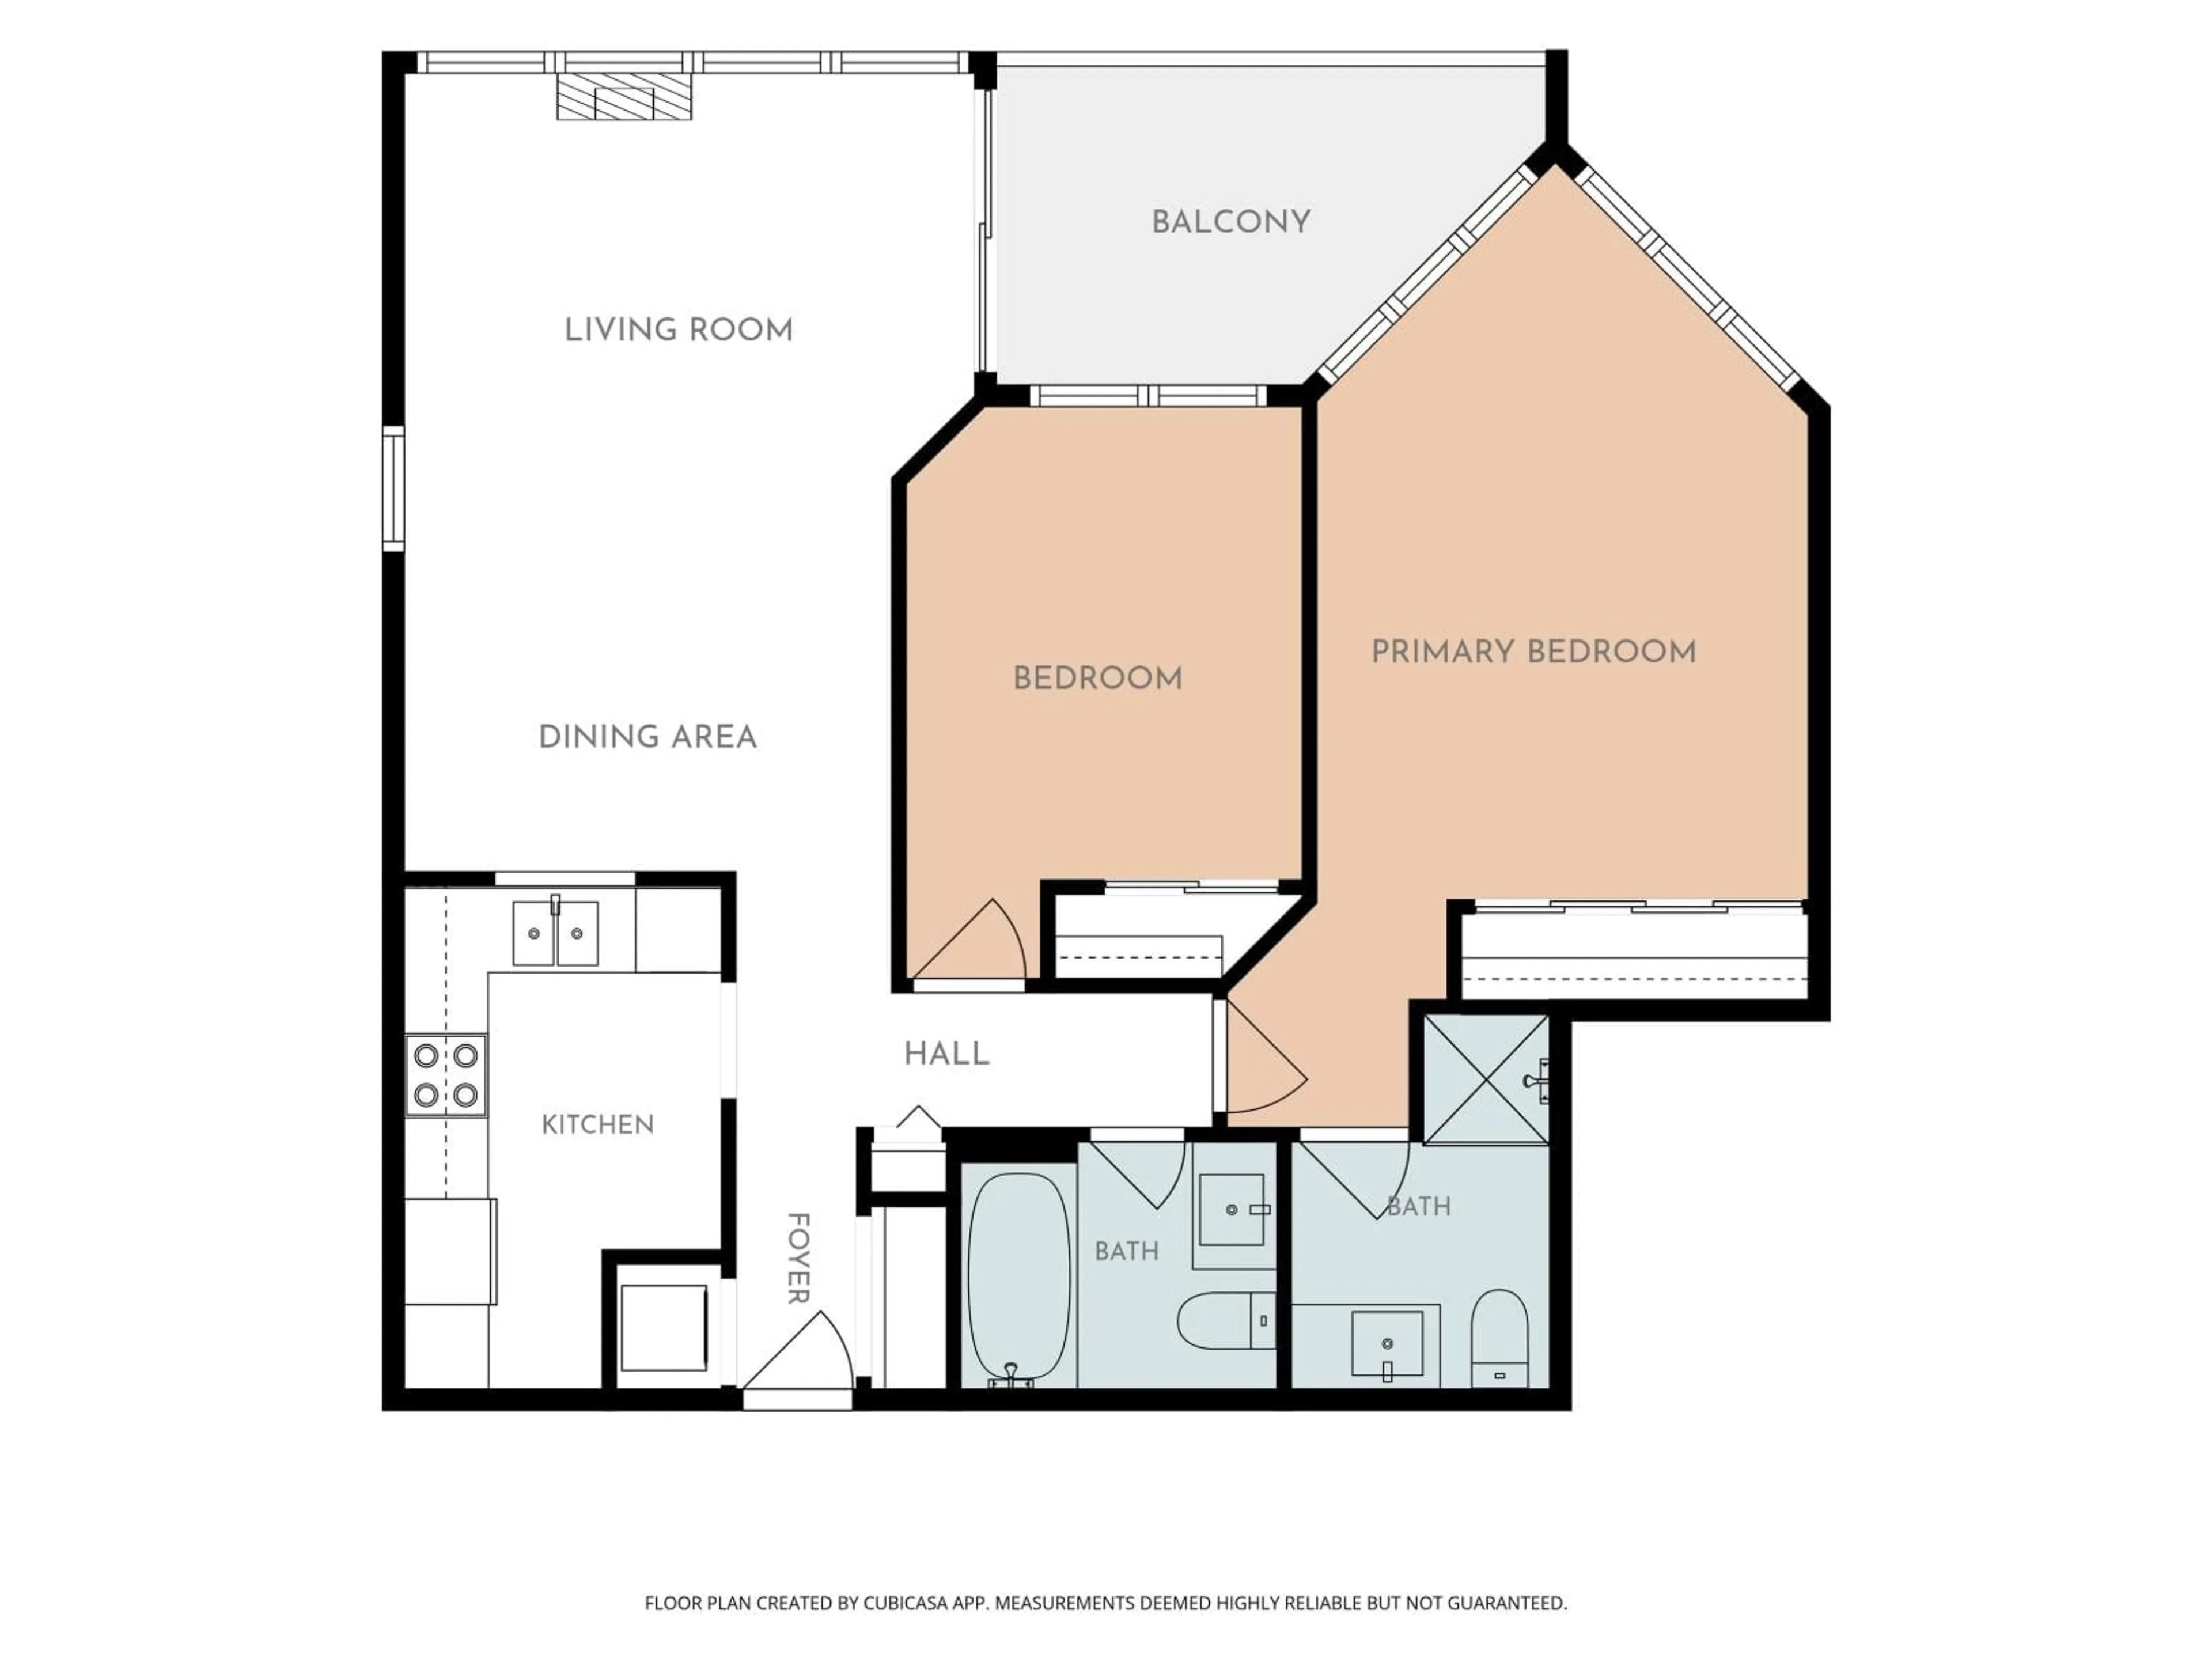
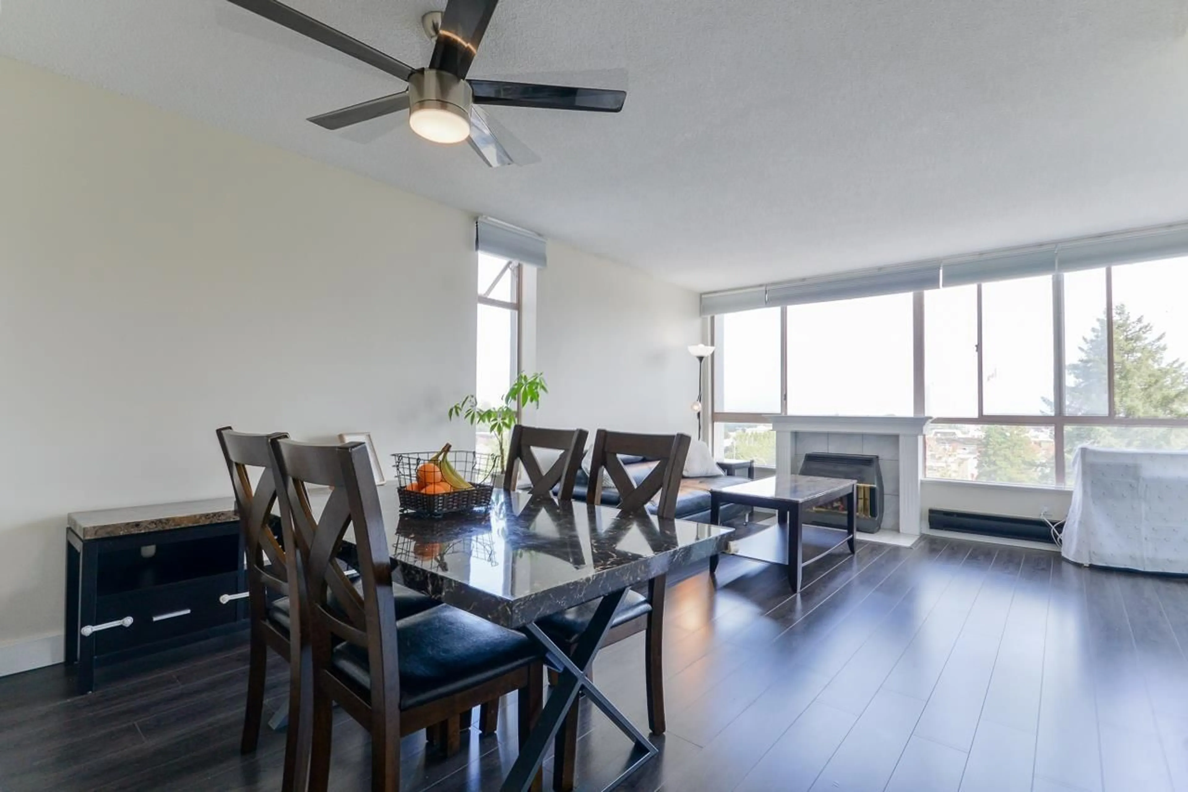
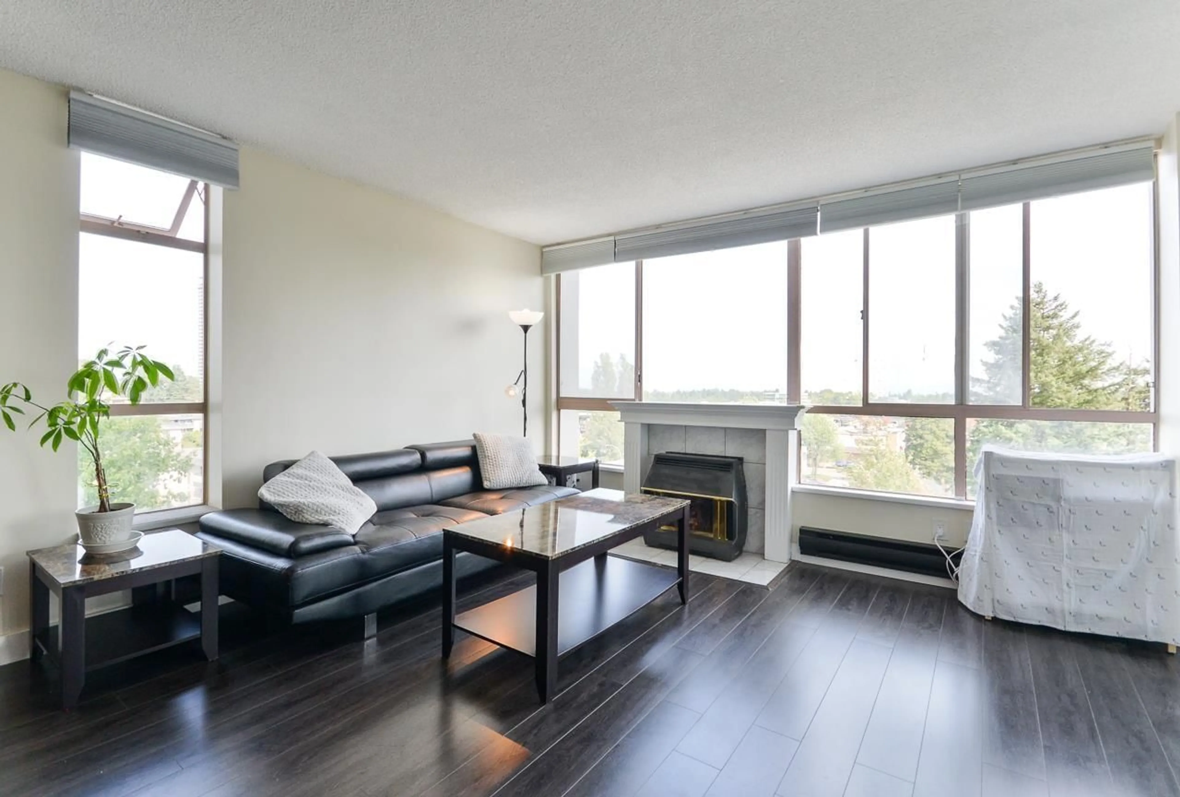
Welcome to Sunwest Estates in the heart of Guildford, where comfort meets convenience. This bright, east-facing 2-bedroom, 2-bathroom home offers a spacious open-concept layout, separated bedrooms for added privacy, and large windows showcasing beautiful city and mountain views. Extensive updates include fresh paint throughout; updated flooring, kitchen cabinetry, countertops and backsplash; replaced appliances, bedroom closet doors, bathroom vanity countertops and glass shower doors. The patio sliding door has also been replaced. Enjoy a private balcony, in-suite laundry, secure parking and storage in a well-maintained concrete building. You're only steps from Guildford Town Centre, T&T Supermarket, Walmart, transit, parks and restaurants. (id:39198)


Property Details

StyleApartment
ViewMountain view
Age of property1990
SqFt~906 SqFt
Lot Size-
Parking Spaces1
MLS ®NumberR3165135
Community NameGuildford
Data SourceCREA
Listing bySutton Group Seafair Realty

Features

Heating: Baseboard heaters, Electric, Natural gas
Basement: None, Unknown

Parking

Garage spaces -

Garage type -

Total parking spaces 1


Amenities

Storage - Locker, Recreation Centre, Guest Suite

Inclusions
Hydro
Water
Parking
Cable
Heat

Property History

Sep 14, 2026
ListedActive
$435,000
11 hours on market
history photo preview23
Listing by crea®
Property listed by Sutton Group Seafair Realty, Brokerage
Agent Banner Image
Interested in this property?Get in touch to get the inside scoop.

Population and Demographics

Overview

Total population 65935
Average household income $119,095

Age (%)

0 to 19
23%
20 to 34
21%
35 to 49
20%
50 to 64
22%
65 and plus
15%

Household composition (%)

Single family
73%
Single person
21%
Multi person
5%
Multi family
2%

Mother tongue (%)

English
48%
Mandarin
11%
Tagalog (Pilipino, Filipino)
8%
Punjabi (Panjabi)
8%
Korean
5%
Arabic
3%
Yue (Cantonese)
3%
Vietnamese
3%
Others
3%
Spanish
1%

House tenancy (%)

Owners
69%
Renters
31%

What’s nearby?Essentials within 5 km

Local Logic

Transportation Scores

Estimated Budget

Powered by:
The trademarks REALTOR®, REALTORS®, and the REALTOR® logo are controlled by The Canadian Real Estate Association (CREA) and identify real estate professionals who are members of CREA. The trademarks MLS®, Multiple Listing Service® and the associated logos are owned by CREA and identify the quality of services provided by real estate professionals who are members of CREA. Used under license.