401 - 15220 GUILDFORD DRIVE, Surrey, British Columbia V3R0Y6
Contact us about this property
Highlights
Estimated valueThis is the price Wahi expects this property to sell for.
The calculation is powered by our Instant Home Value Estimate, which uses current market and property price trends to estimate your home’s value with a 90% accuracy rate.Not available
Price/Sqft$459/sqft
Monthly cost
Open Calculator
Description
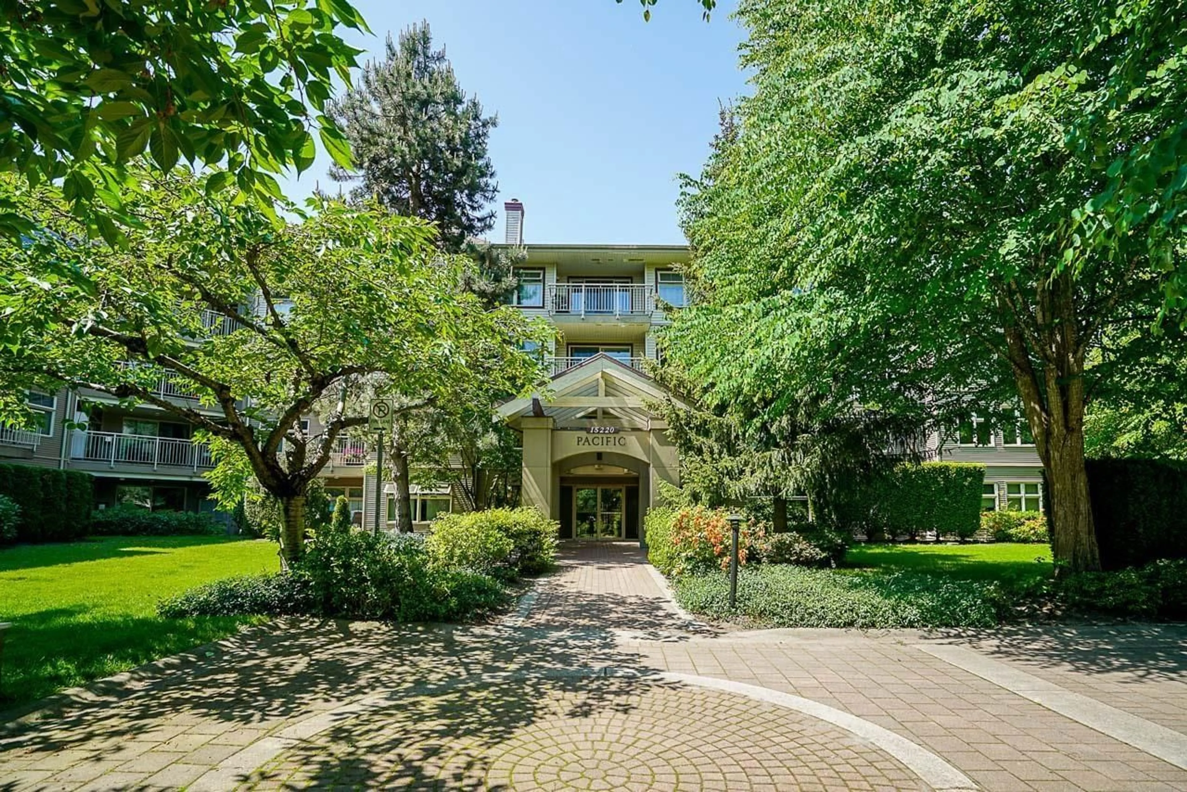
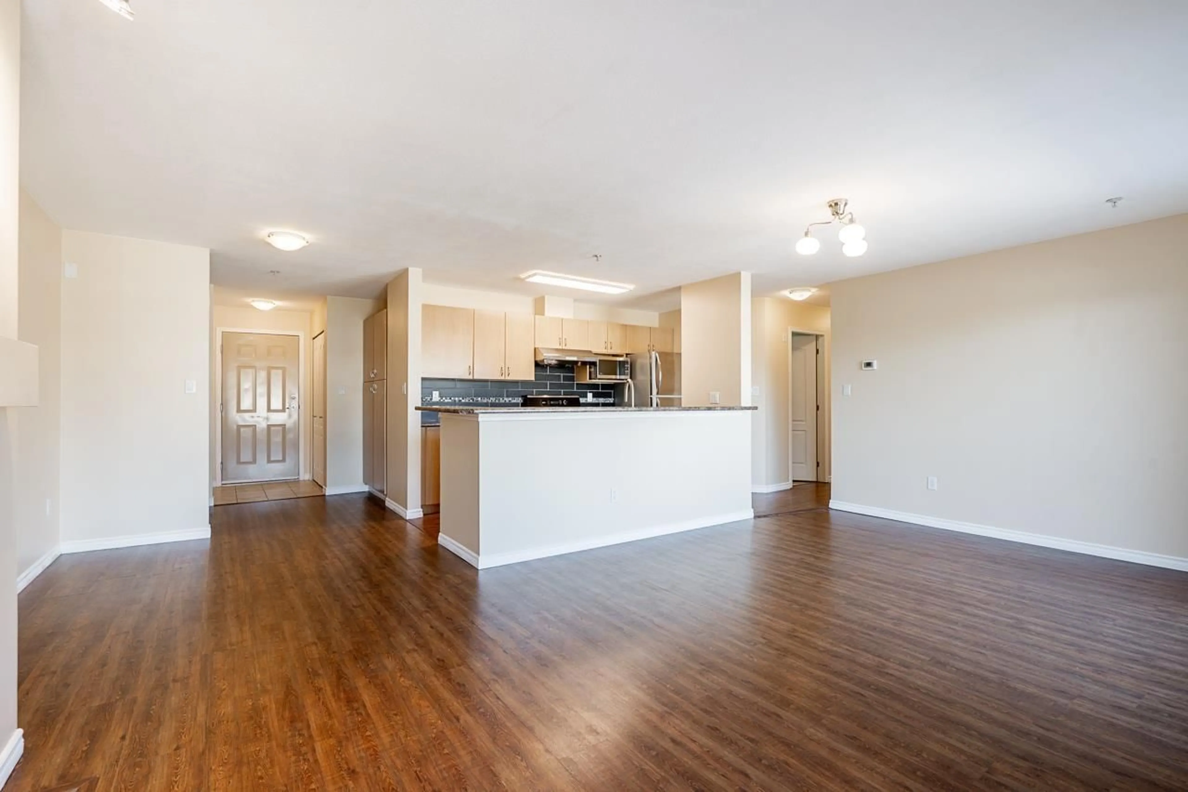
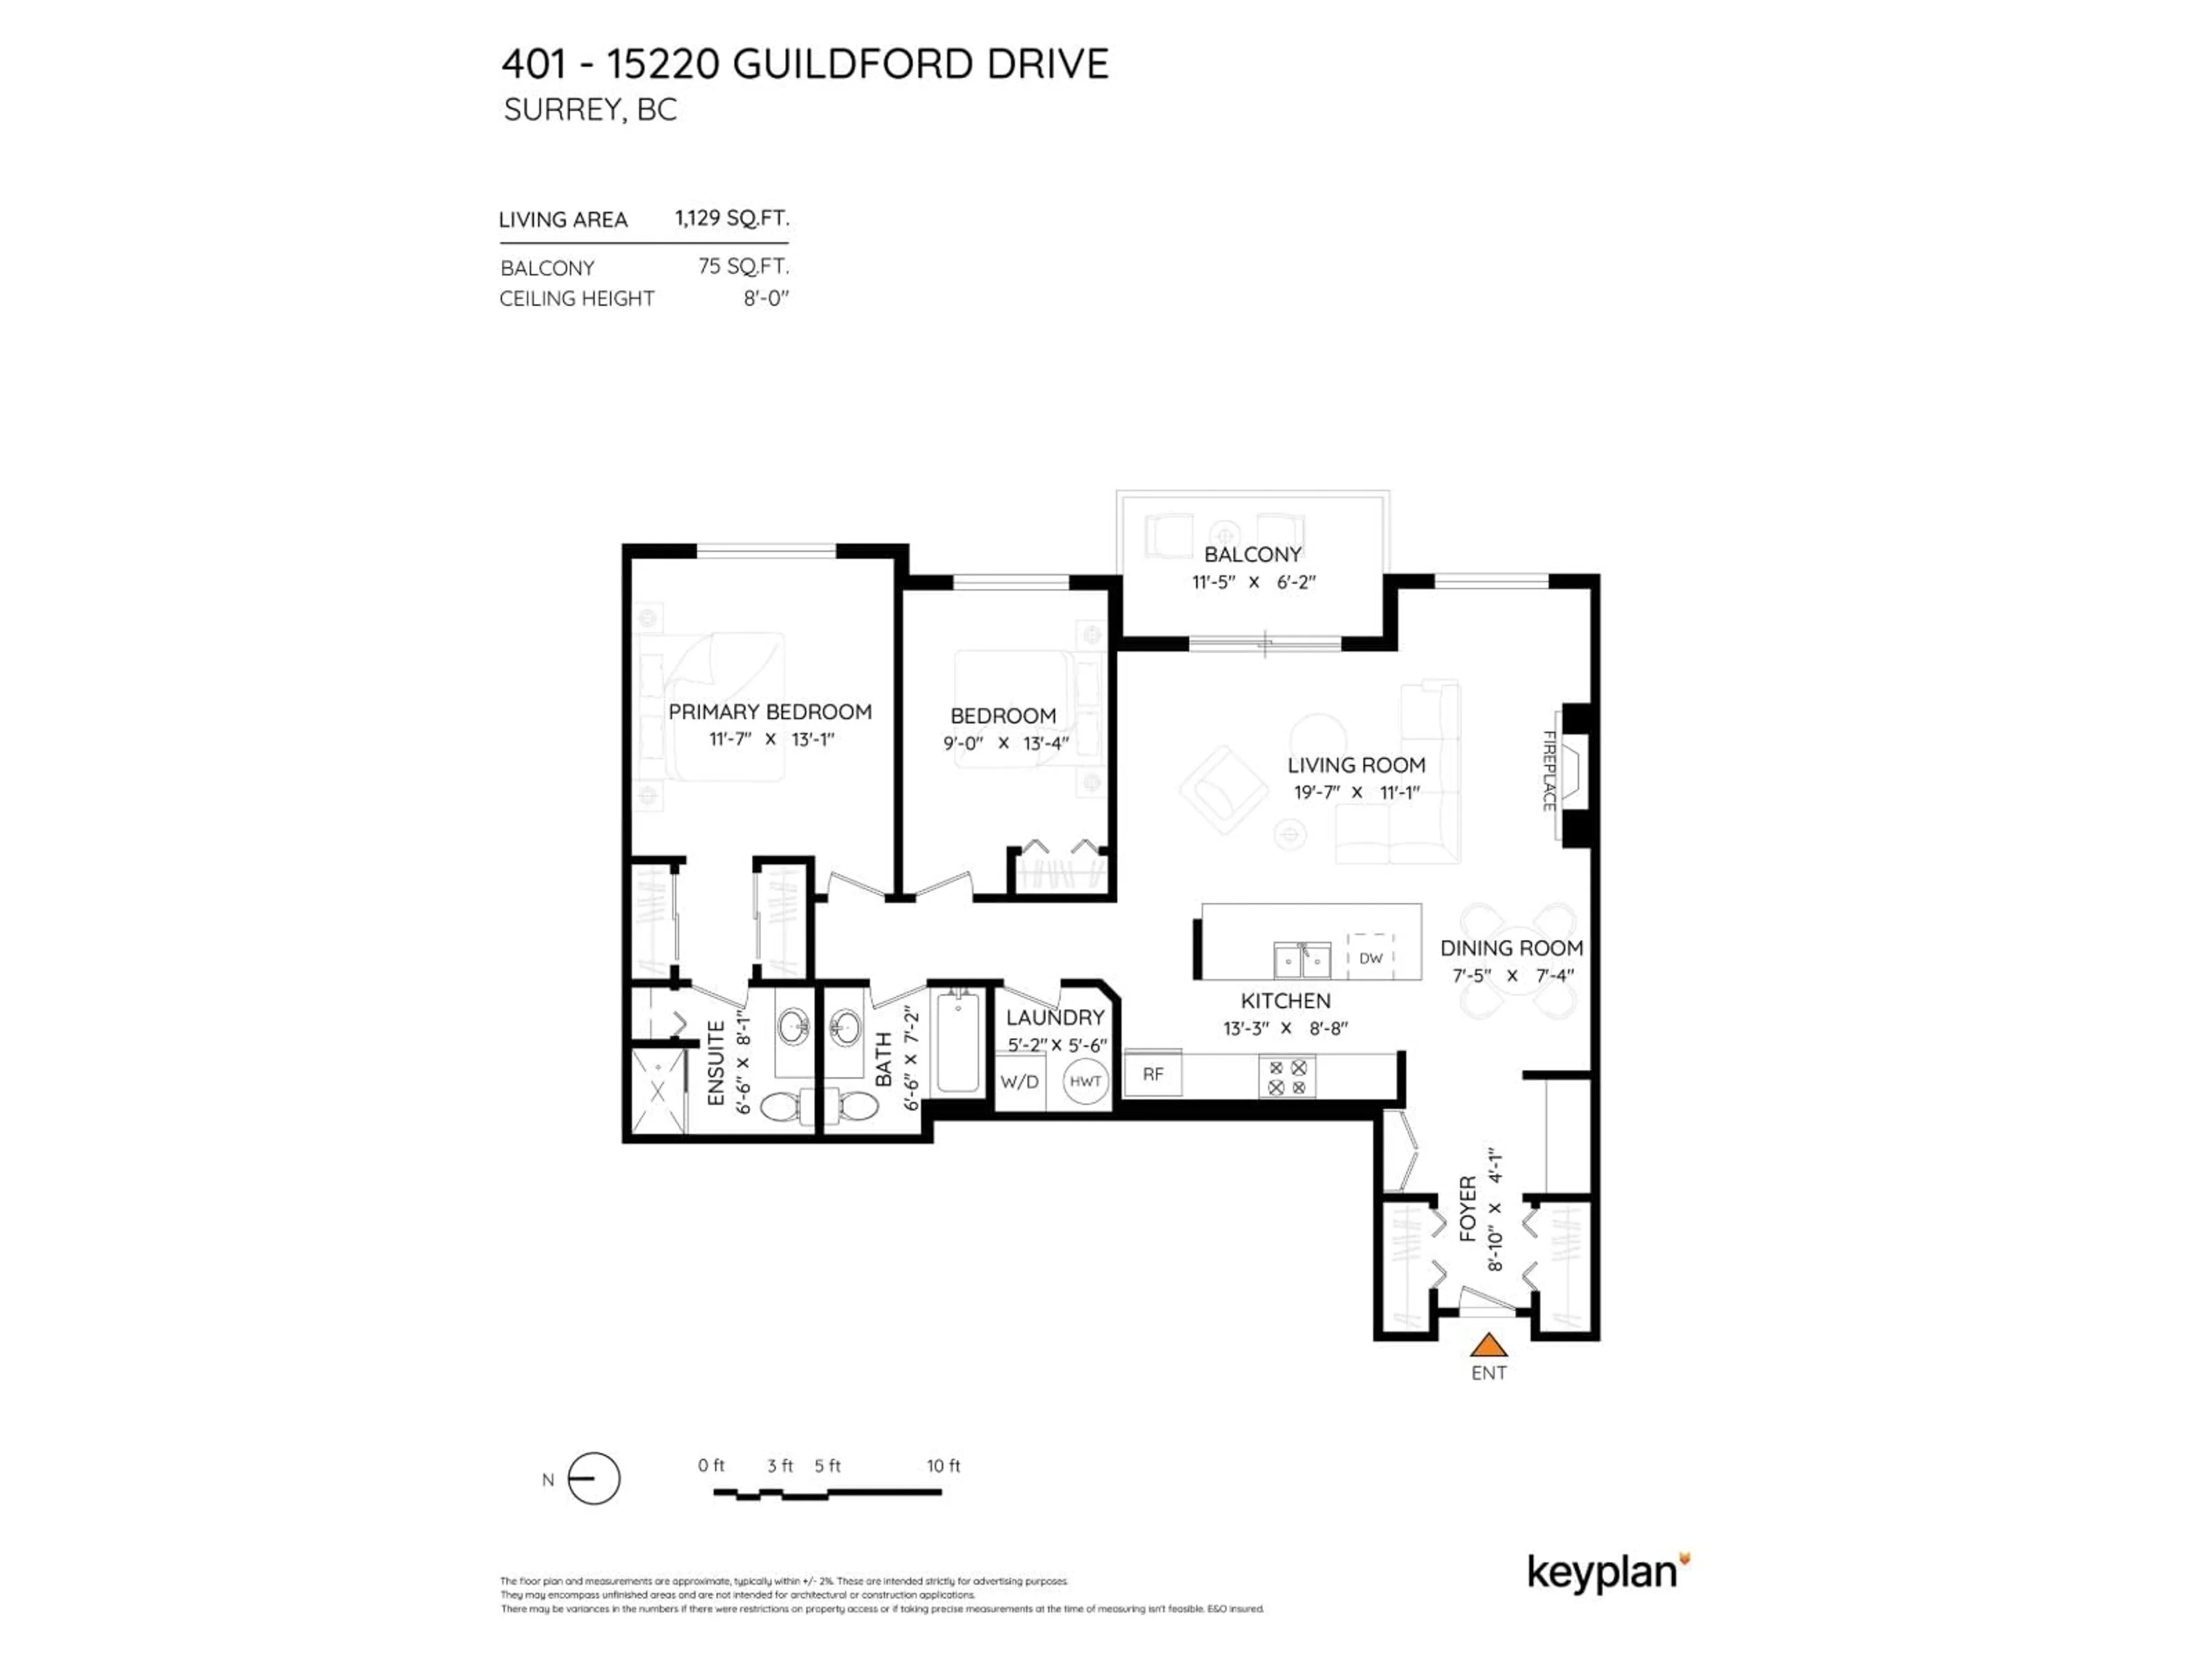
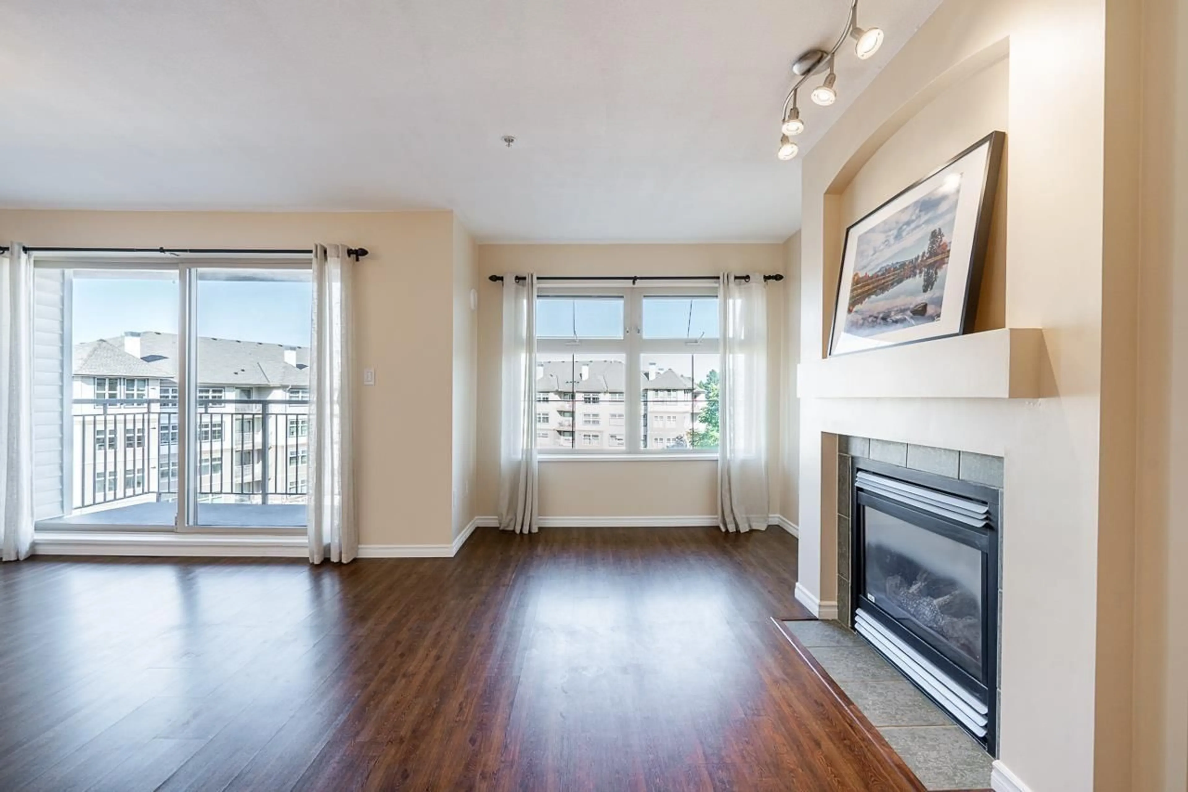
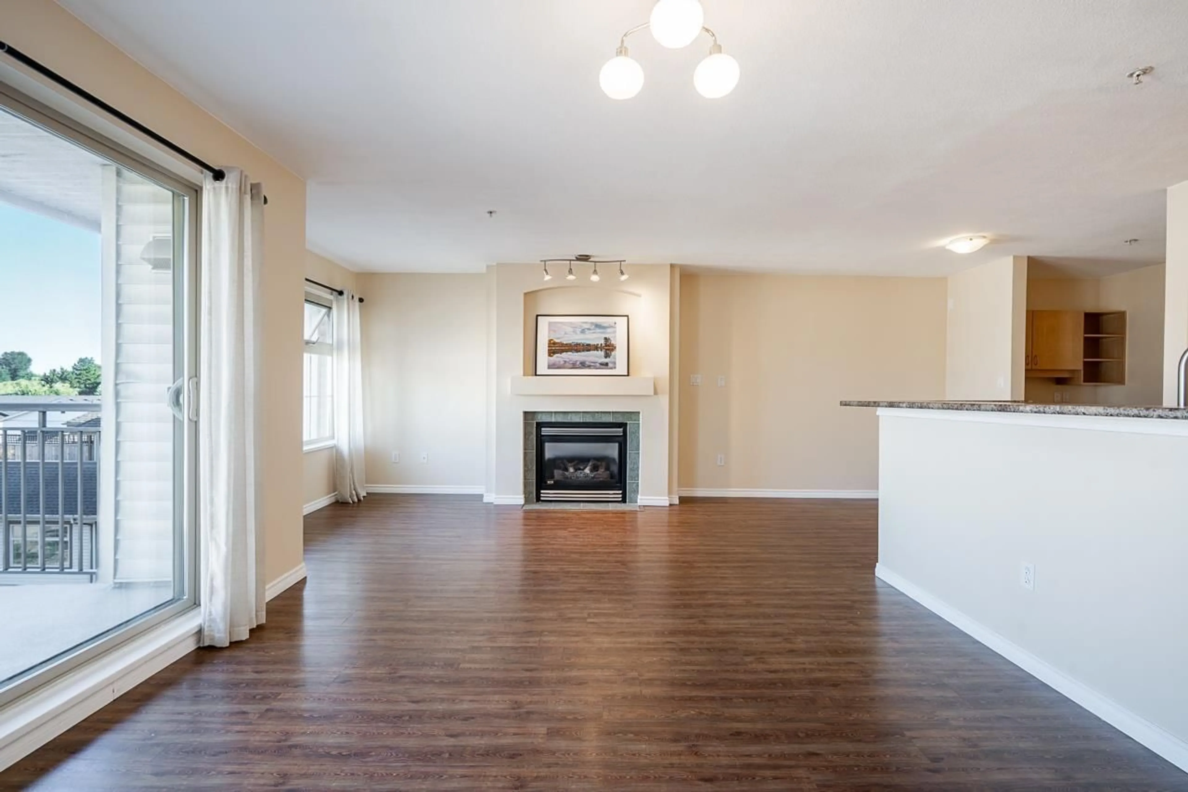
SPACIOUS 2BED/2BATH/2PARKINGS CONDO UNIT located in the heart of Surrey Guildford area! Features open kitchen and living room layout with oversized sliding doors and windows for abundance of natural light. With generous sized bedrooms and living space, you can fit large furnitures with ease. Gas fireplace and in-floor radiant heating will keep you warm and cozy in winter. There are many closets for your storage needs. It is a well managed Pet friendly building conveniently located 1 min from Hwy 1 and walking distance to Guildford Mall, Recreation Centre, T&T, Public Transit, and all levels of schools. The complex is undergoing parkade membrane project (paid for). Exterior picture is from before the construction. When the project is complete, parkade and landscape will be new and better! (id:39198)
Property Details
Interior
Features
Exterior
Parking
Garage spaces -
Garage type -
Total parking spaces 2
Condo Details
Amenities
Storage - Locker, Exercise Centre, Laundry - In Suite, Clubhouse
Inclusions
Property History
 39
39
