33 - 15399 GUILDFORD DRIVE, Surrey, British Columbia V3R7C6
Contact us about this property
Highlights
Estimated valueThis is the price Wahi expects this property to sell for.
The calculation is powered by our Instant Home Value Estimate, which uses current market and property price trends to estimate your home’s value with a 90% accuracy rate.Not available
Price/Sqft$491/sqft
Monthly cost
Open Calculator
Description
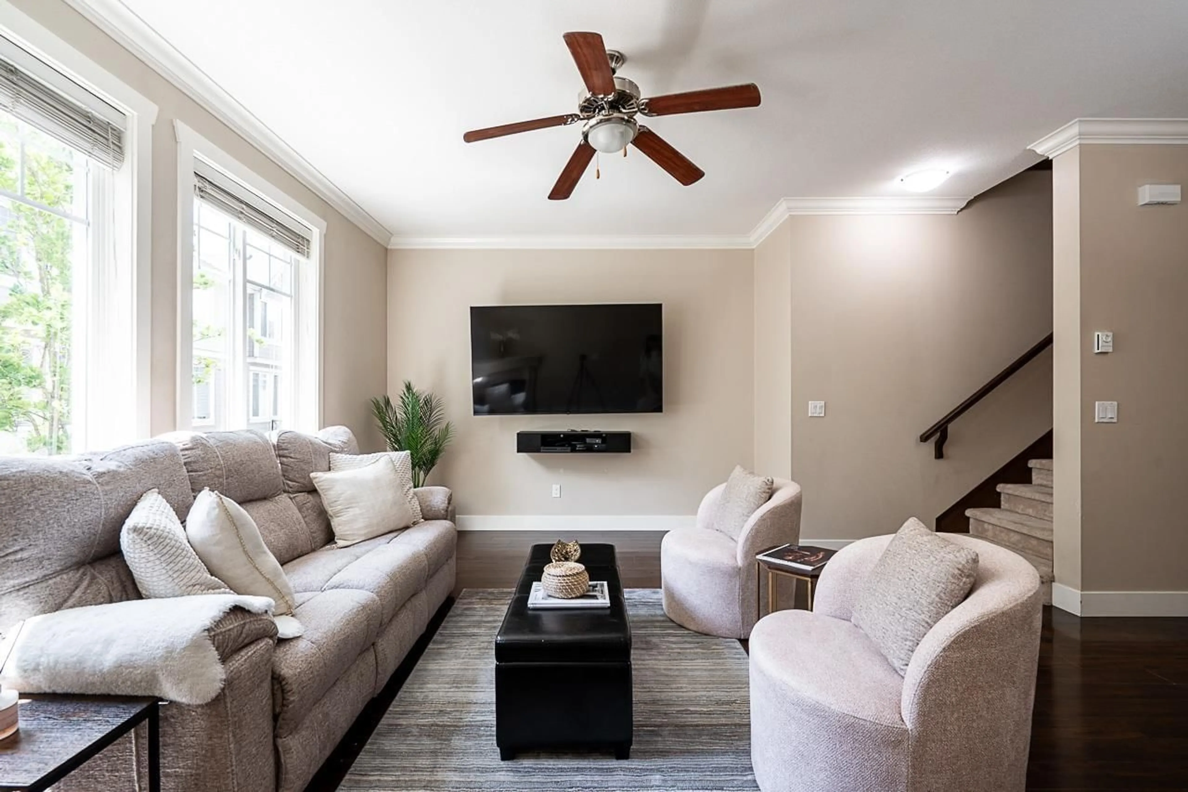
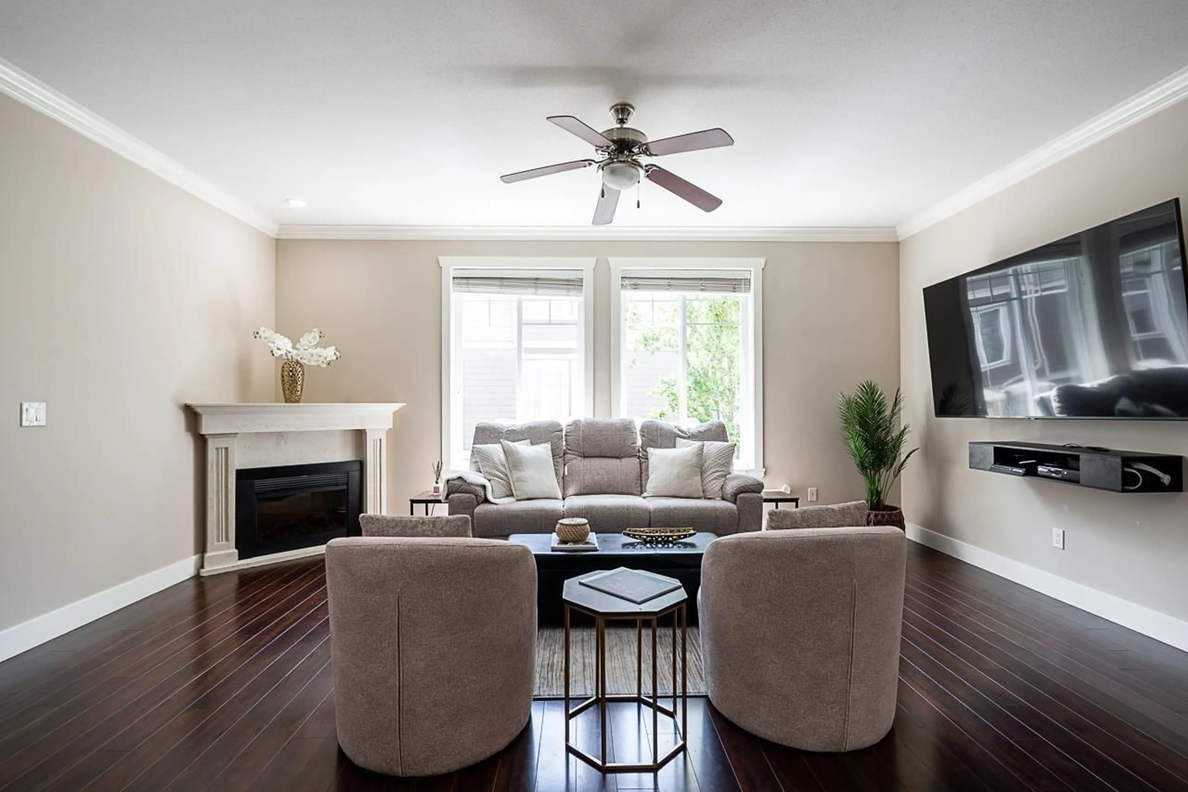
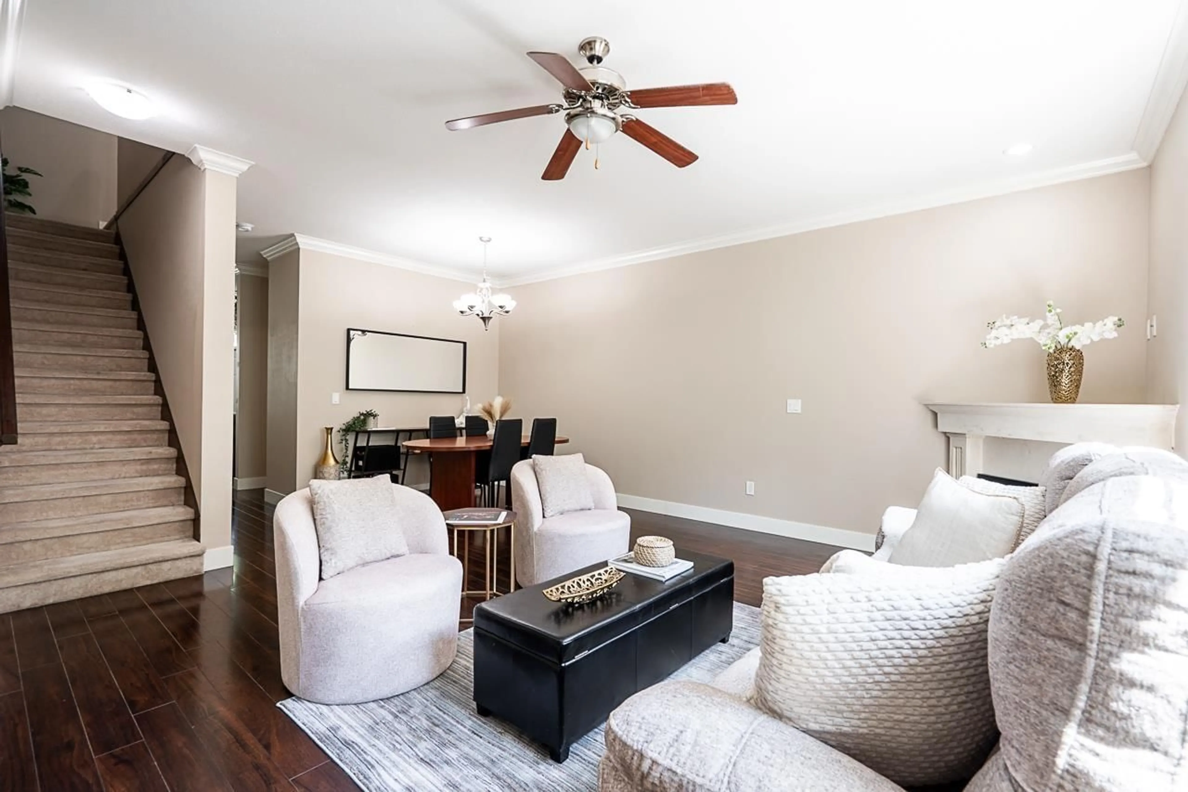
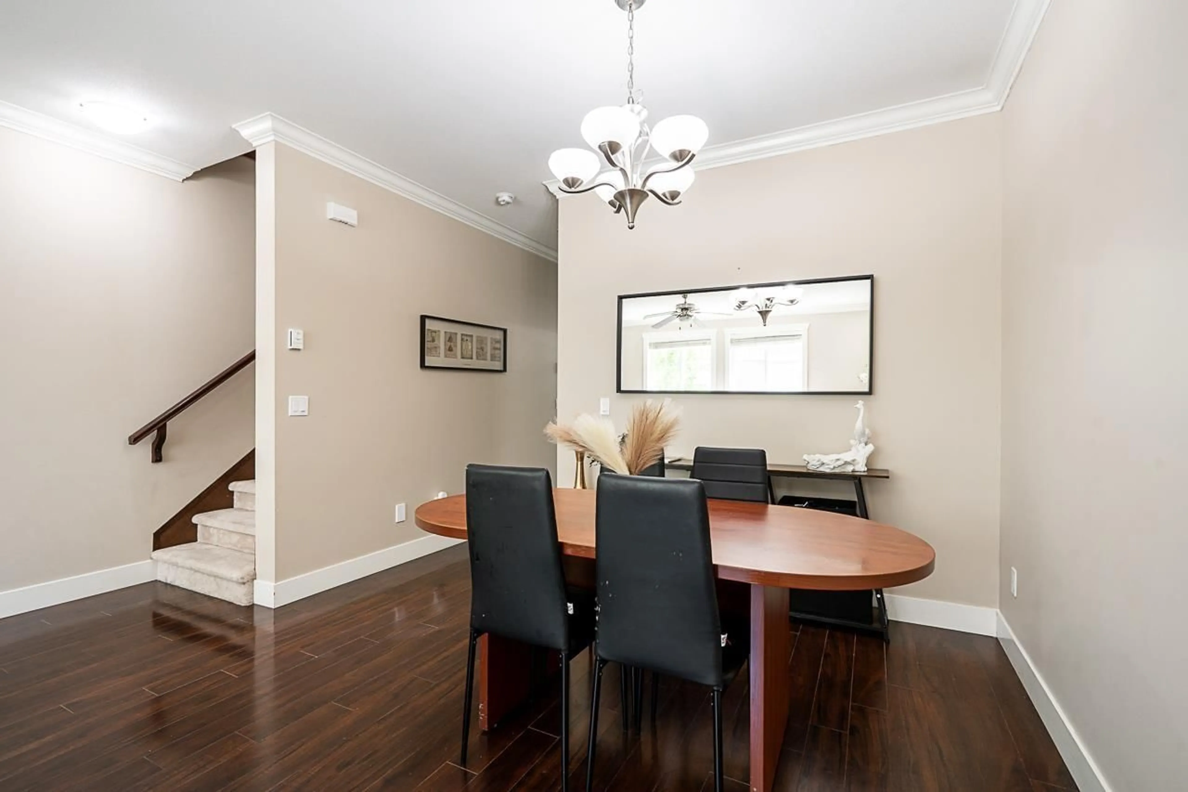
Welcome to Guildford Greens, one of Guildford's most sought-after communities. Tucked away on the quiet side of the complex, this bright & inviting home offers the perfect blend of comfort & functionality. The open main floor features a modern kitchen w/ quartz counters, S/S appliances & eating area flowing seamlessly into the living & dining spaces-perfect for everyday living & entertaining. Upstairs, the spacious primary bdrm offers a full ensuite & dual closets, plus 2 additional bdrms for family, guests or a home office. Tandem garage is set up as a home gym & includes a convenient powder room while still offering storage. Enjoy a fitness centre, sauna, party room, meeting room & guest suite. Mins to Guildford Town Centre, parks, schools, recreation, transit & easy Hwy 1 access. (id:39198)
Property Details
Interior
Features
Exterior
Parking
Garage spaces -
Garage type -
Total parking spaces 2
Condo Details
Amenities
Exercise Centre, Laundry - In Suite, Clubhouse
Inclusions
Property History
 24
24
