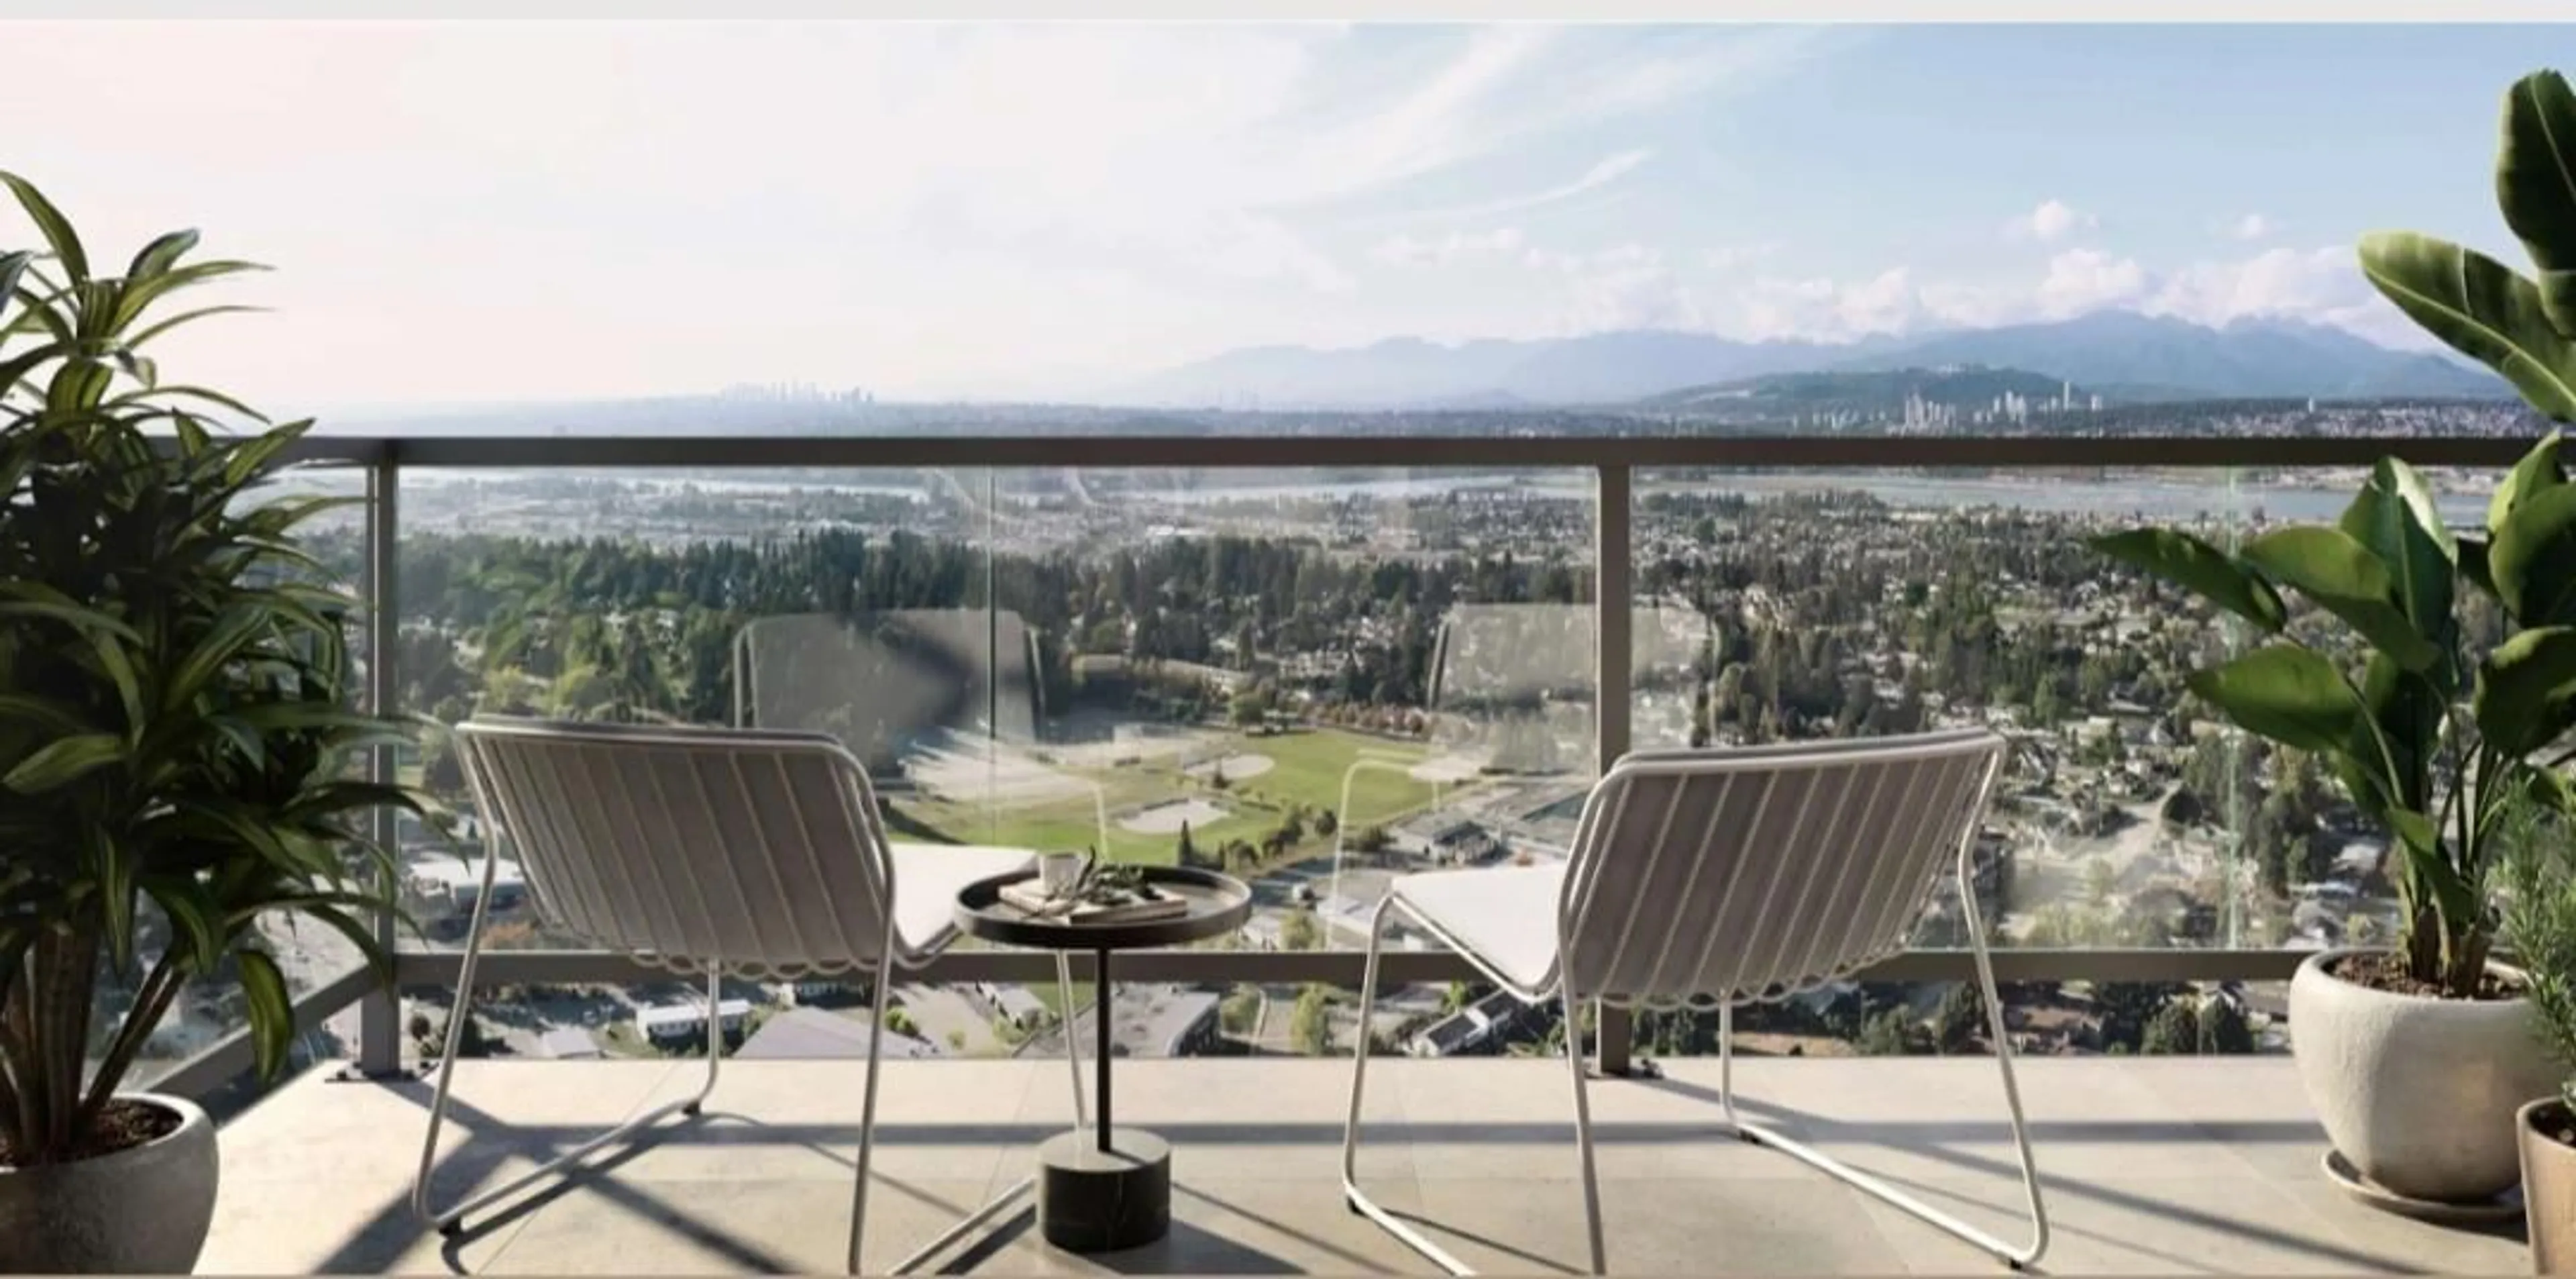
2610 - 1382 104 AVENUE, Surrey, British Columbia V3T3Y9
Contact us about this property
Highlights
Estimated valueThis is the price Wahi expects this property to sell for.
The calculation is powered by our Instant Home Value Estimate, which uses current market and property price trends to estimate your home’s value with a 90% accuracy rate.Not available
Price/Sqft$1,231/sqft
Monthly cost
Open Calculator
Description
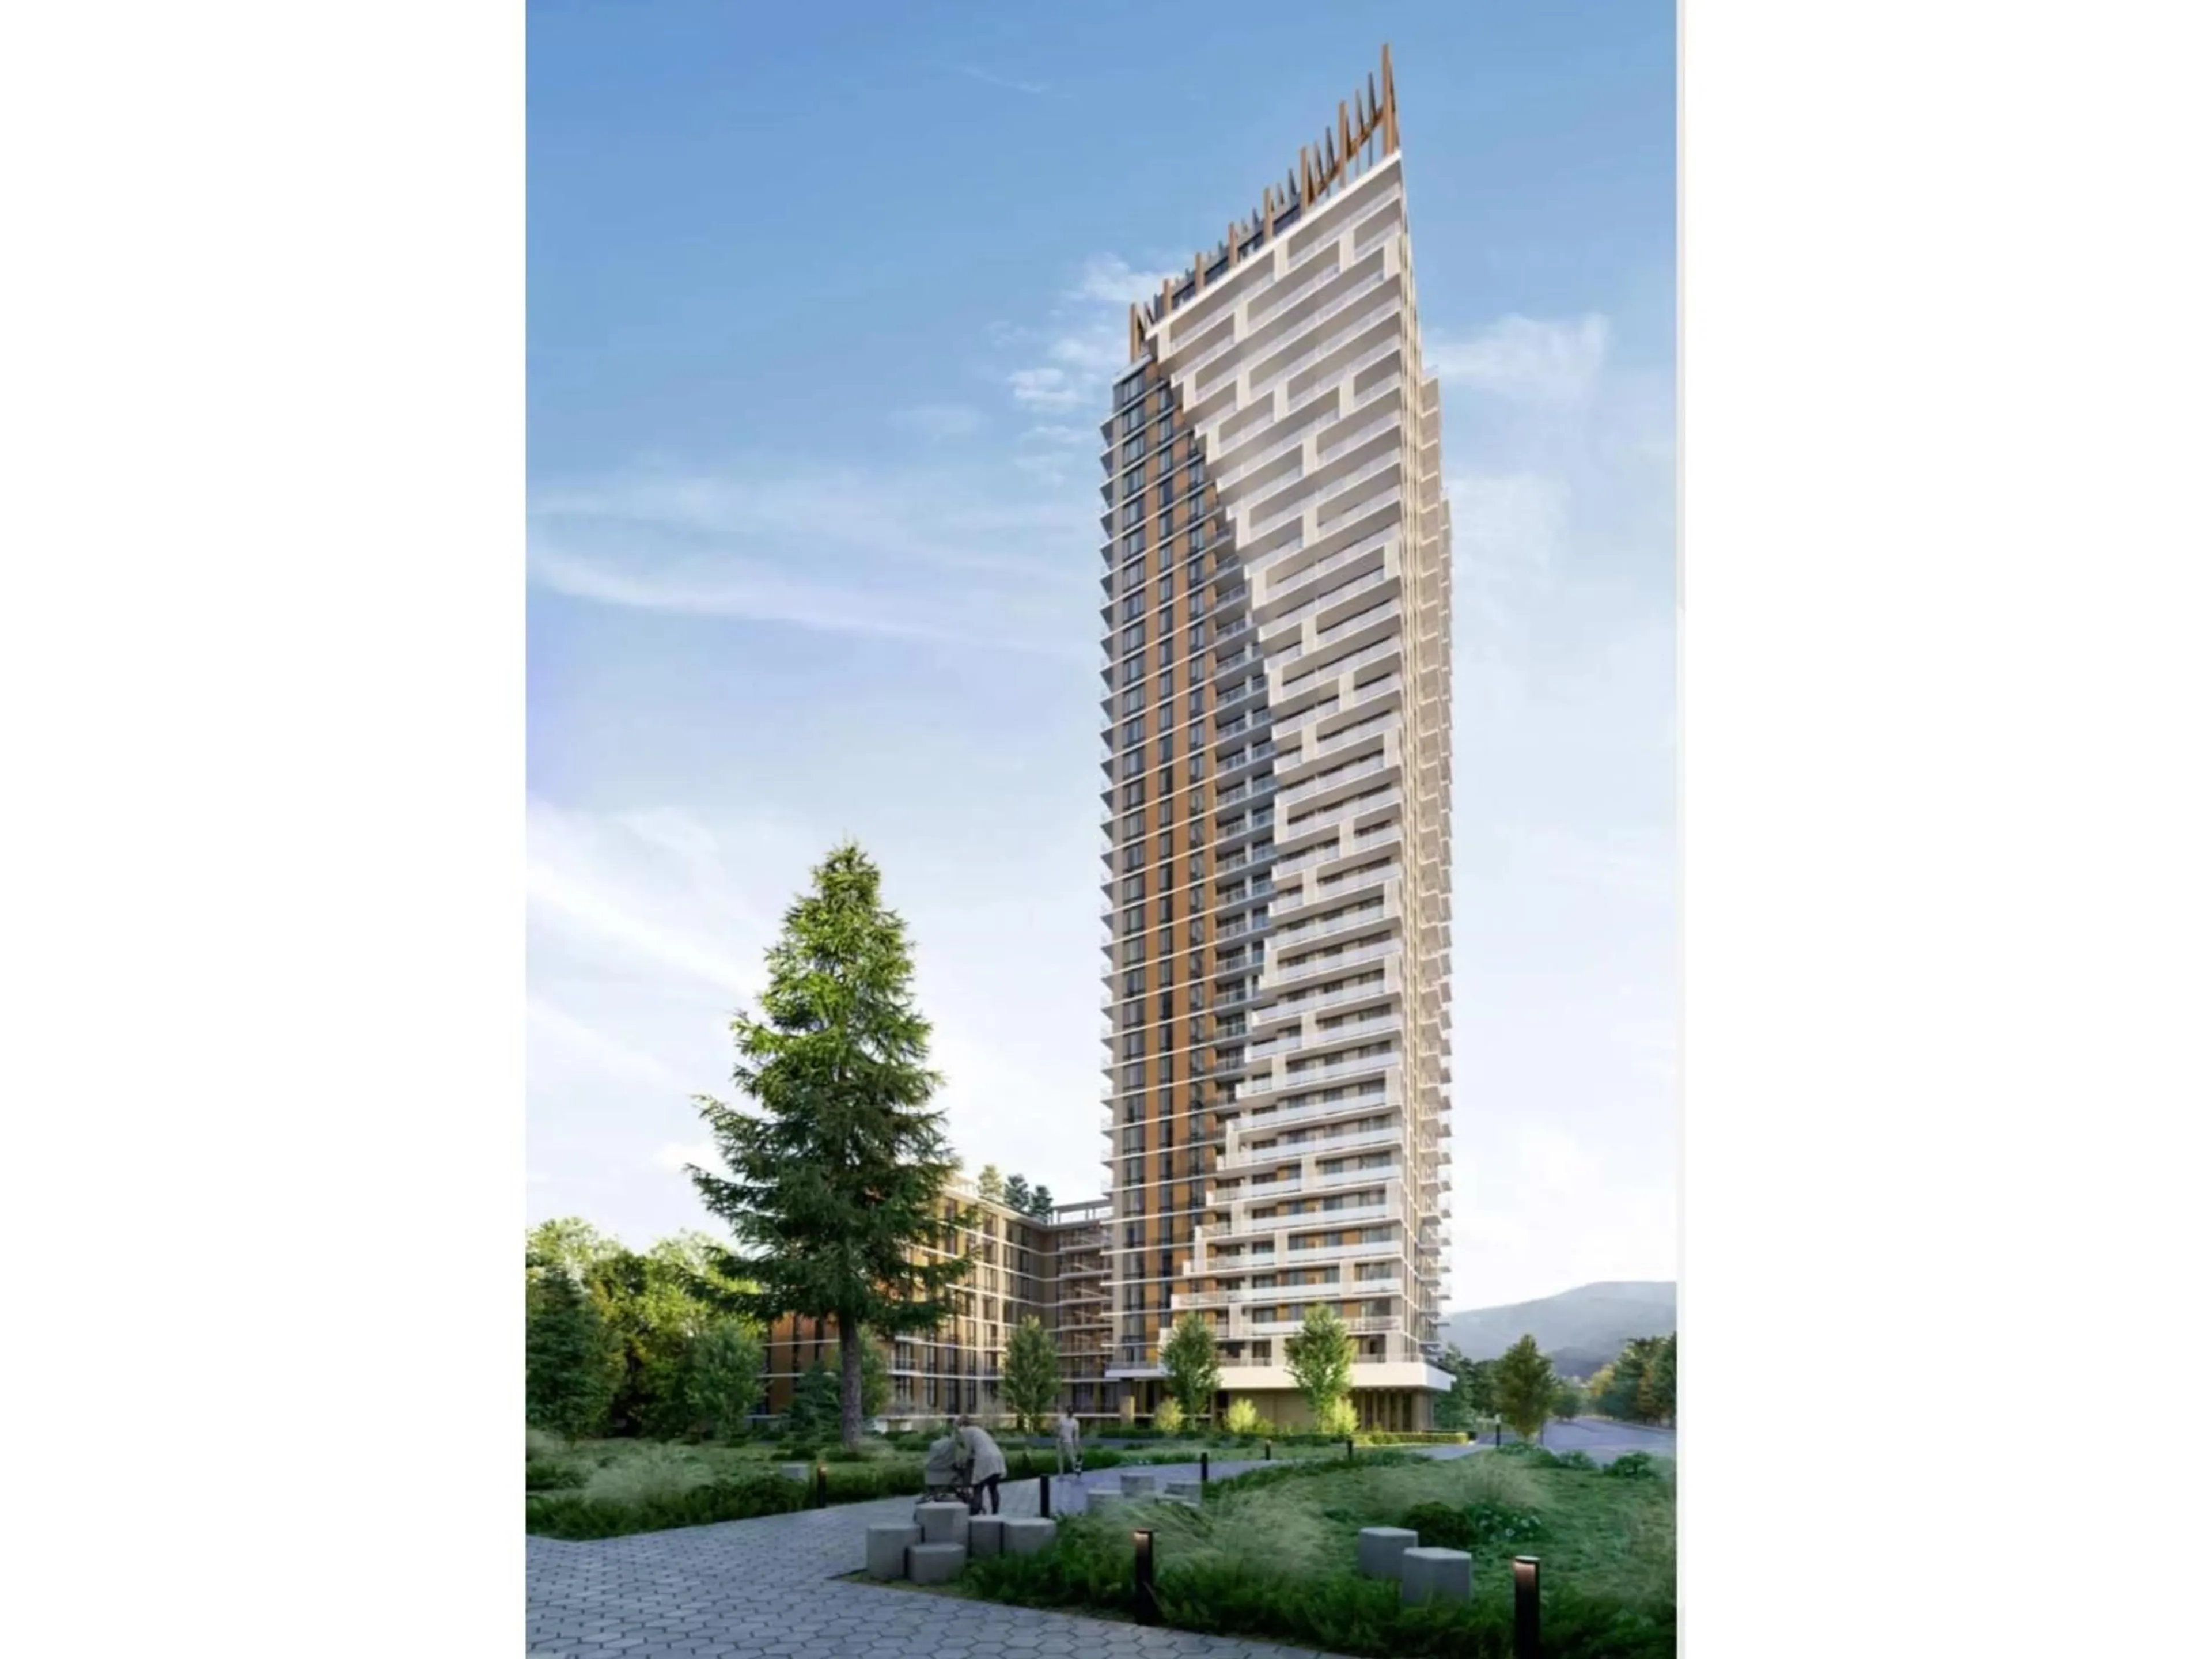
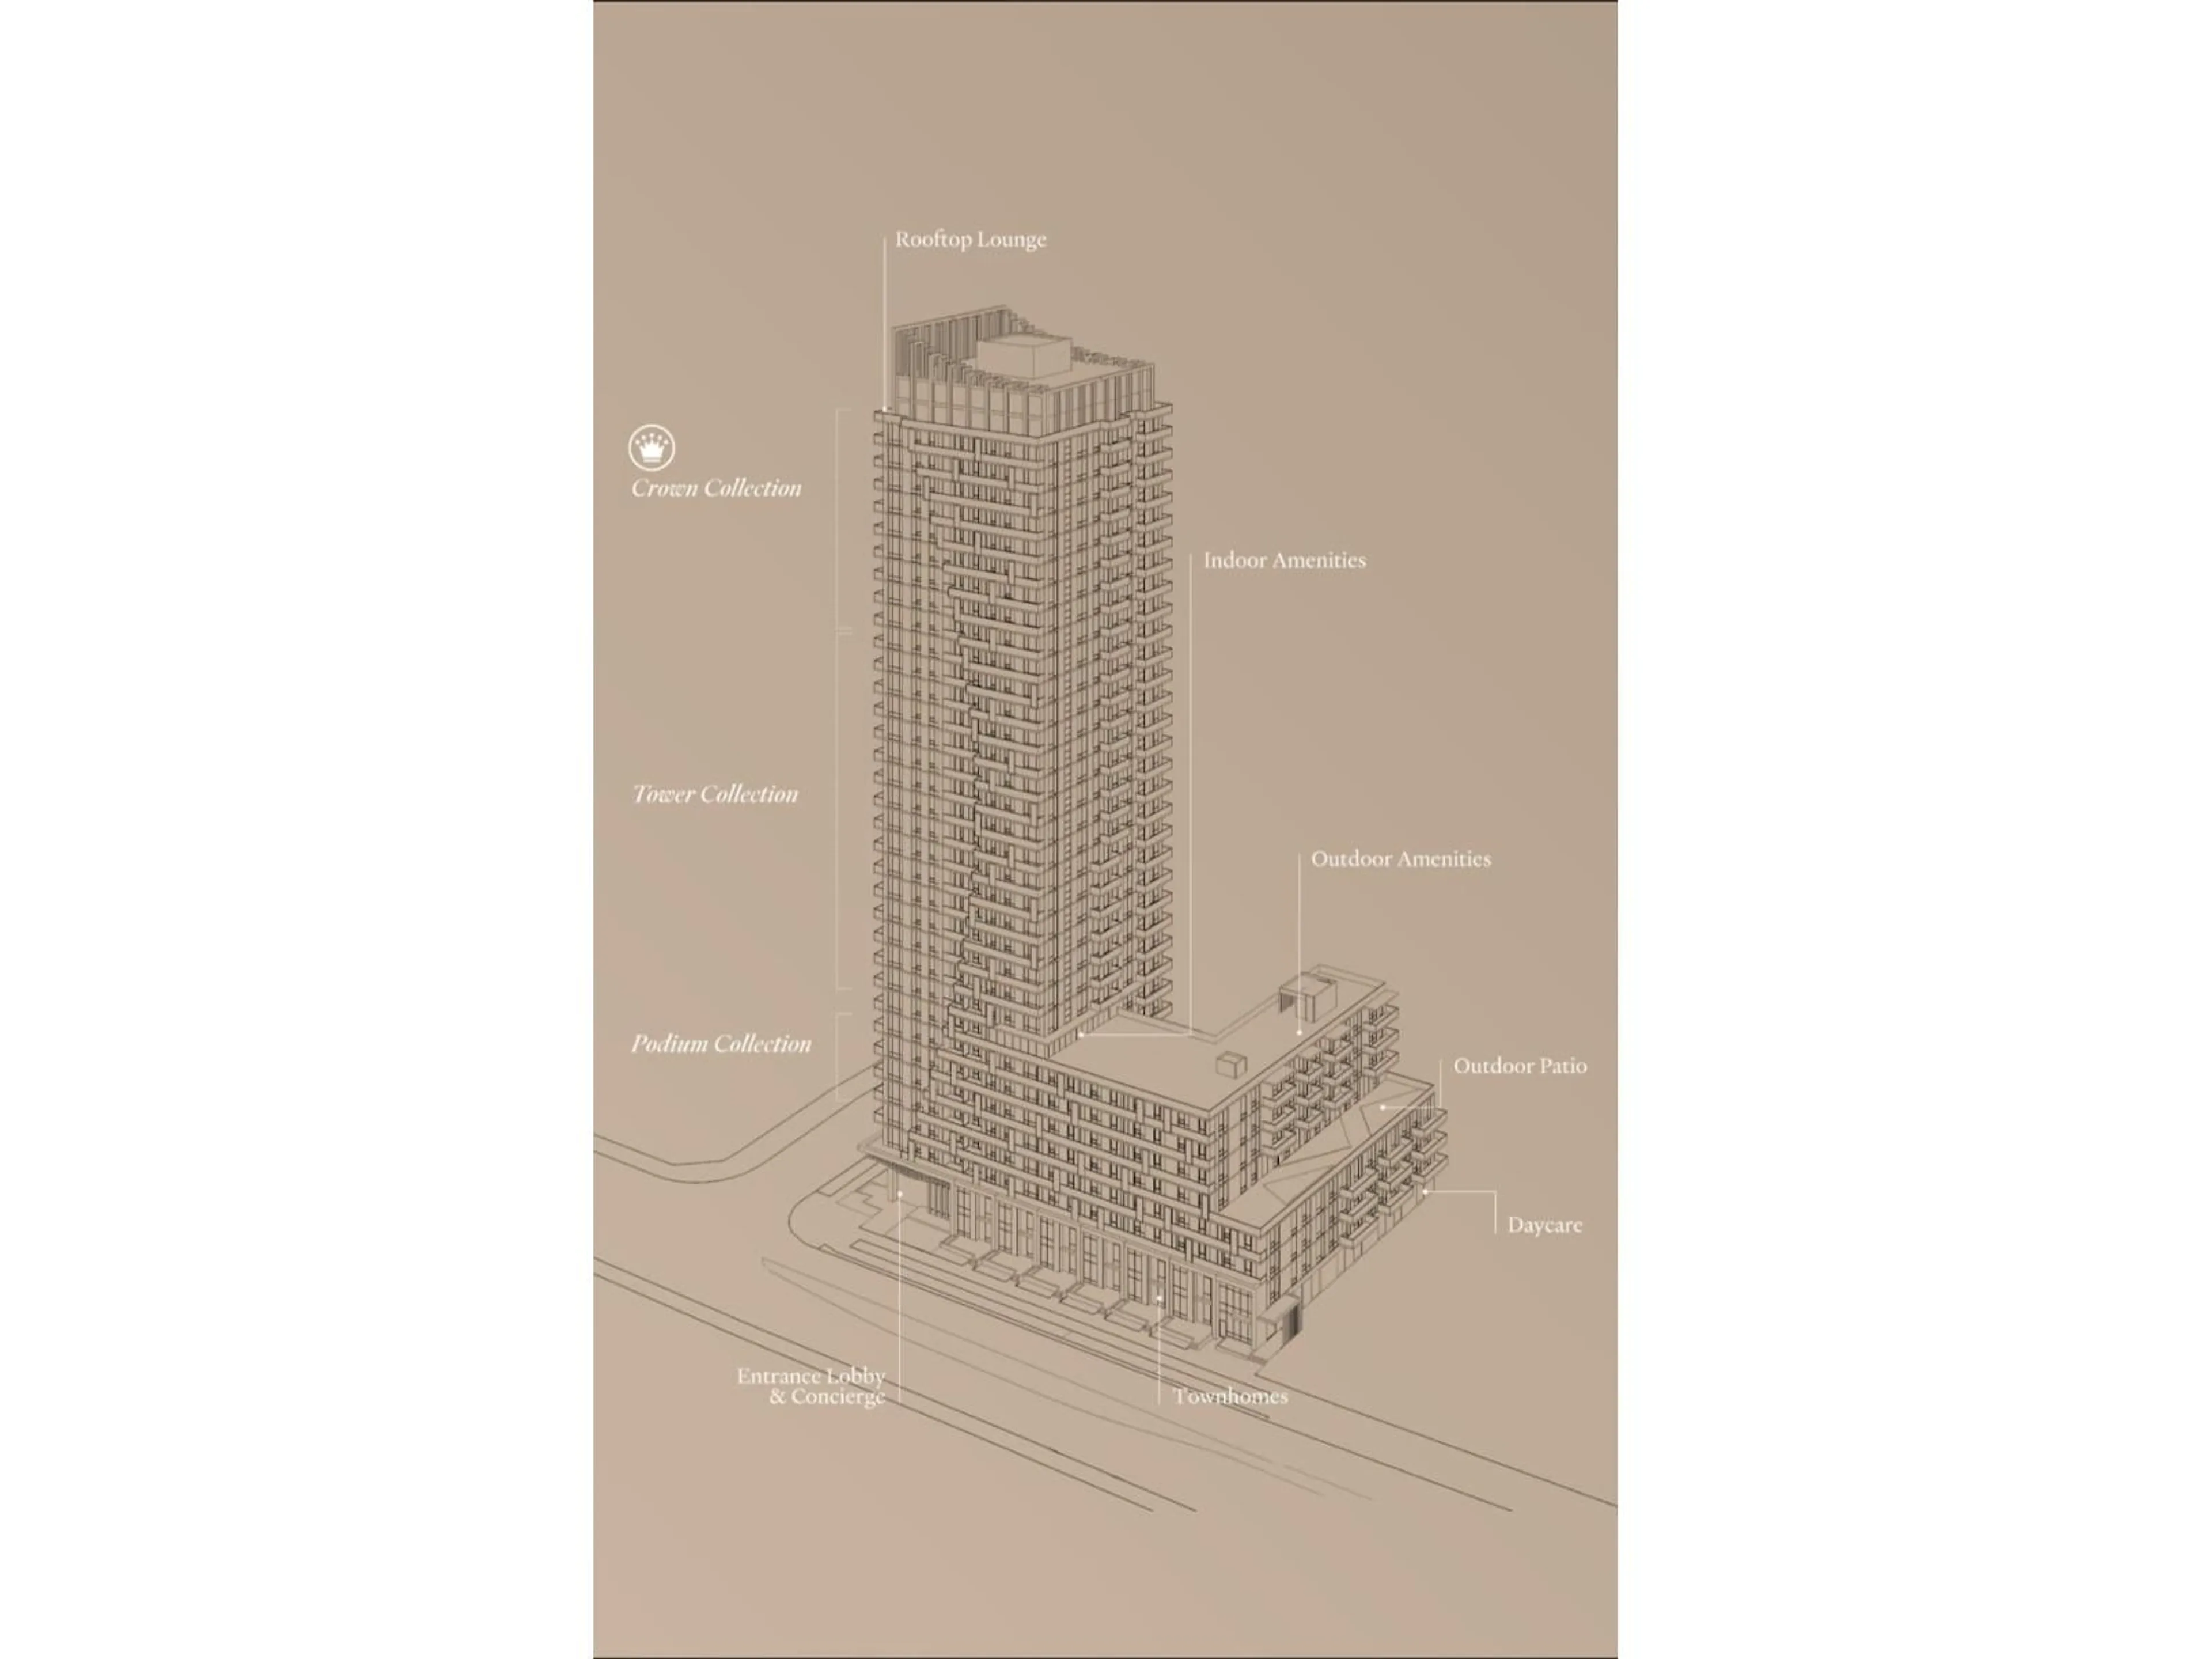
Welcome to Sequoia, where contemporary design meets elevated living in the heart of Surrey's vibrant West Village. This beautifully designed high-floor 1-bedroom + den home offers an efficient open-concept layout with flexible space ideal for a home office guest room or creative studio. Enjoy exclusive access to the Sequoia Club, featuring luxury resort-style amenities including a golf simulator, stylish social lounges, private dining spaces, and a rooftop terrace with panoramic city views. Steps from the lush green spaces of West Village Park and surrounded by everyday conveniences, this home delivers the perfect blend of nature, comfort, and city living. Don't miss your opportunity to own in one of Surreys most exciting new developments, with completion expected in early 2027. (id:39198)
Property Details
Interior
Features
Exterior
Parking
Garage spaces -
Garage type -
Total parking spaces 1
Condo Details
Amenities
Daycare, Guest Suite, Laundry - In Suite, Sauna, Air Conditioning
Inclusions
Property History
 7
7
