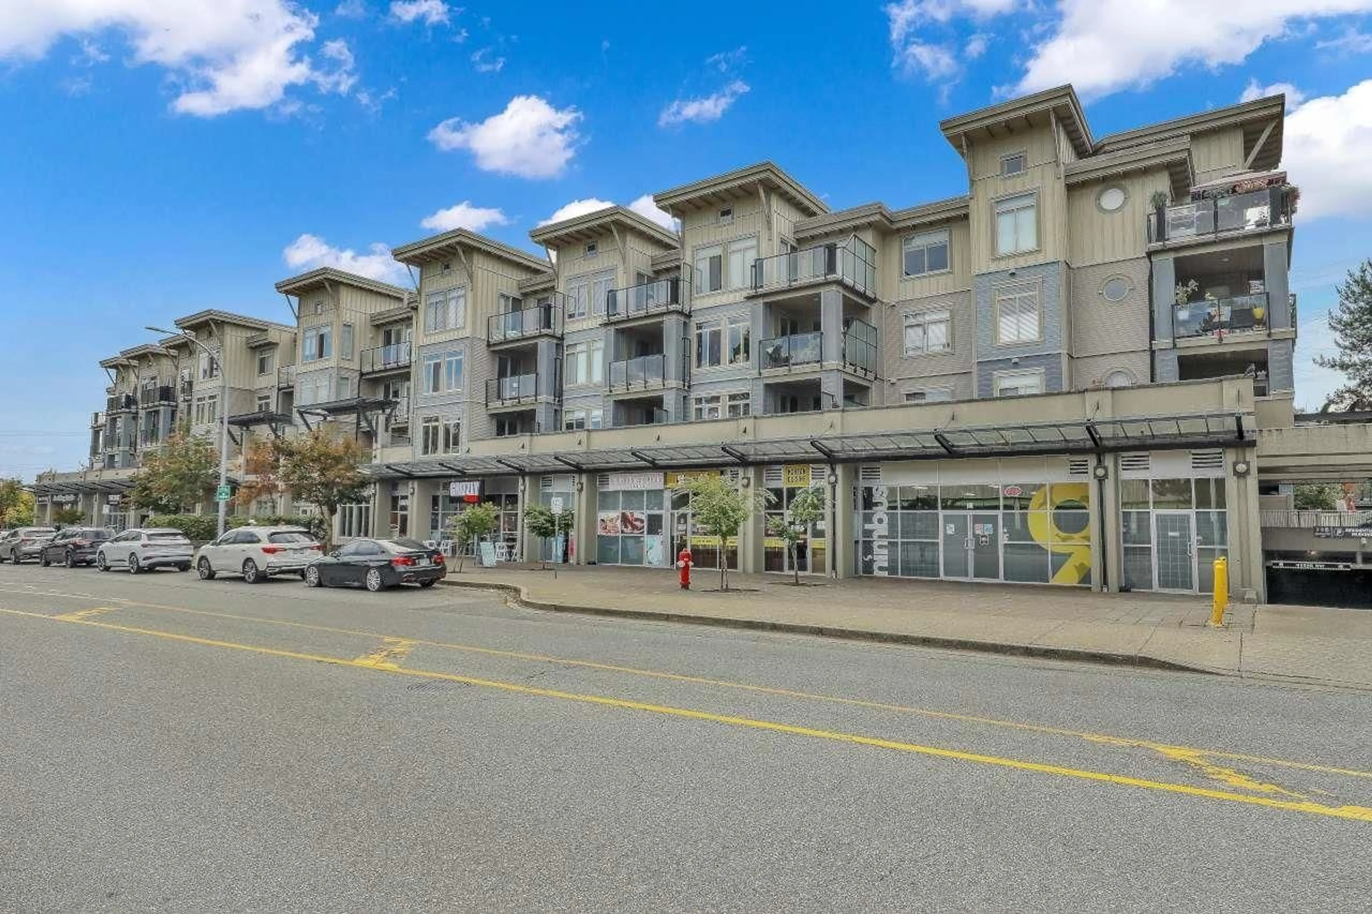
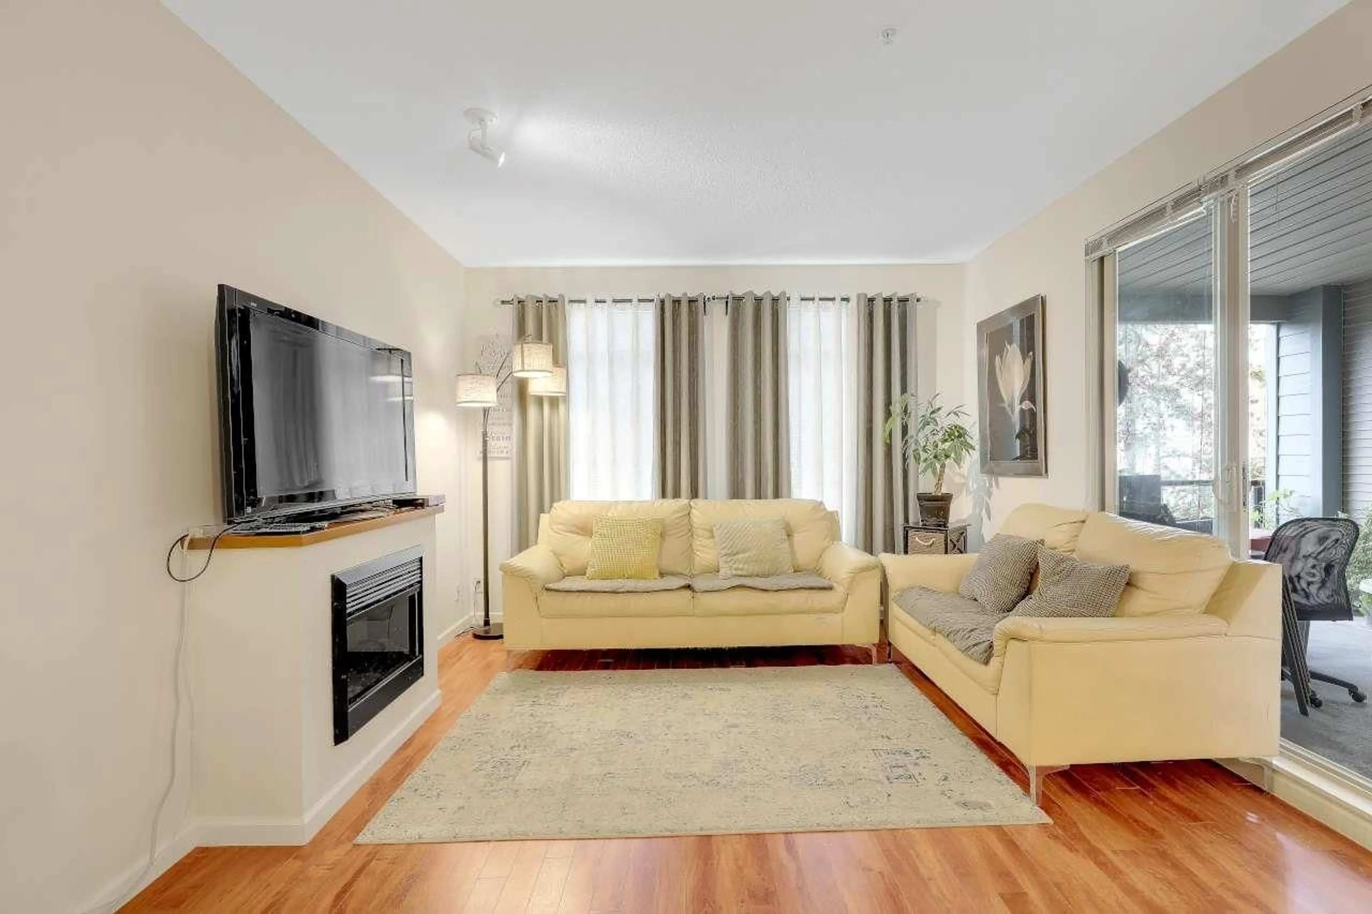
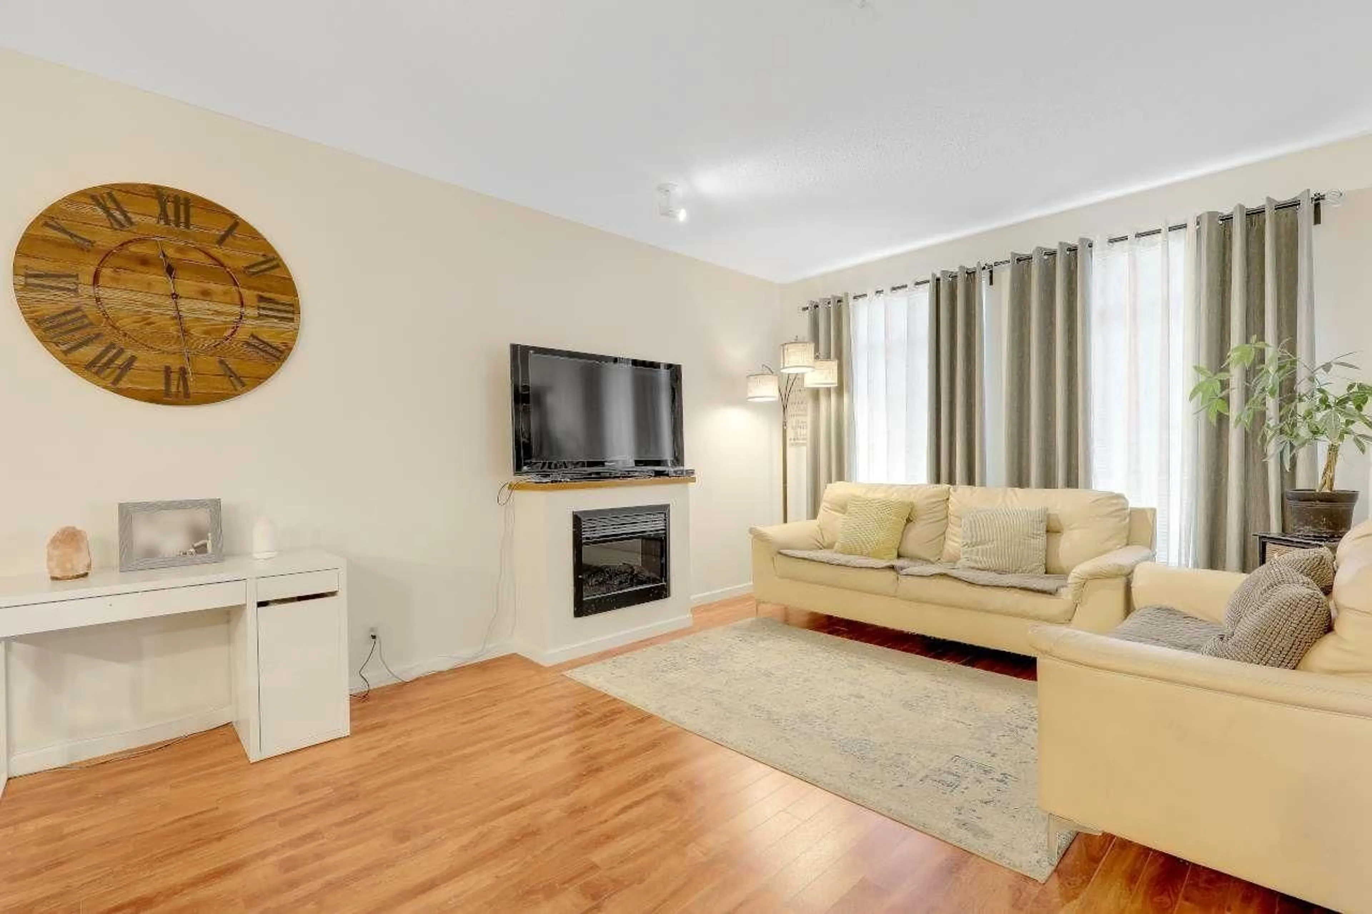
Patio, unknown for 229 - 15380 102A AVENUE, Surrey British Columbia V3R0B3
3 days on Market

229 - 15380 102A AVENUE, Surrey, British Columbia V3R0B3

Condo
3
2
~1241 sqft
$589,000
Get pre-qualifiedPowered by nesto
Condo
3
2
~1241 sqft

Contact us about this property

Call

Highlights

Property Estimate

Days on market3 days

Estimated valueNot available

Price/Sqft$474/sqft

Monthly cost

Open Calculator

Description

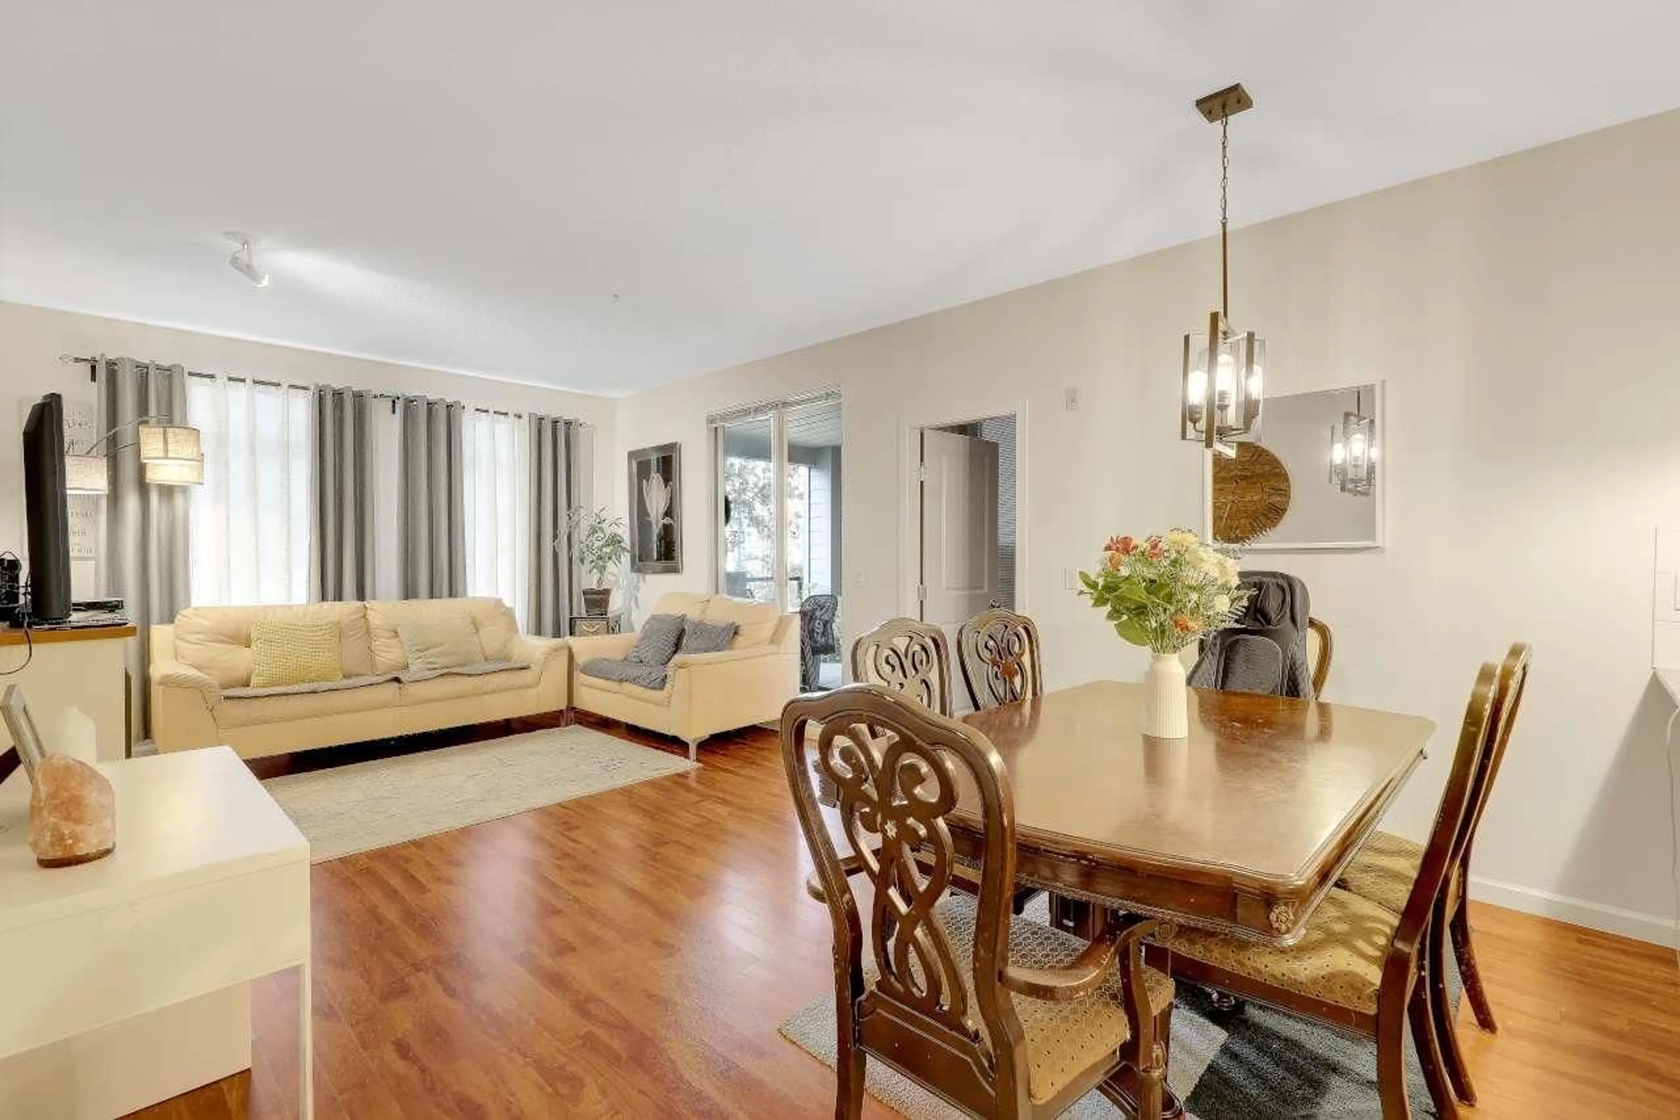
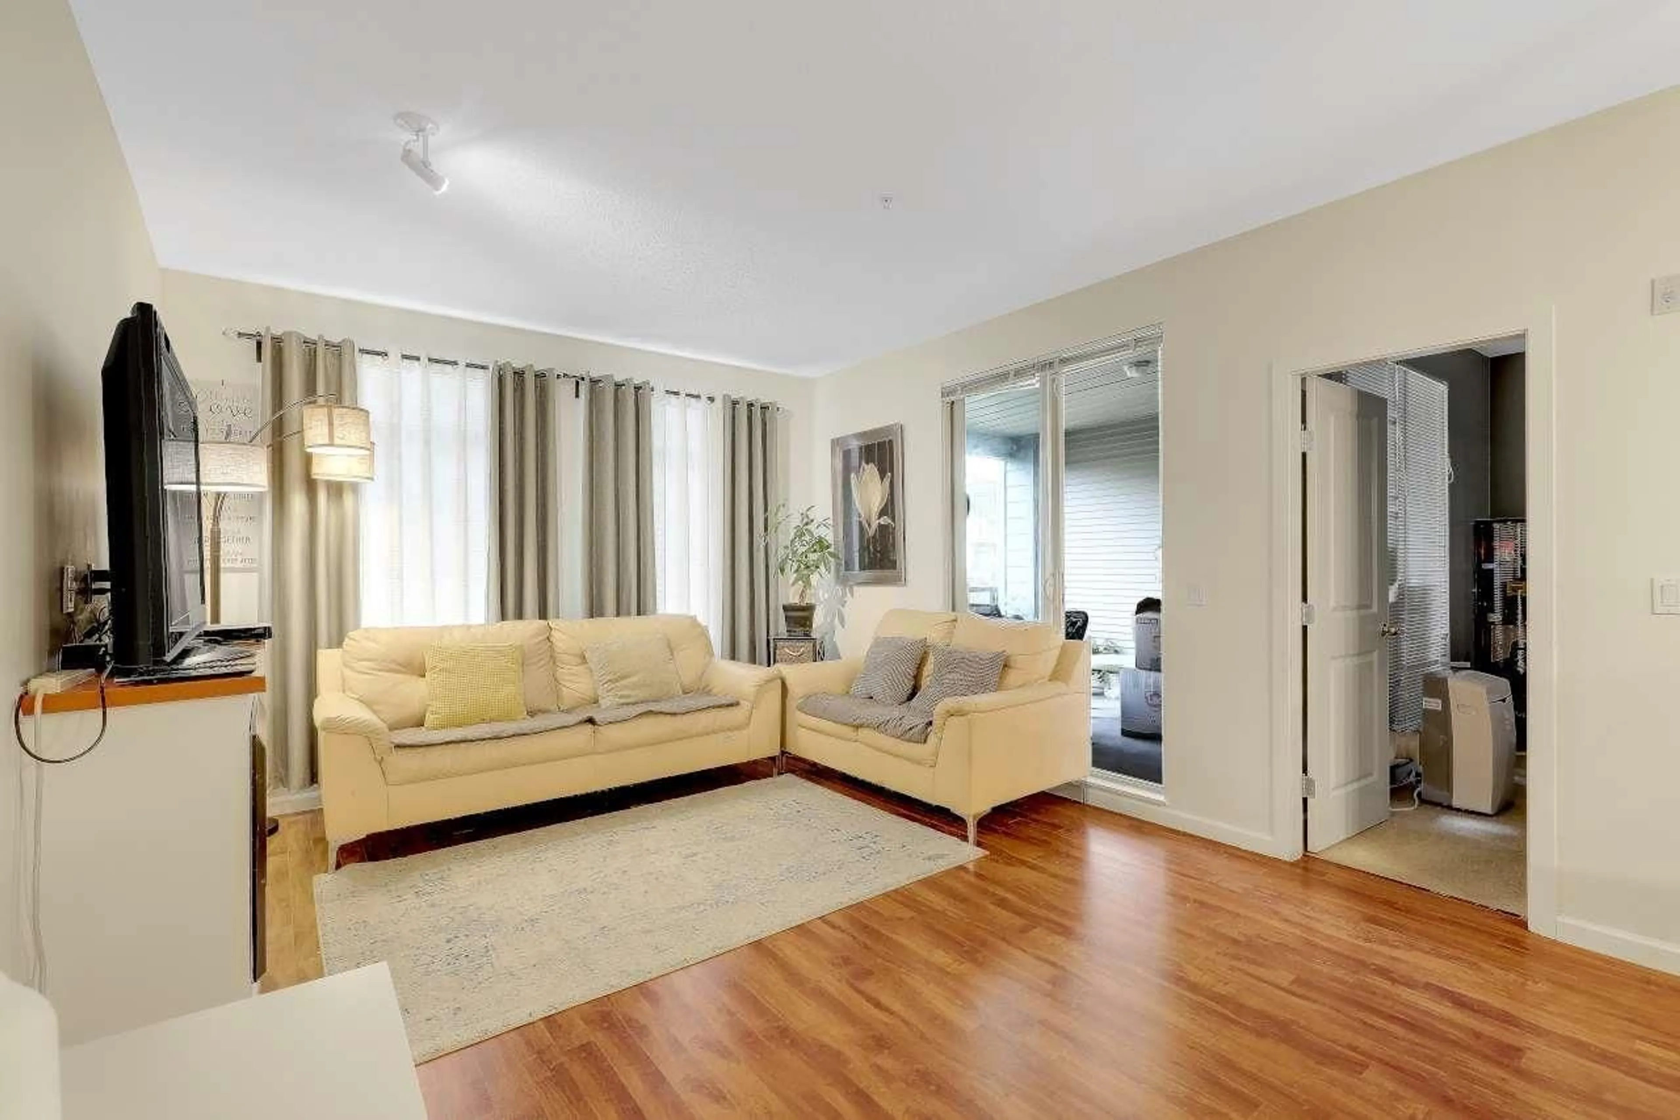
Welcome to Charlton Park! This bright and spacious 3-bedroom + den condo offers a functional open-concept layout with 9' ceilings and plenty of natural light. The kitchen features stainless steel appliances, granite countertops, and ample workspace, flowing seamlessly into the dining and living areas-perfect for everyday living and entertaining.Step outside onto the large private patio/sundeck overlooking the beautifully landscaped and well-maintained courtyard, creating a peaceful setting to relax and unwind.Conveniently located near Guildford Town Centre, schools, restaurants, shopping, transit, and everyday amenities, with quick and easy access to major routes, Highway 1, and the Port Mann Bridge. A great bonus-2 side-by-side parking stalls conveniently located just steps from the (id:39198)


Property Details

StyleApartment
View-
Age of property2006
SqFt~1241 SqFt
Lot Size-
Parking Spaces2
MLS ®NumberR3166667
Community NameGuildford
Data SourceCREA
Listing byRE/MAX Blueprint

Features

Heating: Baseboard heaters, Electric
Basement: None, Unknown

Features

Pool: Outdoor pool

Parking

Garage spaces -

Garage type -

Total parking spaces 2


Amenities

Exercise Centre, Laundry - In Suite, Clubhouse

Inclusions
Hydro
Water
Parking
Cable
Heat

Property History

Sep 17, 2026
ListedActive
$589,000
3 days on market
history photo preview30
Listing by crea®
Property listed by RE/MAX Blueprint, Brokerage
Agent Banner Image
Interested in this property?Get in touch to get the inside scoop.

Population and Demographics

Overview

Total population 65935
Average household income $119,095

Age (%)

0 to 19
23%
20 to 34
21%
35 to 49
20%
50 to 64
22%
65 and plus
15%

Household composition (%)

Single family
73%
Single person
21%
Multi person
5%
Multi family
2%

Mother tongue (%)

English
48%
Mandarin
11%
Tagalog (Pilipino, Filipino)
8%
Punjabi (Panjabi)
8%
Korean
5%
Arabic
3%
Yue (Cantonese)
3%
Vietnamese
3%
Others
3%
Spanish
1%

House tenancy (%)

Owners
69%
Renters
31%

What’s nearby?Essentials within 5 km

Local Logic

Transportation Scores

Estimated Budget

Powered by:
The trademarks REALTOR®, REALTORS®, and the REALTOR® logo are controlled by The Canadian Real Estate Association (CREA) and identify real estate professionals who are members of CREA. The trademarks MLS®, Multiple Listing Service® and the associated logos are owned by CREA and identify the quality of services provided by real estate professionals who are members of CREA. Used under license.