
16614 CHERRYHILL CRESCENT, Surrey, British Columbia V2W0A8
Contact us about this property
Highlights
Estimated valueThis is the price Wahi expects this property to sell for.
The calculation is powered by our Instant Home Value Estimate, which uses current market and property price trends to estimate your home’s value with a 90% accuracy rate.Not available
Price/Sqft$420/sqft
Monthly cost
Open Calculator
Description
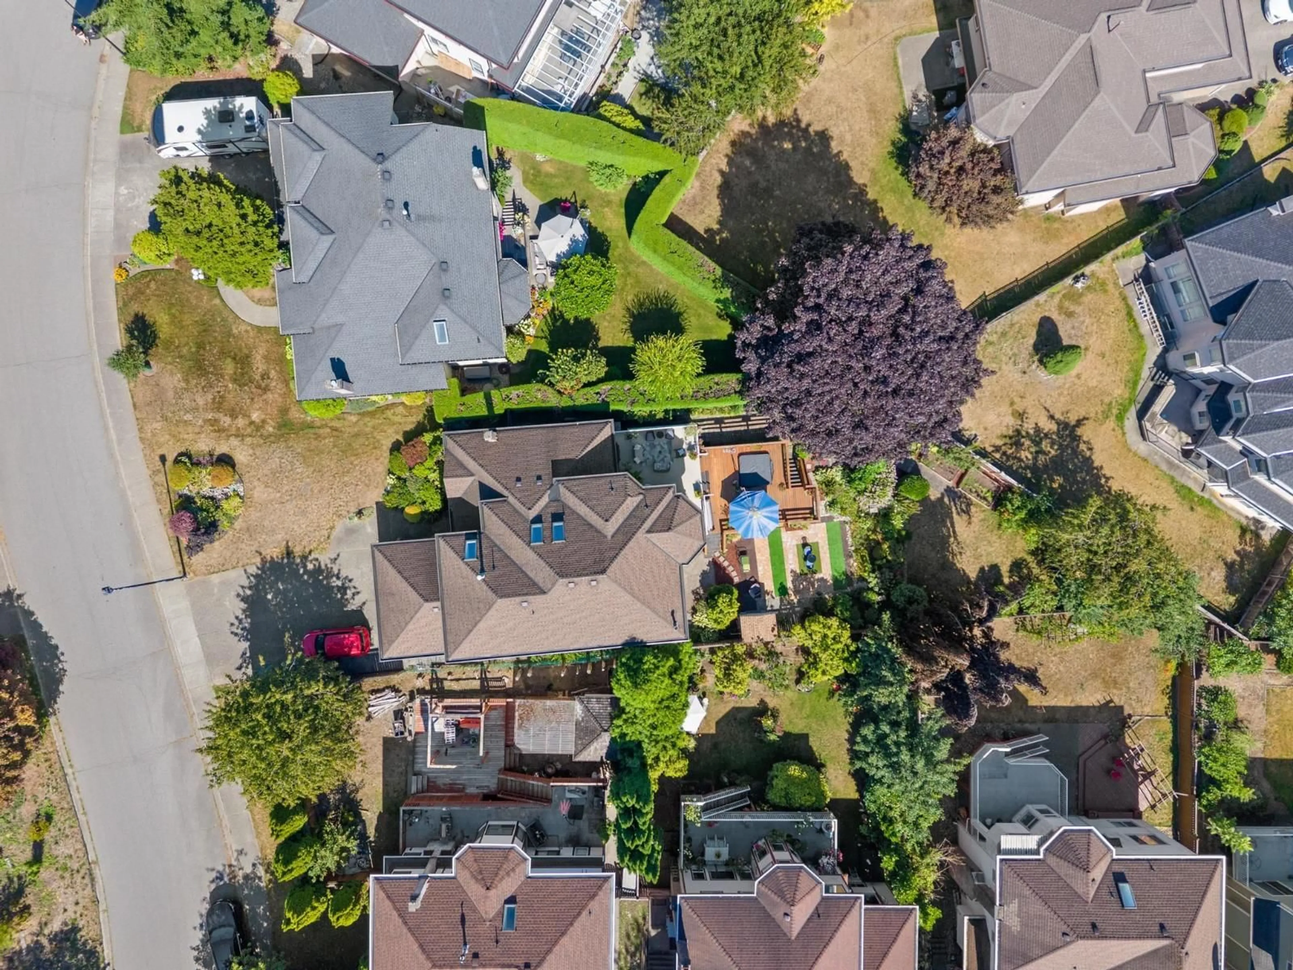
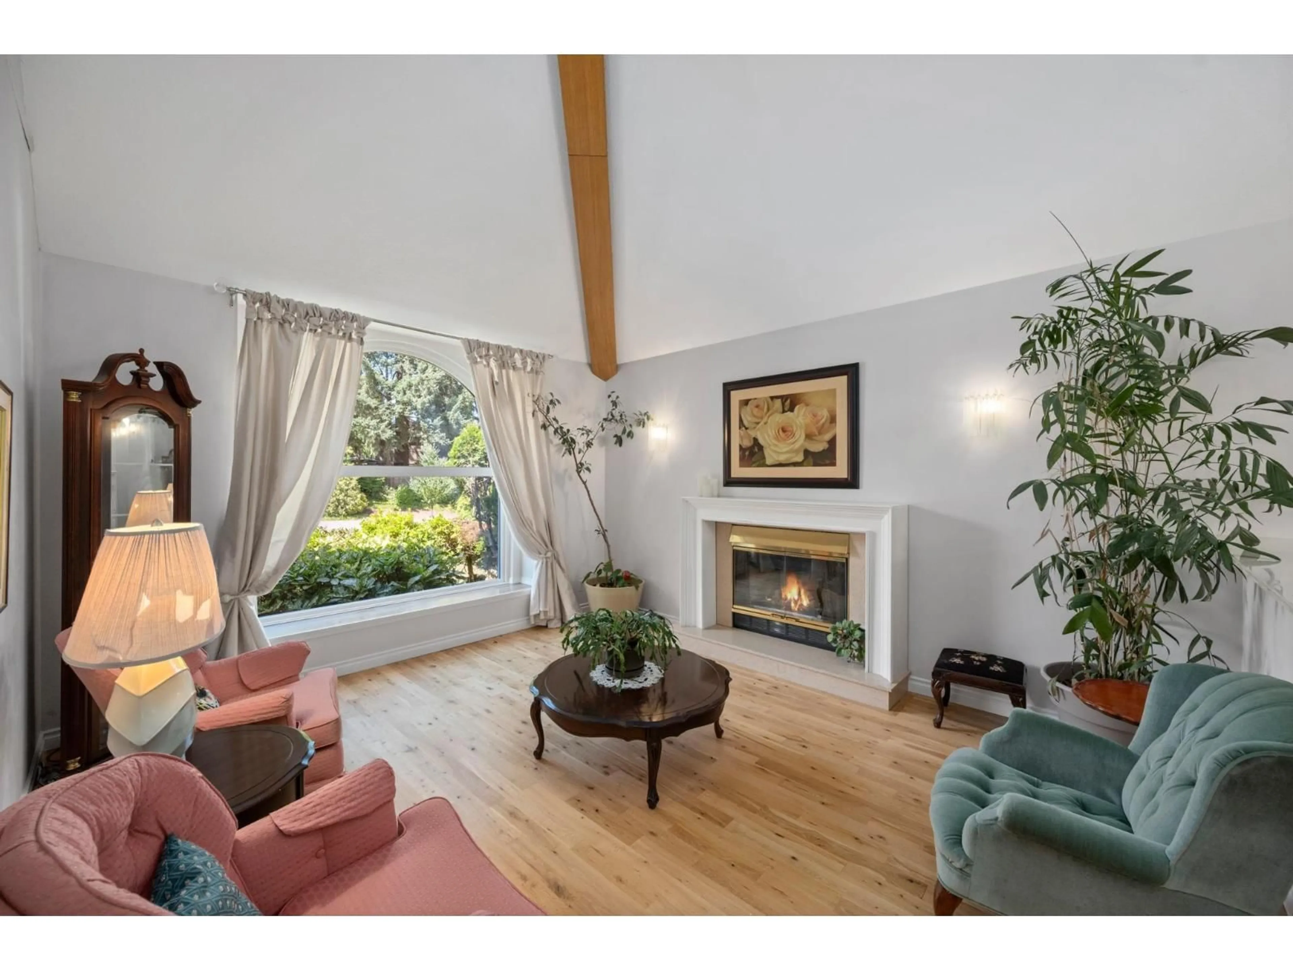
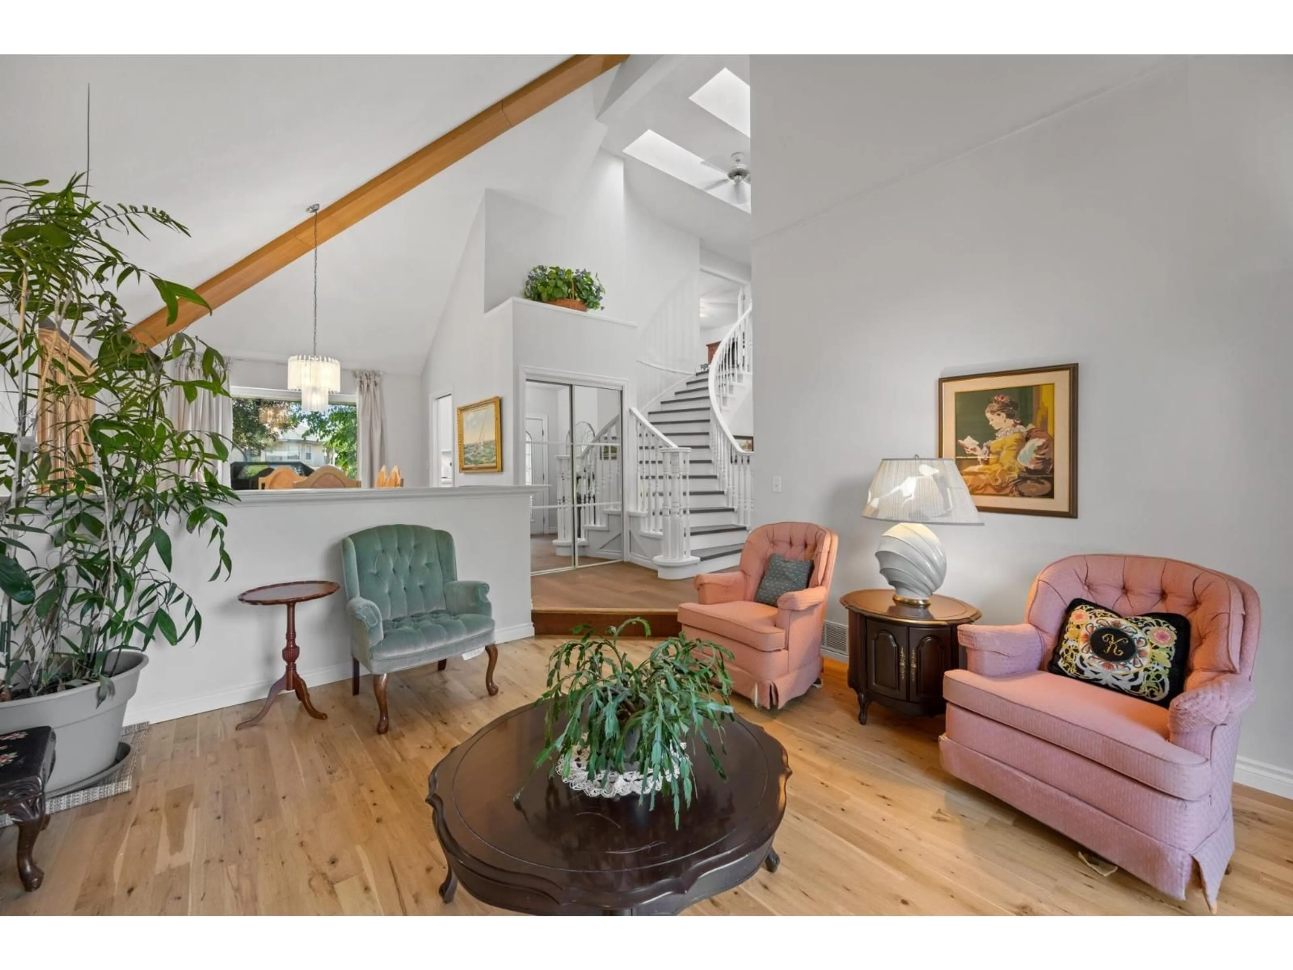
Executive family home on an expansive 8,862 sq.ft. lot in a peaceful Fraser Heights neighbourhood. Soaring 17-ft vaulted ceilings and skylights fill the home with natural light. The main floor features a new kitchen (2025), eating nook, family room, formal living/dining areas, office and laundry/mudroom. Step outside to your private backyard oasis with multiple sitting areas, vegetable gardens, fruit trees and a new hot tub (2026)-with potential space for a pool! Upstairs offers a spacious primary retreat with sitting area, walk-in closet and ensuite, plus 2 bedrooms and renovated bath. The basement boasts large rooms, family room, gym, recreation room with wet bar and separate entrance. Updates: Furnace (2026), Hot Water Tank (2026), windows (2021), plumbing (2018), roof (2015). Double garage + ample parking. Catchment: Fraser Wood Elementary & Fraser Heights Secondary. (id:39198)
Property Details
Interior
Features
Exterior
Parking
Garage spaces -
Garage type -
Total parking spaces 4
Property History
 40
40
