15 - 14855 100 AVENUE, Surrey, British Columbia V3R2W1
Contact us about this property
Highlights
Estimated valueThis is the price Wahi expects this property to sell for.
The calculation is powered by our Instant Home Value Estimate, which uses current market and property price trends to estimate your home’s value with a 90% accuracy rate.Not available
Price/Sqft$484/sqft
Monthly cost
Open Calculator
Description
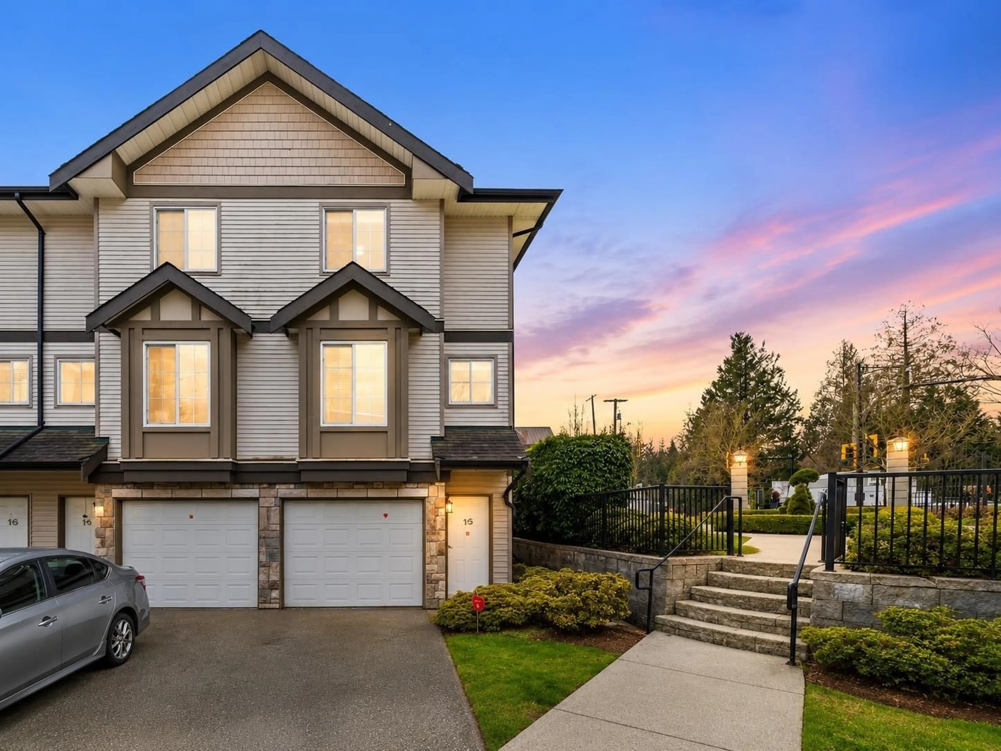
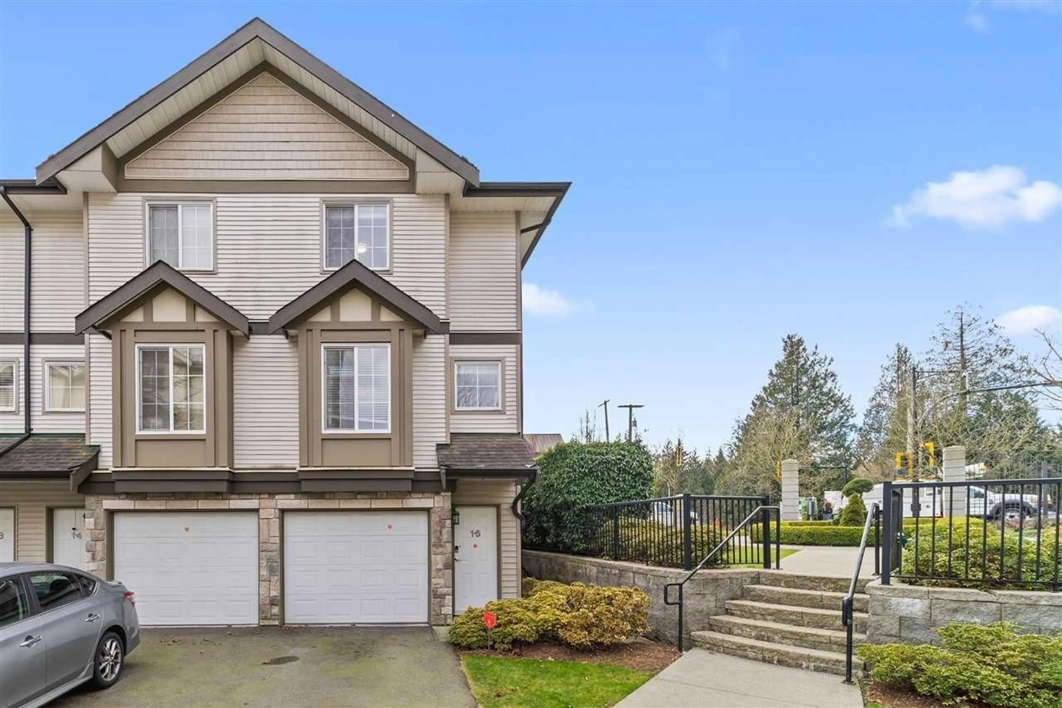
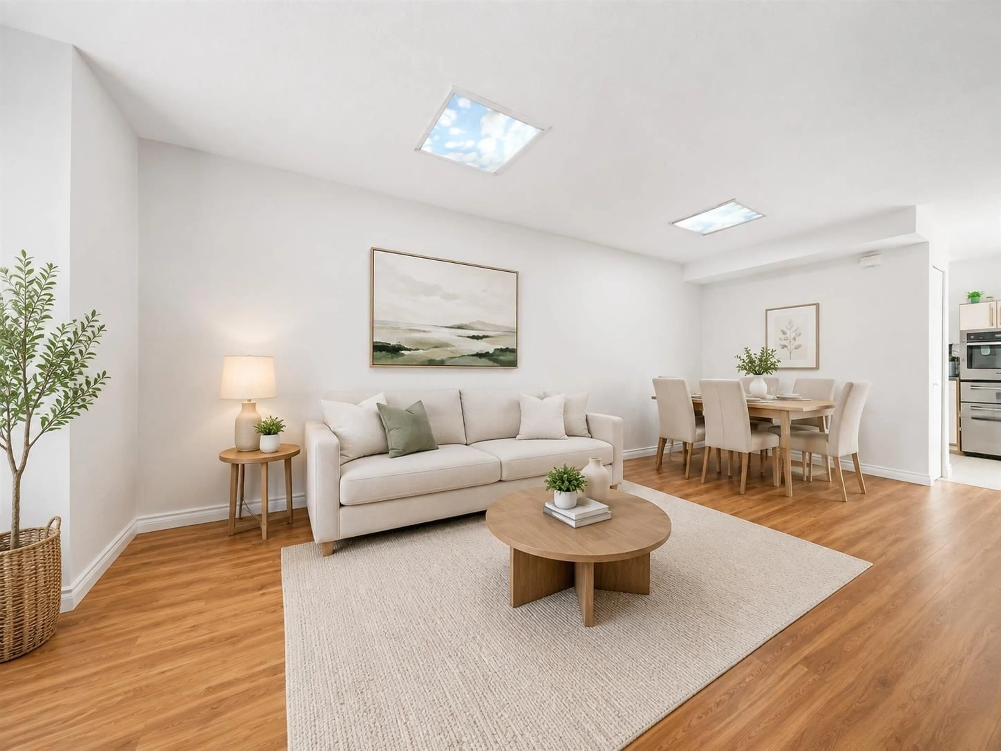
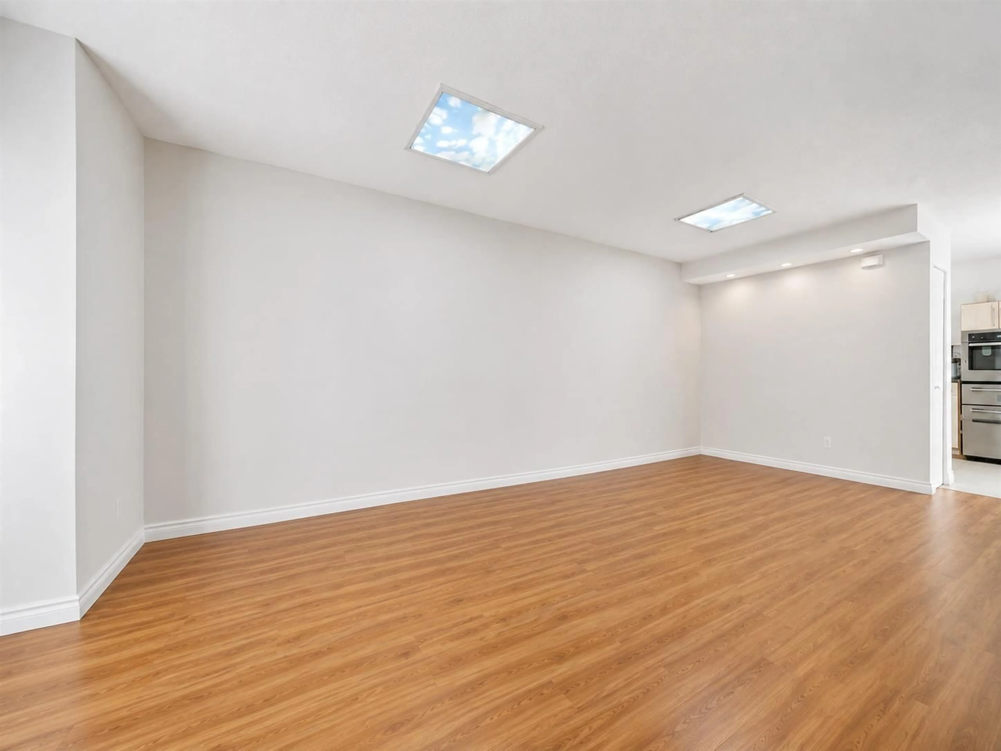
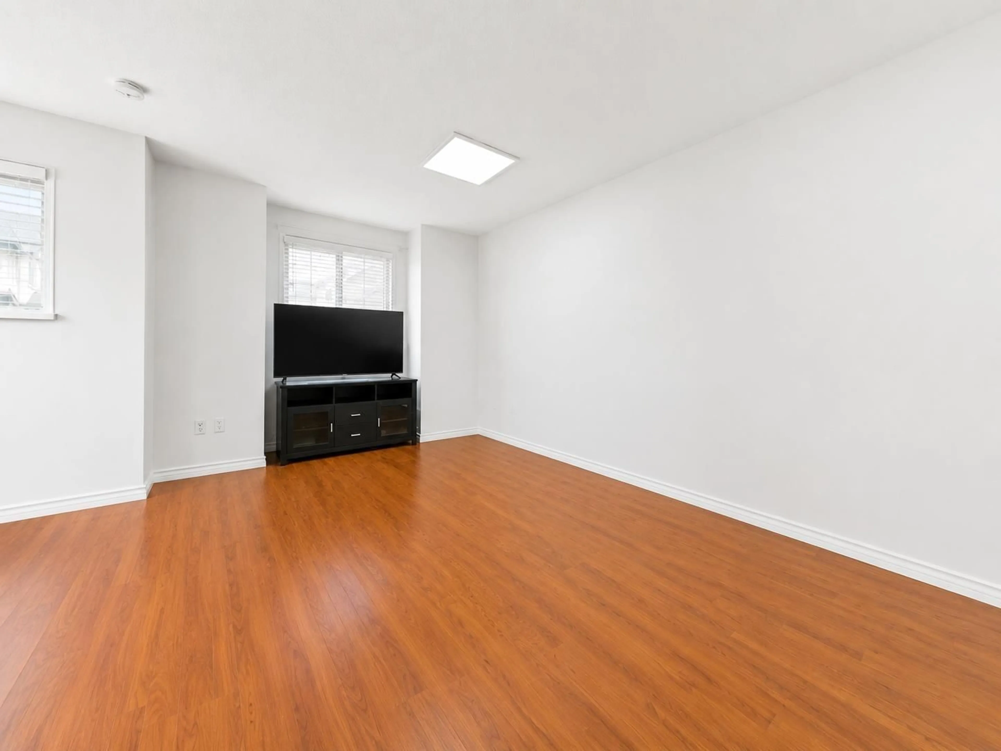
Beautiful 3-storey, north-facing corner townhouse in the highly desirable Guildford neighbourhood! This well-maintained home offers 2 spacious bedrooms, 2 bathrooms, a bright open-concept living and dining area, and a separate kitchen with plenty of windows for abundant natural light. Includes a single-car garage plus an additional private parking space. Storage room can be convert as 3rd bedroom in basement area. Enjoy resort-style amenities including an outdoor pool, gym, sauna, hot tub, clubhouse, and tennis court. Minutes from Guildford Town Centre, restaurants, parks, transit, and easy highway access. Close to Bonaccord Elementary and Johnston Heights Secondary. Easy to show! Some photos are virtually staged Open House Aug 8-9 2:00 to 4:00 PM (id:39198)
Property Details
Interior
Features
Exterior
Features
Parking
Garage spaces -
Garage type -
Total parking spaces 2
Condo Details
Amenities
Laundry - In Suite, Whirlpool, Clubhouse, Racquet Courts
Inclusions
Property History
 17
17