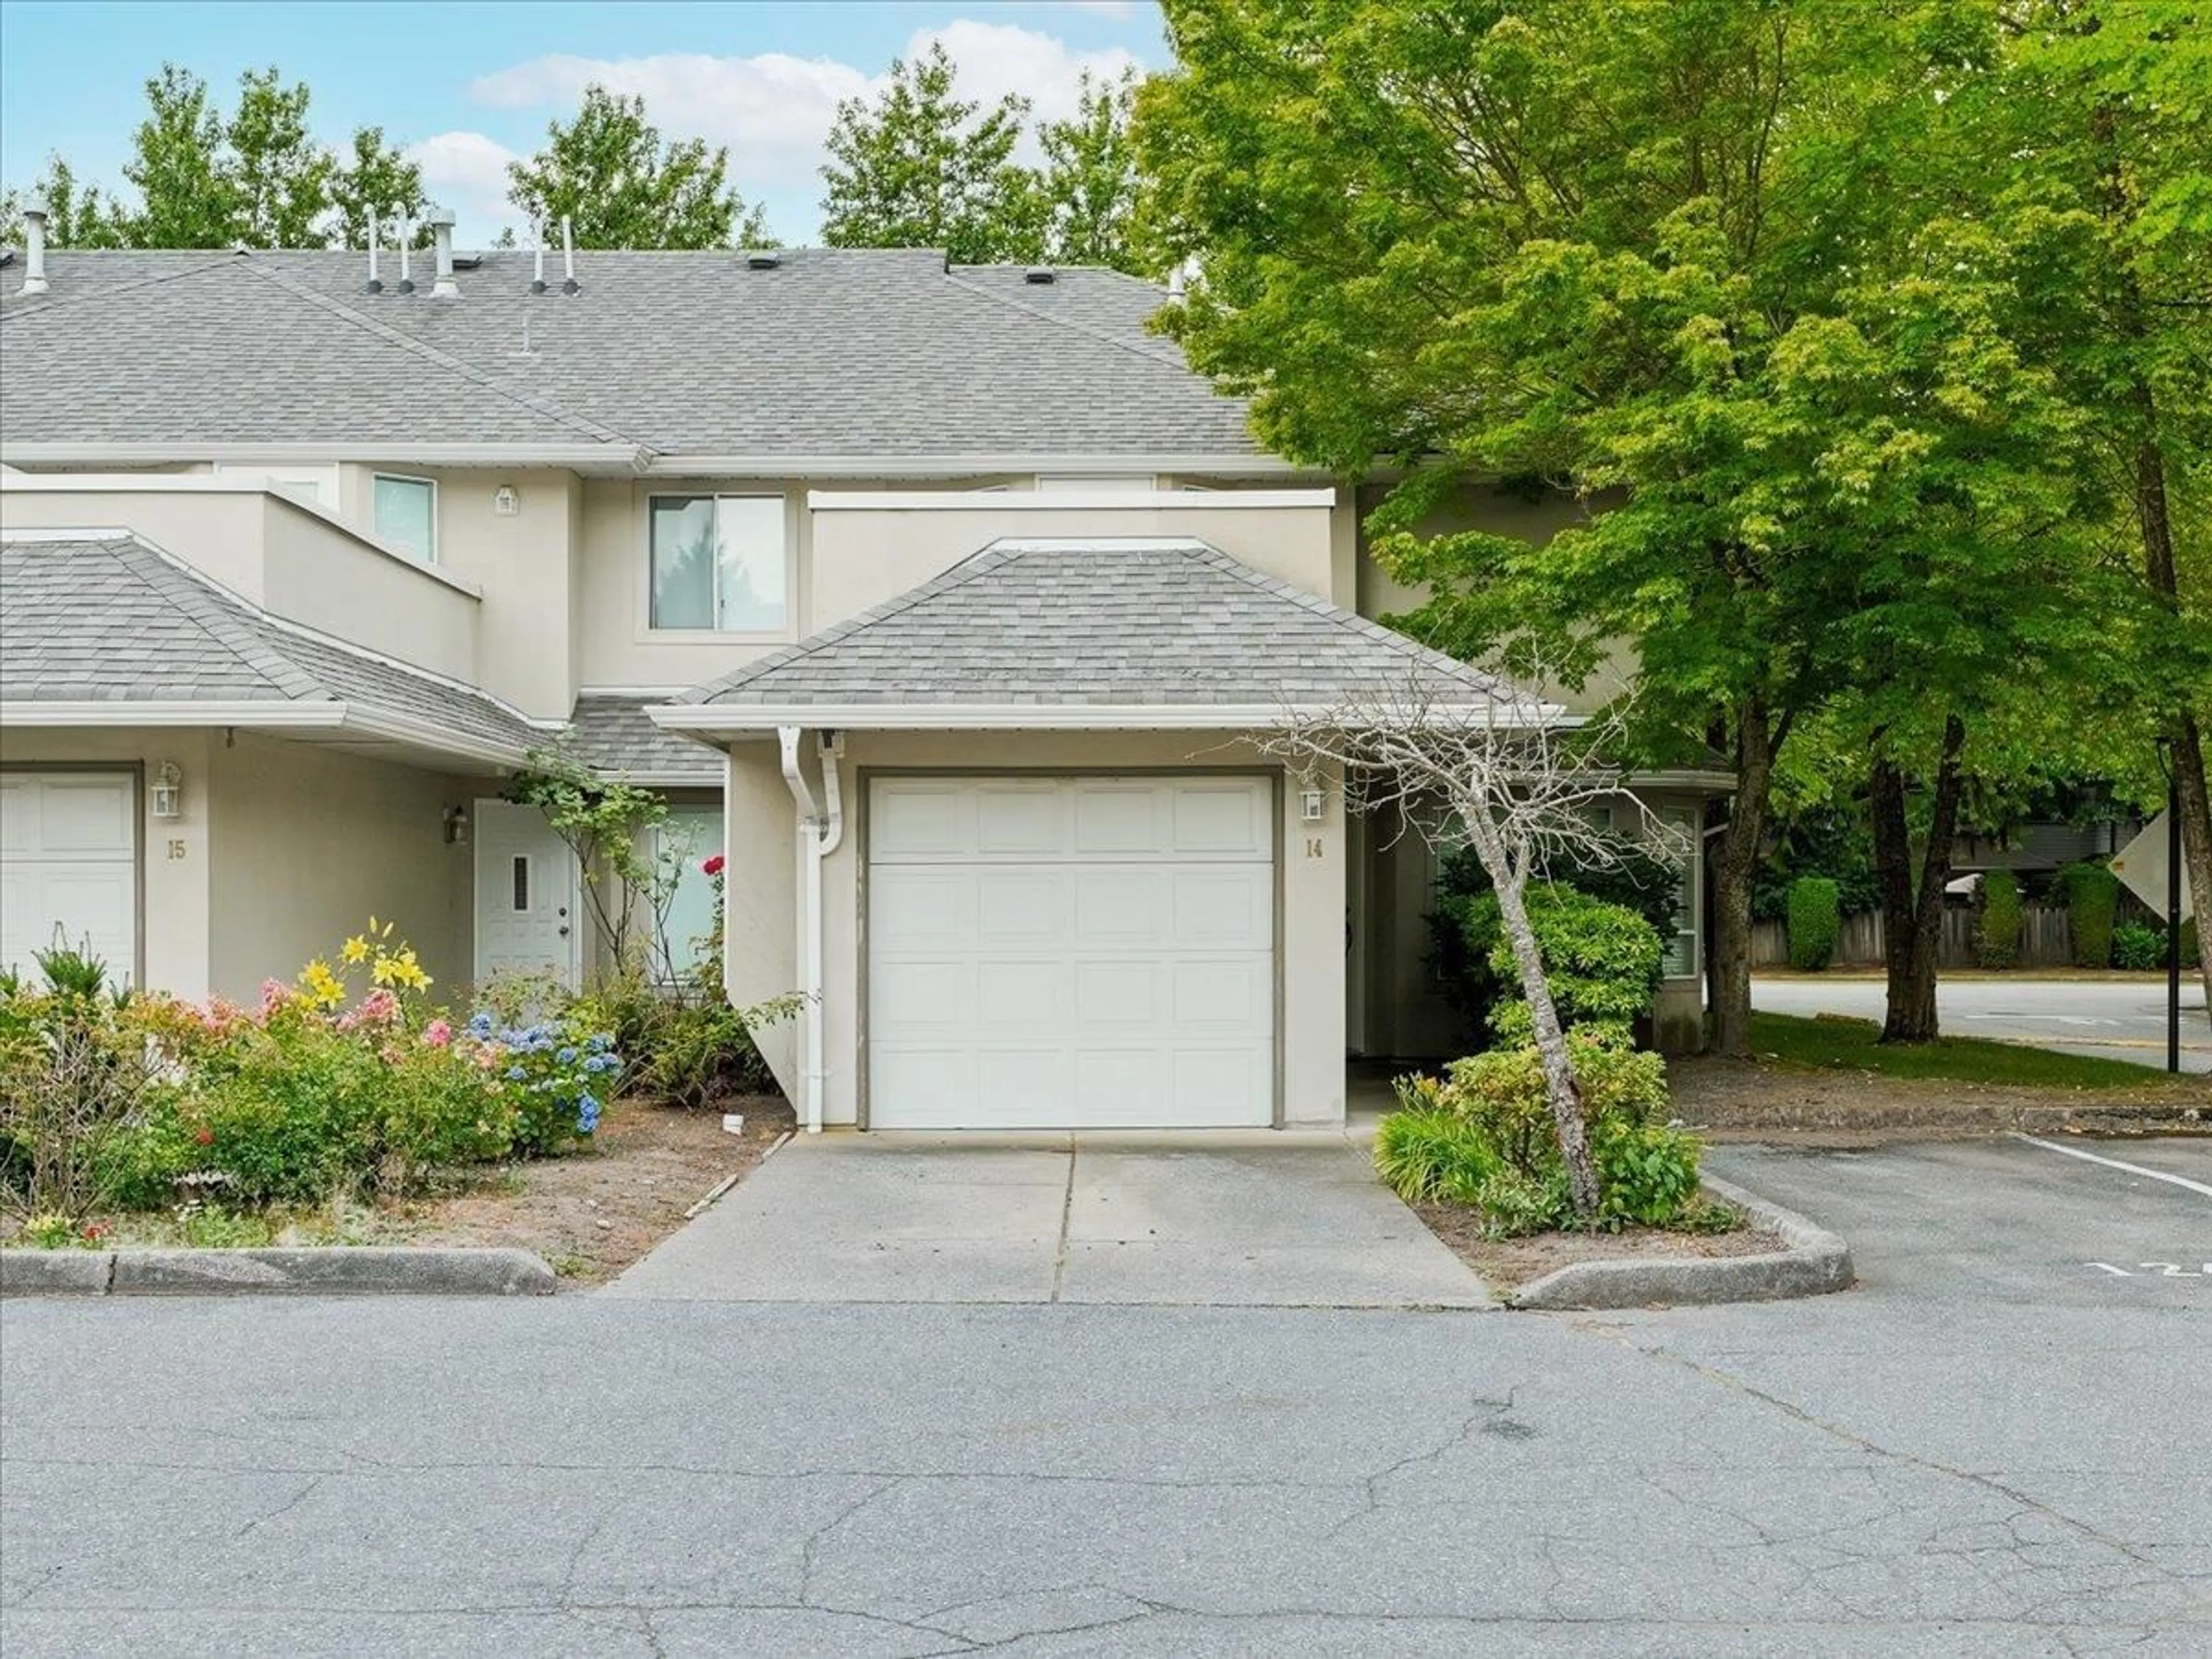
Home with vinyl exterior material, street for 14 - 9926 151 STREET, Surrey British Columbia V3R8C9
11 hours on Market

14 - 9926 151 STREET, Surrey, British Columbia V3R8C9

Condo
3
3
~1492 sqft
$789,000
Get pre-qualifiedPowered by nesto
Condo
3
3
~1492 sqft

Contact us about this property

Call

Highlights

Property Estimate

Days on market11 hours

Estimated valueNot available

Price/Sqft$528/sqft

Monthly cost

Open Calculator

Description

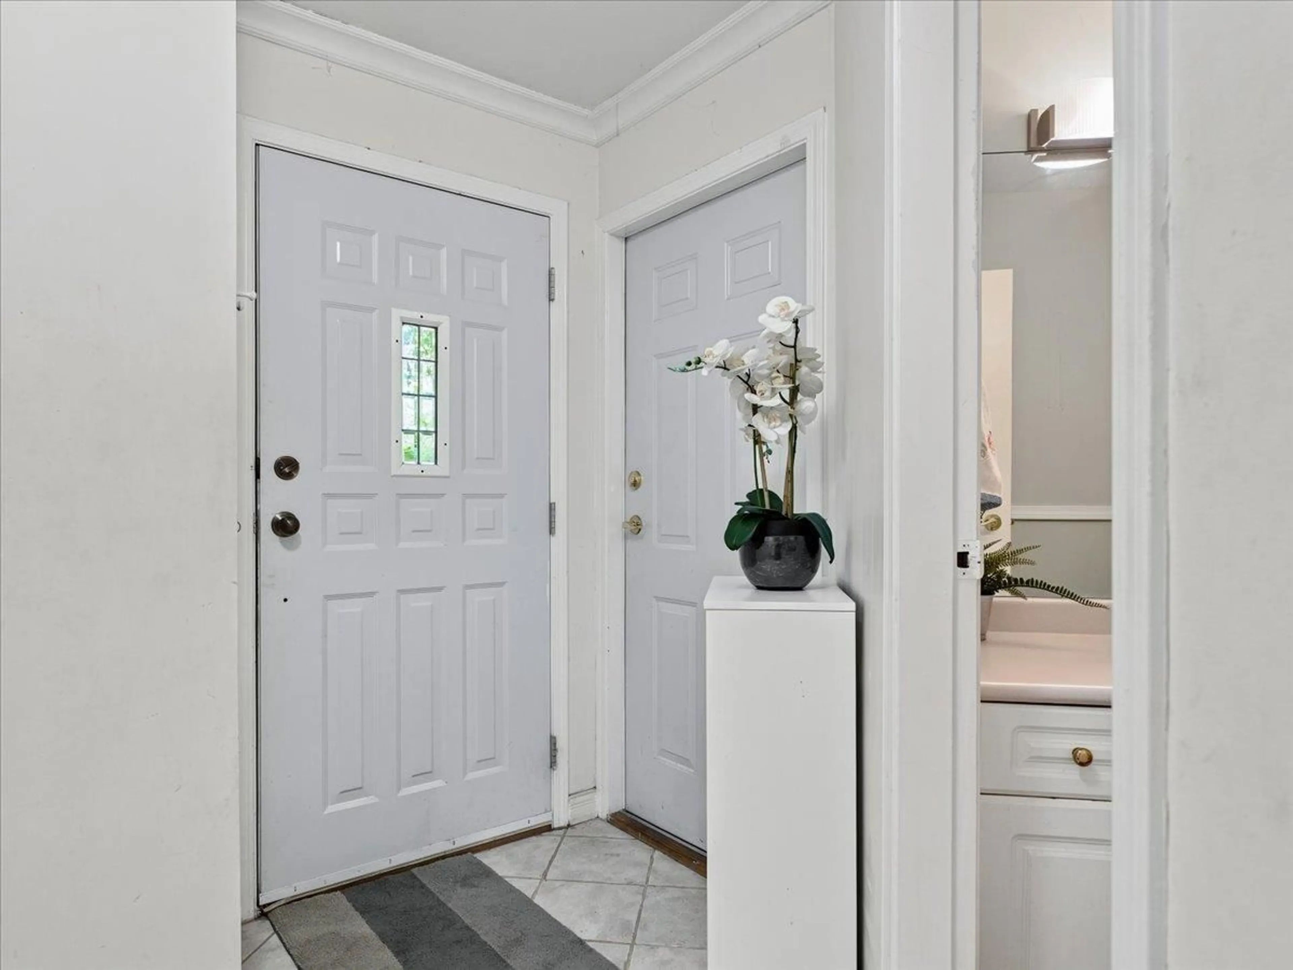
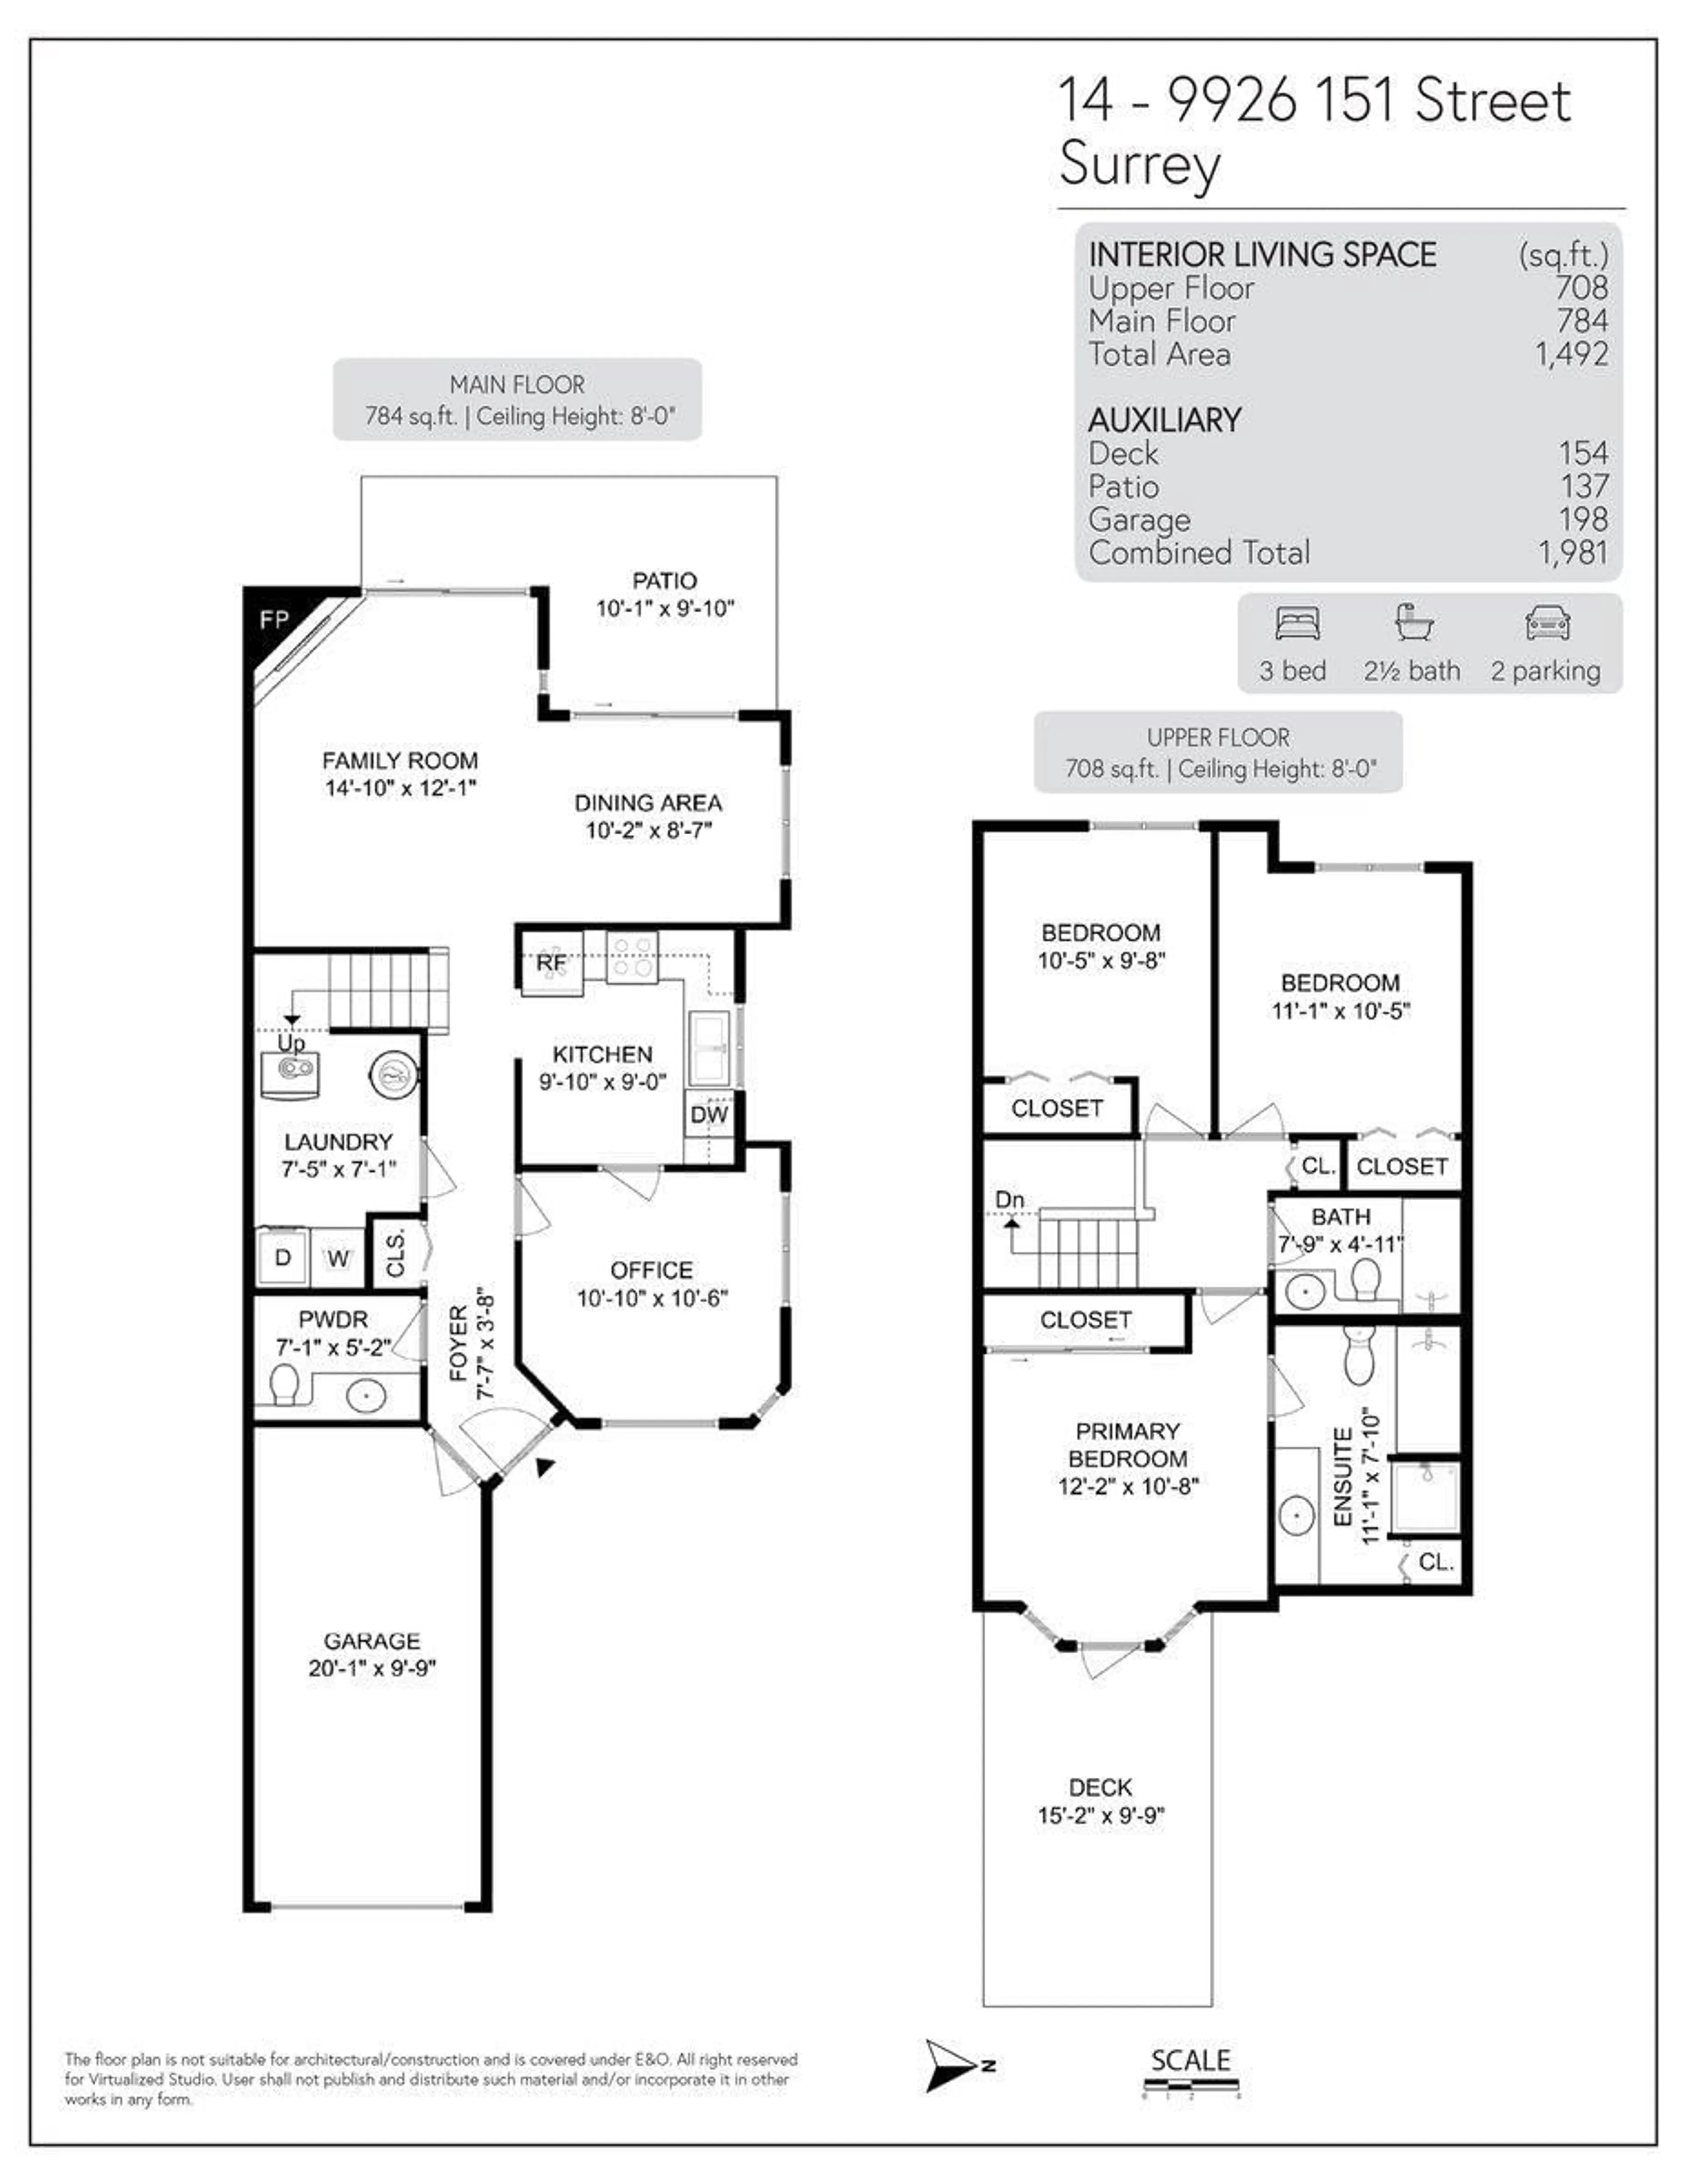
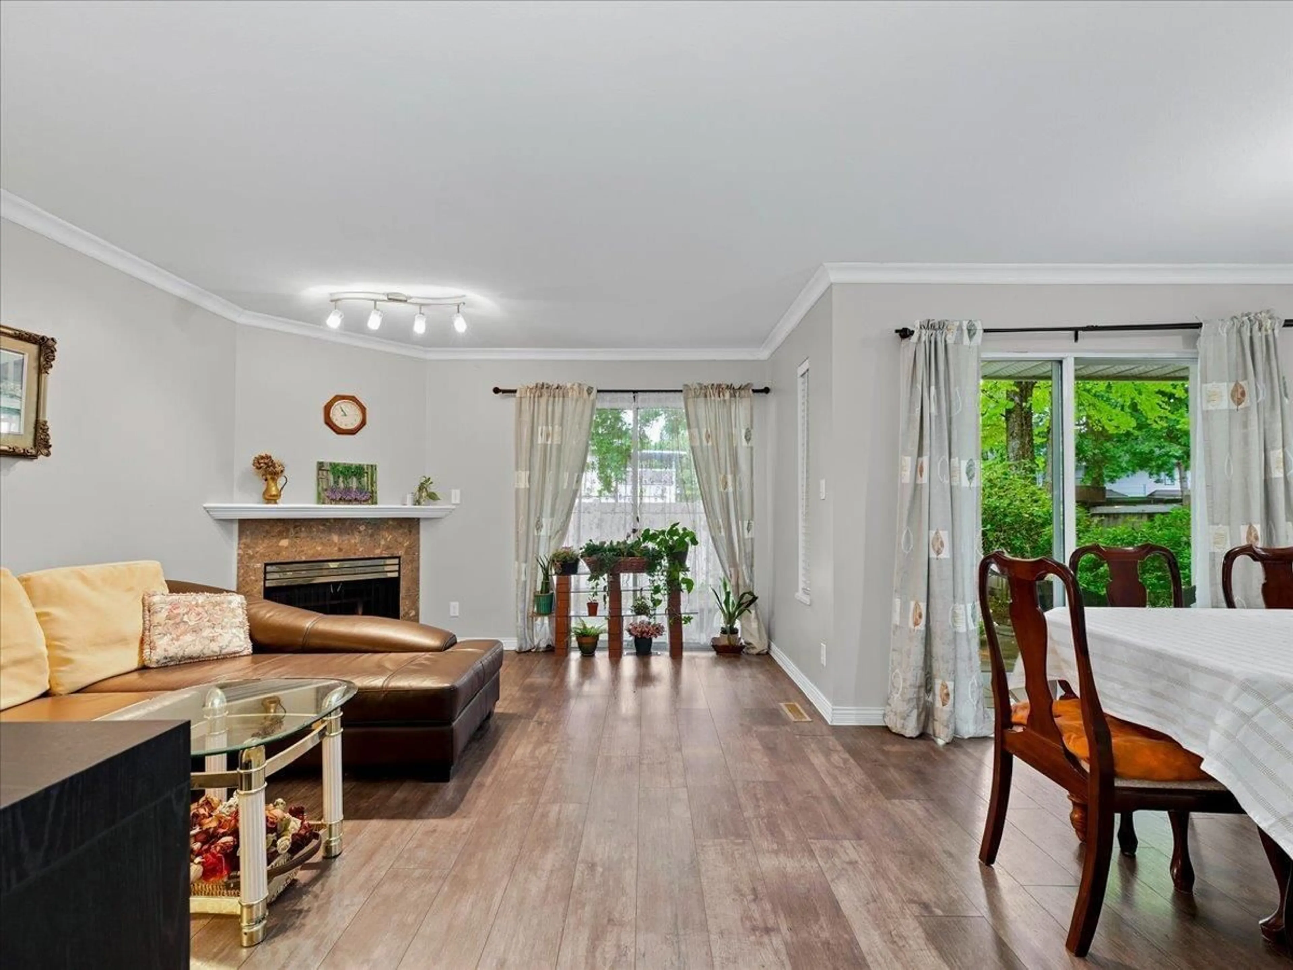
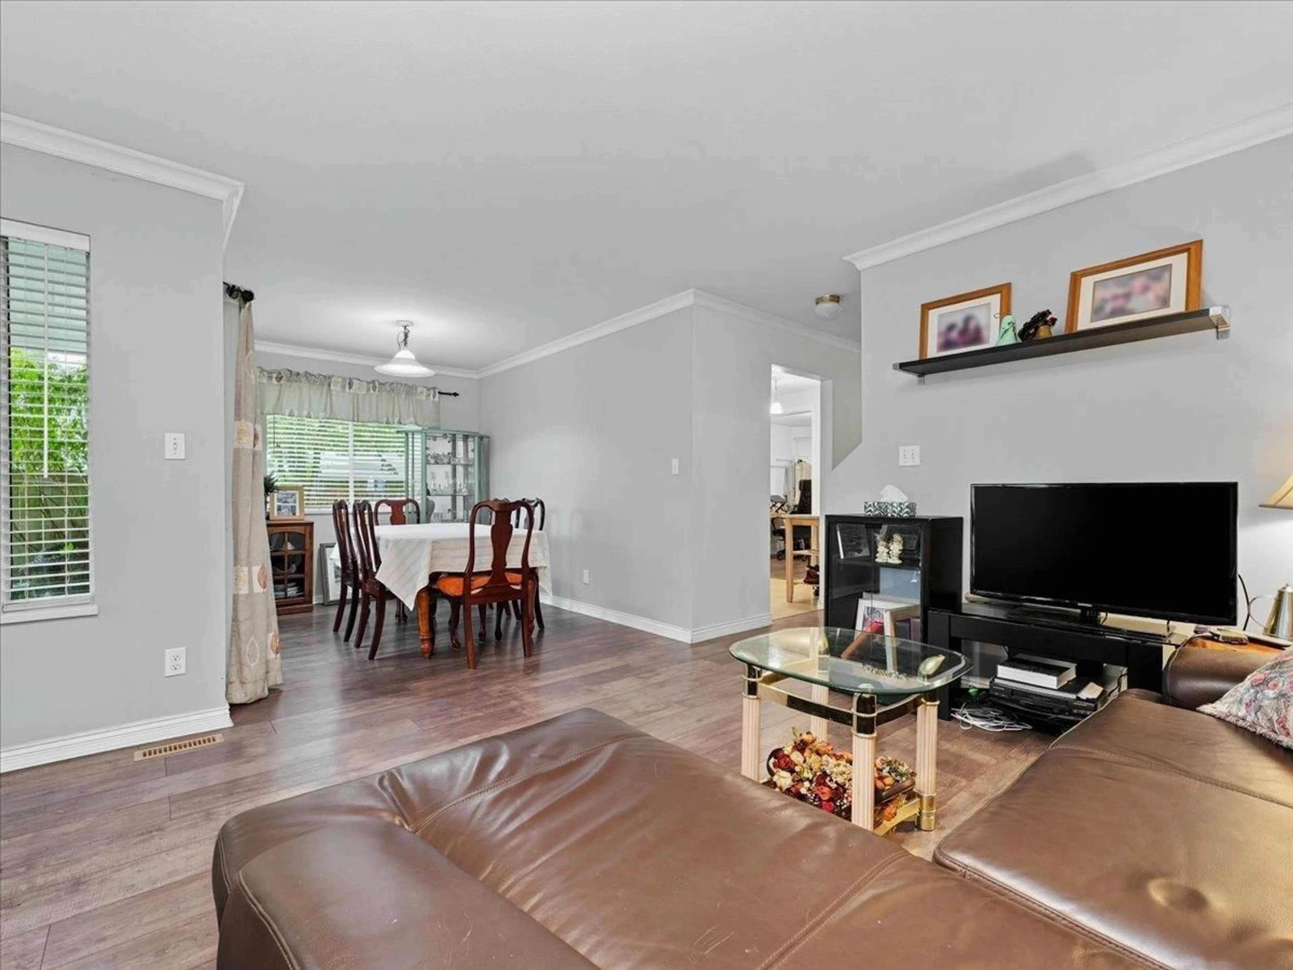
3 bedroom + office/den East-facing END UNIT townhome at Westchester Place! Office/den on main is large enough to be used as a 4th bedroom! Kitchen has granite counters, SS appliances, sink window. Sliding doors from both living & dining room open out to fully fenced & gated backyard. Powder room on main. Large primary bedroom has ensuite & private balcony. All bedrooms are good sizes. 2018 laminate flooring throughout. Single garage + driveway parking + extra stall = 3 total parking!! Such a convenient location in a quiet, family-friendly neighborhood within walking distance to Guildford Mall, T&T, banks, restaurants. Close to Green Timbers Park & Guildford Library/Rec Centre, Surrey Memorial Hospital. Easy access to Highway 1. School catchments: Bonaccord Elem & Johnston Heights Sec. (id:39198)


Property Details

StyleRow / Townhouse
View-
Age of property1993
SqFt~1492 SqFt
Lot Size-
Parking Spaces3
MLS ®NumberR3145918
Community NameGuildford
Data SourceCREA
Listing bySutton Group-West Coast Realty

Features

Heating: Forced air, Natural gas
Basement: None, Unknown, Unknown

Parking

Garage spaces -

Garage type -

Total parking spaces 3


Amenities

Laundry - In Suite

Inclusions
Hydro
Water
Parking
Cable
Heat

Property History

Jul 14, 2026
ListedActive
$789,000
11 hours on market
history photo preview24
Listing by crea®
Property listed by Sutton Group-West Coast Realty, Brokerage
Agent Banner Image
Interested in this property?Get in touch to get the inside scoop.

Population and Demographics

Overview

Total population 65935
Average household income $119,095

Age (%)

0 to 19
23%
20 to 34
21%
35 to 49
20%
50 to 64
22%
65 and plus
15%

Household composition (%)

Single family
73%
Single person
21%
Multi person
5%
Multi family
2%

Mother tongue (%)

English
48%
Mandarin
11%
Tagalog (Pilipino, Filipino)
8%
Punjabi (Panjabi)
8%
Korean
5%
Arabic
3%
Yue (Cantonese)
3%
Vietnamese
3%
Others
3%
Spanish
1%

House tenancy (%)

Owners
69%
Renters
31%

What’s nearby?Essentials within 5 km

Local Logic

Transportation Scores

Estimated Budget

Powered by:
The trademarks REALTOR®, REALTORS®, and the REALTOR® logo are controlled by The Canadian Real Estate Association (CREA) and identify real estate professionals who are members of CREA. The trademarks MLS®, Multiple Listing Service® and the associated logos are owned by CREA and identify the quality of services provided by real estate professionals who are members of CREA. Used under license.