130 - 15230 GUILDFORD DRIVE, Surrey, British Columbia V3R0C8
Contact us about this property
Highlights
Estimated valueThis is the price Wahi expects this property to sell for.
The calculation is powered by our Instant Home Value Estimate, which uses current market and property price trends to estimate your home’s value with a 90% accuracy rate.Not available
Price/Sqft$530/sqft
Monthly cost
Open Calculator
Description
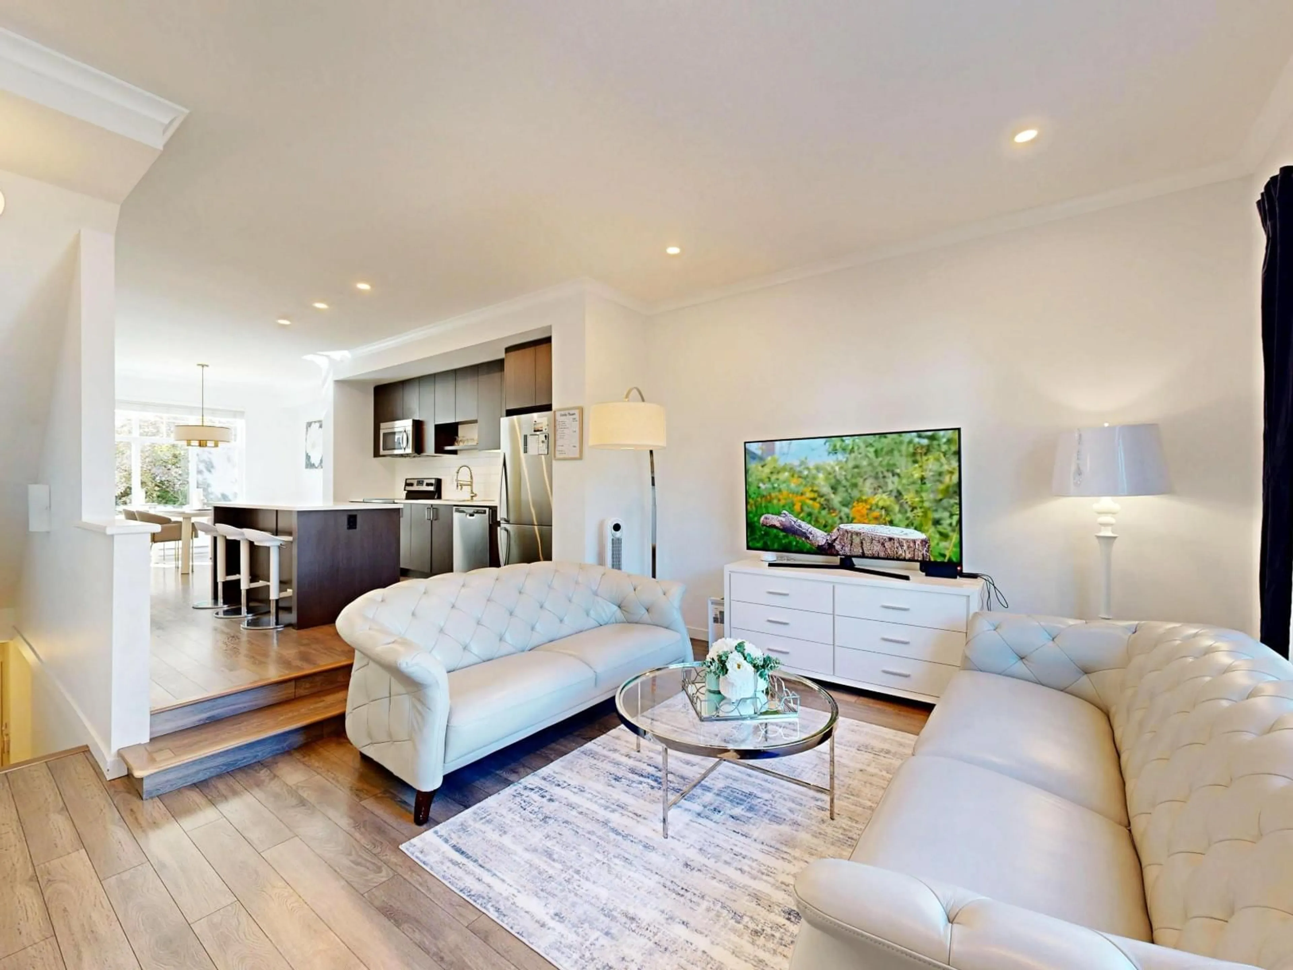
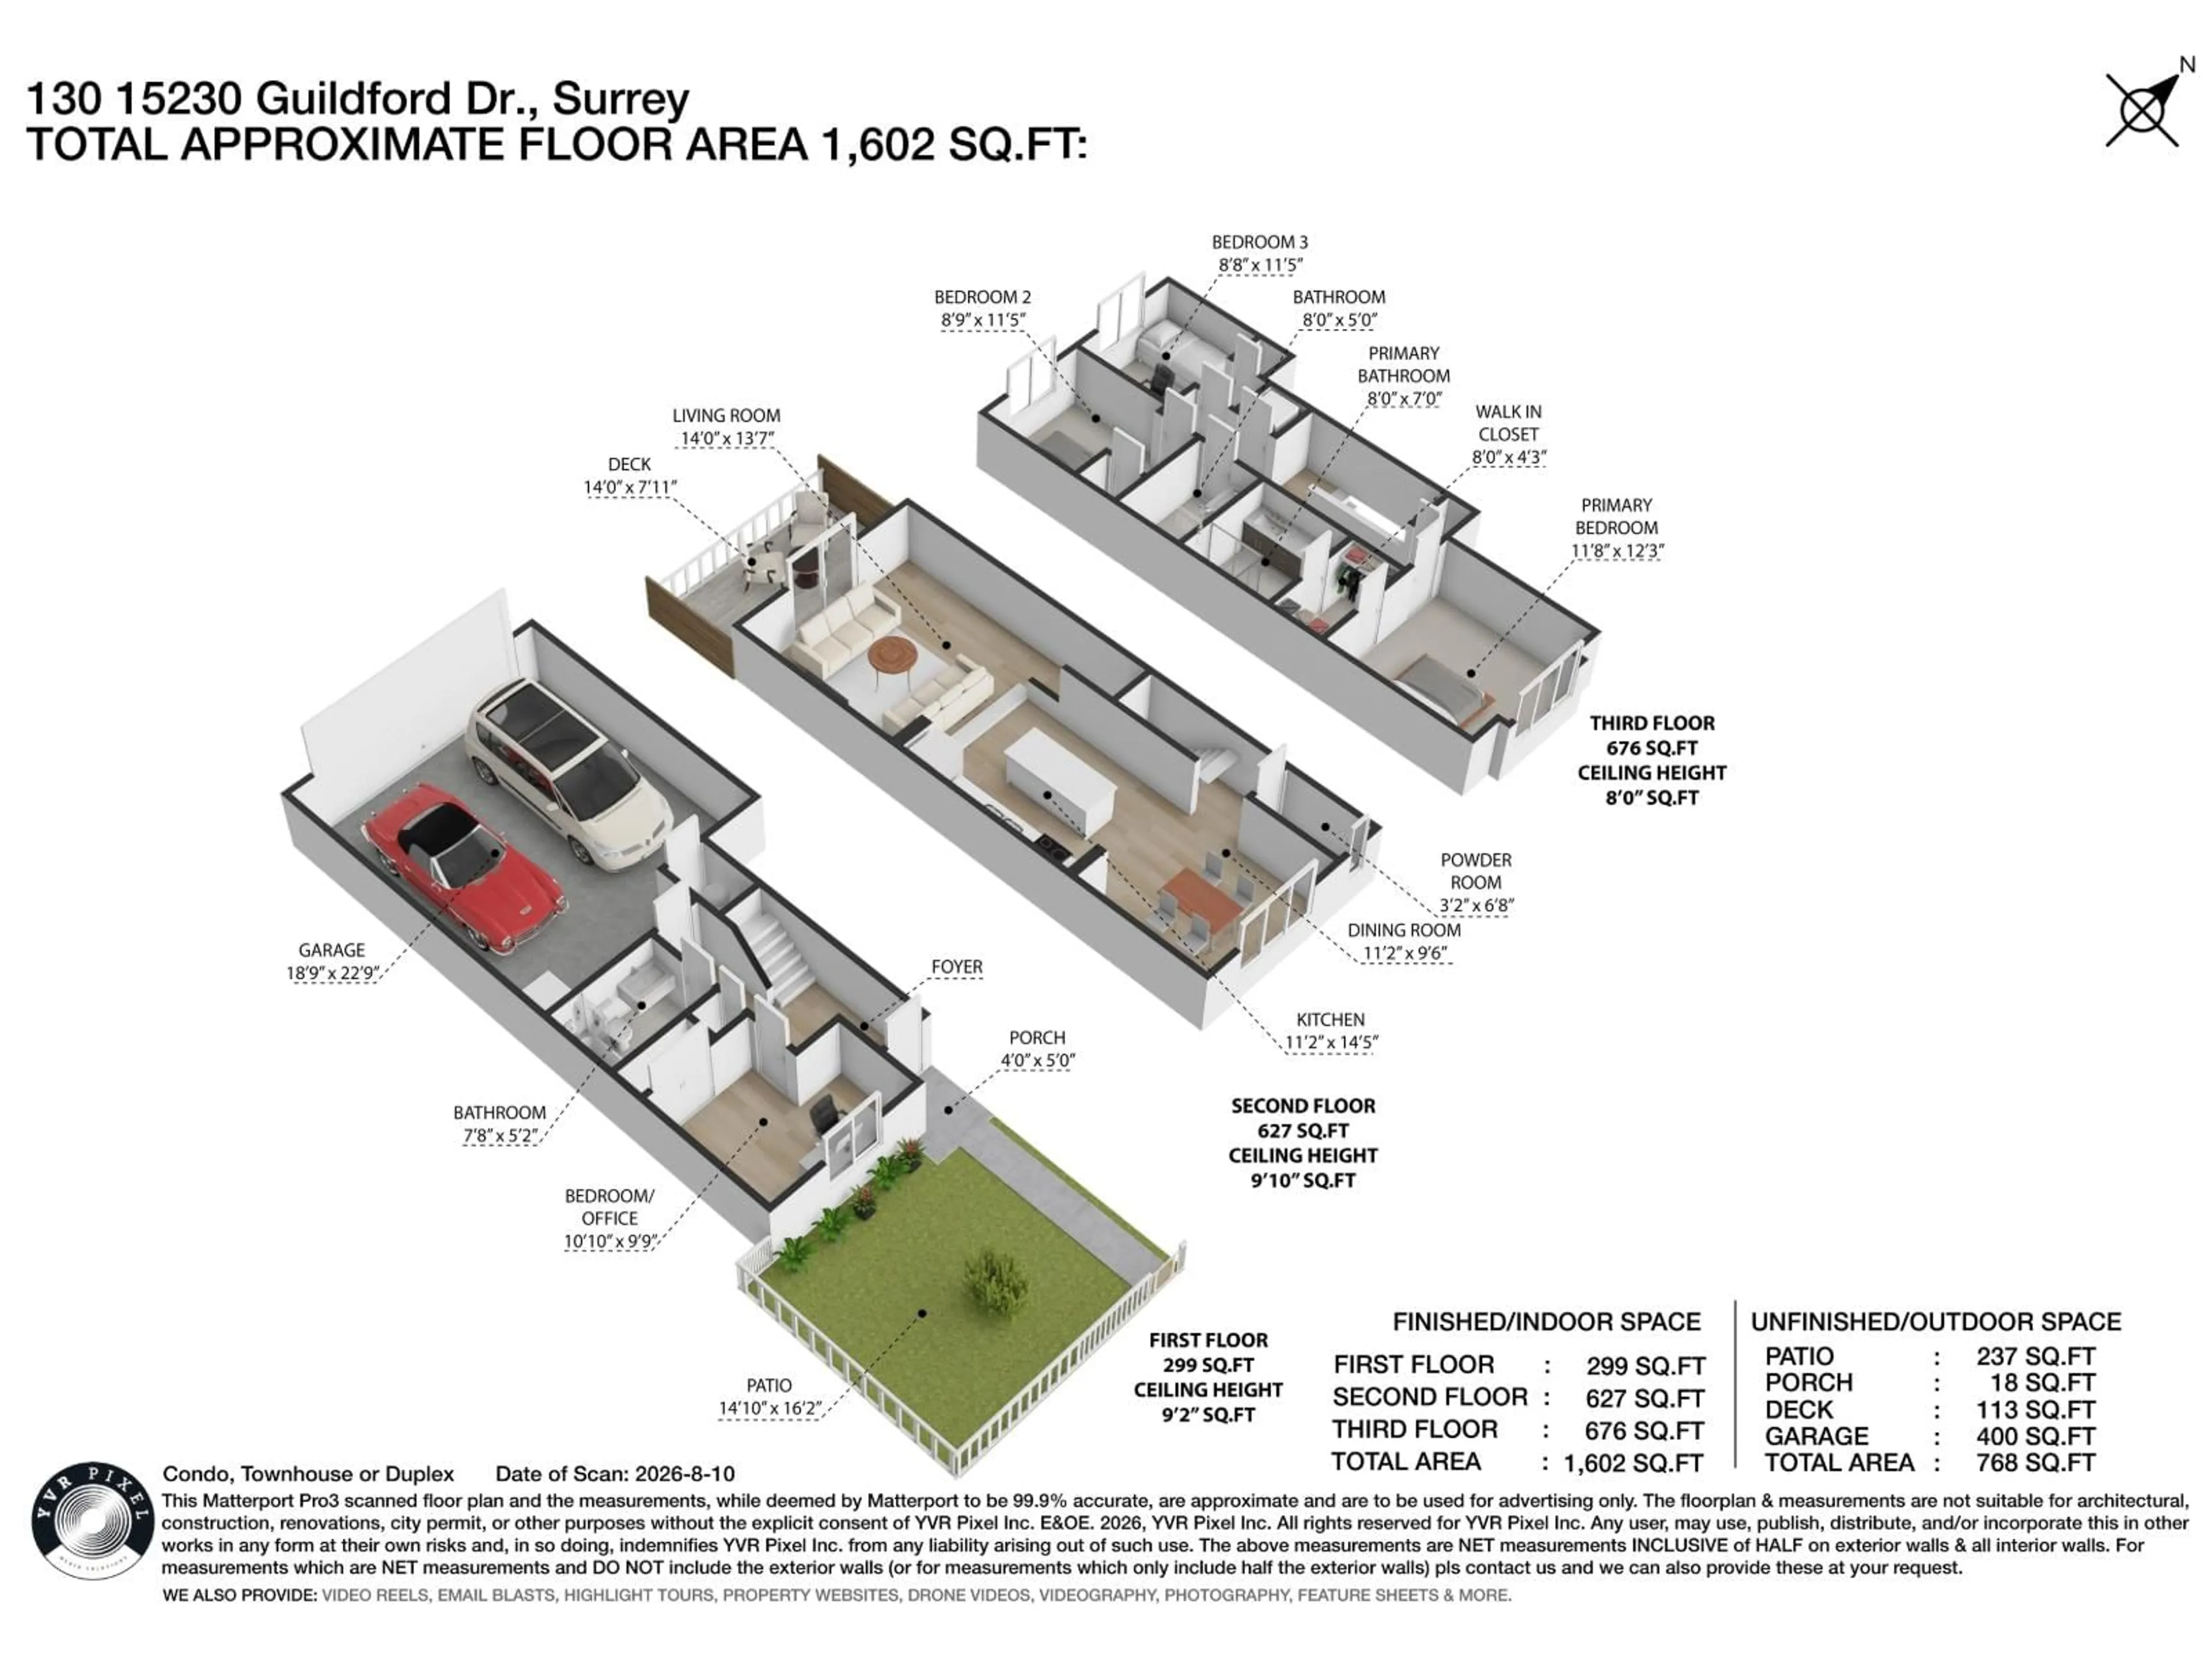
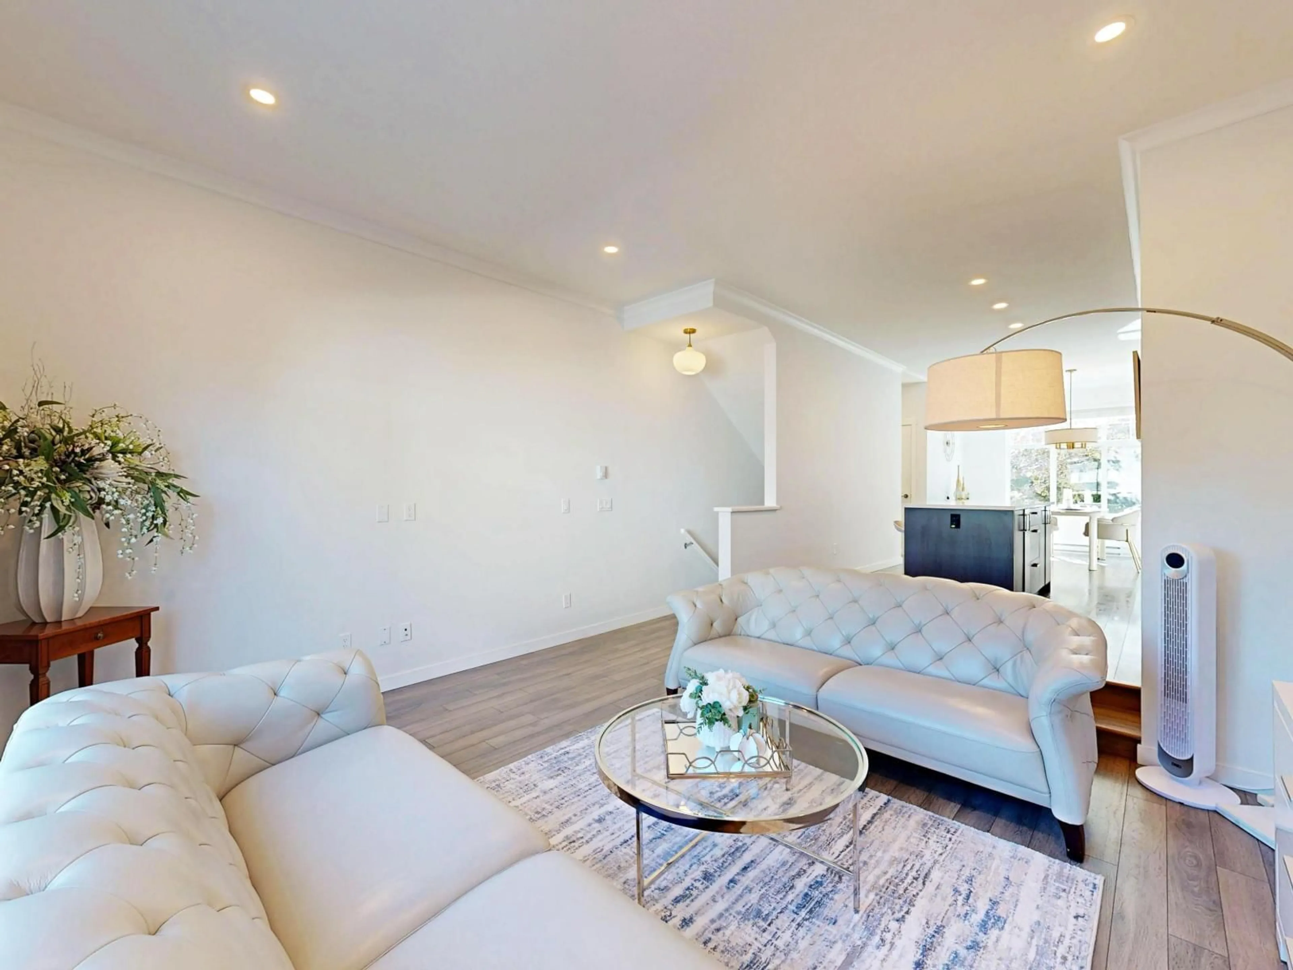
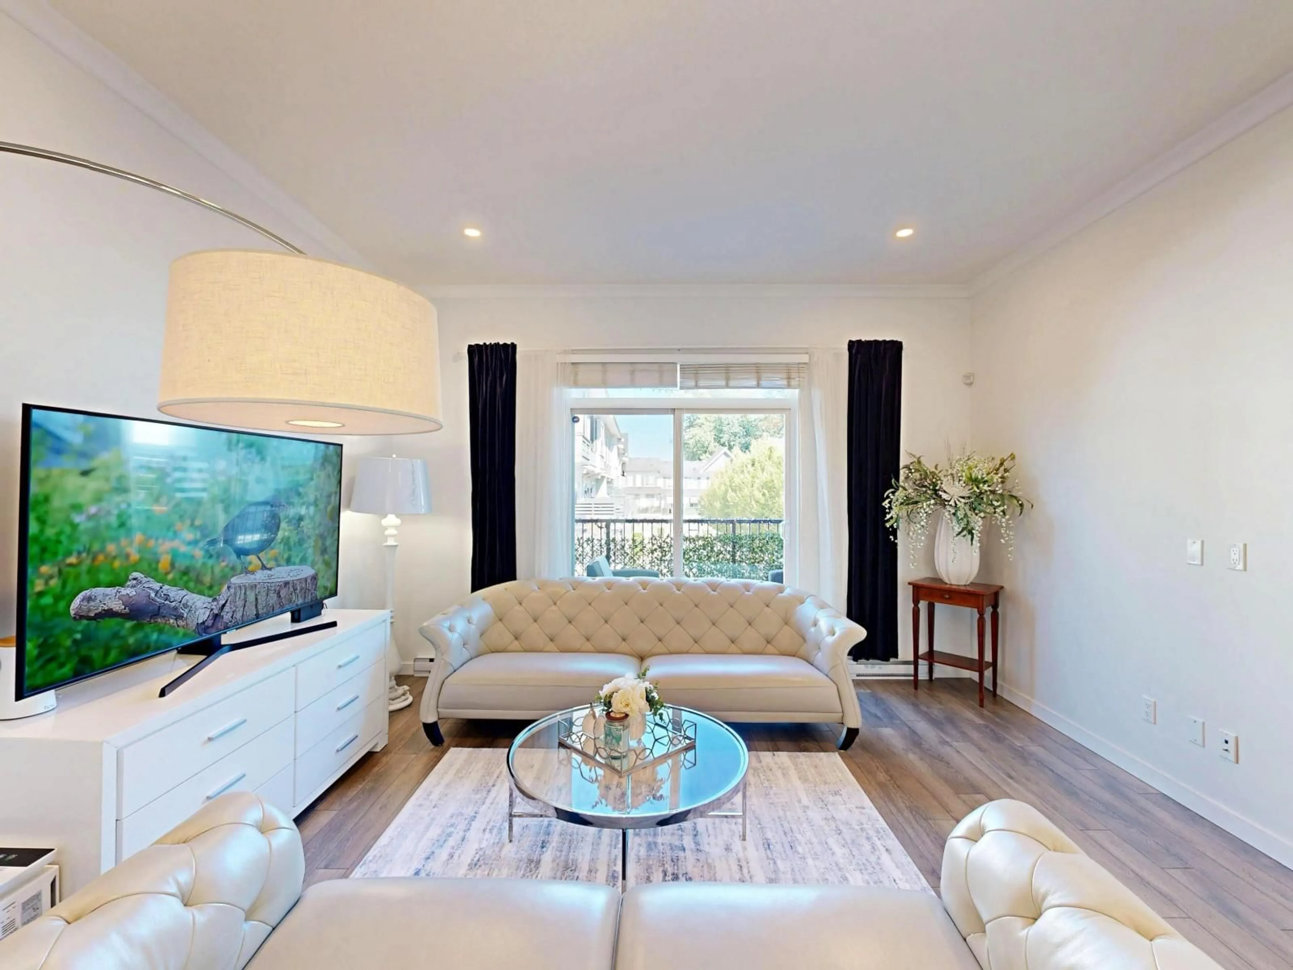
Welcome to this beautifully RENOVATED 4-bedroom, 4-bathroom townhome offering approximately 1,600 sqft of bright, thoughtfully designed living space in a private setting. Meticulously maintained and move-in ready, the home features tasteful updates throughout, including designer lighting fixtures, elegant mouldings, and refined finishes that add warmth and character. Large windows bring in abundant natural light, while mature trees surrounding the home provide exceptional privacy without sacrificing sunshine. The spacious and functional layout offers plenty of room for families, working from home, or hosting guests. A private two-car garage provides excellent parking and storage. A rare combination of space, style, natural light, and privacy in a convenient Guildford location. (id:39198)
Property Details
Interior
Features
Exterior
Parking
Garage spaces -
Garage type -
Total parking spaces 2
Condo Details
Amenities
Laundry - In Suite
Inclusions
Property History
 34
34
