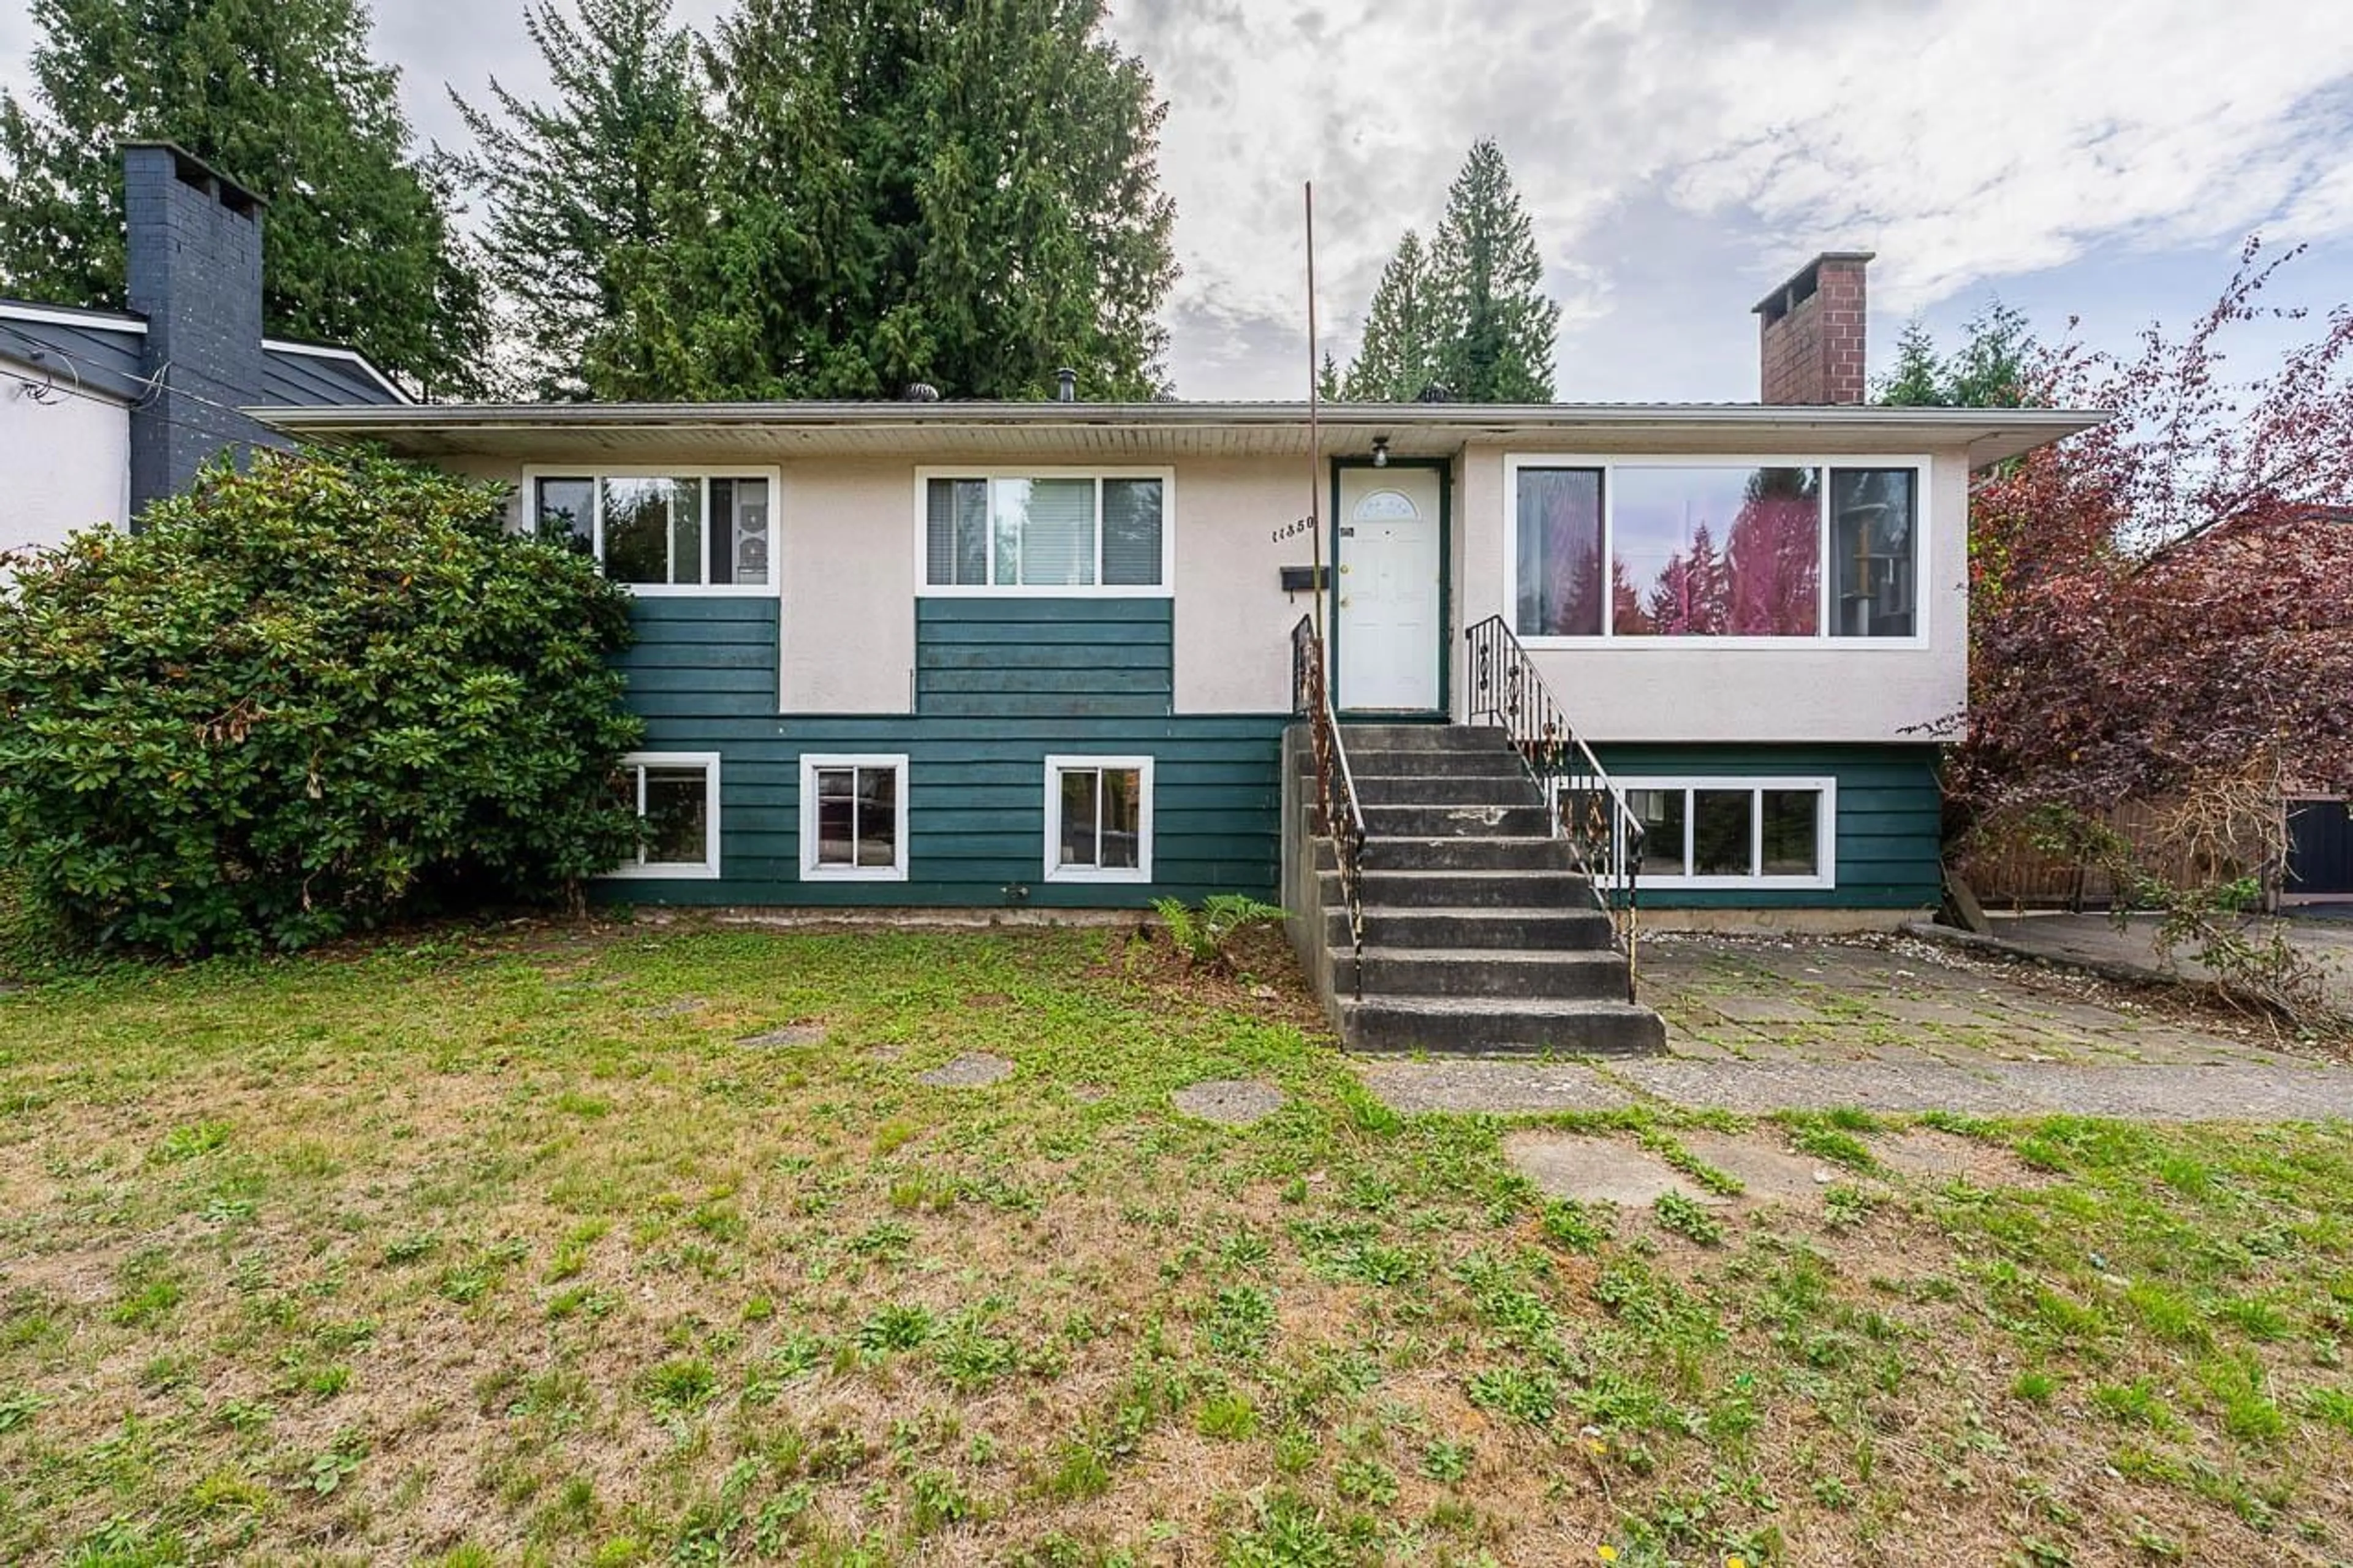
11350 LANSDOWNE DRIVE, Surrey, British Columbia V3R4Z9
Contact us about this property
Highlights
Estimated valueThis is the price Wahi expects this property to sell for.
The calculation is powered by our Instant Home Value Estimate, which uses current market and property price trends to estimate your home’s value with a 90% accuracy rate.Not available
Price/Sqft$501/sqft
Monthly cost
Open Calculator
Description
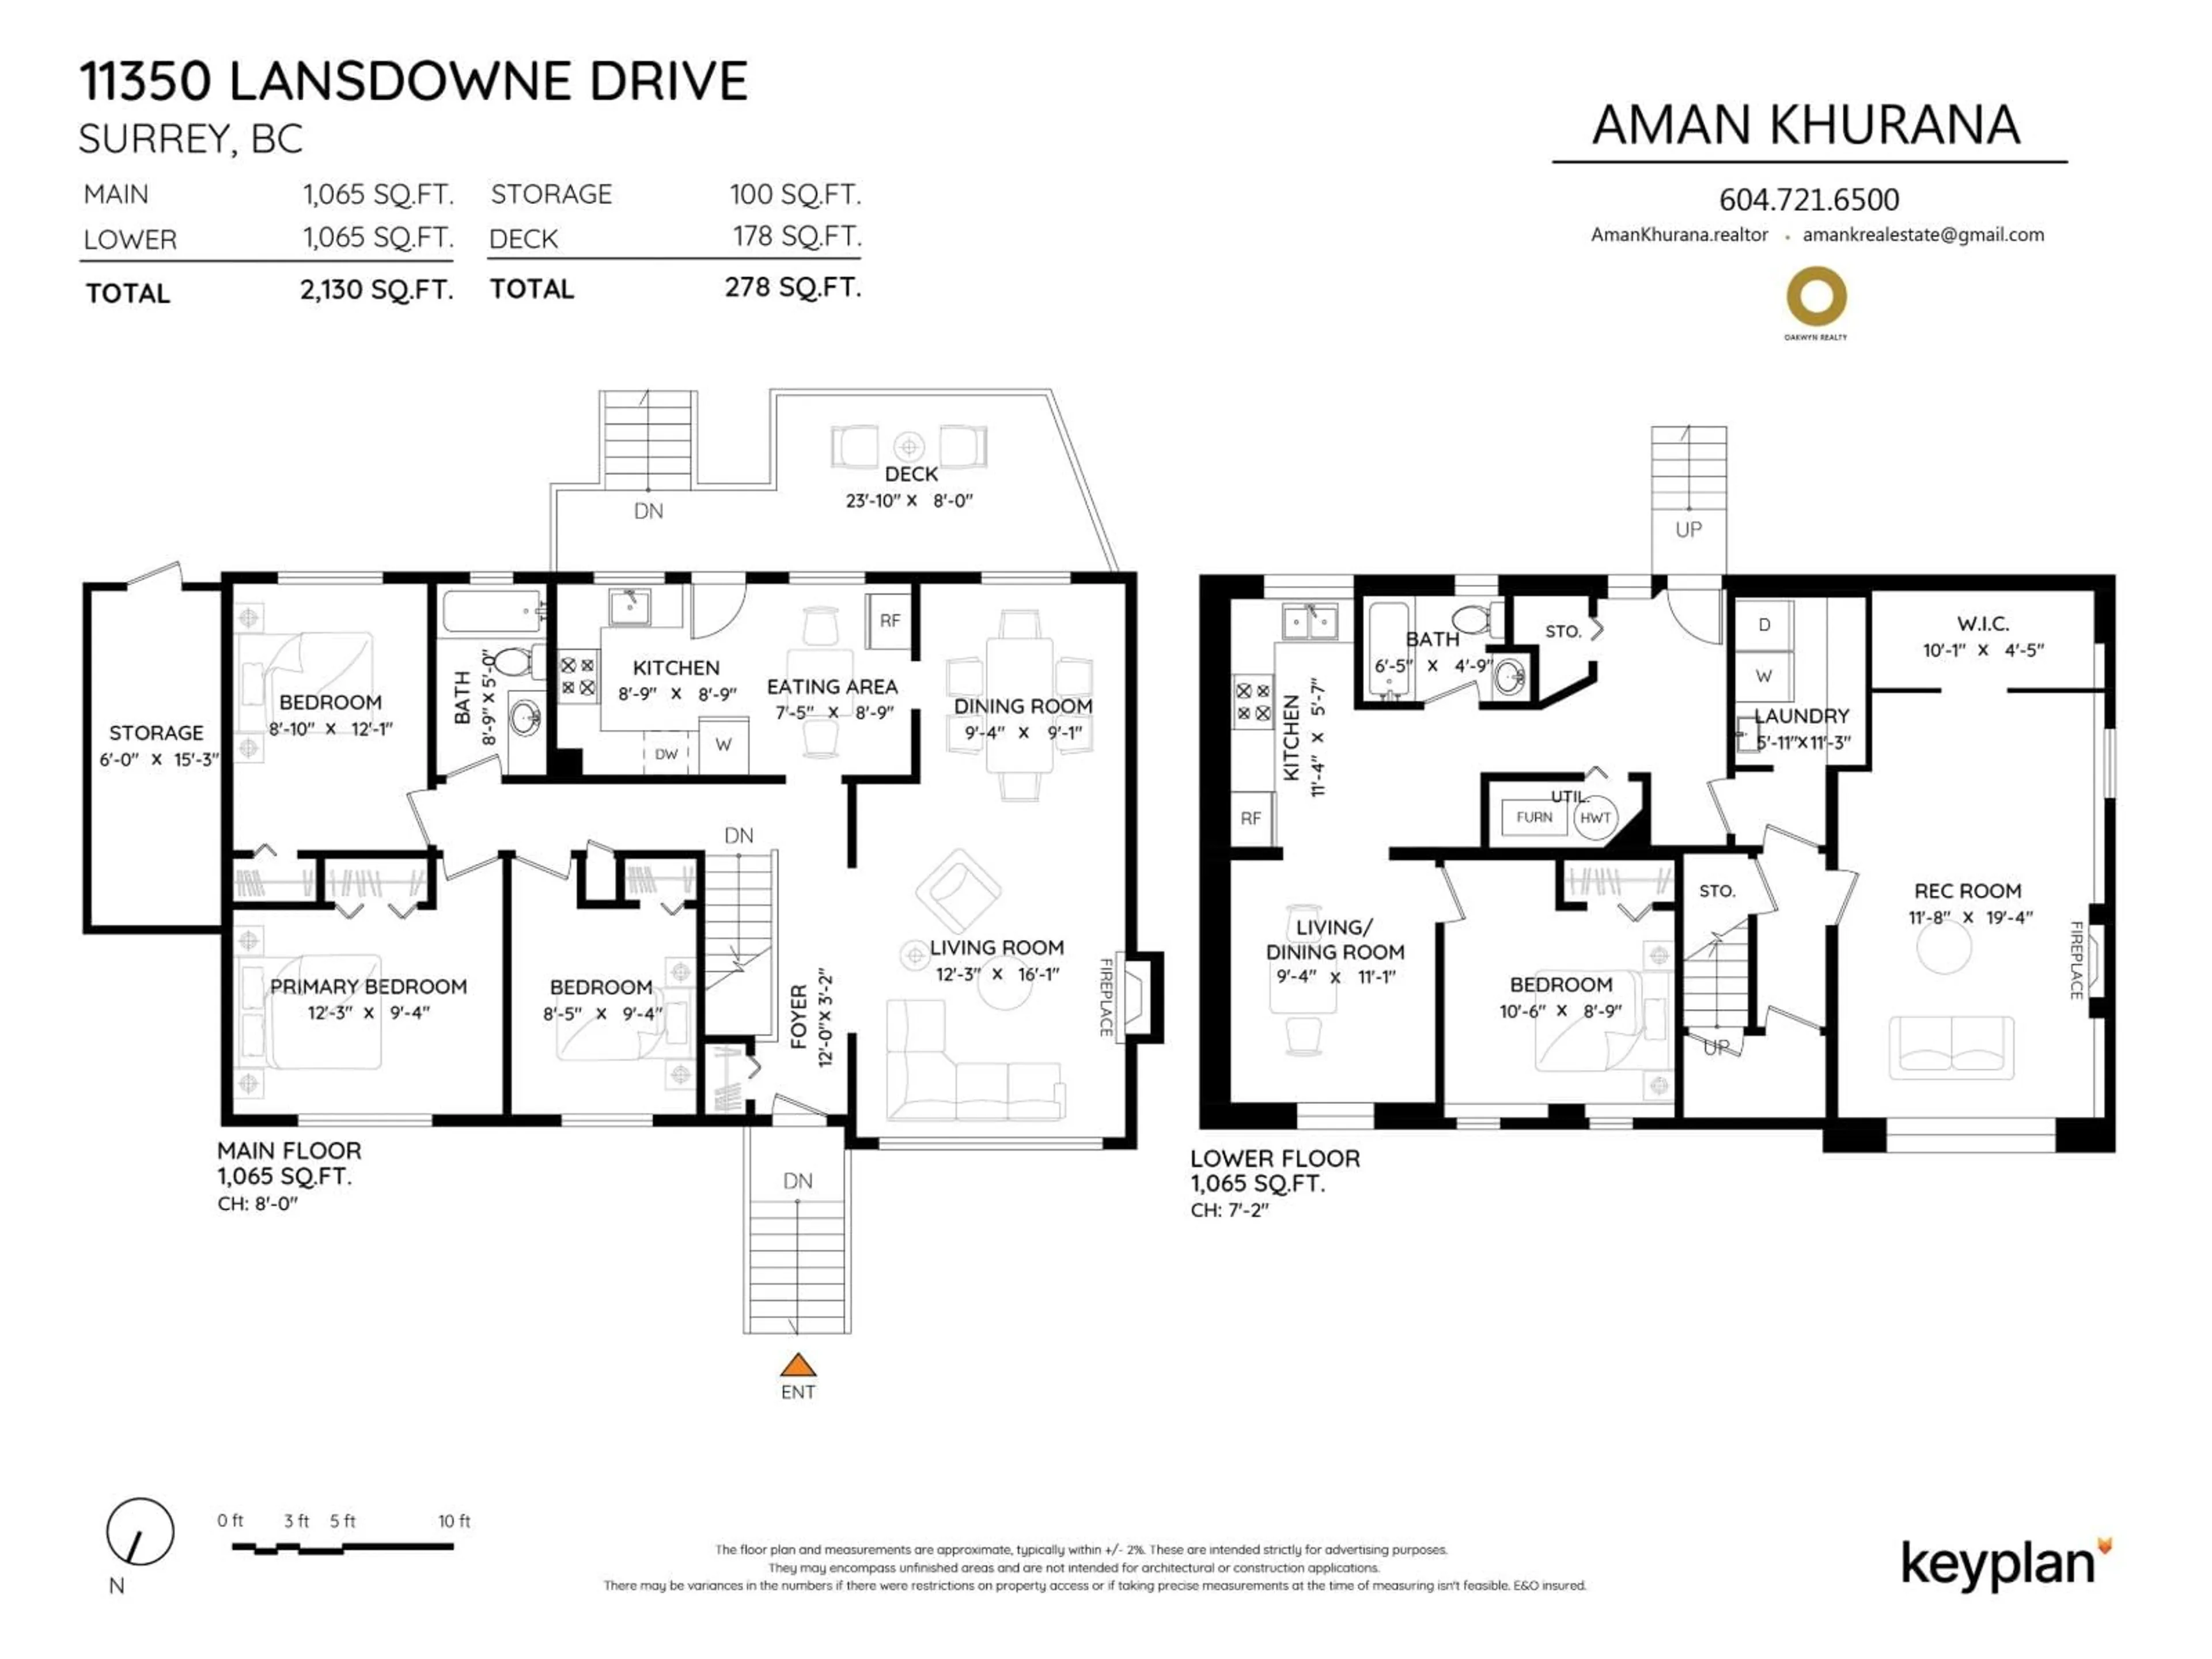
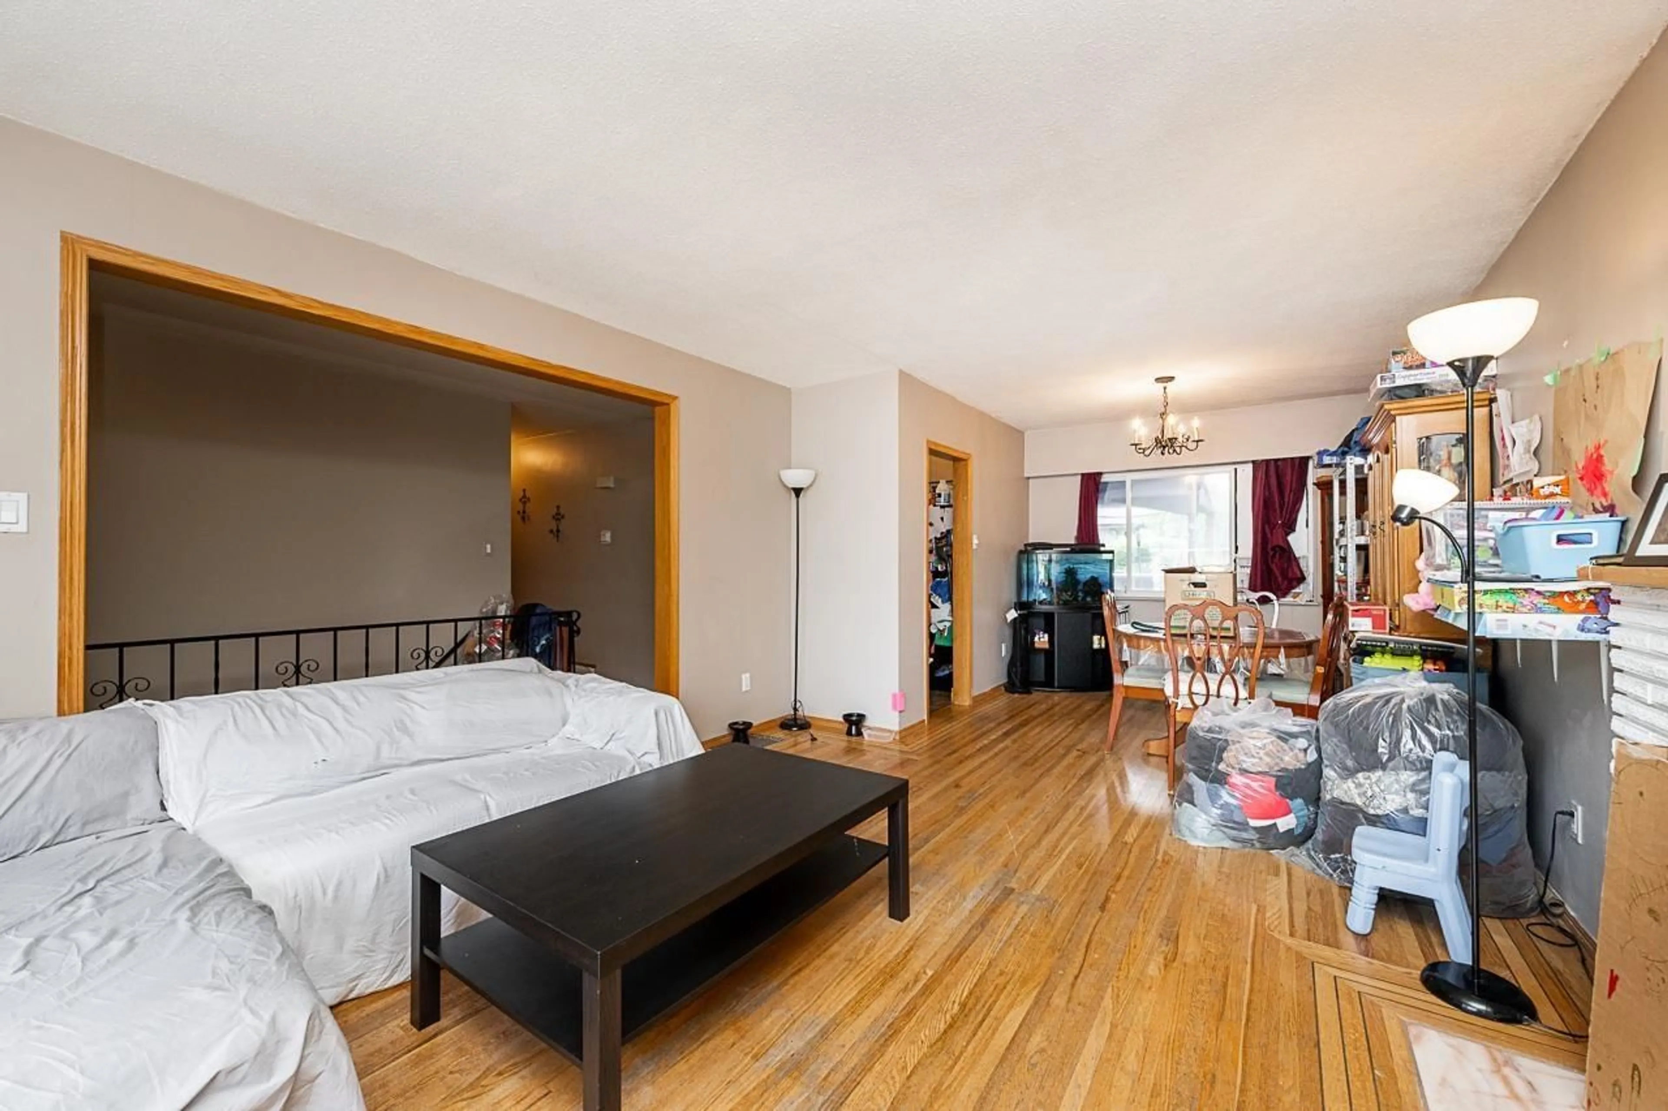
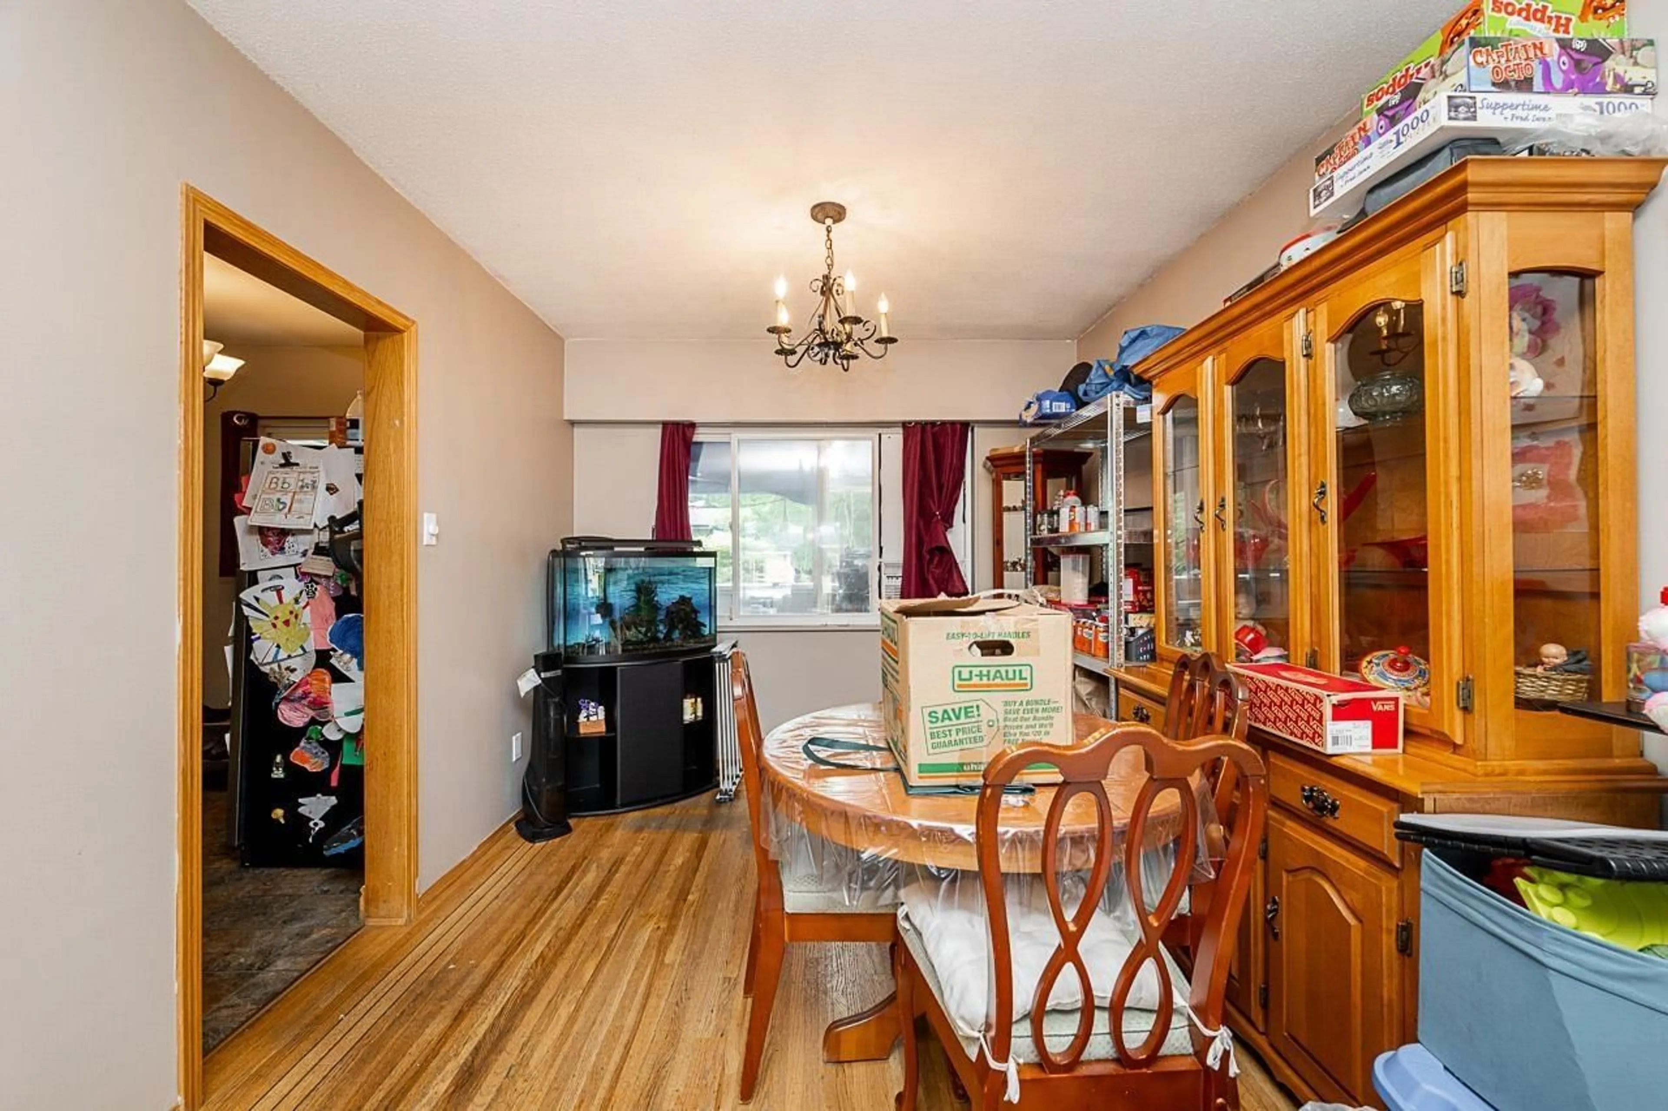
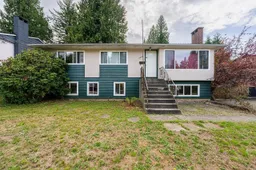
A SMART HOLD WITH FUTURE POTENTIAL! Discover this versatile 5-bedroom, 2-bath home on an 8,708 sq. ft. lot in sought-after Bolivar Heights. Offering 3 bedrooms and a kitchen upstairs plus 2 more bedrooms and a second kitchen in the basement, the property is ideal for investors, multigenerational living or buyers looking to create additional income. The upper level is already rented to excellent tenants, offering established income from day one, while the basement is vacant and ready for immediate use, personal enjoyment or your own plans. Two functional living areas provide flexibility as you hold, renovate or explore redevelopment. An exciting opportunity: a thoughtfully designed new build could enjoy expansive north-facing views from its upper floors, subject to design and approvals. Close to schools, parks, shopping and transit, with easy access to Guildford Town Centre and Highway 1. A substantial lot, an existing income stream and a compelling long-term investment opportunity! (id:39198)
Property Details
Interior
Features
Exterior
Parking
Garage spaces -
Garage type -
Total parking spaces 6
Property History
 35
35
