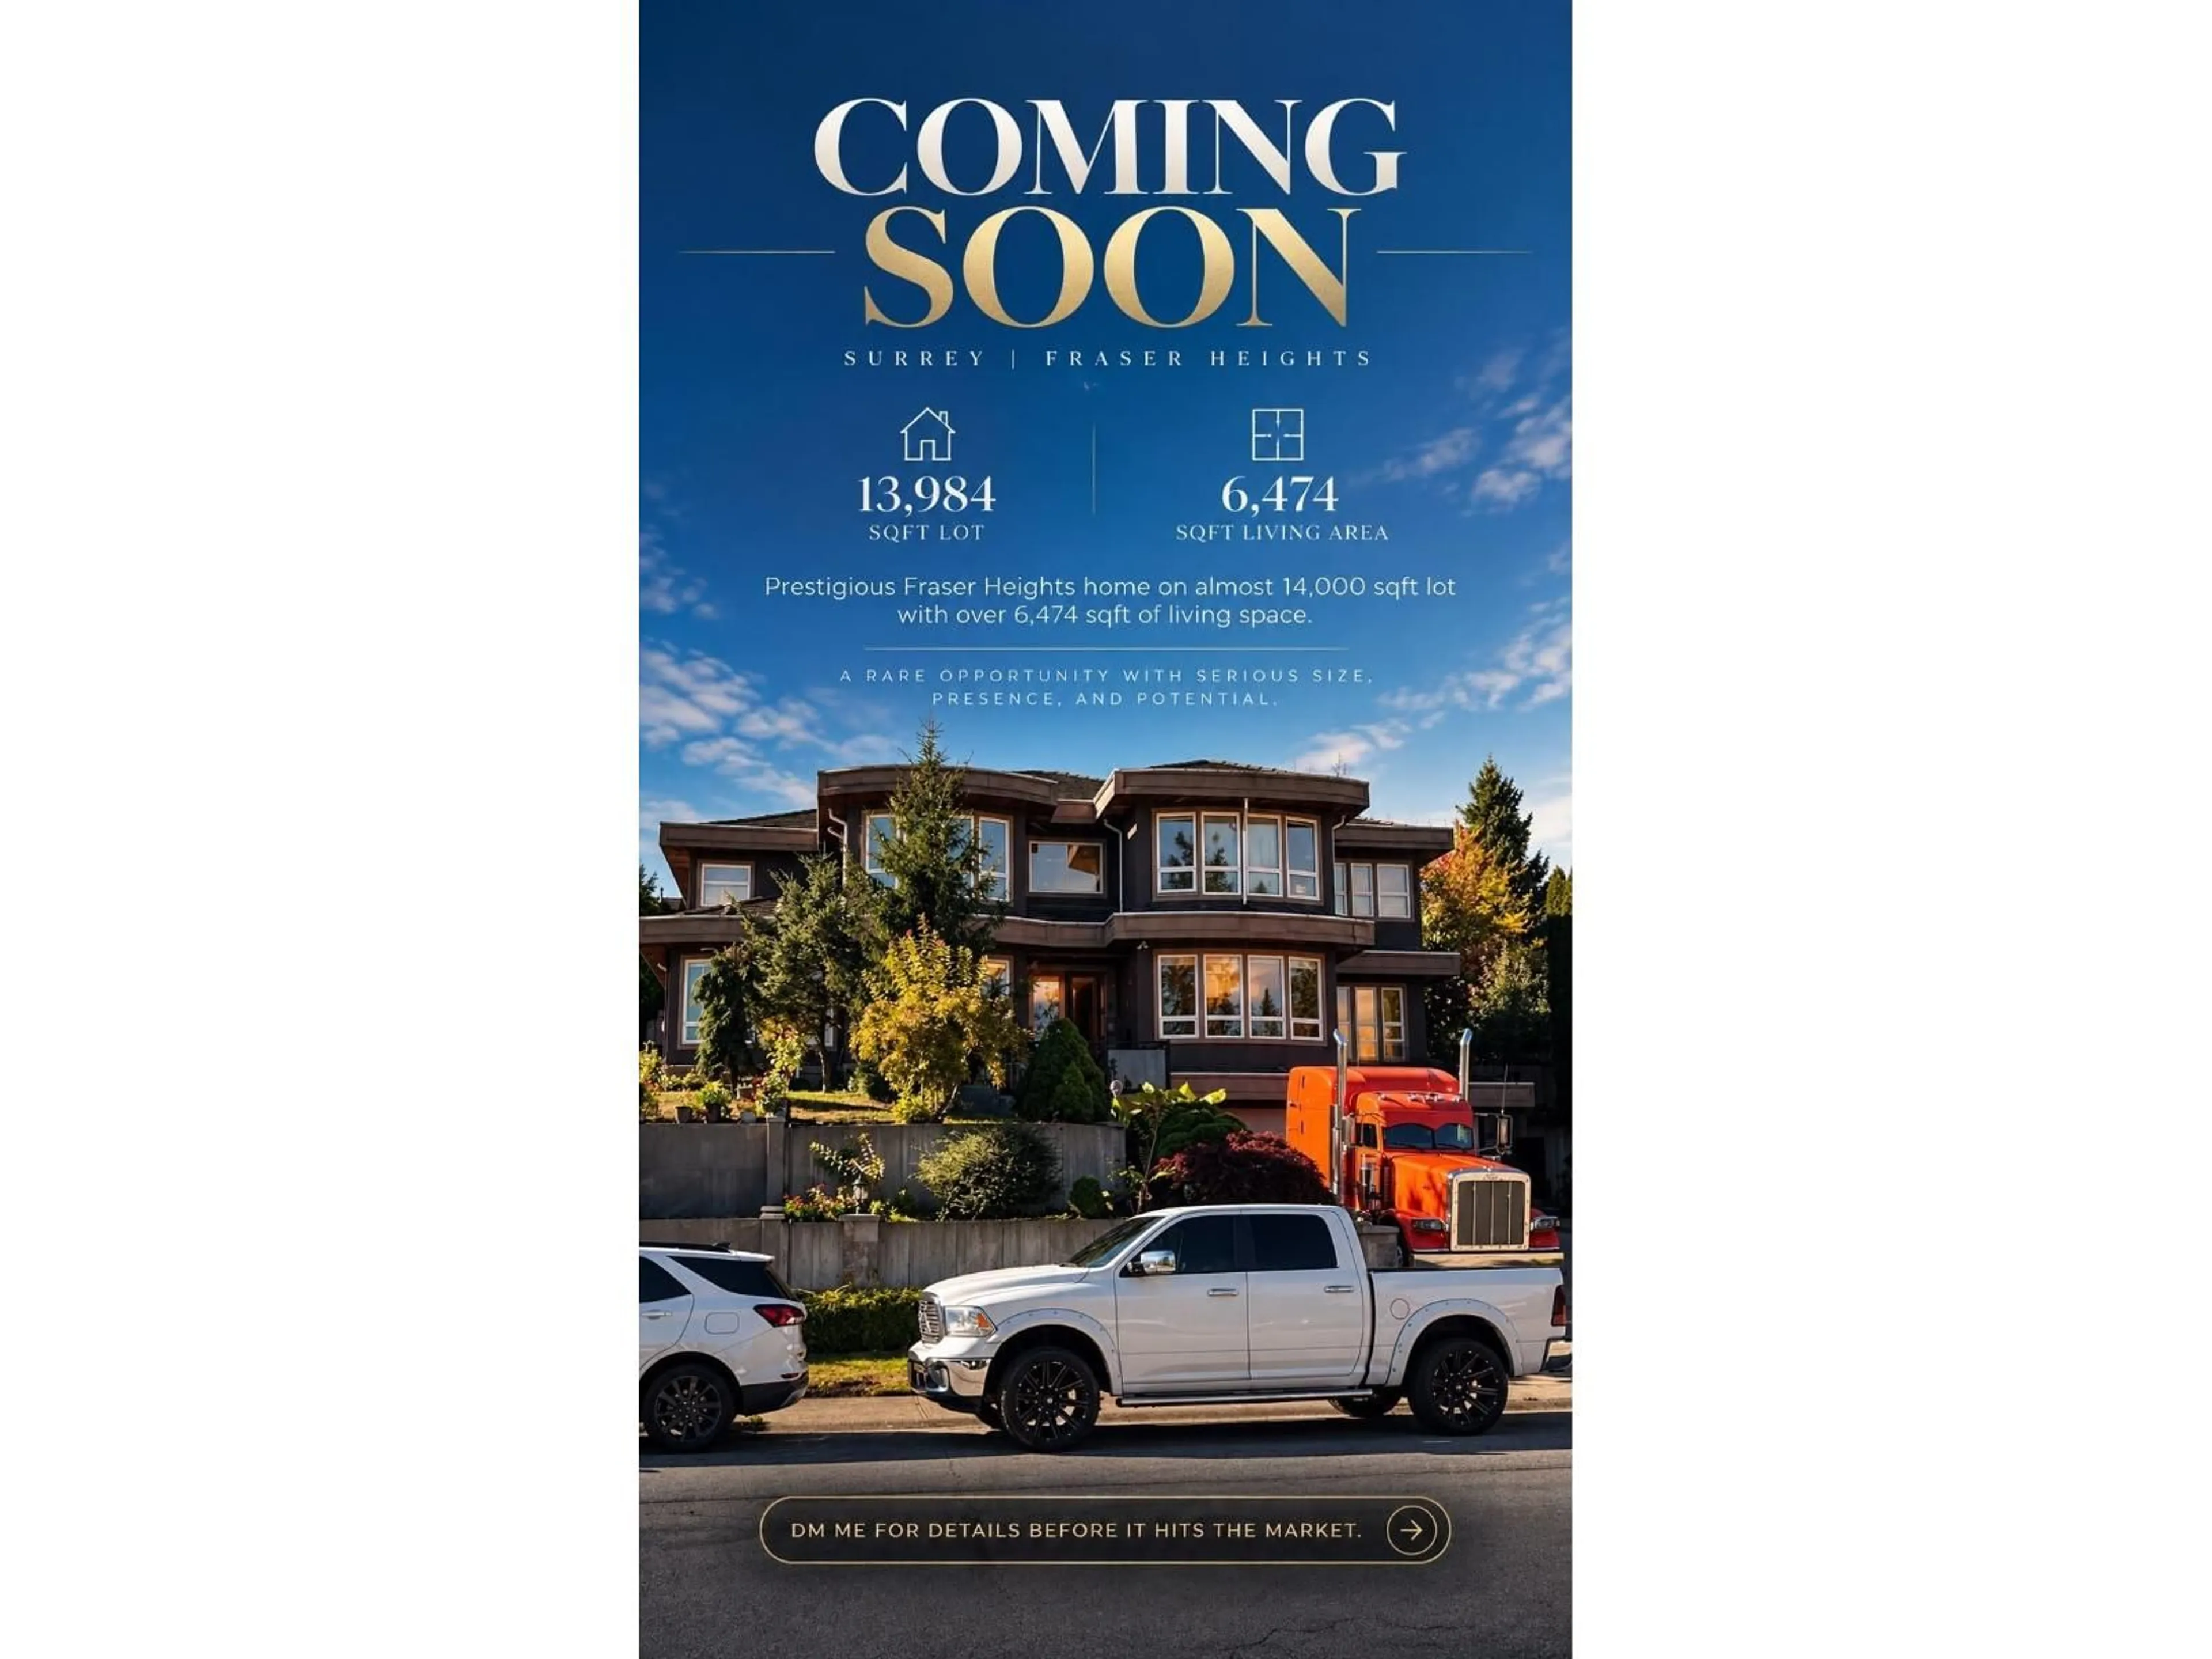
Unknown for 11061 168 STREET, Surrey British Columbia V4N5G6
8 hours on Market

11061 168 STREET, Surrey, British Columbia V4N5G6

Detached
9
8
~6474 sqft
$2,899,888
Get pre-qualifiedPowered by nesto
Detached
9
8
~6474 sqft

Contact us about this property

Call

Highlights

Property Estimate

Days on market8 hours

Estimated valueNot available

Price/Sqft$447/sqft

Monthly cost

Open Calculator

Description

PRESTIGIOUS FRASER HEIGHTS! Spacious 3-level home offering approx. 6,500 sq. ft. on a 13,984 sq. ft. lot. Features 9 bedrooms, 8 bathrooms, 3 kitchens, 3 fireplaces & triple-car garage. Ideal for large or multi-generational families.Soaring vaulted ceilings, open-to-below design, generous living & family rooms & a large entertaining deck. Primary bedroom with gas fireplace & mountain views.Main-floor primary bedroom & office, plus five primary bedrooms with walk-in closets. Approx. $300,000 in renovations, including bathrooms, lighting, paint, doors, landscaping & Italian tilework.Three-bedroom basement suite with separate laundry offers added flexibility. Fraser Wood Elementary & Fraser Heights Secondary school catchments. A rare opportunity offering space, versatility & endless potential (id:39198)


Property Details

StyleHouse
ViewMountain view
Age of property2003
SqFt~6474 SqFt
Lot Size-
Parking Spaces6
MLS ®NumberR3177528
Community NameGuildford
Data SourceCREA
Listing byLatitude Realty Inc.

Features

Heating: Radiant heat, Natural gas
Basement: Finished, Full, Separate entrance

Parking

Garage spaces -

Garage type -

Total parking spaces 6


Property History
Oct 21, 2026
ListedActive
$2,899,888
8 hours on market
history photo preview1
Listing by crea®
Property listed by Latitude Realty Inc., Brokerage
Agent Banner Image
Interested in this property?Get in touch to get the inside scoop.

Population and Demographics

Overview

Total population 65935
Average household income $119,095

Age (%)

0 to 19
23%
20 to 34
21%
35 to 49
20%
50 to 64
22%
65 and plus
15%

Household composition (%)

Single family
73%
Single person
21%
Multi person
5%
Multi family
2%

Mother tongue (%)

English
48%
Mandarin
11%
Tagalog (Pilipino, Filipino)
8%
Punjabi (Panjabi)
8%
Korean
5%
Arabic
3%
Yue (Cantonese)
3%
Vietnamese
3%
Others
3%
Spanish
1%

House tenancy (%)

Owners
69%
Renters
31%

What’s nearby?Essentials within 5 km

Local Logic

Transportation Scores

Estimated Budget

Powered by:
The trademarks REALTOR®, REALTORS®, and the REALTOR® logo are controlled by The Canadian Real Estate Association (CREA) and identify real estate professionals who are members of CREA. The trademarks MLS®, Multiple Listing Service® and the associated logos are owned by CREA and identify the quality of services provided by real estate professionals who are members of CREA. Used under license.
