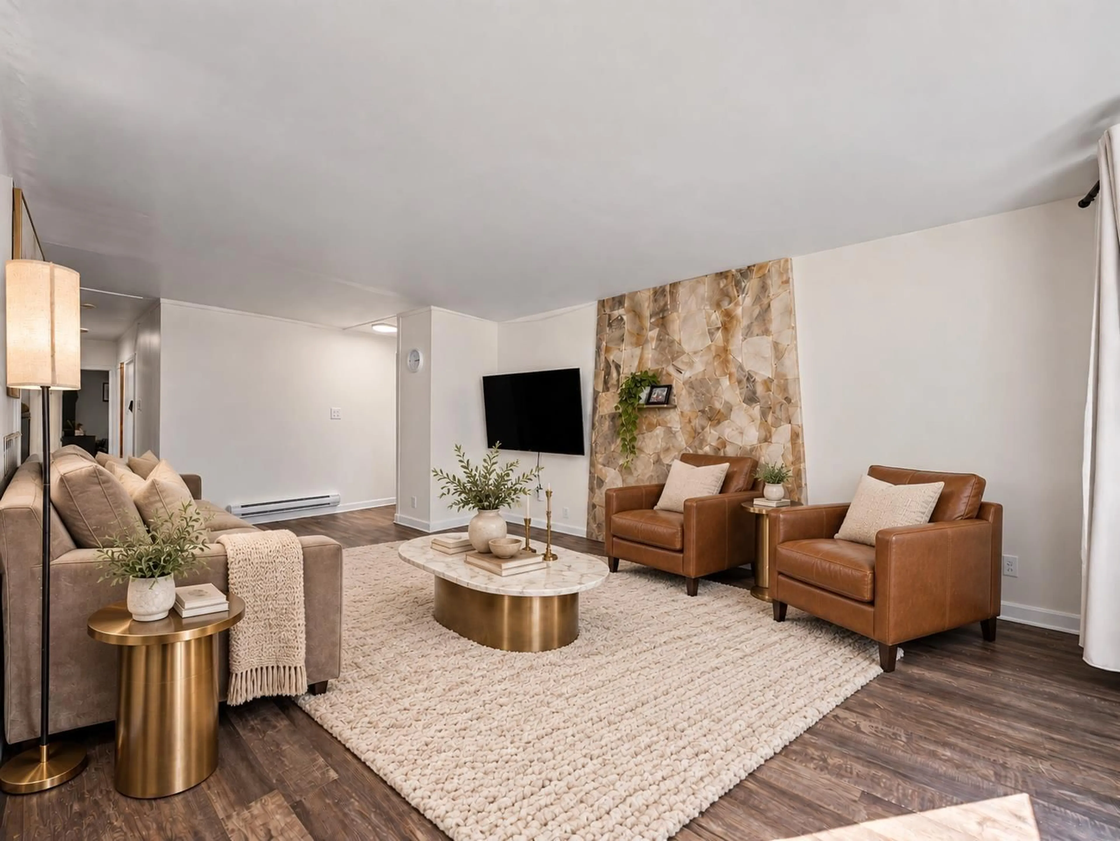
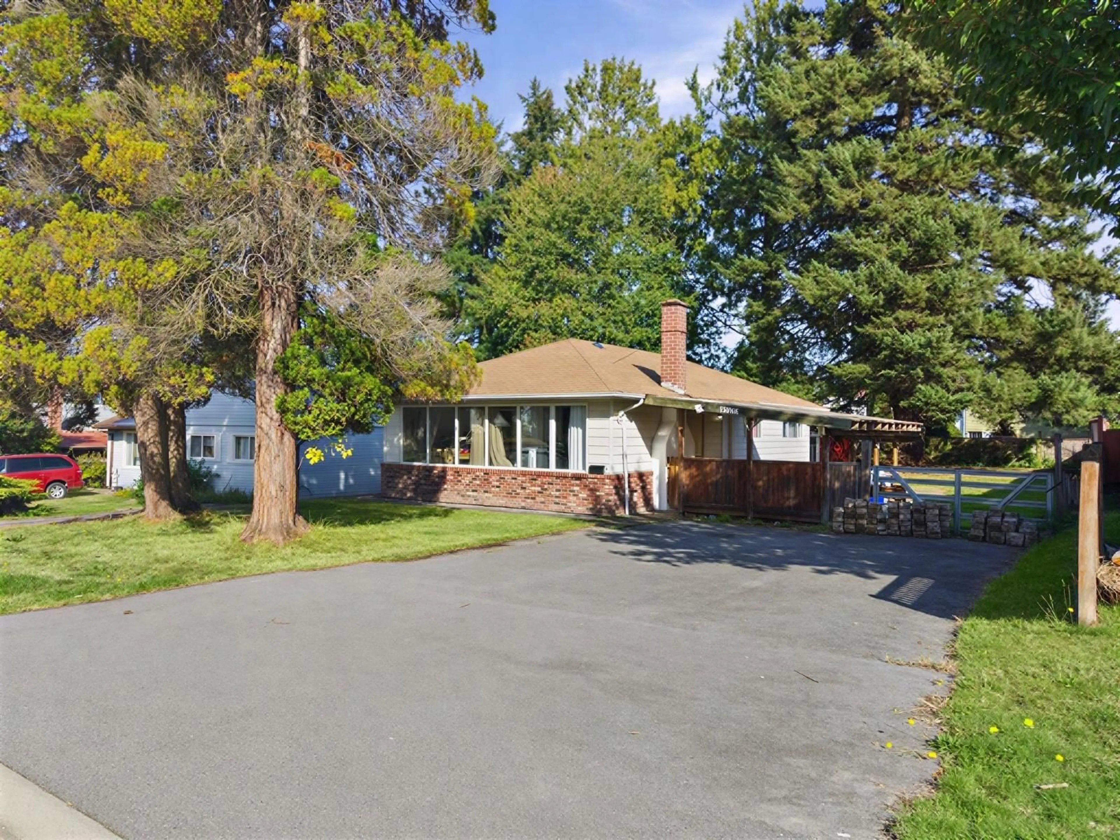
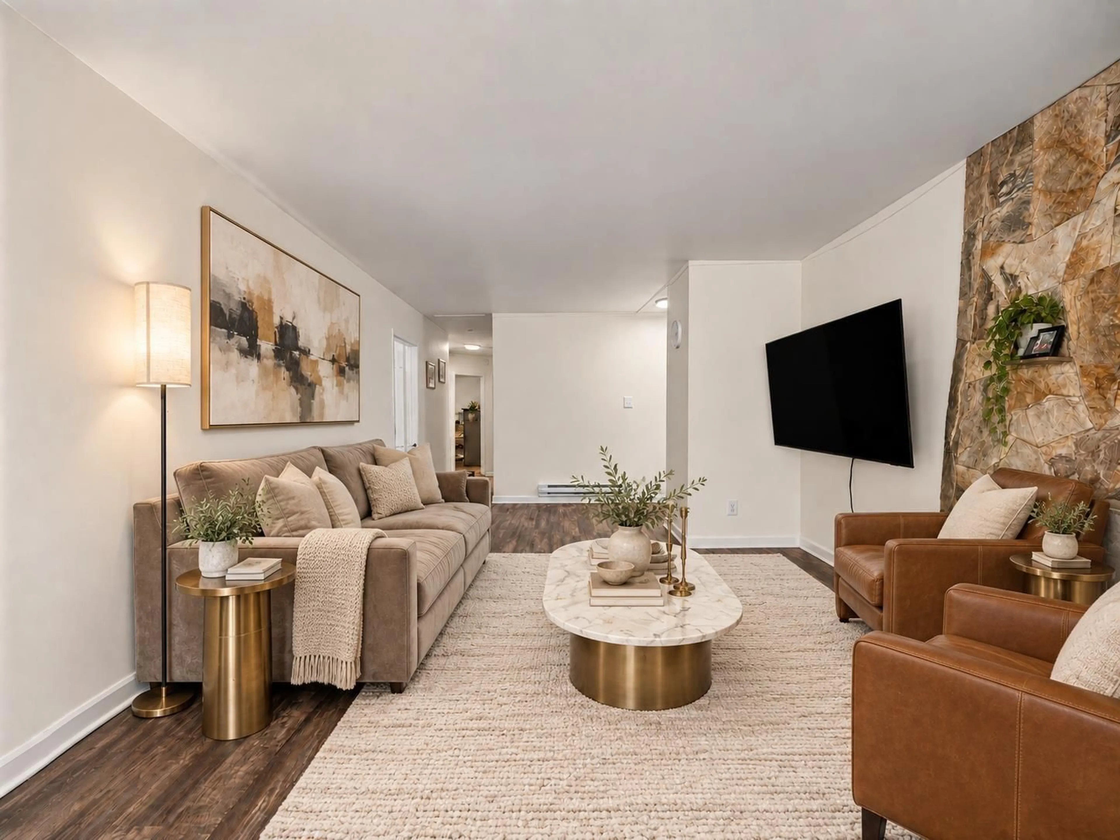
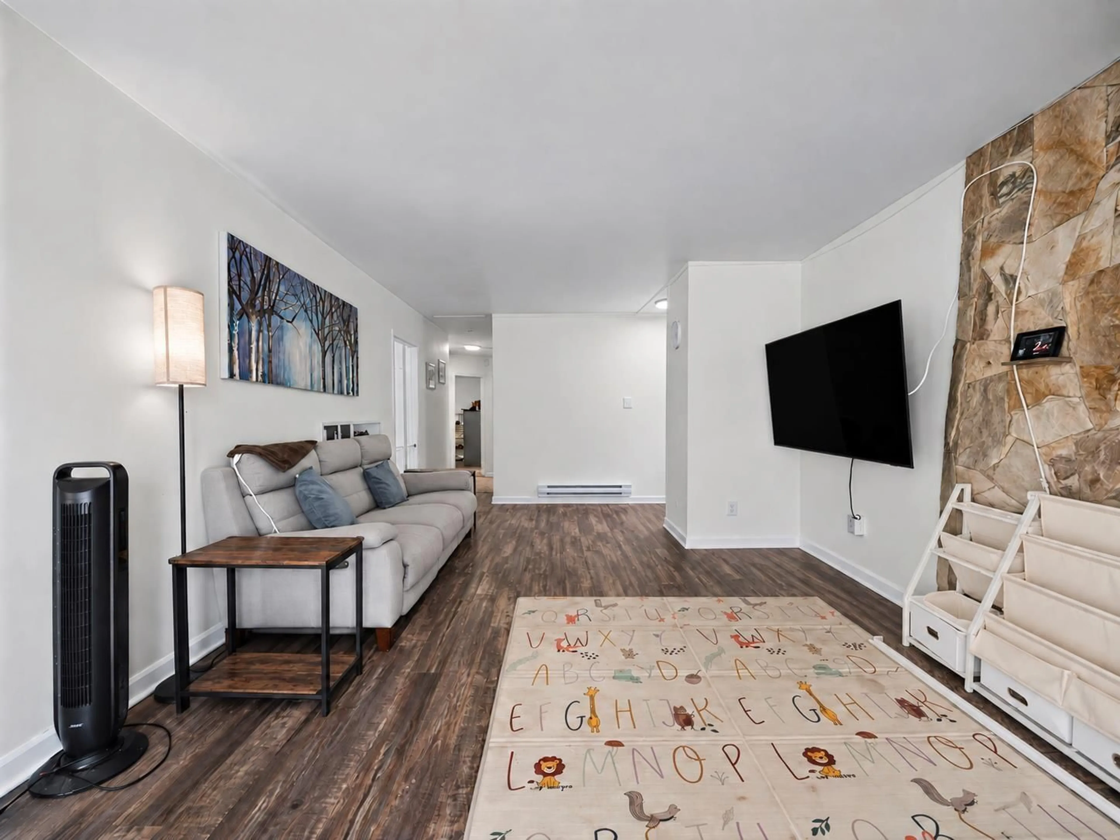
Living room with furniture, unknown for 11044 ORIOLE DRIVE, Surrey British Columbia V3R5A6
1 hour on Market

11044 ORIOLE DRIVE, Surrey, British Columbia V3R5A6

Detached
3
1
~1143 sqft
$949,000
Get pre-qualifiedPowered by nesto
Detached
3
1
~1143 sqft

Contact us about this property

Call

Highlights

Property Estimate

Days on market1 hour

Estimated valueNot available

Price/Sqft$830/sqft

Monthly cost

Open Calculator

Description

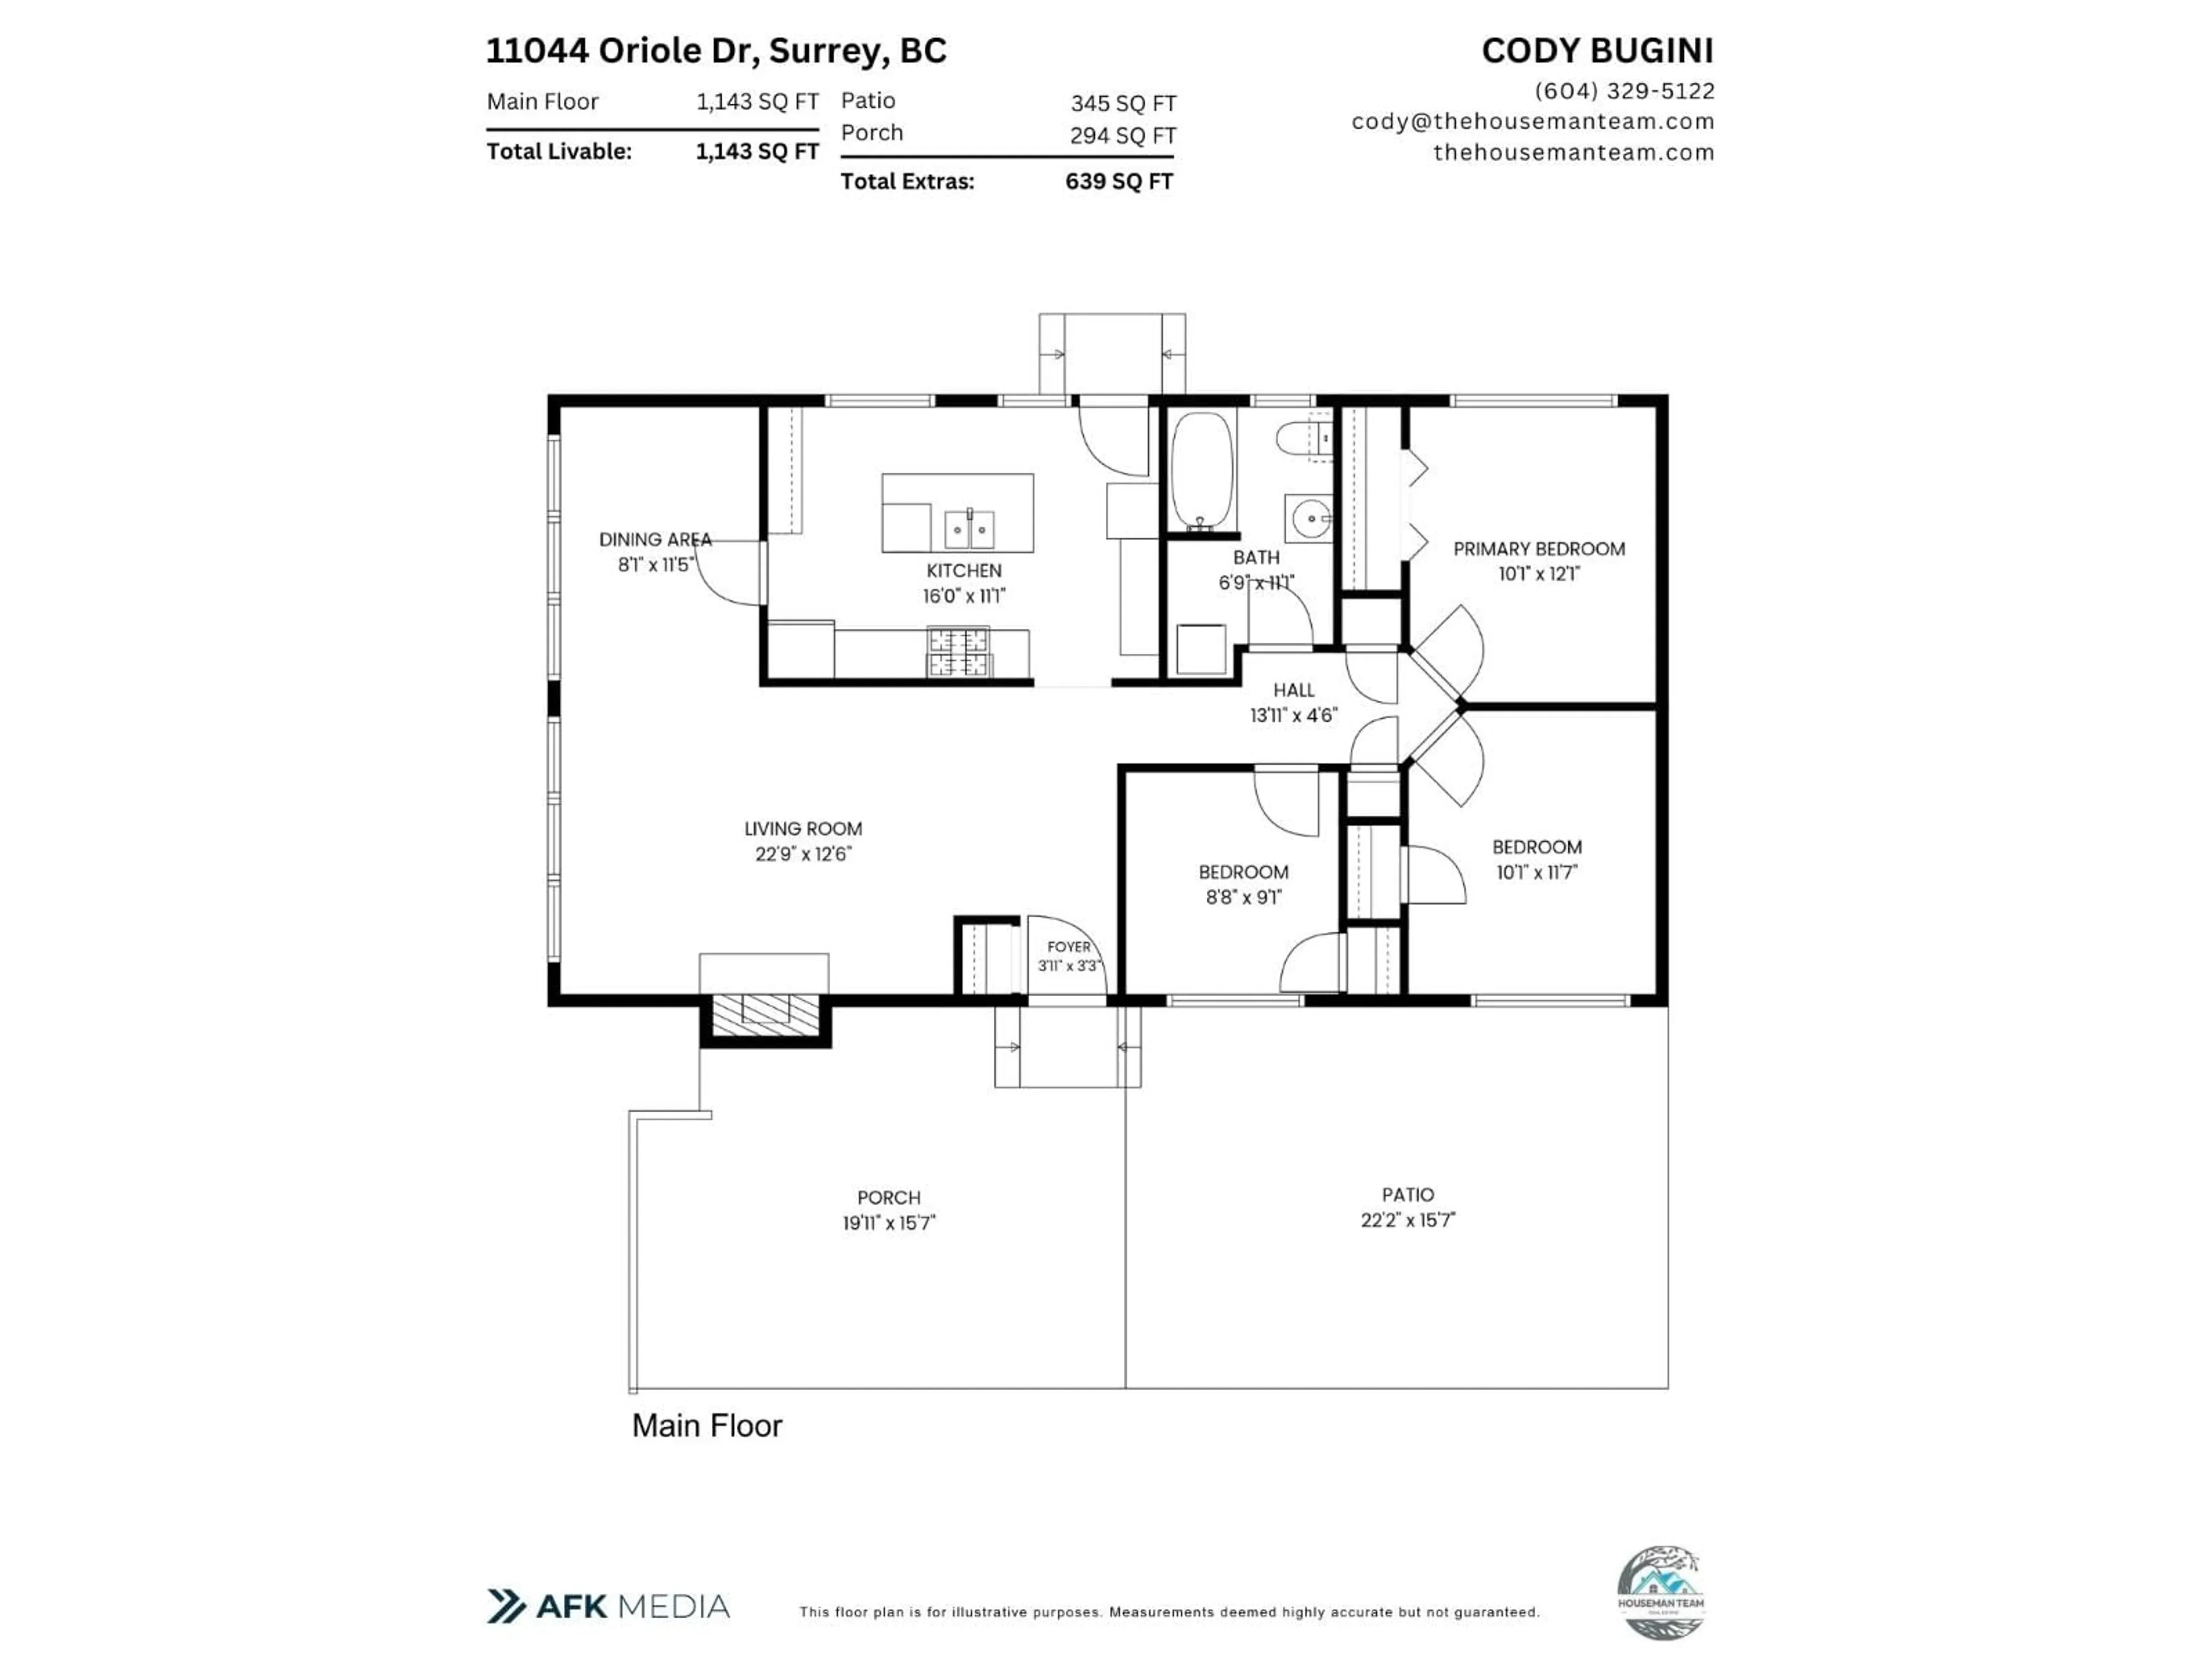
RANCHER | SPACIOUS YARD | INVESTMENT OPPORTUNITY! Discover the charm of this 3-bedroom, 1-bathroom rancher offering 1,143 sq ft of comfortable, single-level living. An abundance of windows fills the home with natural light, creating a bright and welcoming atmosphere throughout. The functional floor plan features a spacious living room, dedicated dining area, and plenty of room to make it your own. Step outside to a generous, fully fenced backyard surrounded by mature trees, offering privacy, ample green space, and a covered patio perfect for year-round enjoyment. With its inviting layout, expansive outdoor space, and opportunity to add your personal touch, this property is a wonderful find for first-time buyers, downsizers, and investors alike! (id:39198)


Property Details

StyleHouse
View-
Age of property1959
SqFt~1143 SqFt
Lot Size-
Parking Spaces4
MLS ®NumberR3182577
Community NameGuildford
Data SourceCREA
Listing byRoyal LePage - Wolstencroft

Features

Heating: Baseboard heaters, Electric
Basement: None, Unknown

Parking

Garage spaces -

Garage type -

Total parking spaces 4


Property History
Nov 10, 2026
ListedActive
$949,000
1 hour on market
history photo preview36
Listing by crea®
Property listed by Royal LePage - Wolstencroft, Brokerage
Agent Banner Image
Interested in this property?Get in touch to get the inside scoop.

Population and Demographics

Overview

Total population 65935
Average household income $119,095

Age (%)

0 to 19
23%
20 to 34
21%
35 to 49
20%
50 to 64
22%
65 and plus
15%

Household composition (%)

Single family
73%
Single person
21%
Multi person
5%
Multi family
2%

Mother tongue (%)

English
48%
Mandarin
11%
Tagalog (Pilipino, Filipino)
8%
Punjabi (Panjabi)
8%
Korean
5%
Arabic
3%
Yue (Cantonese)
3%
Vietnamese
3%
Others
3%
Spanish
1%

House tenancy (%)

Owners
69%
Renters
31%

What’s nearby?Essentials within 5 km

Local Logic

Transportation Scores

Estimated Budget

Powered by:
The trademarks REALTOR®, REALTORS®, and the REALTOR® logo are controlled by The Canadian Real Estate Association (CREA) and identify real estate professionals who are members of CREA. The trademarks MLS®, Multiple Listing Service® and the associated logos are owned by CREA and identify the quality of services provided by real estate professionals who are members of CREA. Used under license.
