Unknown for 11 - 9989 BARNSTON DRIVE EAST, Surrey British Columbia V4N6N3
8 days on Market

11 - 9989 BARNSTON DRIVE EAST, Surrey, British Columbia V4N6N3

Condo
3
3
~1500 sqft
$797,000
Get pre-qualifiedPowered by nesto
Condo
3
3
~1500 sqft

Contact us about this property

Call

Highlights

Property Estimate

Days on market8 days

Estimated valueNot available

Price/Sqft$531/sqft

Monthly cost

Open Calculator

Description

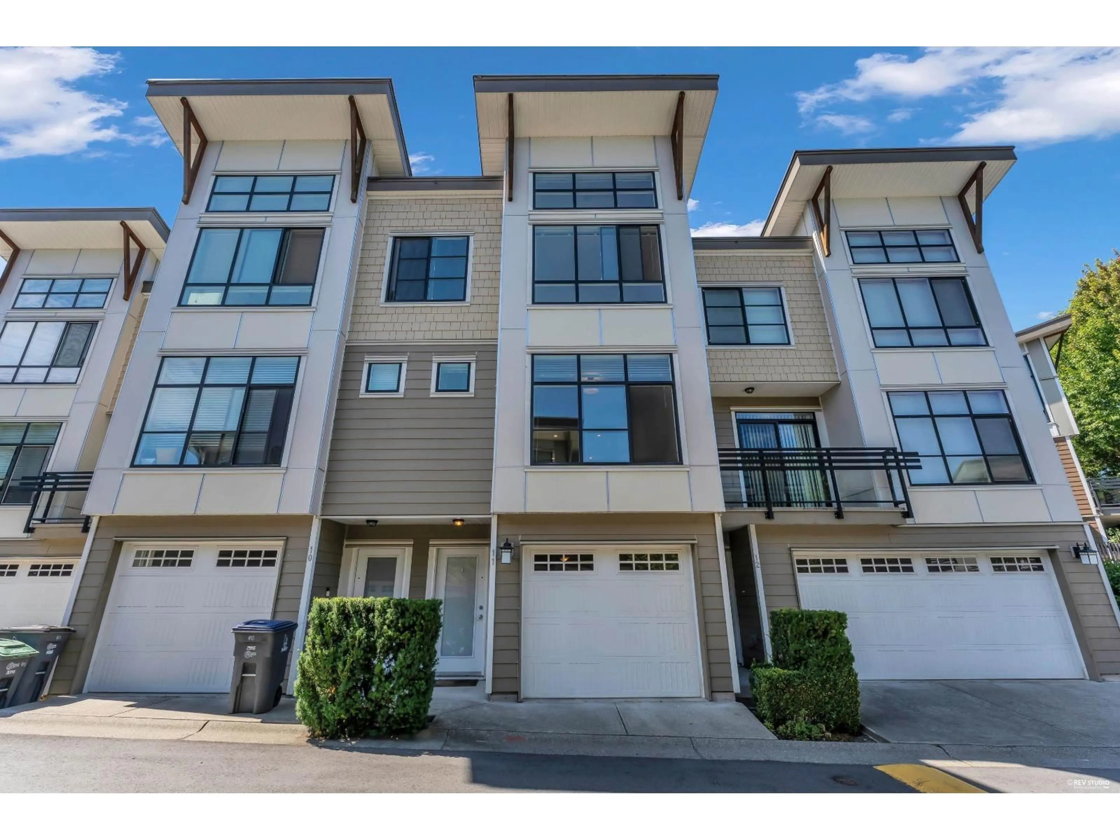
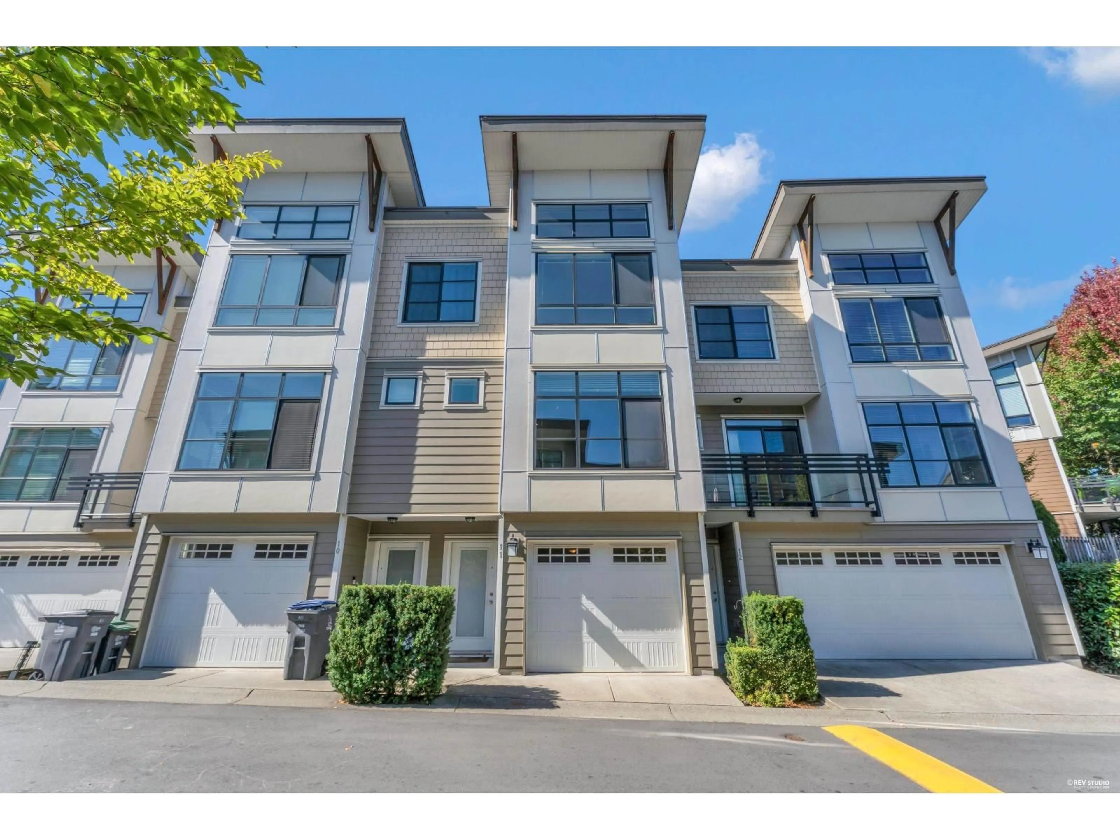
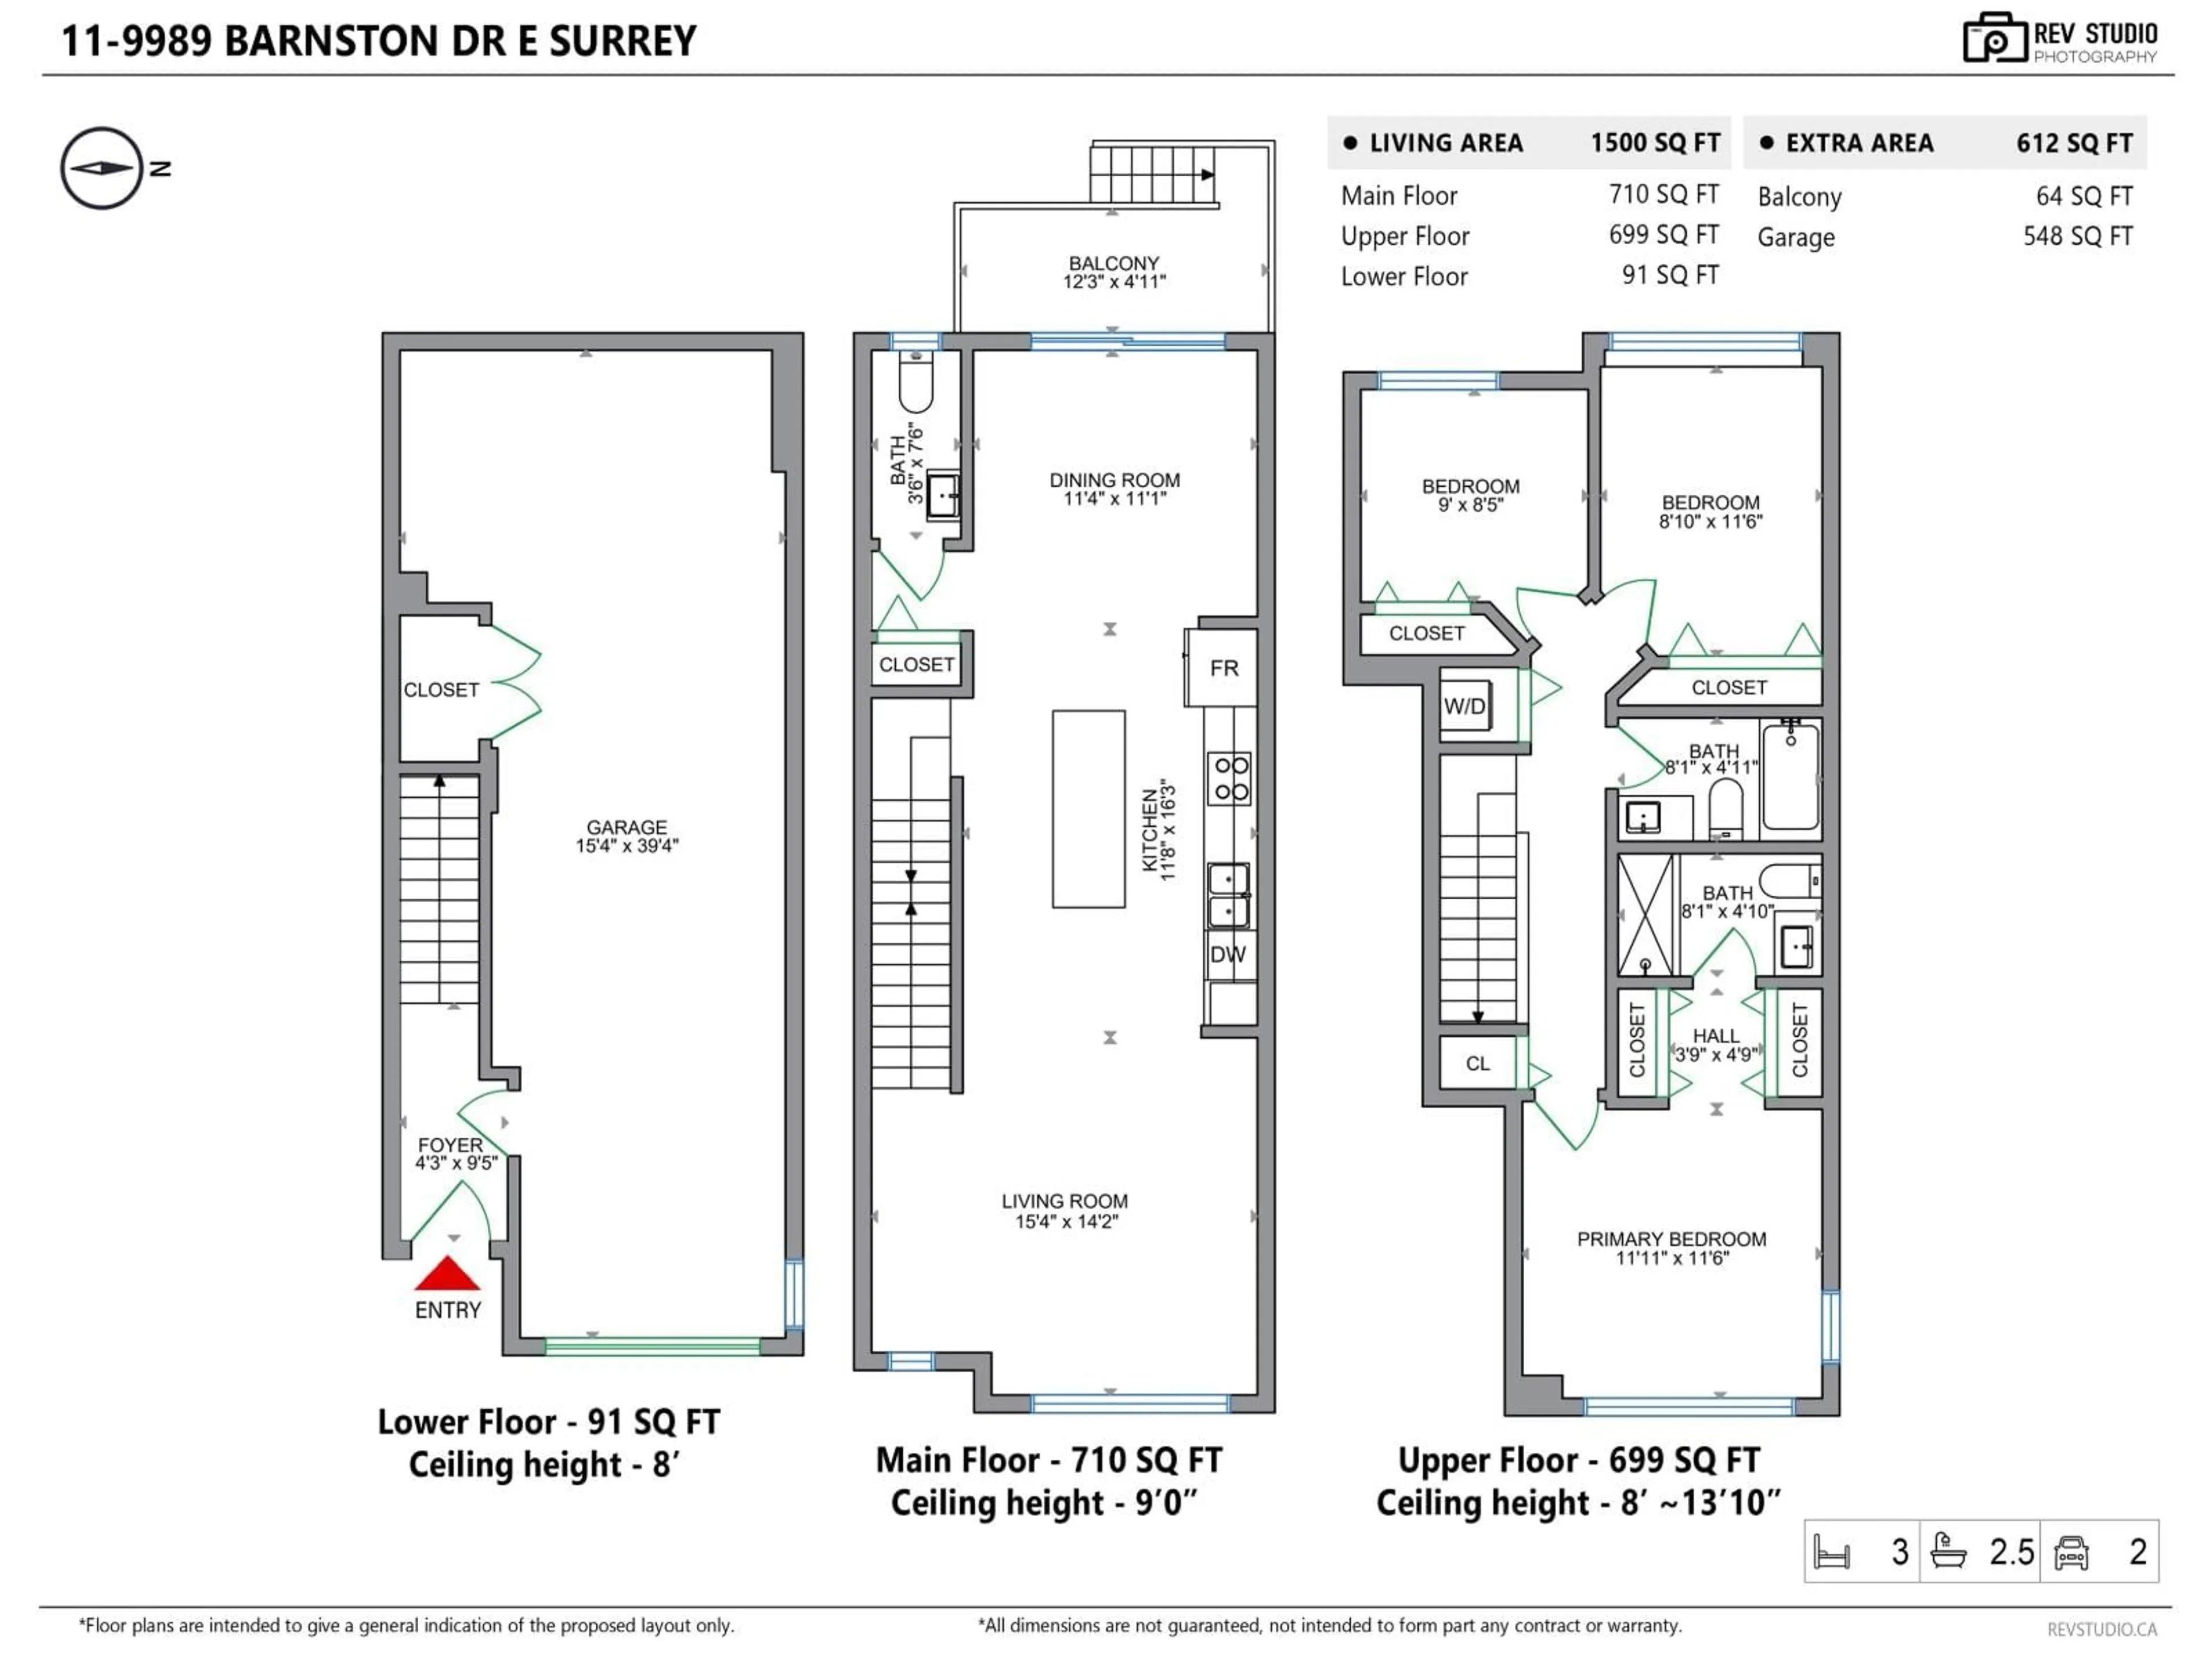
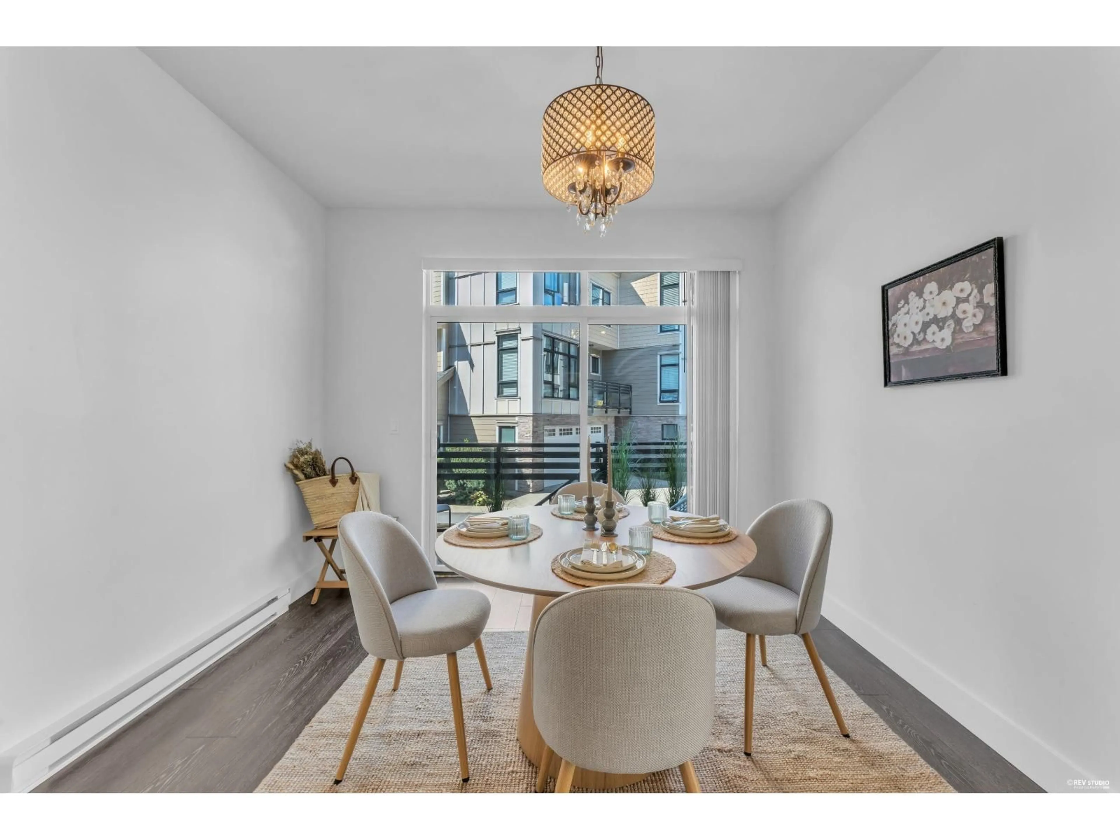
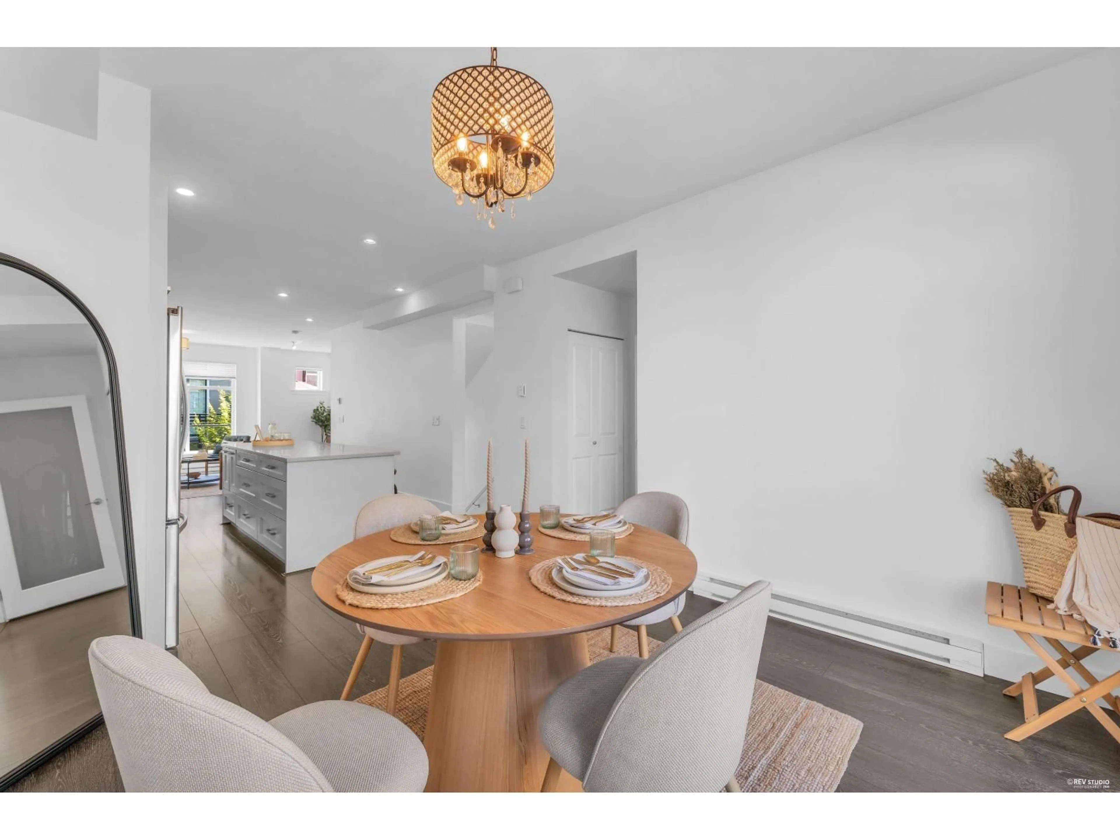
Beautifully maintained 3-bed, 3-bath townhome in prestigious Fraser Heights! Enjoy bright, spacious living with soaring 14-ft vaulted ceilings, oversized windows & abundant natural light. The gourmet kitchen features quartz counters, full-size pantry, soft-close cabinetry & oversized island overlooking the private patio, perfect for entertaining. Ample garage storage adds everyday convenience. Ideally located minutes from Pacific Academy, top-rated schools, golf, Guildford Centre, parks, trails & major routes. Nestled in sought-after Highcrest complex with stunning mountain & valley views. Vacant, move-in ready & easy to show; an exceptional opportunity you won't want to miss! *OPEN HOUSE: Sun. Sep 27th, 2-4pm!* (id:39198)


Property Details

StyleRow / Townhouse
ViewMountain view, Valley view
Age of property2016
SqFt~1500 SqFt
Lot Size-
Parking Spaces2
MLS ®NumberR3165849
Community NameGuildford
Data SourceCREA
Listing bySRS Panorama Realty

Features

Heating: Electric
Basement: None, Unknown

Parking

Garage spaces -

Garage type -

Total parking spaces 2


3Story
Amenities

Clubhouse

Inclusions
Hydro
Water
Parking
Cable
Heat

Property History

Sep 17, 2026
ListedActive
$797,000
8 days on market
history photo preview34
Listing by crea®
Property listed by SRS Panorama Realty, Brokerage
Agent Banner Image
Interested in this property?Get in touch to get the inside scoop.

Population and Demographics

Overview

Total population 65935
Average household income $119,095

Age (%)

0 to 19
23%
20 to 34
21%
35 to 49
20%
50 to 64
22%
65 and plus
15%

Household composition (%)

Single family
73%
Single person
21%
Multi person
5%
Multi family
2%

Mother tongue (%)

English
48%
Mandarin
11%
Tagalog (Pilipino, Filipino)
8%
Punjabi (Panjabi)
8%
Korean
5%
Arabic
3%
Yue (Cantonese)
3%
Vietnamese
3%
Others
3%
Spanish
1%

House tenancy (%)

Owners
69%
Renters
31%

What’s nearby?Essentials within 5 km

Local Logic

Transportation Scores

Estimated Budget

Powered by:
The trademarks REALTOR®, REALTORS®, and the REALTOR® logo are controlled by The Canadian Real Estate Association (CREA) and identify real estate professionals who are members of CREA. The trademarks MLS®, Multiple Listing Service® and the associated logos are owned by CREA and identify the quality of services provided by real estate professionals who are members of CREA. Used under license.