102 - 14753 111A AVENUE, Surrey, British Columbia V3R2E2
Contact us about this property
Highlights
Estimated valueThis is the price Wahi expects this property to sell for.
The calculation is powered by our Instant Home Value Estimate, which uses current market and property price trends to estimate your home’s value with a 90% accuracy rate.Not available
Price/Sqft$411/sqft
Monthly cost
Open Calculator
Description
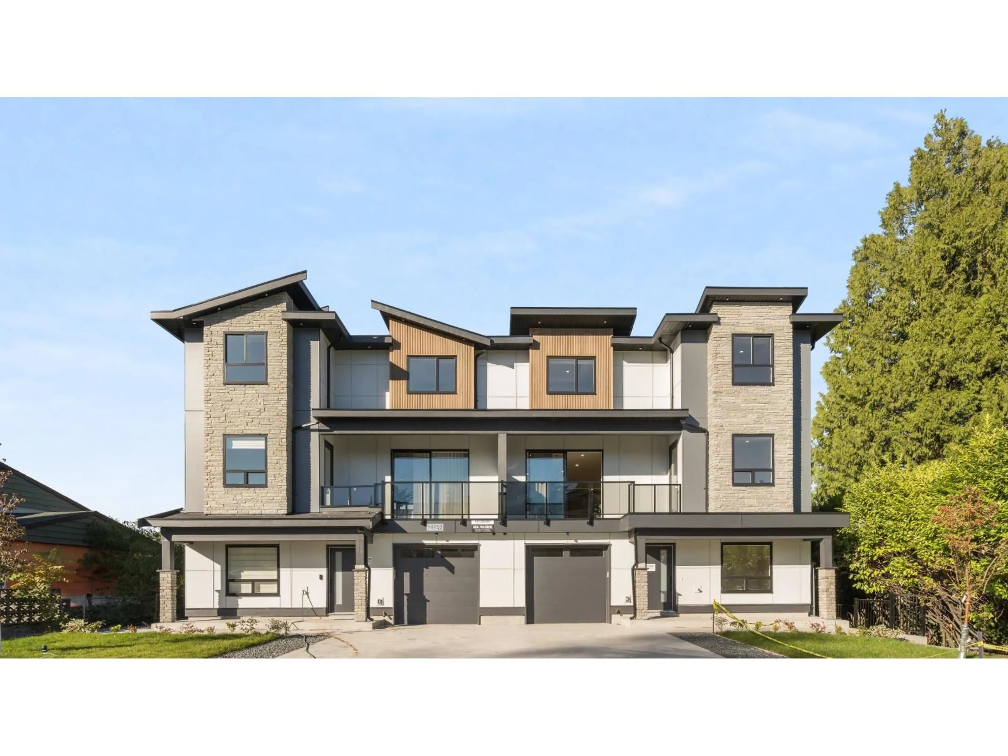
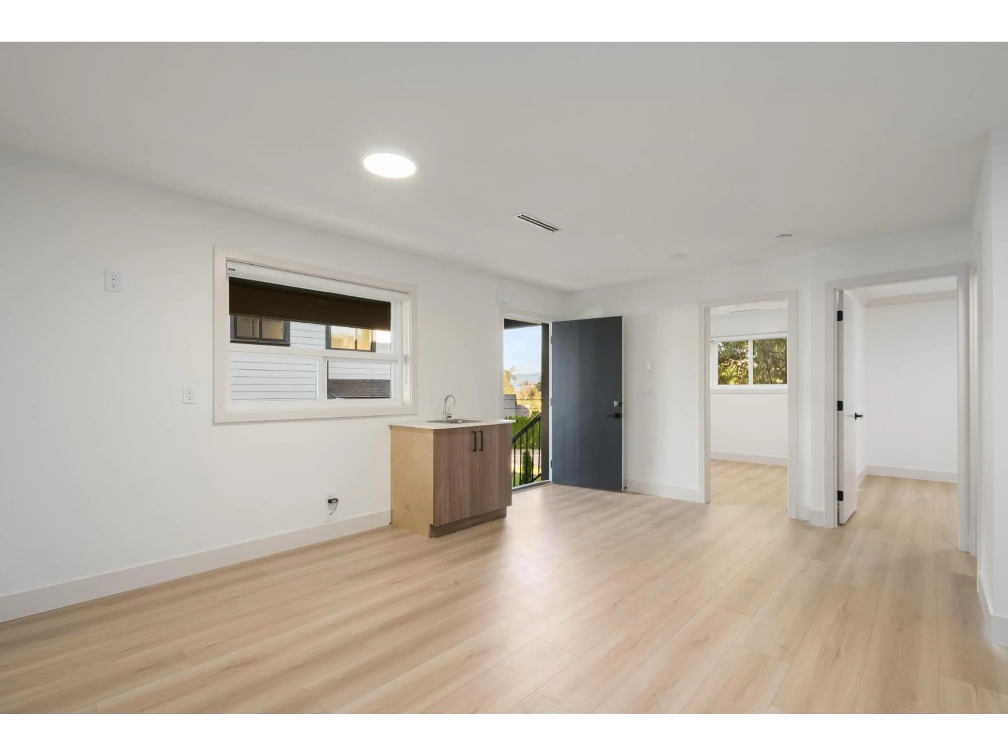
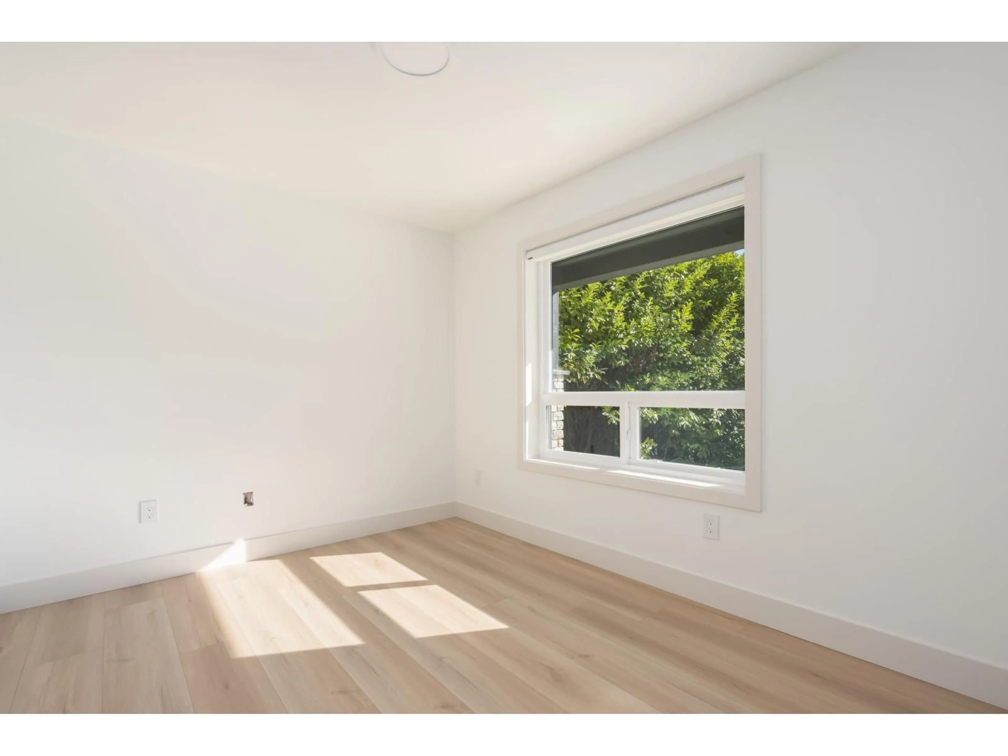
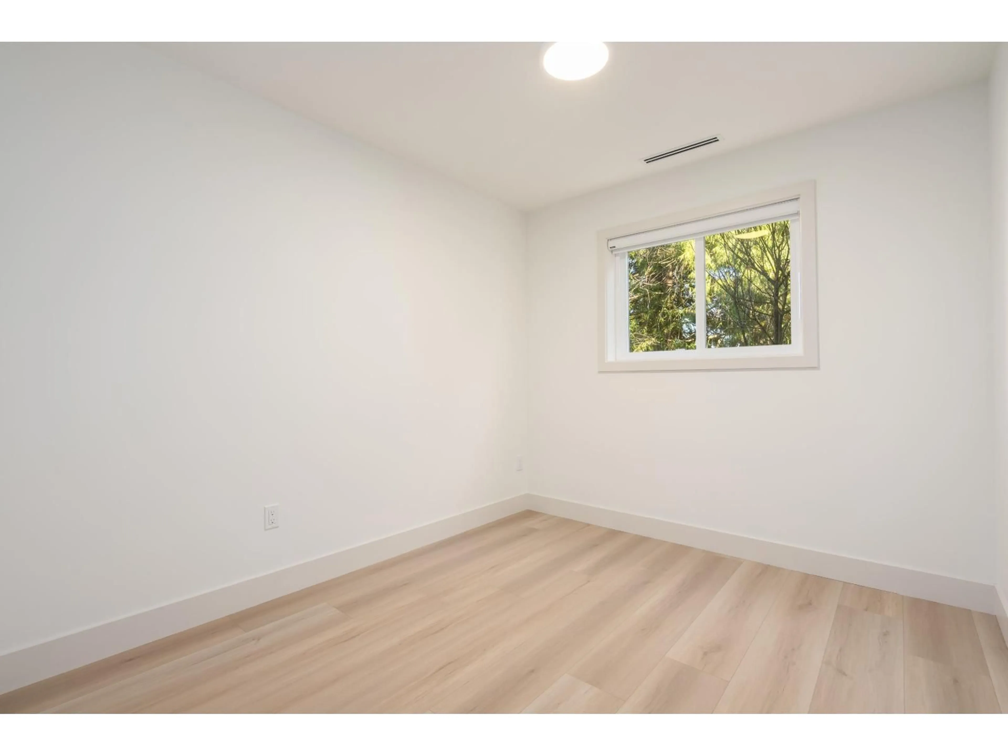
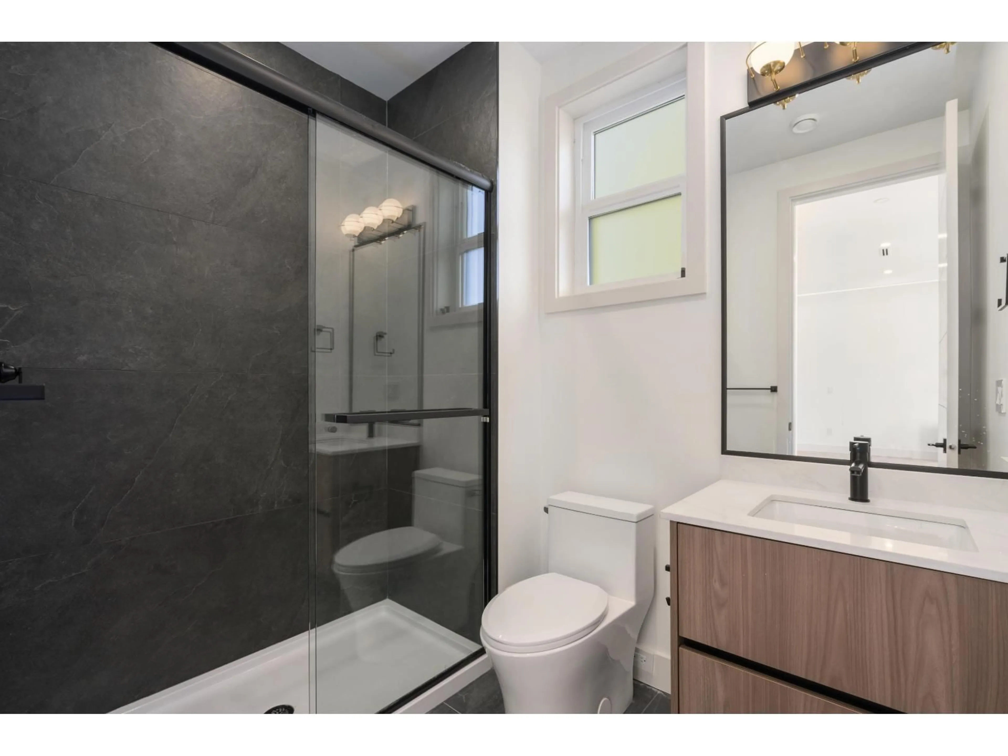
Exceptionally crafted 1/2 duplex in the heart of Bolivar Heights. This 8 bed home spans 2,947 sq ft across 3 levels, complemented by a fully self-contained 794 sq ft 2 bed garden suite giving you 3,741 sq ft of flexible living space designed to accommodate every chapter of family's life. The 1st floor offers a natural in-law suite setup with 2 beds, 1 bath, a rec room, and garage access. The main living floor opens up entirely w/ 10 ft ceilings, premium millwork throughout, and a chef's kitchen finished to the ceiling with a full backsplash & its own dedicated spice kitchen. An extra bedroom on this level makes the main floor as functional as it is impressive. The 3 floor is where the family retreats. 4 spacious bedrooms w/ a master that has a large walk-in closet and a spa-inspired ensuite featuring a premium Korean smart toilet. Central heat & a/c, mountain views, and a finish package that lives up to every detail. this is the home that grows with your family while the garden suite quietly works for you. (id:39198)
Property Details
Interior
Features
Exterior
Parking
Garage spaces -
Garage type -
Total parking spaces 3
Condo Details
Amenities
Laundry - In Suite, Air Conditioning
Inclusions
Property History
 33

