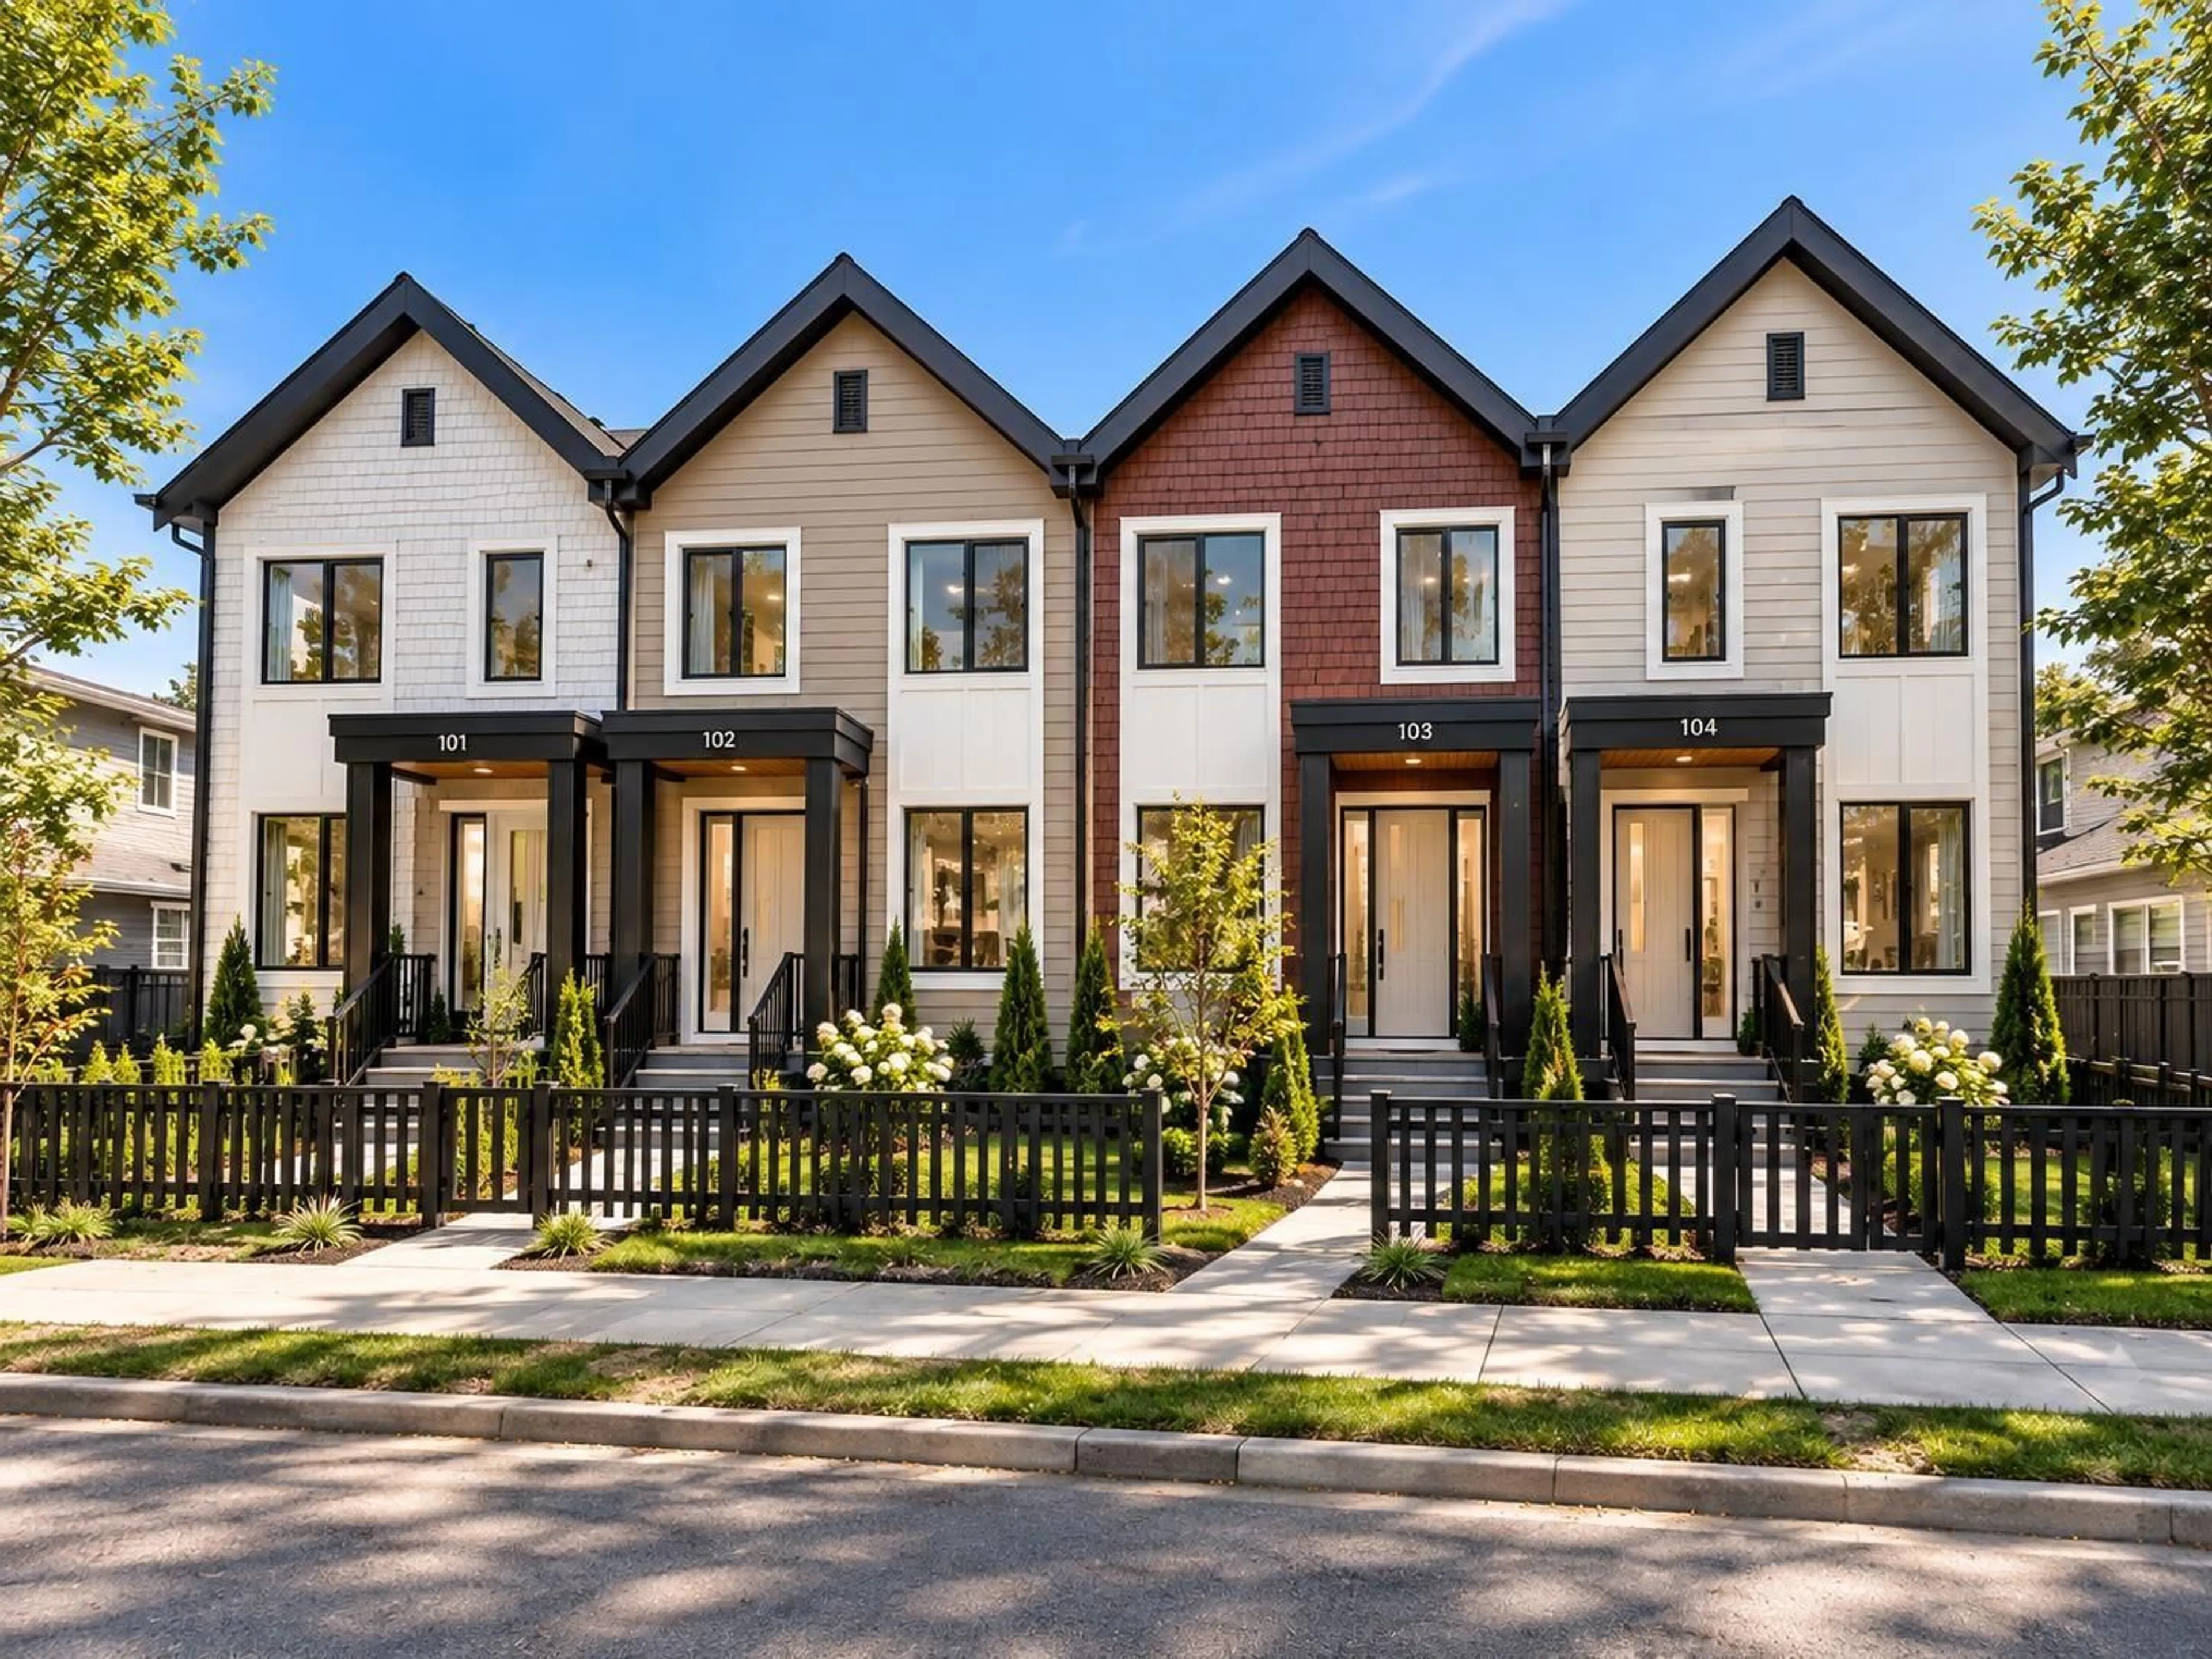
Home with brick exterior material, street for 102 - 10151 144 STREET, Surrey British Columbia V3T4T9
1 hour on Market

102 - 10151 144 STREET, Surrey, British Columbia V3T4T9

Condo
6
4
~2110 sqft
$1,099,000
Get pre-qualifiedPowered by nesto
Condo
6
4
~2110 sqft

Contact us about this property

Call

Highlights

Property Estimate

Days on market1 hour

Estimated valueNot available

Price/Sqft$520/sqft

Monthly cost

Open Calculator

Description

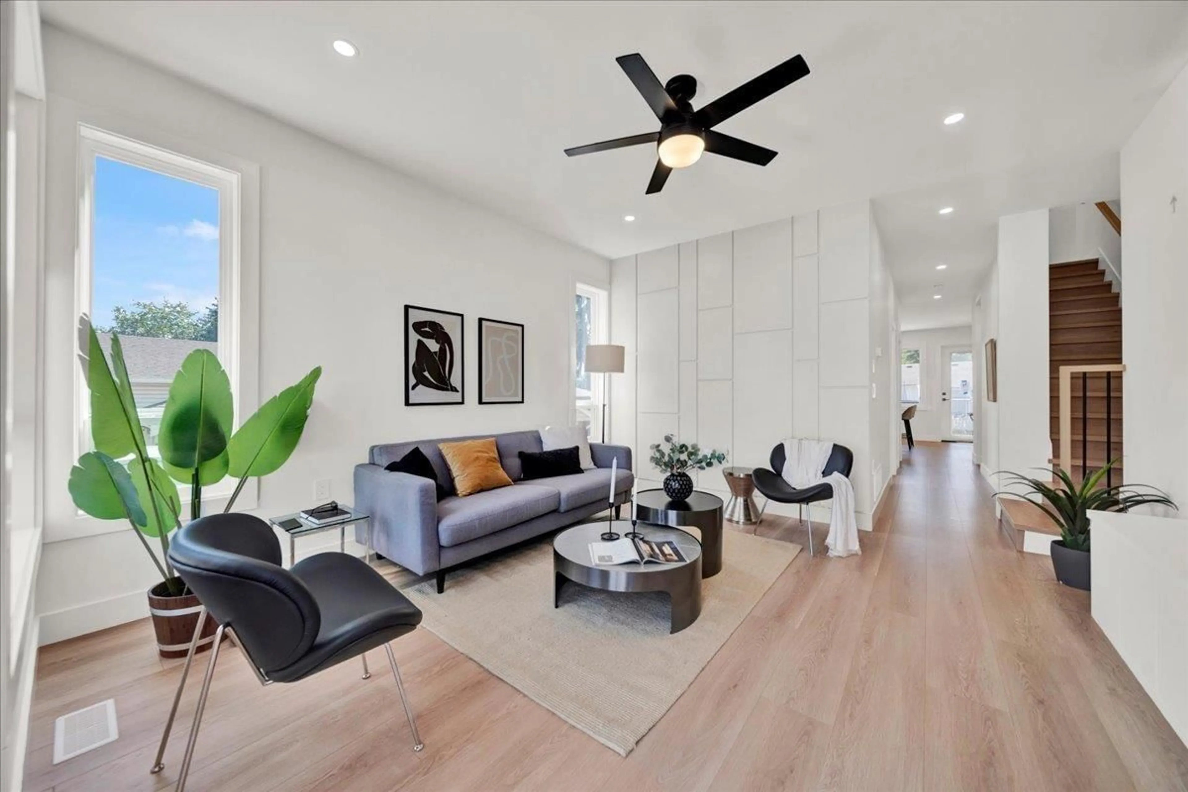
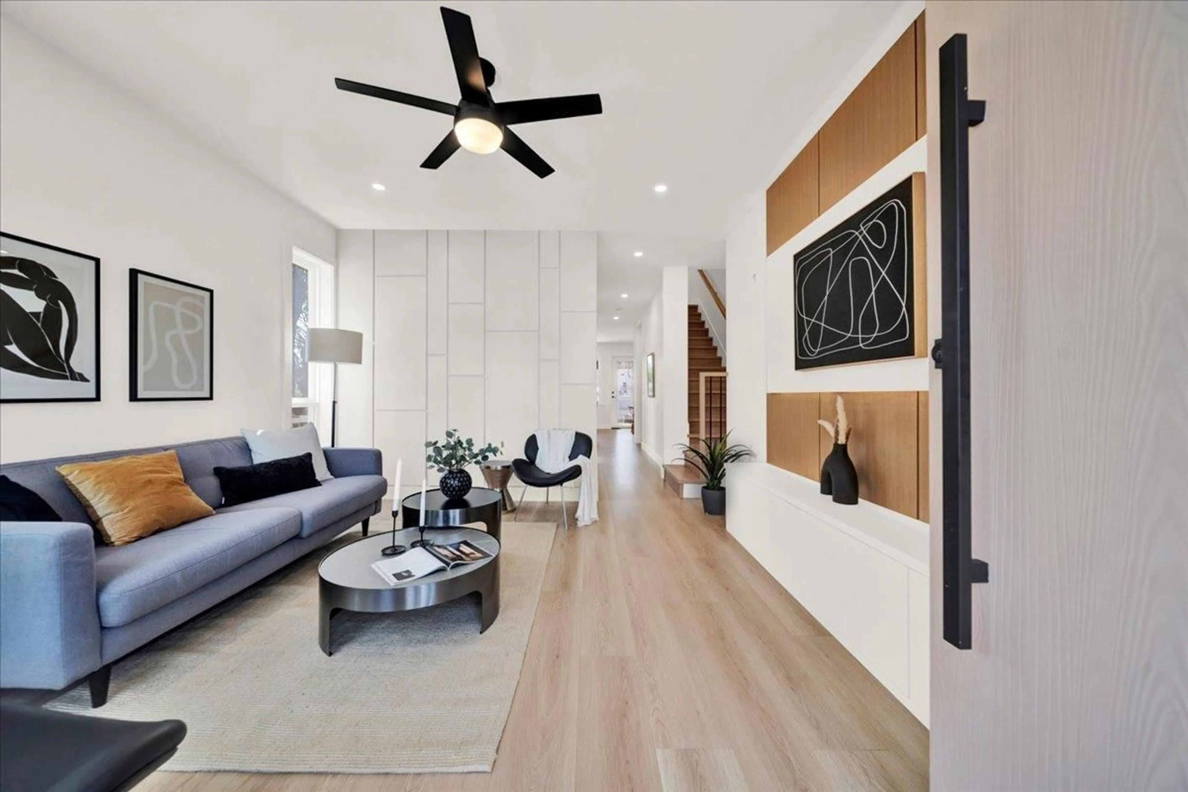
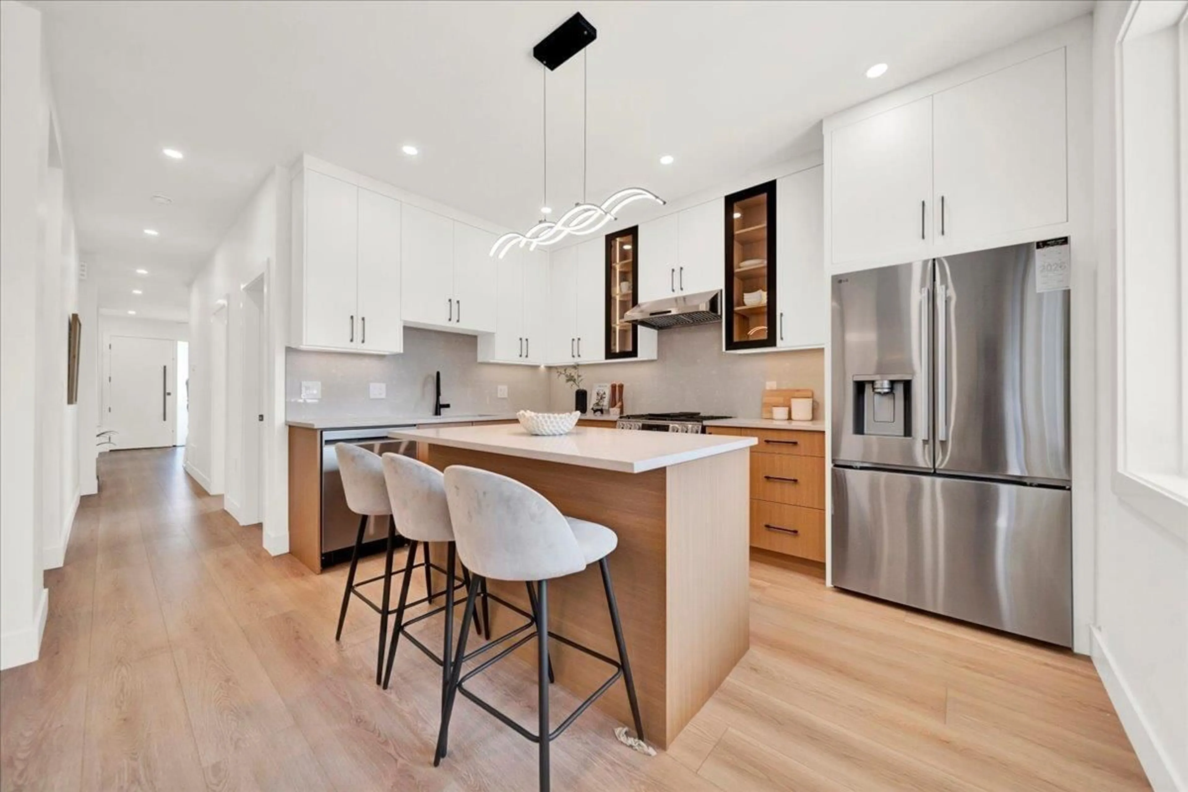
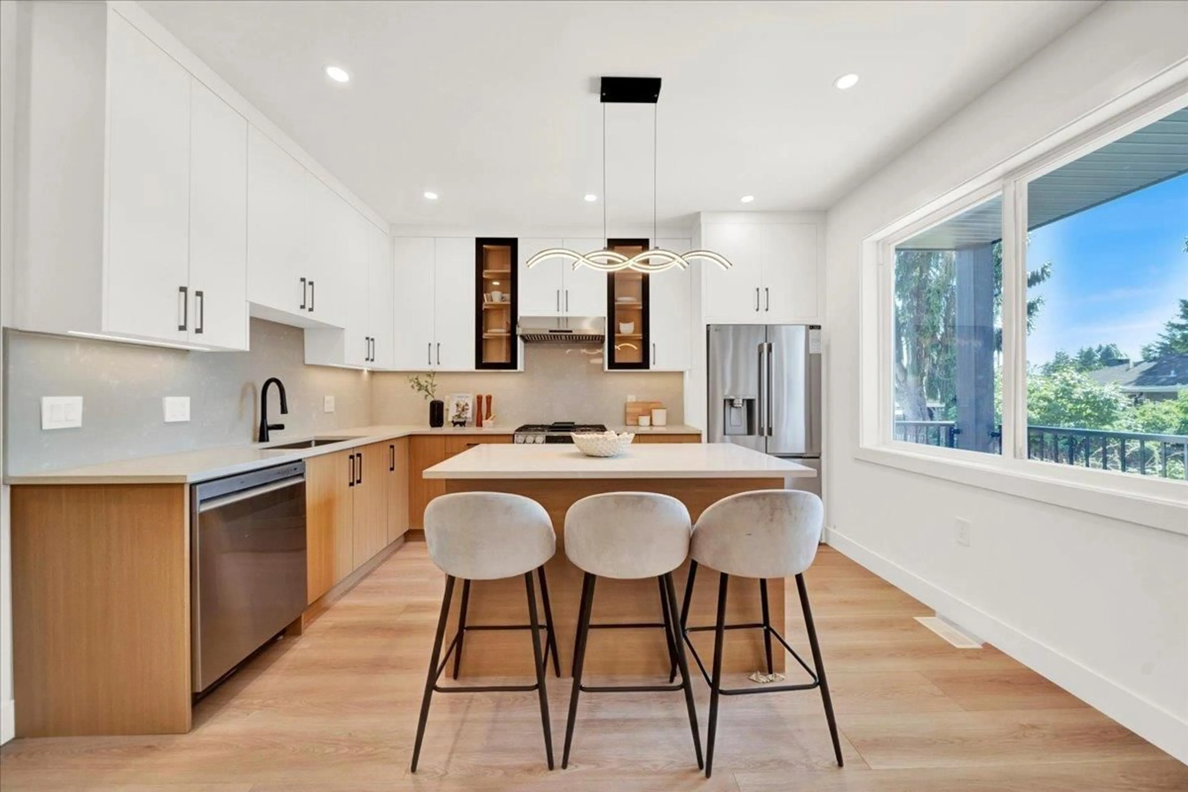
** NO MONTHLY STRATA FEE, NO PROPERTY TRANSFER TAX AND PARTIAL GST REBATE FOR ELIGIBLE FIRST TIME HOME BUYERS** This spacious home offers 6 bedrooms and 4 bathrooms, including a bedroom with a full bath on the main level, three generous bedrooms with two full baths upstairs, and Potential for 2-bedroom suite with separate entrance. Ideal for extended family living or as a strong mortgage helper with excellent rental income potential. Quality design, functional layout, centralized A/C, EV charging, and flexibility make this a standout investment in a high-demand area. Showhome located at 104-10039 128 St. Call to book a private showing. (id:39198)


Property Details

StyleDuplex
View-
Age of property2026
SqFt~2110 SqFt
Lot Size-
Parking Spaces3
MLS ®NumberR3169096
Community NameGuildford
Data SourceCREA
Listing byYPA Your Property Agent

Features

Heating: Forced air
Cooling: Air Conditioned
Basement: Partially finished, Partial

Parking

Garage spaces -

Garage type -

Total parking spaces 3


Amenities

Laundry - In Suite, Air Conditioning

Inclusions
Hydro
Water
Parking
Cable
Heat

Property History

Oct 1, 2026
ListedActive
$1,099,000
1 hour on market
history photo preview35
Listing by crea®
Property listed by YPA Your Property Agent, Brokerage
Agent Banner Image
Interested in this property?Get in touch to get the inside scoop.

Population and Demographics

Overview

Total population 65935
Average household income $119,095

Age (%)

0 to 19
23%
20 to 34
21%
35 to 49
20%
50 to 64
22%
65 and plus
15%

Household composition (%)

Single family
73%
Single person
21%
Multi person
5%
Multi family
2%

Mother tongue (%)

English
48%
Mandarin
11%
Tagalog (Pilipino, Filipino)
8%
Punjabi (Panjabi)
8%
Korean
5%
Arabic
3%
Yue (Cantonese)
3%
Vietnamese
3%
Others
3%
Spanish
1%

House tenancy (%)

Owners
69%
Renters
31%

What’s nearby?Essentials within 5 km

Local Logic

Transportation Scores

Estimated Budget

Powered by:
The trademarks REALTOR®, REALTORS®, and the REALTOR® logo are controlled by The Canadian Real Estate Association (CREA) and identify real estate professionals who are members of CREA. The trademarks MLS®, Multiple Listing Service® and the associated logos are owned by CREA and identify the quality of services provided by real estate professionals who are members of CREA. Used under license.