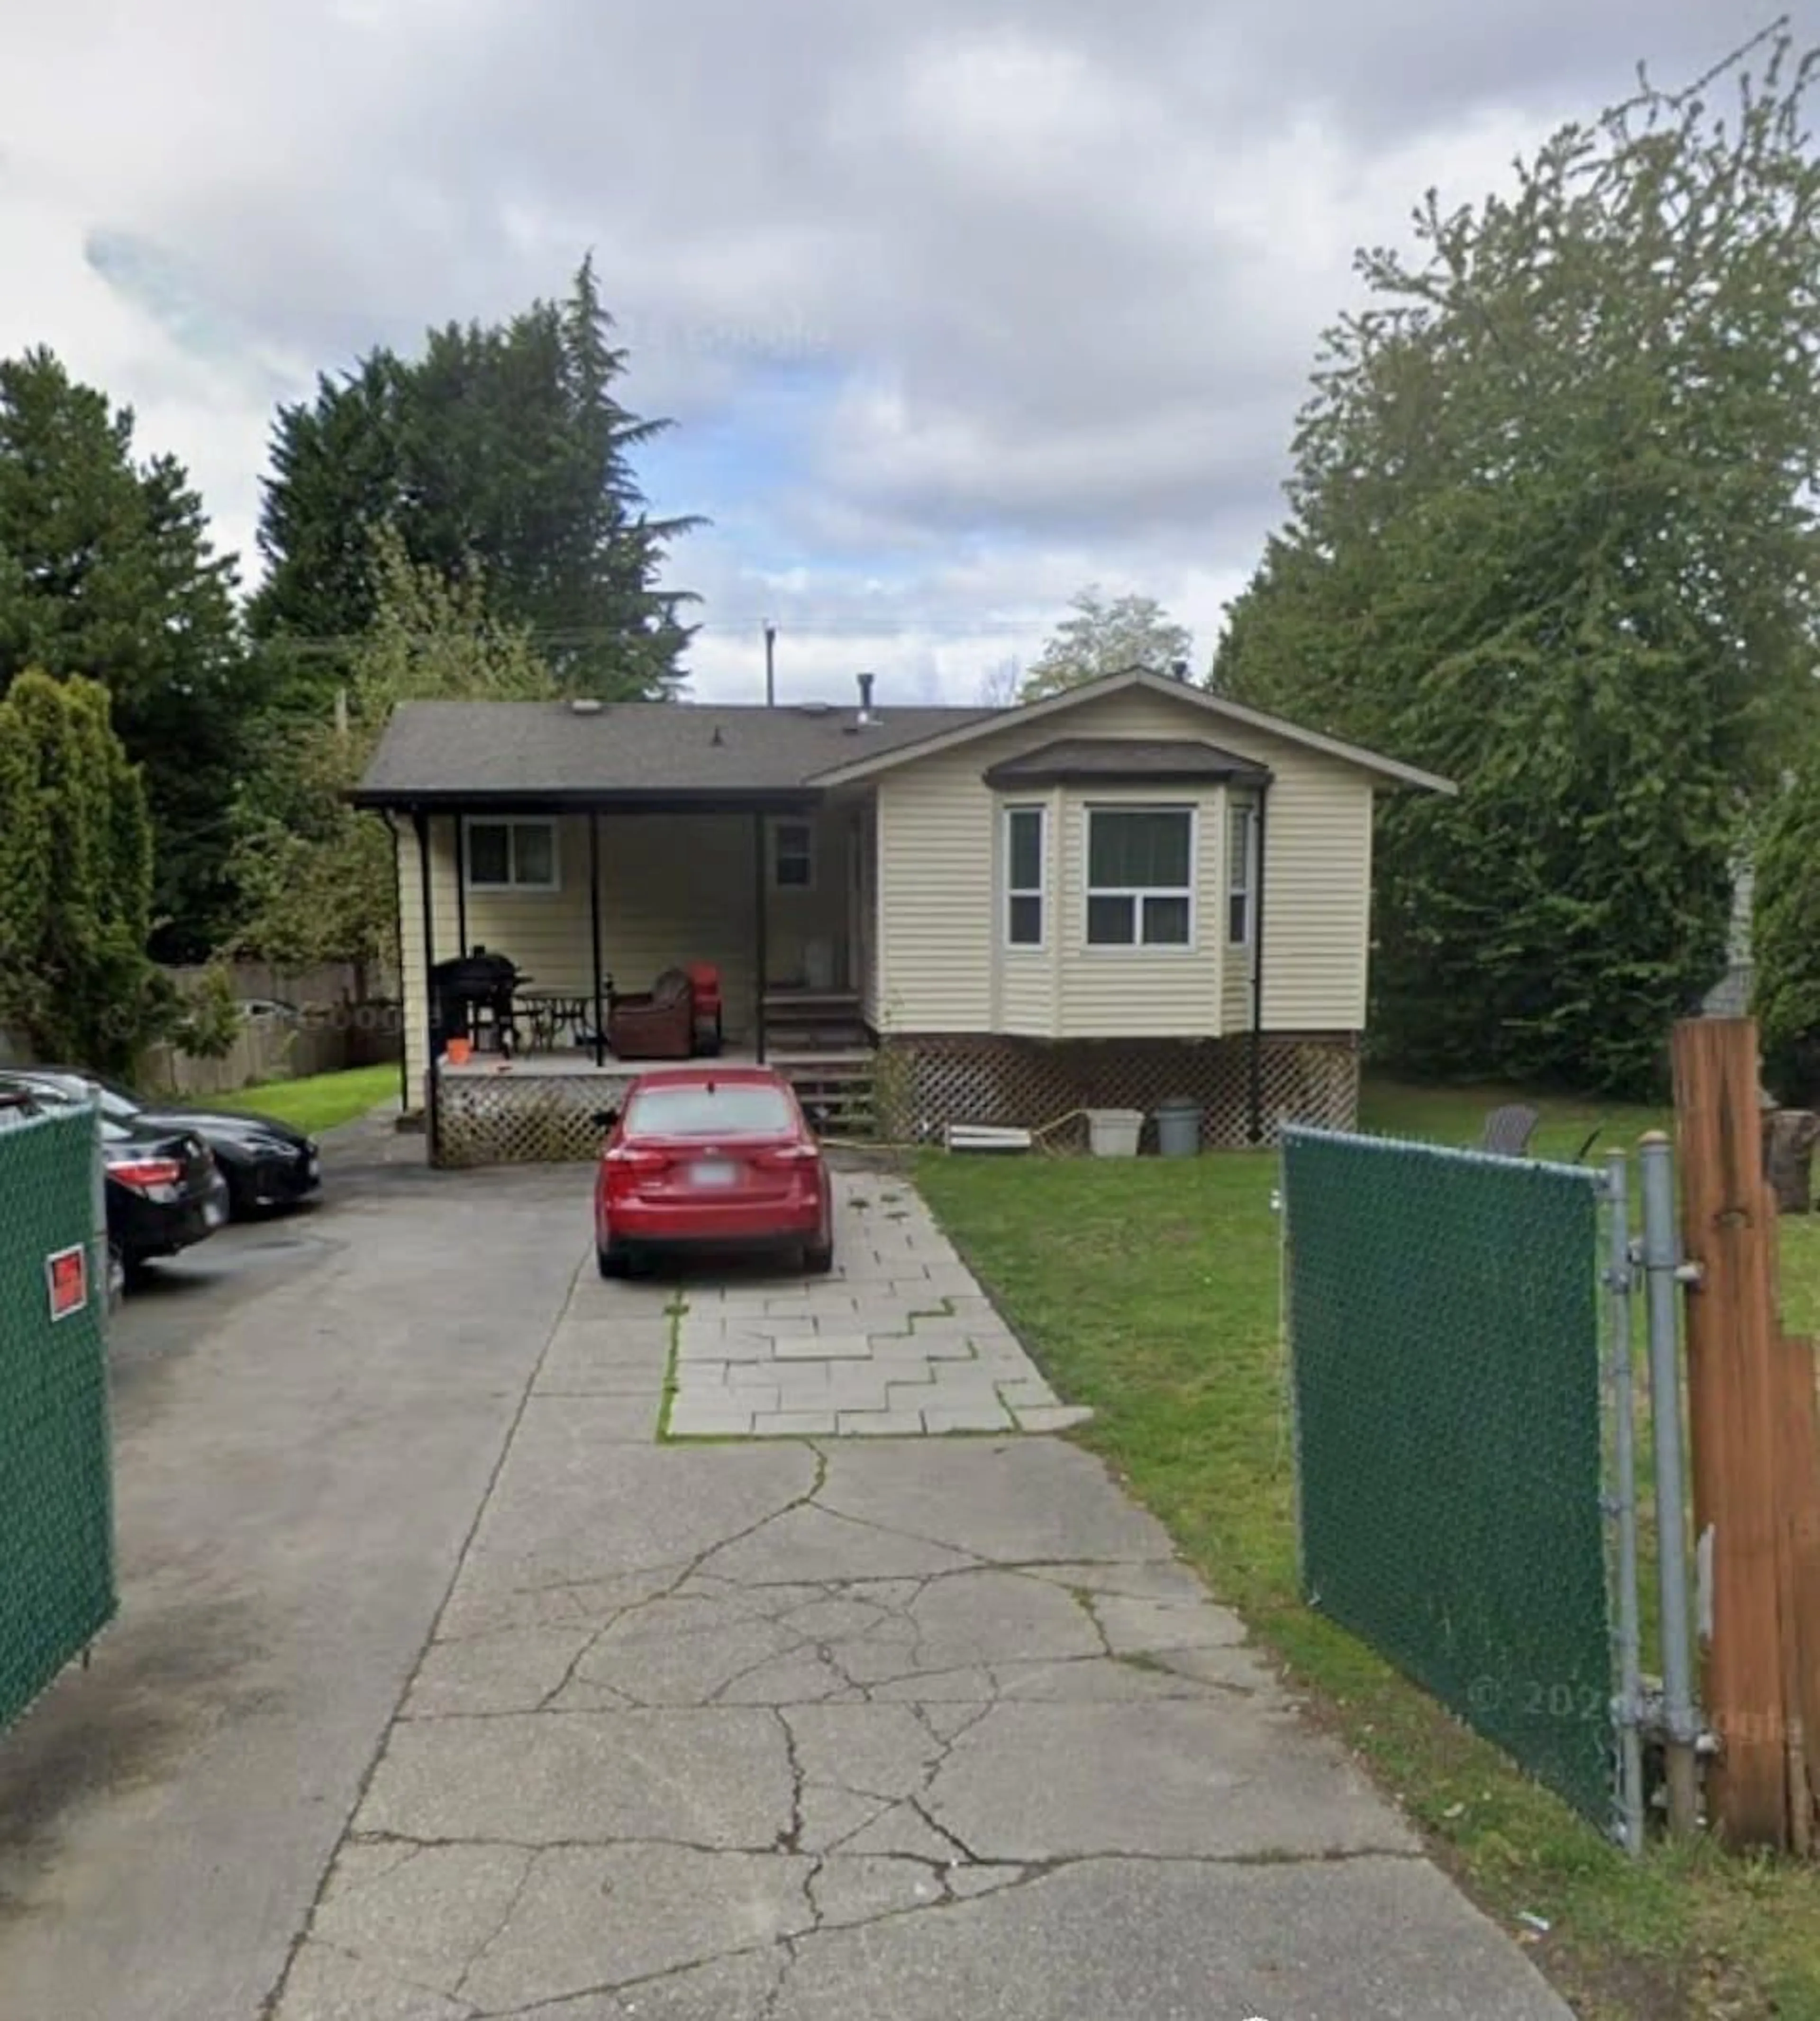
A pic from outside/outdoor area/front of a property/back of a property/a pic from drone, street for 8644 152 STREET, Surrey British Columbia V3S3N2
12 hours on Market

8644 152 STREET, Surrey, British Columbia V3S3N2

Detached
4
2
~1080 sqft
$1,989,000
Get pre-qualifiedPowered by nesto
Detached
4
2
~1080 sqft

Contact us about this property

Call

Highlights

Property Estimate

Days on market12 hours

Estimated valueNot available

Price/Sqft$1,841/sqft

Monthly cost

Open Calculator

Description

INVESTORS & DEVELOPERS ALERT! Exceptional mid- to high-rise redevelopment upside as this site is part of a prime possible 6-lot land assembly situated directly within the high-density Fleetwood Town Centre Plan and a designated Transit-Oriented Area (TOA). Capitalize on a baseline 3.0+ FSR with scaling potential for an expansive high-density project (check MLS for adjacent active assembly parcels), This solid split-entry home provides excellent holding income while you plan your project, offering a 2-bedroom open main floor and a 2-bedroom basement suite with a separate entrance. Unbeatable location steps to transit and the future 152 Street SkyTrain station, with rapid access to Hwy 1, Hwy 10, local bridges, Guildford Mall, and Surrey Central (id:39198)


Property Details

StyleHouse
View-
Age of property1975
SqFt~1080 SqFt
Lot Size-
Parking Spaces6
MLS ®NumberR3155041
Community NameFleetwood
Data SourceCREA
Listing byTeam 3000 Realty Ltd.

Features

Heating: Natural gas
Basement: Finished, Full, Unknown

Parking

Garage spaces -

Garage type -

Total parking spaces 6


Property History
Aug 12, 2026
ListedActive
$1,989,000
12 hours on market
history photo preview1
Listing by crea®
Property listed by Team 3000 Realty Ltd., Brokerage
Agent Banner Image
Interested in this property?Get in touch to get the inside scoop.

Population and Demographics

Overview

Total population 58423
Average household income $132,236

Age (%)

0 to 19
22%
20 to 34
21%
35 to 49
20%
50 to 64
20%
65 and plus
17%

Household composition (%)

Single family
74%
Single person
18%
Multi person
5%
Multi family
3%

Mother tongue (%)

English
42%
Punjabi (Panjabi)
25%
Mandarin
7%
Tagalog (Pilipino, Filipino)
5%
Vietnamese
3%
Hindi
3%
Korean
3%
Yue (Cantonese)
2%
Others
2%

House tenancy (%)

Owners
77%
Renters
23%

What’s nearby?Essentials within 5 km

Local Logic

Transportation Scores

Estimated Budget

Powered by:
The trademarks REALTOR®, REALTORS®, and the REALTOR® logo are controlled by The Canadian Real Estate Association (CREA) and identify real estate professionals who are members of CREA. The trademarks MLS®, Multiple Listing Service® and the associated logos are owned by CREA and identify the quality of services provided by real estate professionals who are members of CREA. Used under license.
