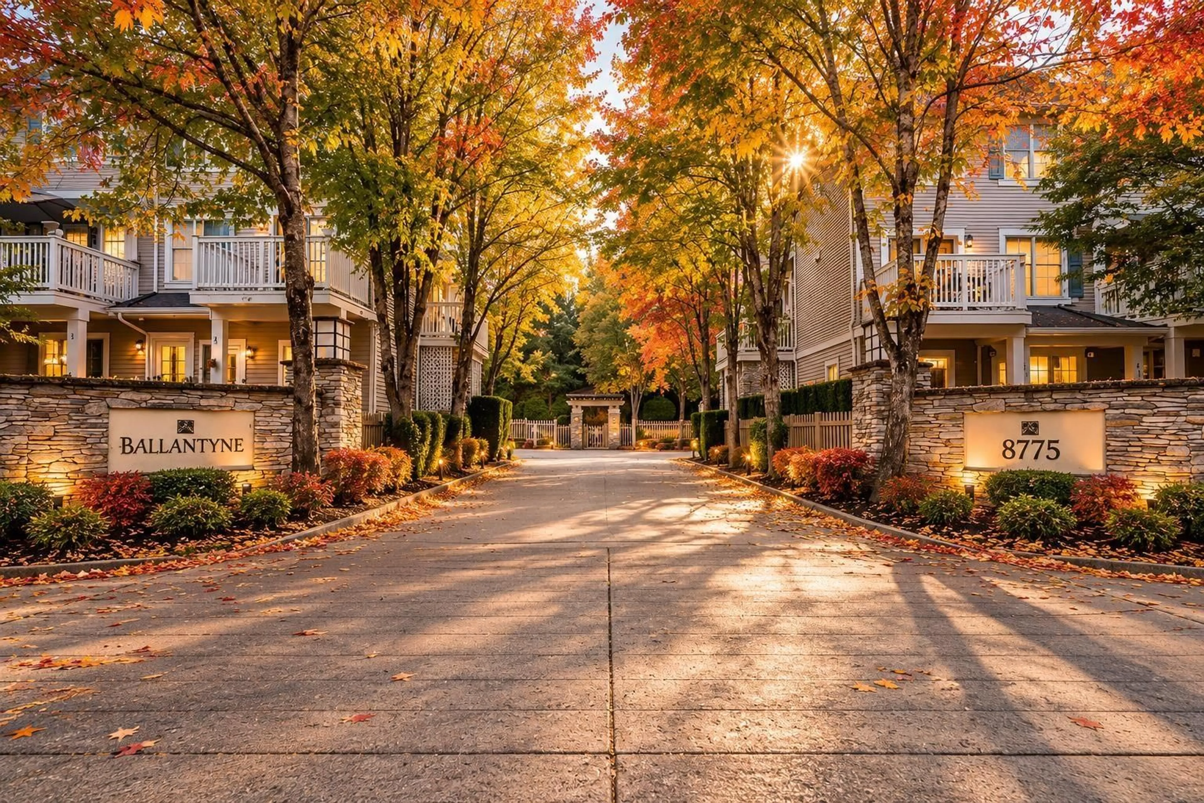
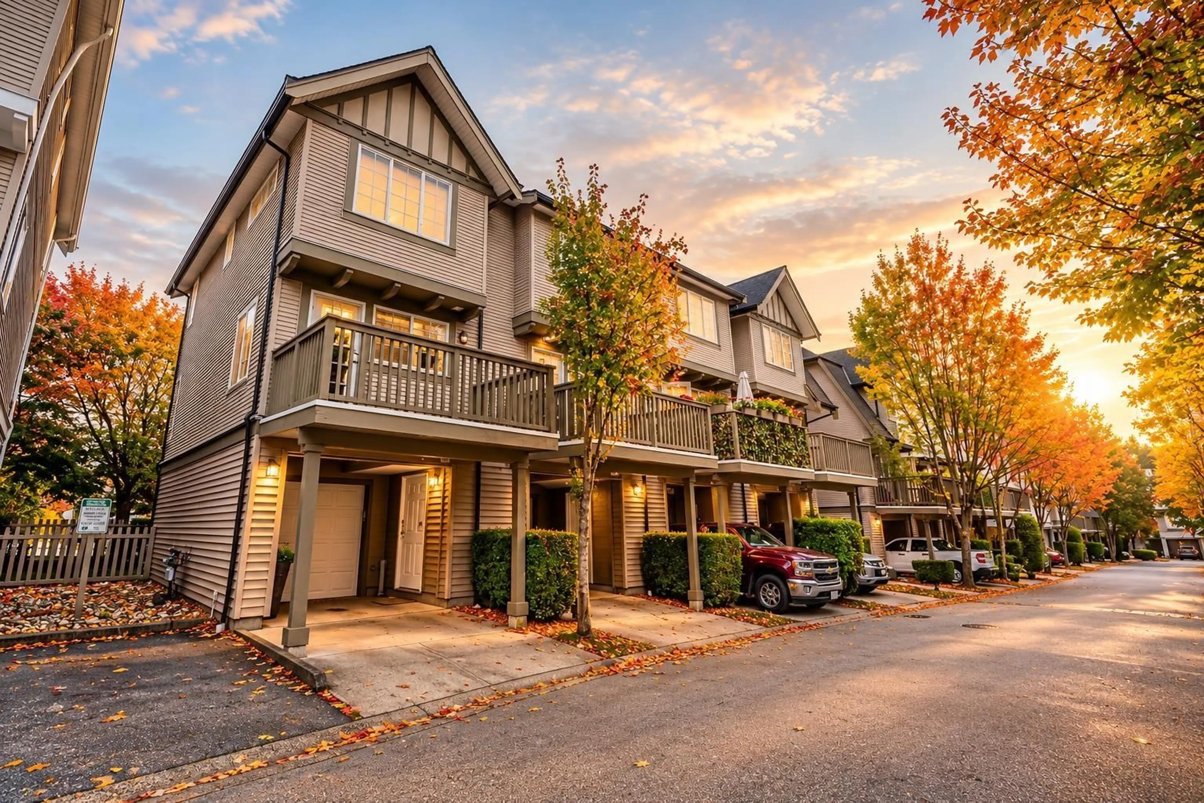
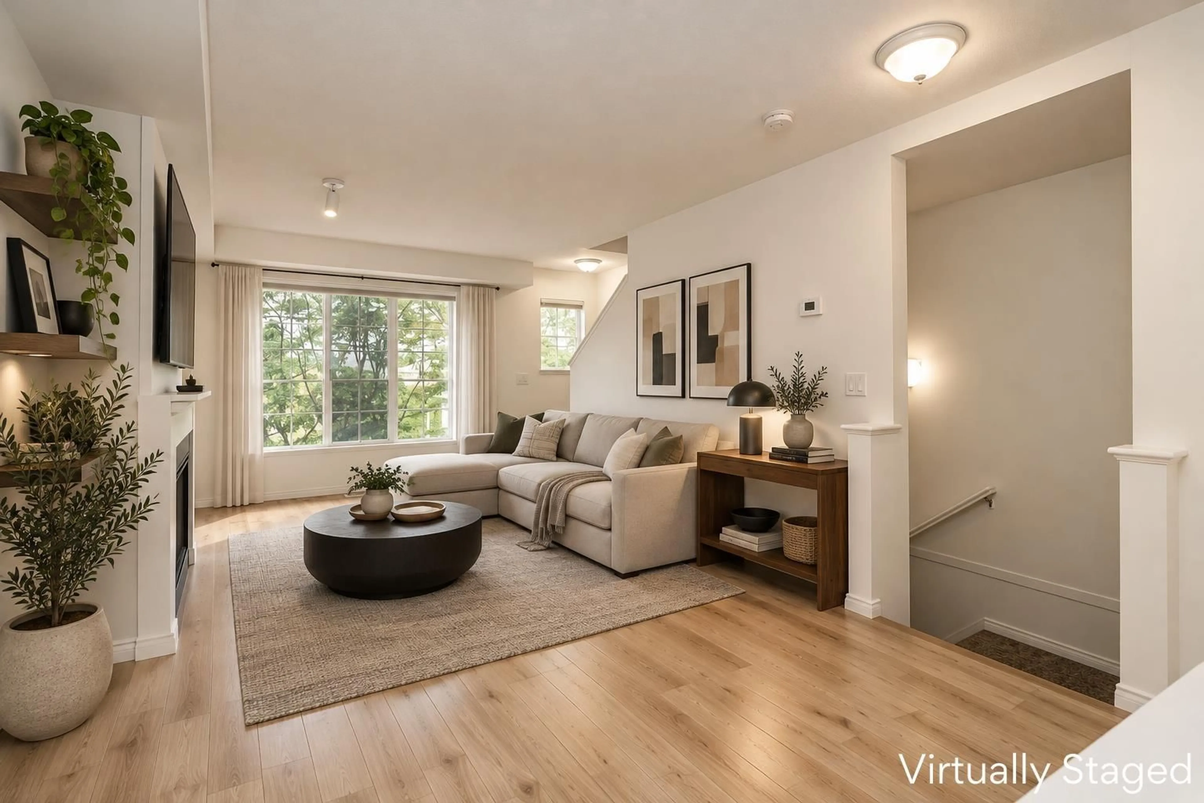
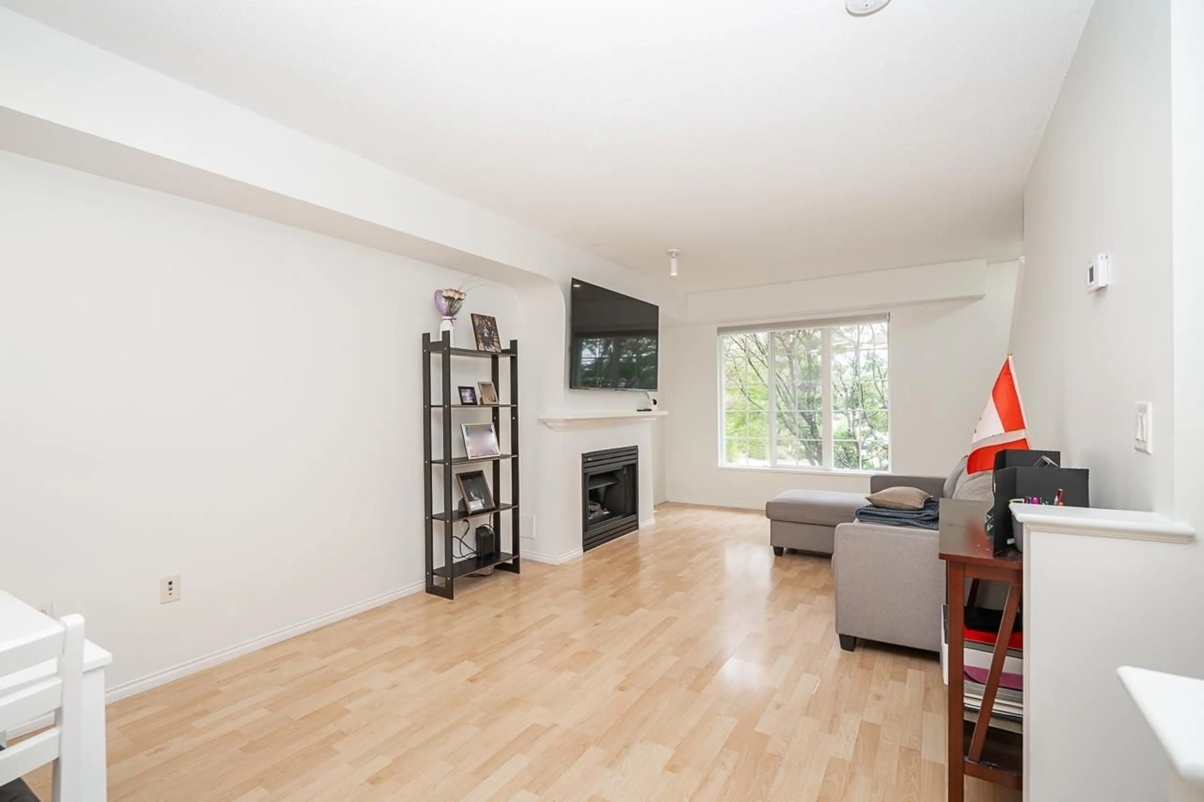
Patio, street for 85 - 8775 161 STREET, Surrey British Columbia V4N5G3
3 days on Market

85 - 8775 161 STREET, Surrey, British Columbia V4N5G3

Condo
2
1
~1028 sqft
$569,888
Get pre-qualifiedPowered by nesto
Condo
2
1
~1028 sqft

Contact us about this property

Call

Highlights

Property Estimate

Days on market3 days

Estimated valueNot available

Price/Sqft$554/sqft

Monthly cost

Open Calculator

Description

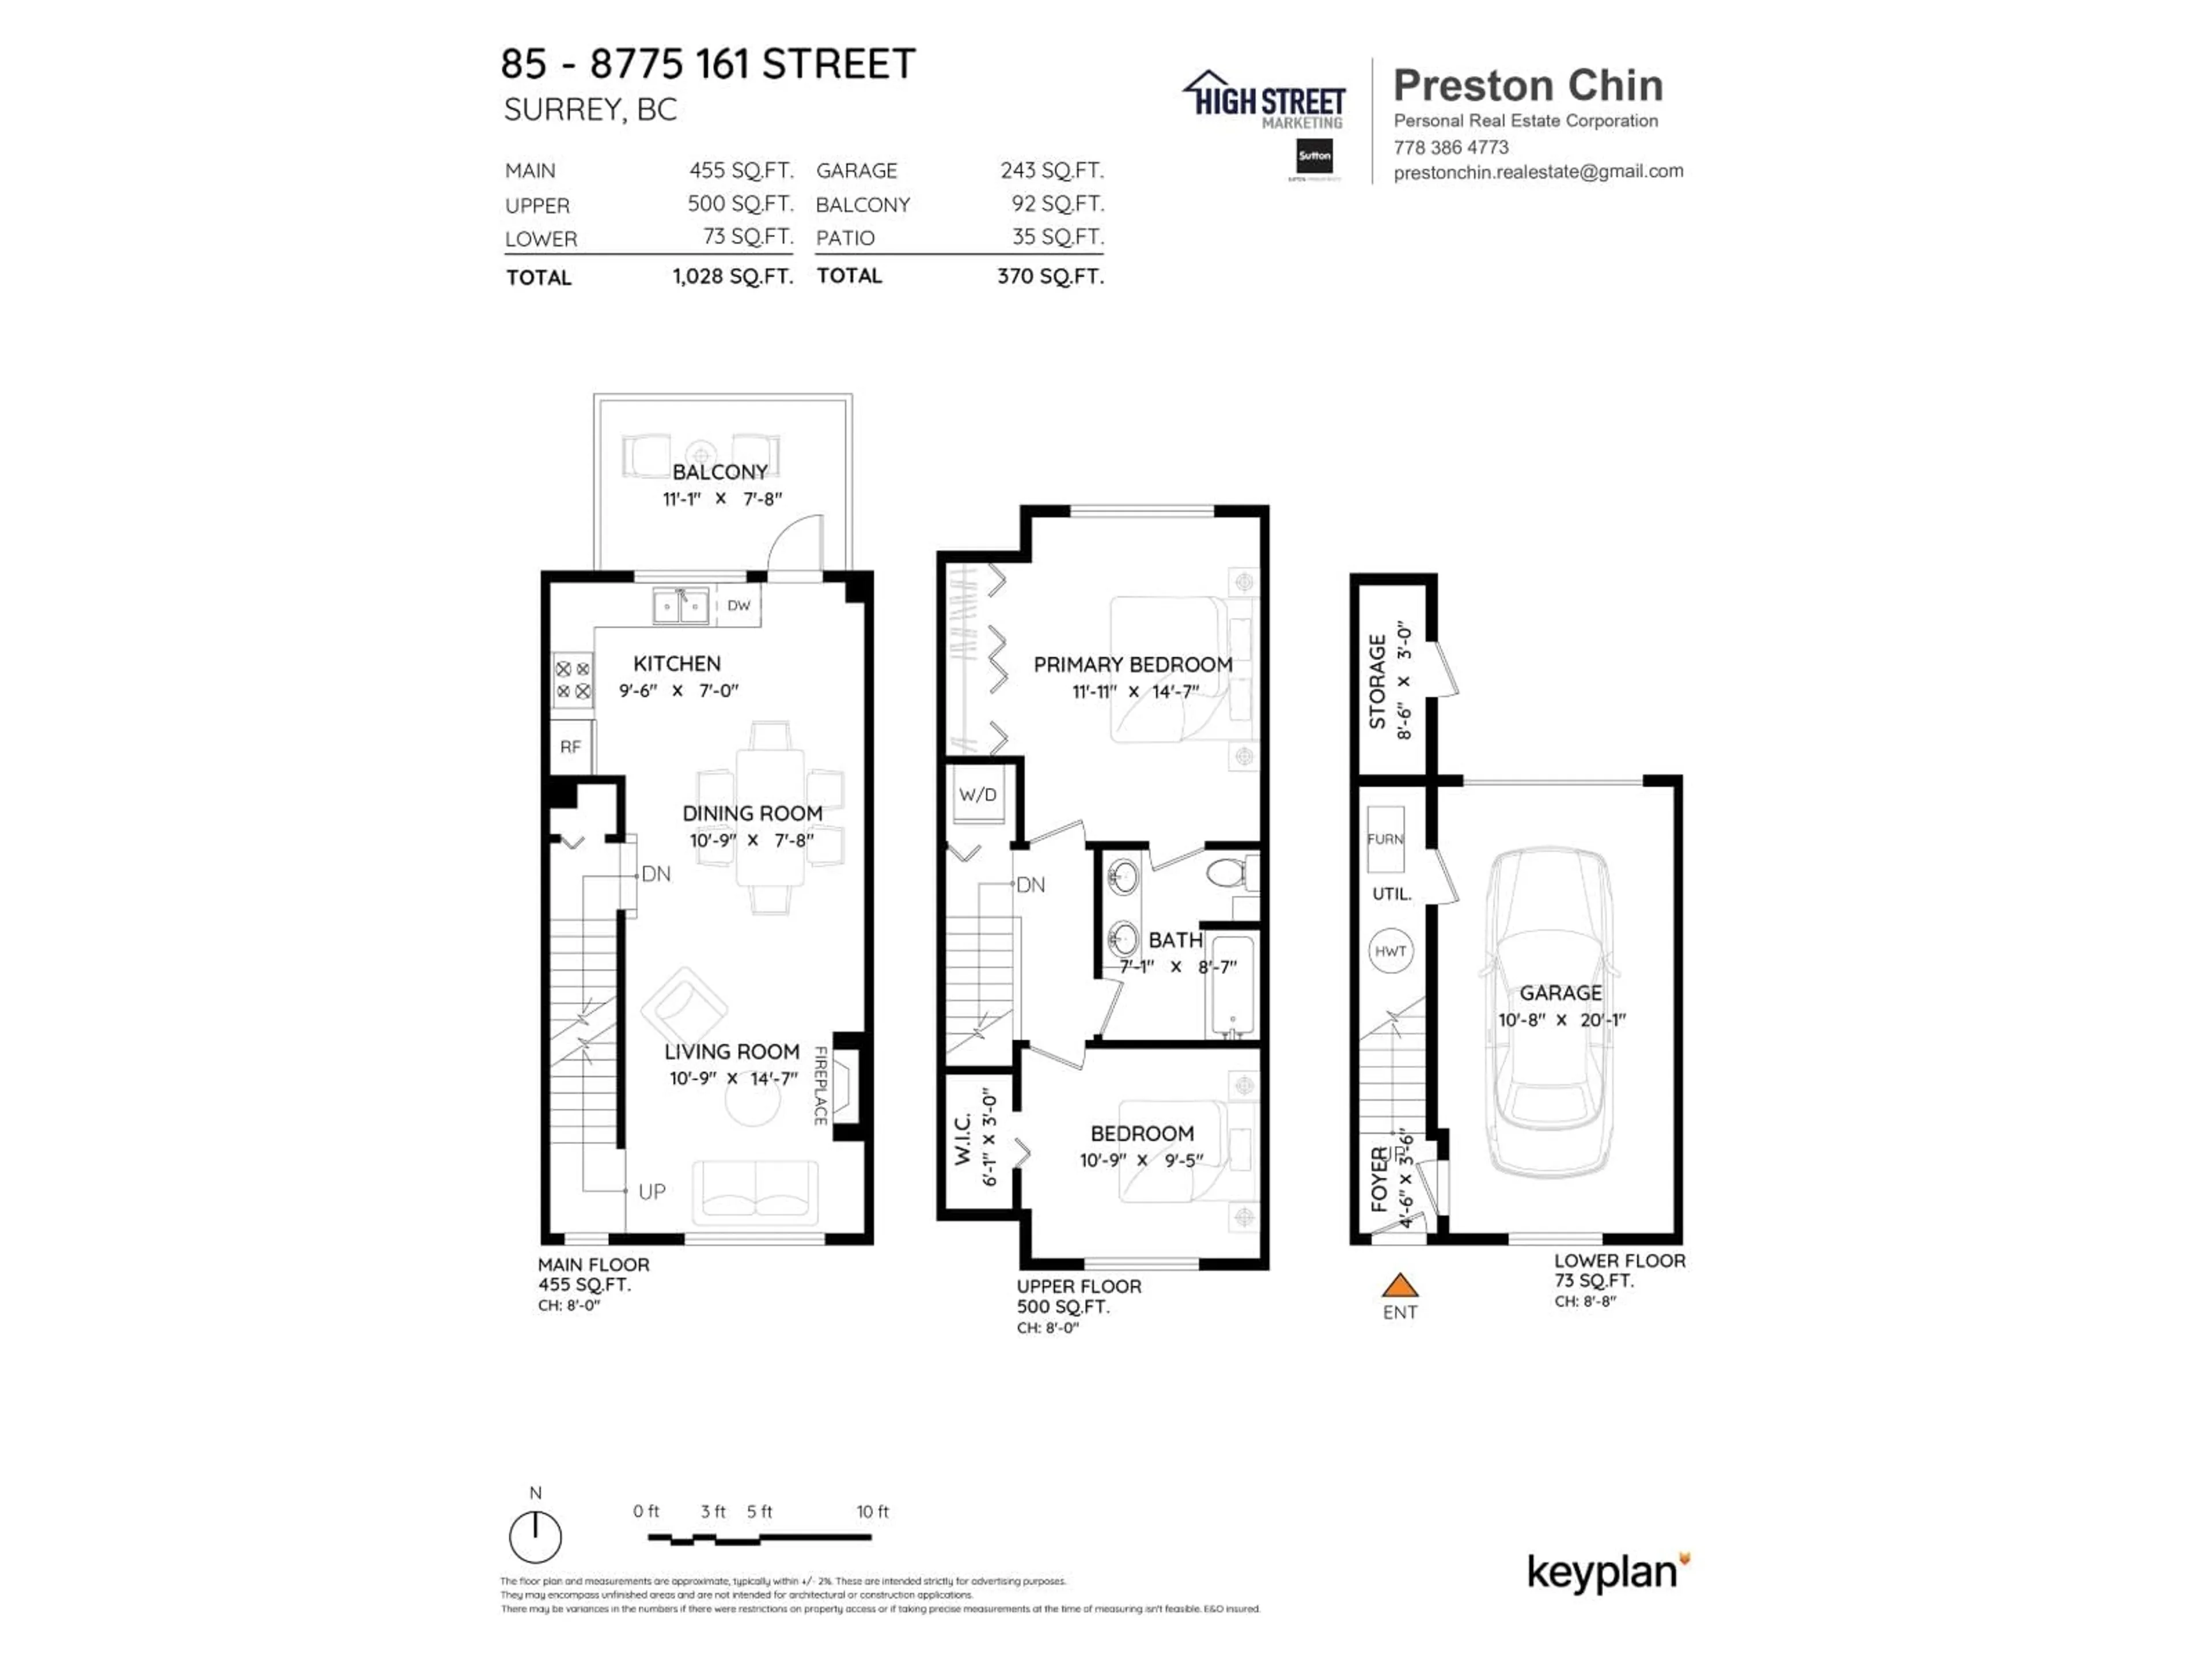
Welcome to Ballantyne by Polygon, offering exceptional townhouse value in Fleetwood! This turnkey English Tudor style home is move-in ready and nestled in a quiet, family friendly community. Large windows brighten the open concept main floor. The kitchen offers newly upgraded LG stainless steel appliances, including stove, fridge and dishwasher. Enjoy a spacious south facing balcony, perfect for morning coffee and summer BBQs. Upstairs offers two generous bedrooms, and ensuite bathroom with double vanity. Updates include new furnace and hot water tank (2024), plus fresh paint, zebra blinds and durable vinyl flooring upstairs (2026). Ample storage and 2 parking. Walk to schools, restaurants and Fresh St. Market, with easy access to major routes, Guildford Town Centre and future SkyTrain! (id:39198)


Property Details

StyleRow / Townhouse
View-
Age of property2001
SqFt~1028 SqFt
Lot Size-
Parking Spaces2
MLS ®NumberR3176779
Community NameFleetwood
Data SourceCREA
Listing bySutton Premier Realty

Features

Heating: Forced air, Natural gas
Basement: None, Unknown

Parking

Garage spaces -

Garage type -

Total parking spaces 2


Amenities

Laundry - In Suite, Clubhouse

Inclusions
Hydro
Water
Parking
Cable
Heat

Property History

Oct 20, 2026
ListedActive
$569,888
3 days on market
history photo preview31
Listing by crea®
Property listed by Sutton Premier Realty, Brokerage
Agent Banner Image
Interested in this property?Get in touch to get the inside scoop.

Population and Demographics

Overview

Total population 58423
Average household income $132,236

Age (%)

0 to 19
22%
20 to 34
21%
35 to 49
20%
50 to 64
20%
65 and plus
17%

Household composition (%)

Single family
74%
Single person
18%
Multi person
5%
Multi family
3%

Mother tongue (%)

English
42%
Punjabi (Panjabi)
25%
Mandarin
7%
Tagalog (Pilipino, Filipino)
5%
Vietnamese
3%
Hindi
3%
Korean
3%
Yue (Cantonese)
2%
Others
2%

House tenancy (%)

Owners
77%
Renters
23%

What’s nearby?Essentials within 5 km

Local Logic

Transportation Scores

Estimated Budget

Powered by:
The trademarks REALTOR®, REALTORS®, and the REALTOR® logo are controlled by The Canadian Real Estate Association (CREA) and identify real estate professionals who are members of CREA. The trademarks MLS®, Multiple Listing Service® and the associated logos are owned by CREA and identify the quality of services provided by real estate professionals who are members of CREA. Used under license.