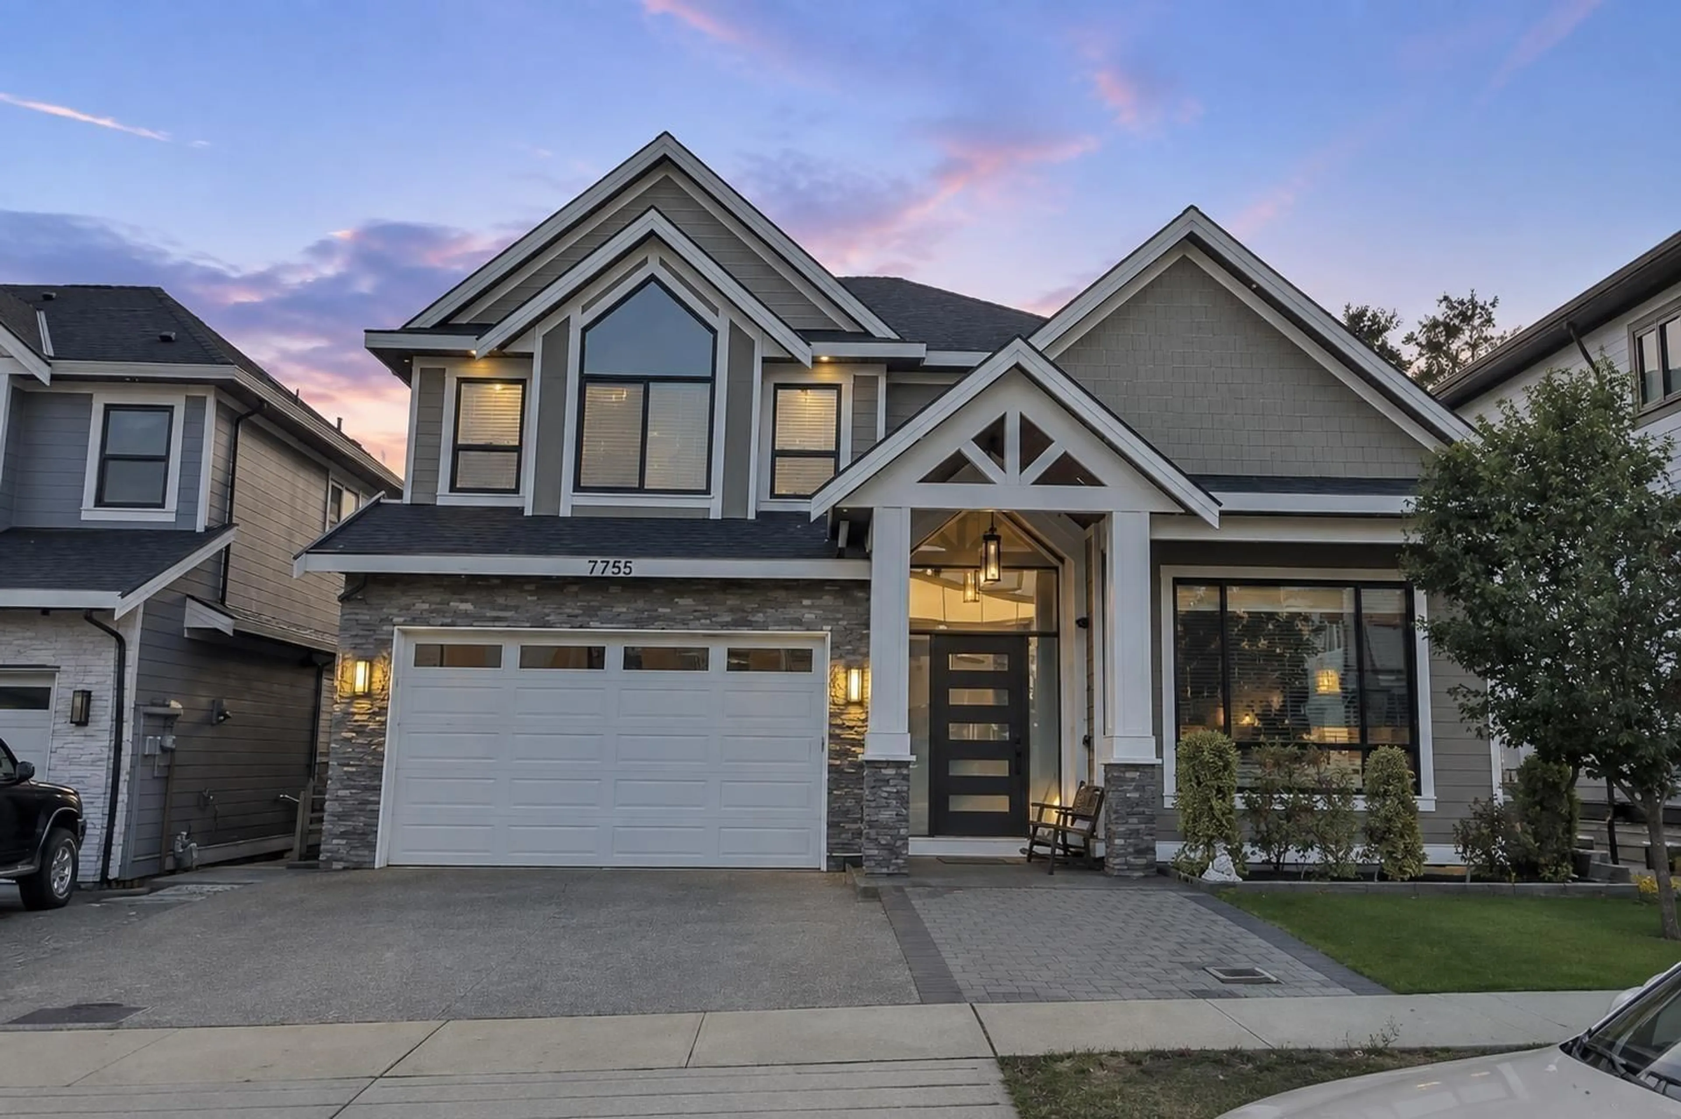
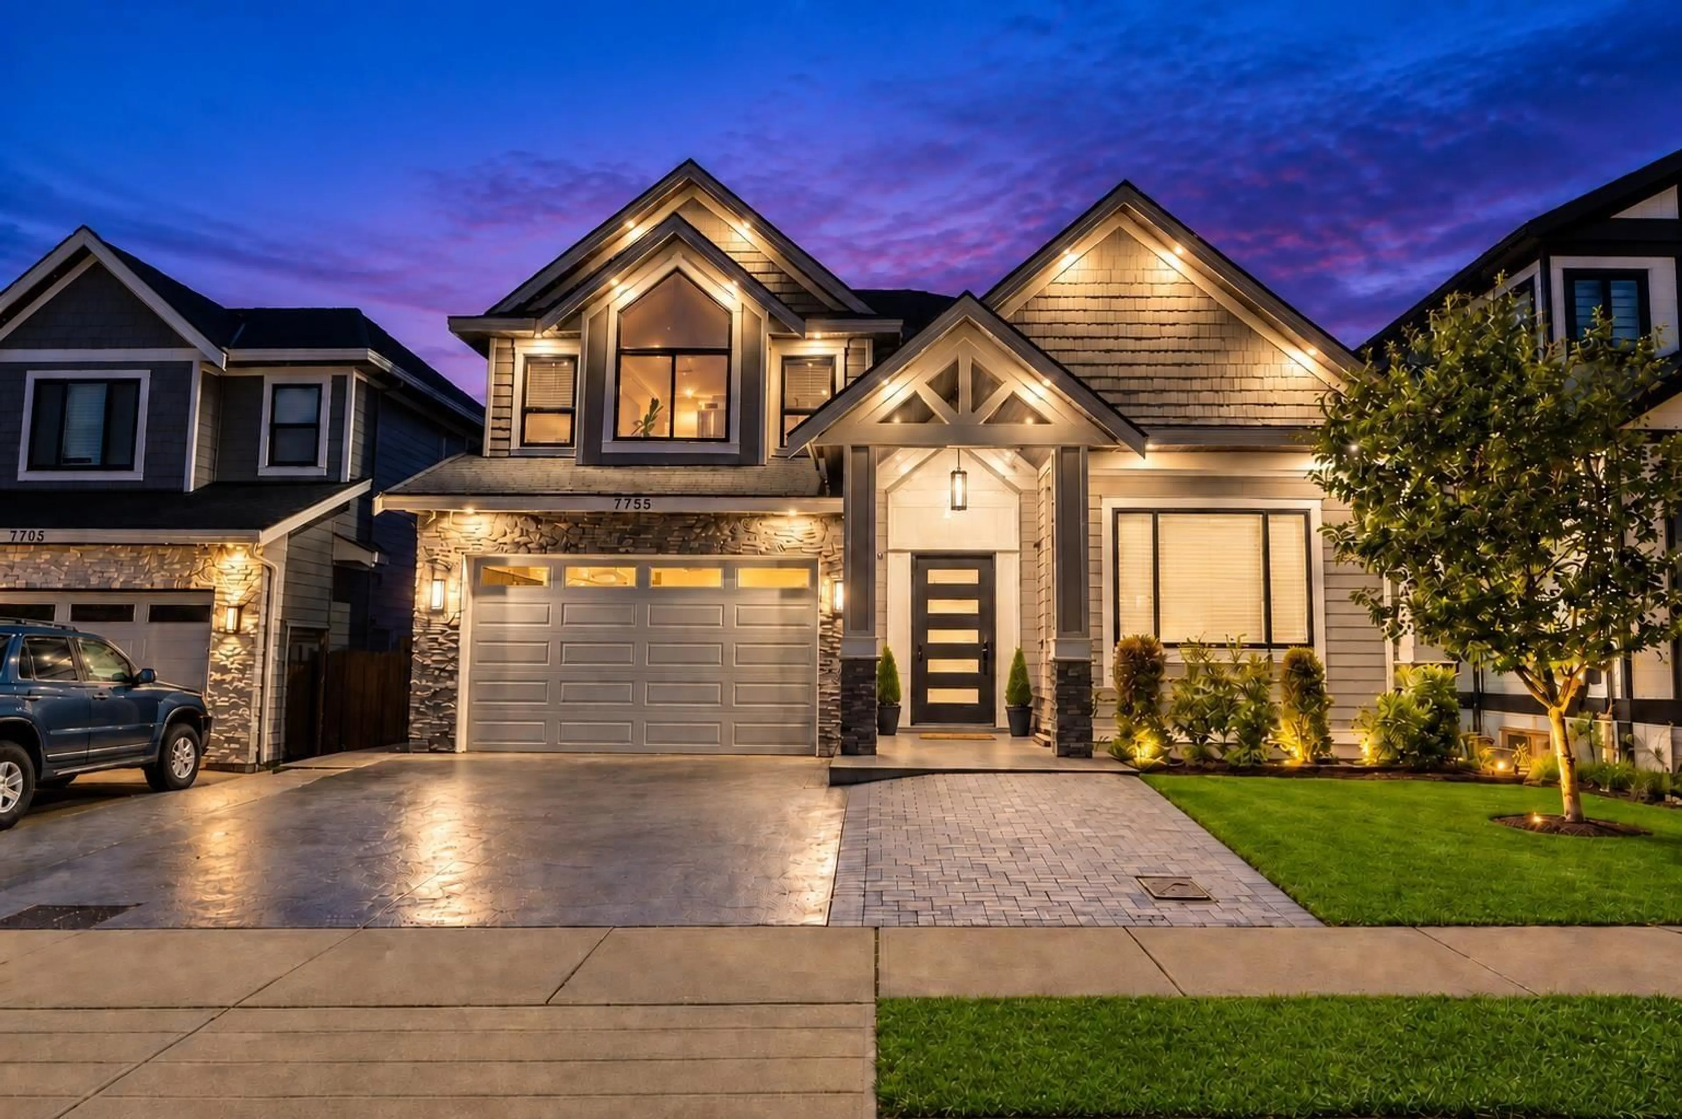
Home with brick exterior material, street for 7755 154A STREET, Surrey British Columbia V3S1C2
27 days on Market

7755 154A STREET, Surrey, British Columbia V3S1C2

Detached
7
7
~4931 sqft
$2,197,000
Get pre-qualifiedPowered by nesto
Detached
7
7
~4931 sqft

Contact us about this property

Call

Highlights

Property Estimate

Days on market27 days

Estimated valueNot available

Price/Sqft$445/sqft

Monthly cost

Open Calculator

Description

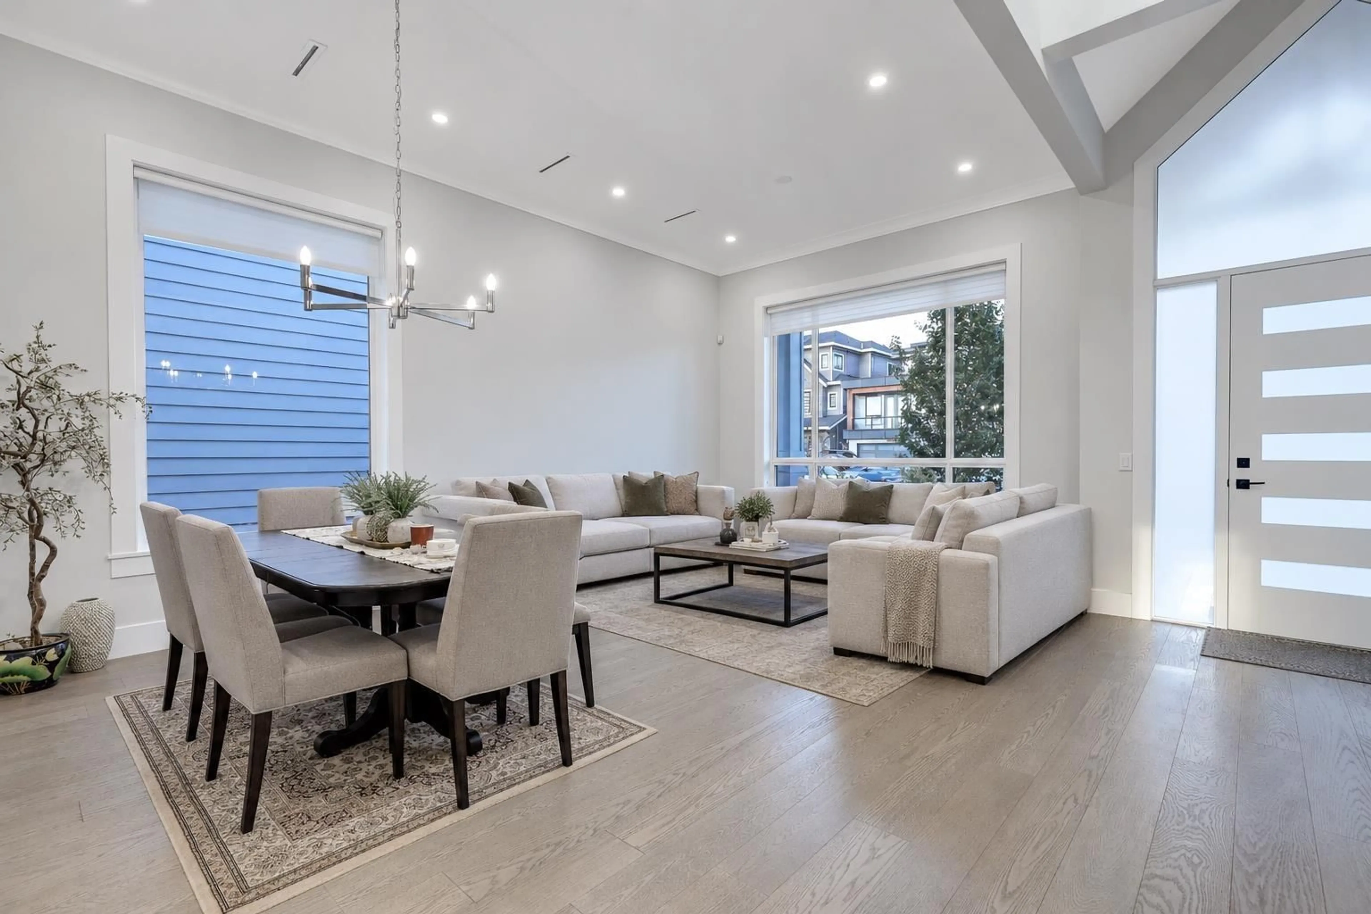
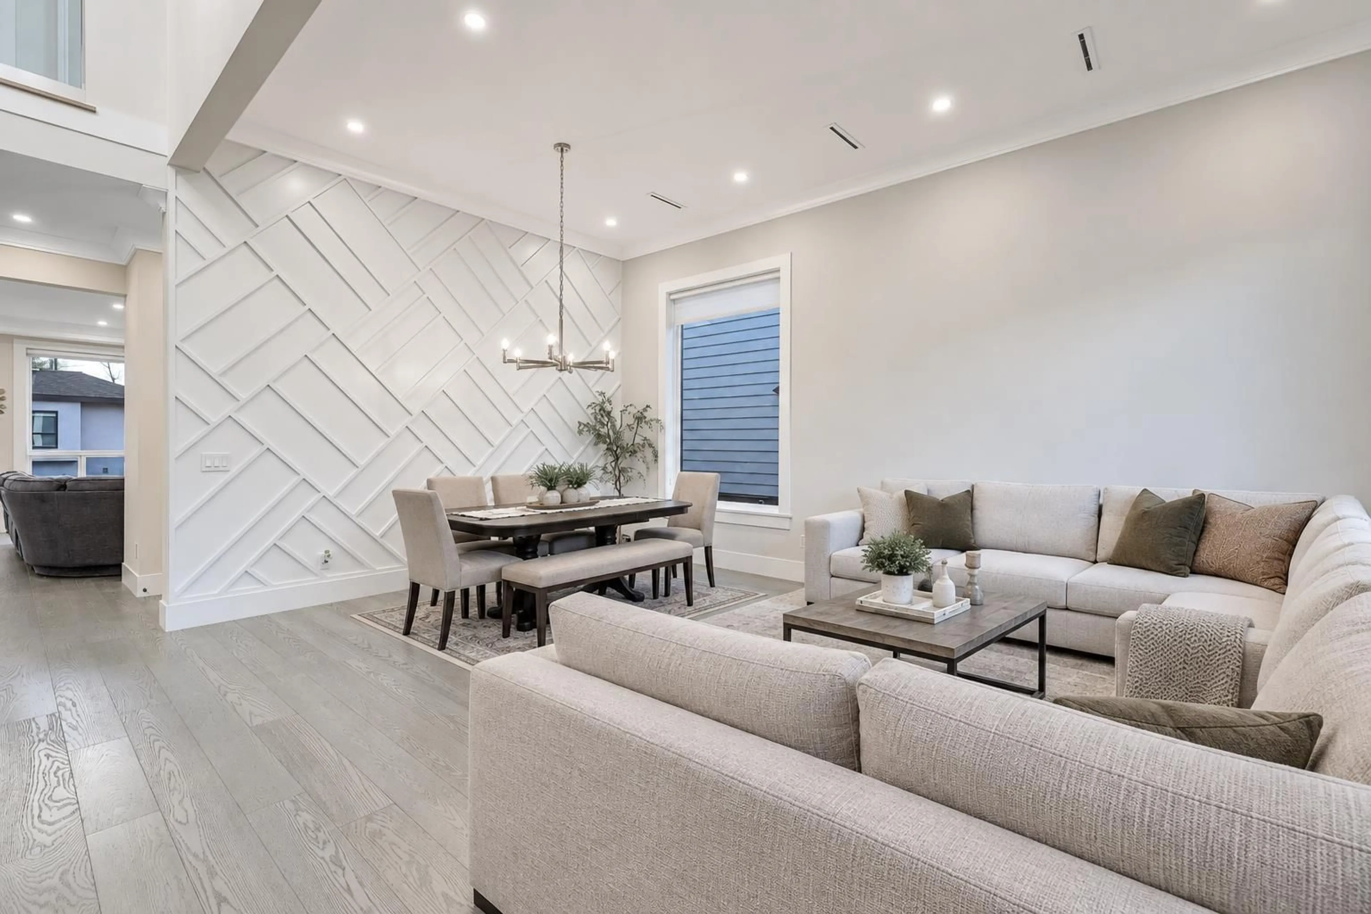
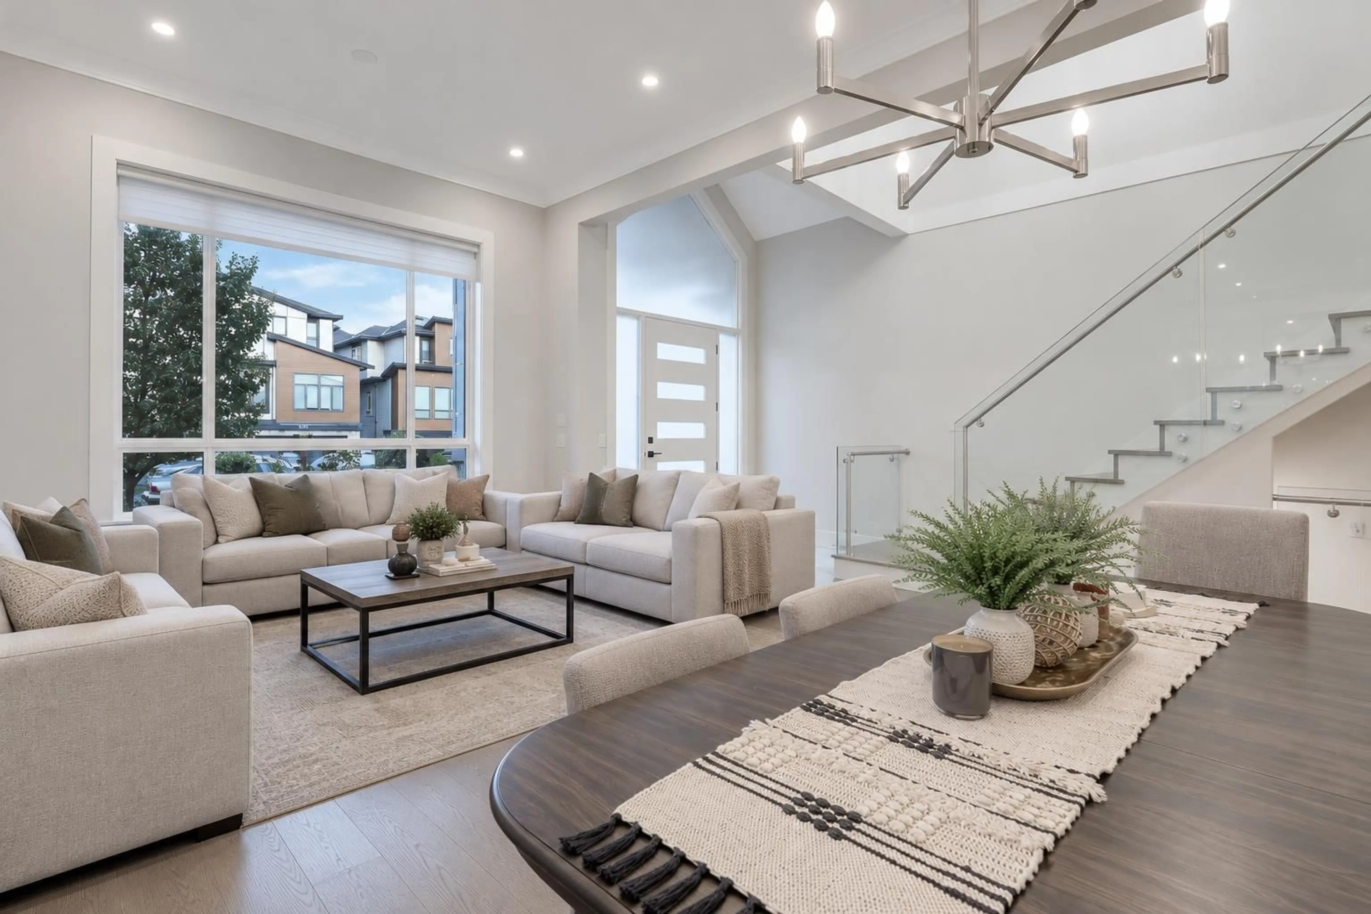
Custom-built in 2021, this impressive three-level home offers over 4,900 sq. ft. of living space in desirable Fleetwood, featuring an open-concept layout and high-end finishes. The main floor offers formal living and dining areas, a spacious family room, chef-inspired kitchen, and separate wok kitchen. Upstairs features four bedrooms and three full bathrooms. The lower level includes a media room with a two-piece bathroom, recreation space, and two separate mortgage-helper accommodations rented for $3100 per month in total, including a legal one-bedroom suite. A spacious and versatile home offering excellent flexibility for extended family or additional income potential. Open House Saturday 3rd October 2-4 PM. (id:39198)


Property Details

StyleHouse
View-
Age of property2021
SqFt~4931 SqFt
Lot Size-
Parking Spaces5
MLS ®NumberR3164789
Community NameFleetwood
Data SourceCREA
Listing byeXp Realty of Canada Inc.

Features

Heating: Hot Water
Cooling: Air Conditioned
Basement: Finished, Full, Separate entrance

Parking

Garage spaces -

Garage type -

Total parking spaces 5


Property History
Sep 15, 2026
ListedActive
$2,197,000
27 days on market
history photo preview39
Listing by crea®
Property listed by eXp Realty of Canada Inc., Brokerage
Agent Banner Image
Interested in this property?Get in touch to get the inside scoop.

Population and Demographics

Overview

Total population 58423
Average household income $132,236

Age (%)

0 to 19
22%
20 to 34
21%
35 to 49
20%
50 to 64
20%
65 and plus
17%

Household composition (%)

Single family
74%
Single person
18%
Multi person
5%
Multi family
3%

Mother tongue (%)

English
42%
Punjabi (Panjabi)
25%
Mandarin
7%
Tagalog (Pilipino, Filipino)
5%
Vietnamese
3%
Hindi
3%
Korean
3%
Yue (Cantonese)
2%
Others
2%

House tenancy (%)

Owners
77%
Renters
23%

What’s nearby?Essentials within 5 km

Local Logic

Transportation Scores

Estimated Budget

Powered by:
The trademarks REALTOR®, REALTORS®, and the REALTOR® logo are controlled by The Canadian Real Estate Association (CREA) and identify real estate professionals who are members of CREA. The trademarks MLS®, Multiple Listing Service® and the associated logos are owned by CREA and identify the quality of services provided by real estate professionals who are members of CREA. Used under license.
