5 - 16358 90 AVENUE, Surrey, British Columbia V4N1A1
Contact us about this property
Highlights
Estimated valueThis is the price Wahi expects this property to sell for.
The calculation is powered by our Instant Home Value Estimate, which uses current market and property price trends to estimate your home’s value with a 90% accuracy rate.Not available
Price/Sqft$414/sqft
Monthly cost
Open Calculator
Description
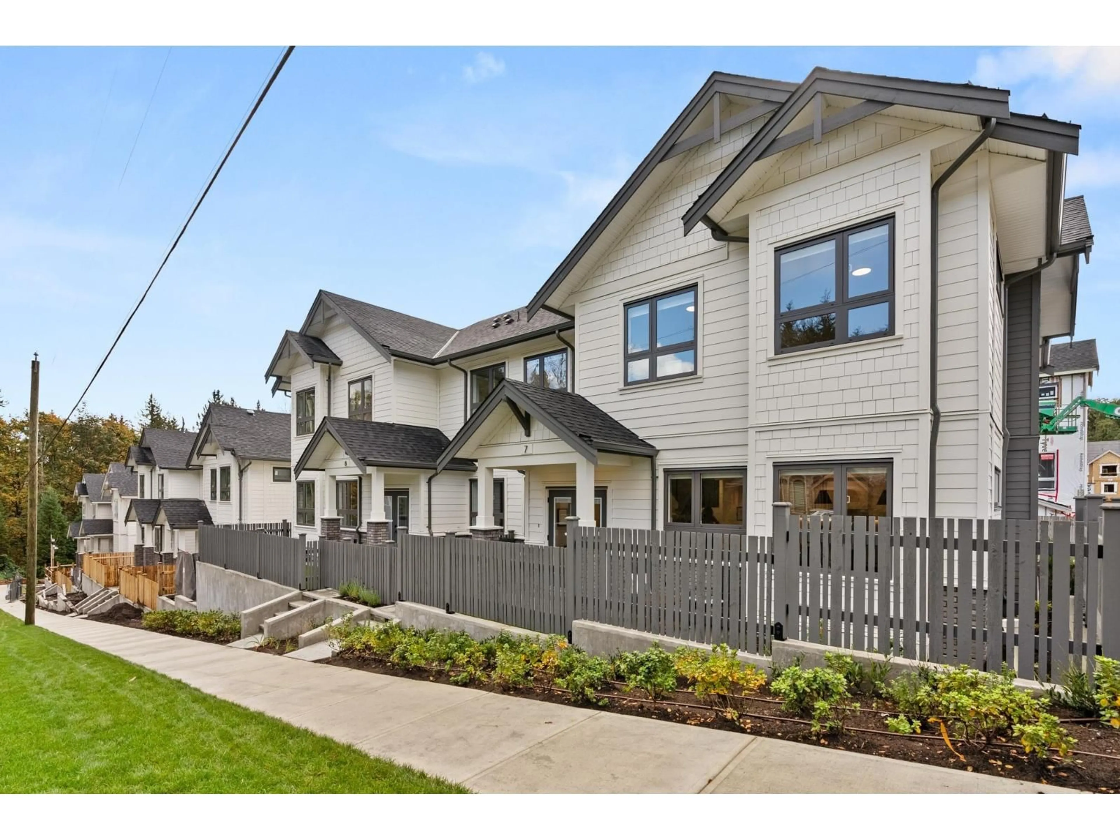
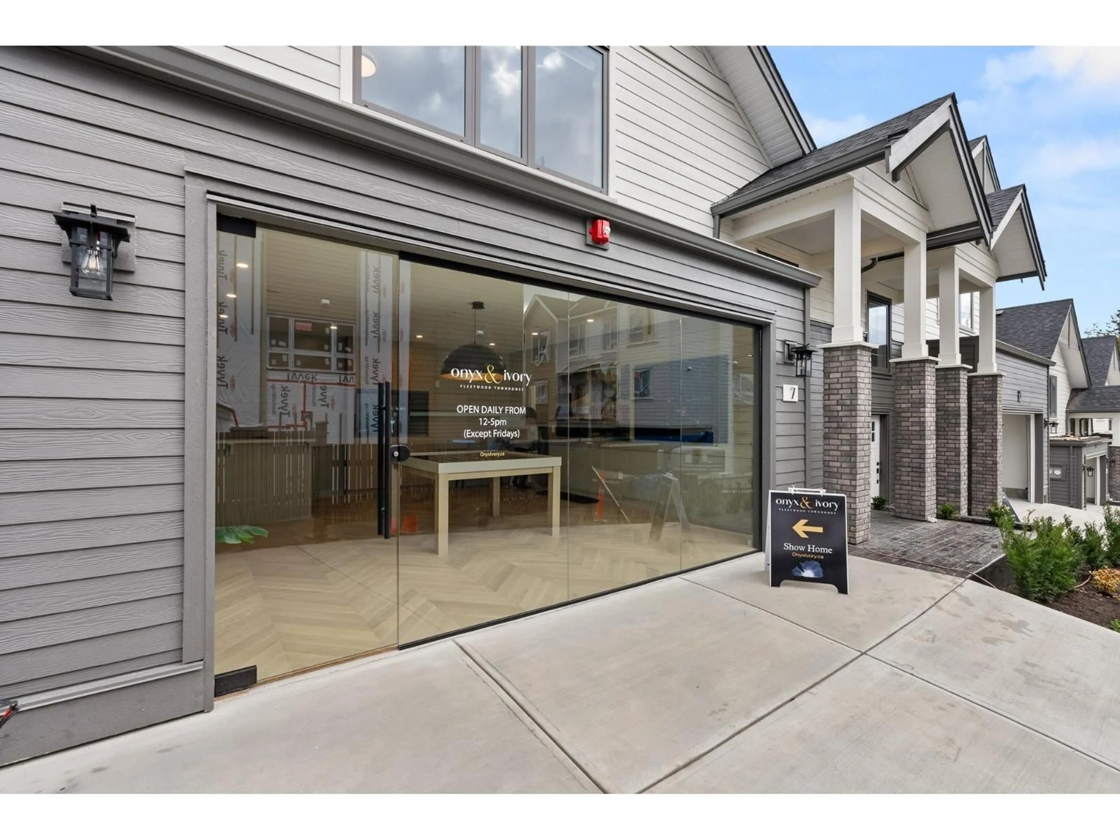
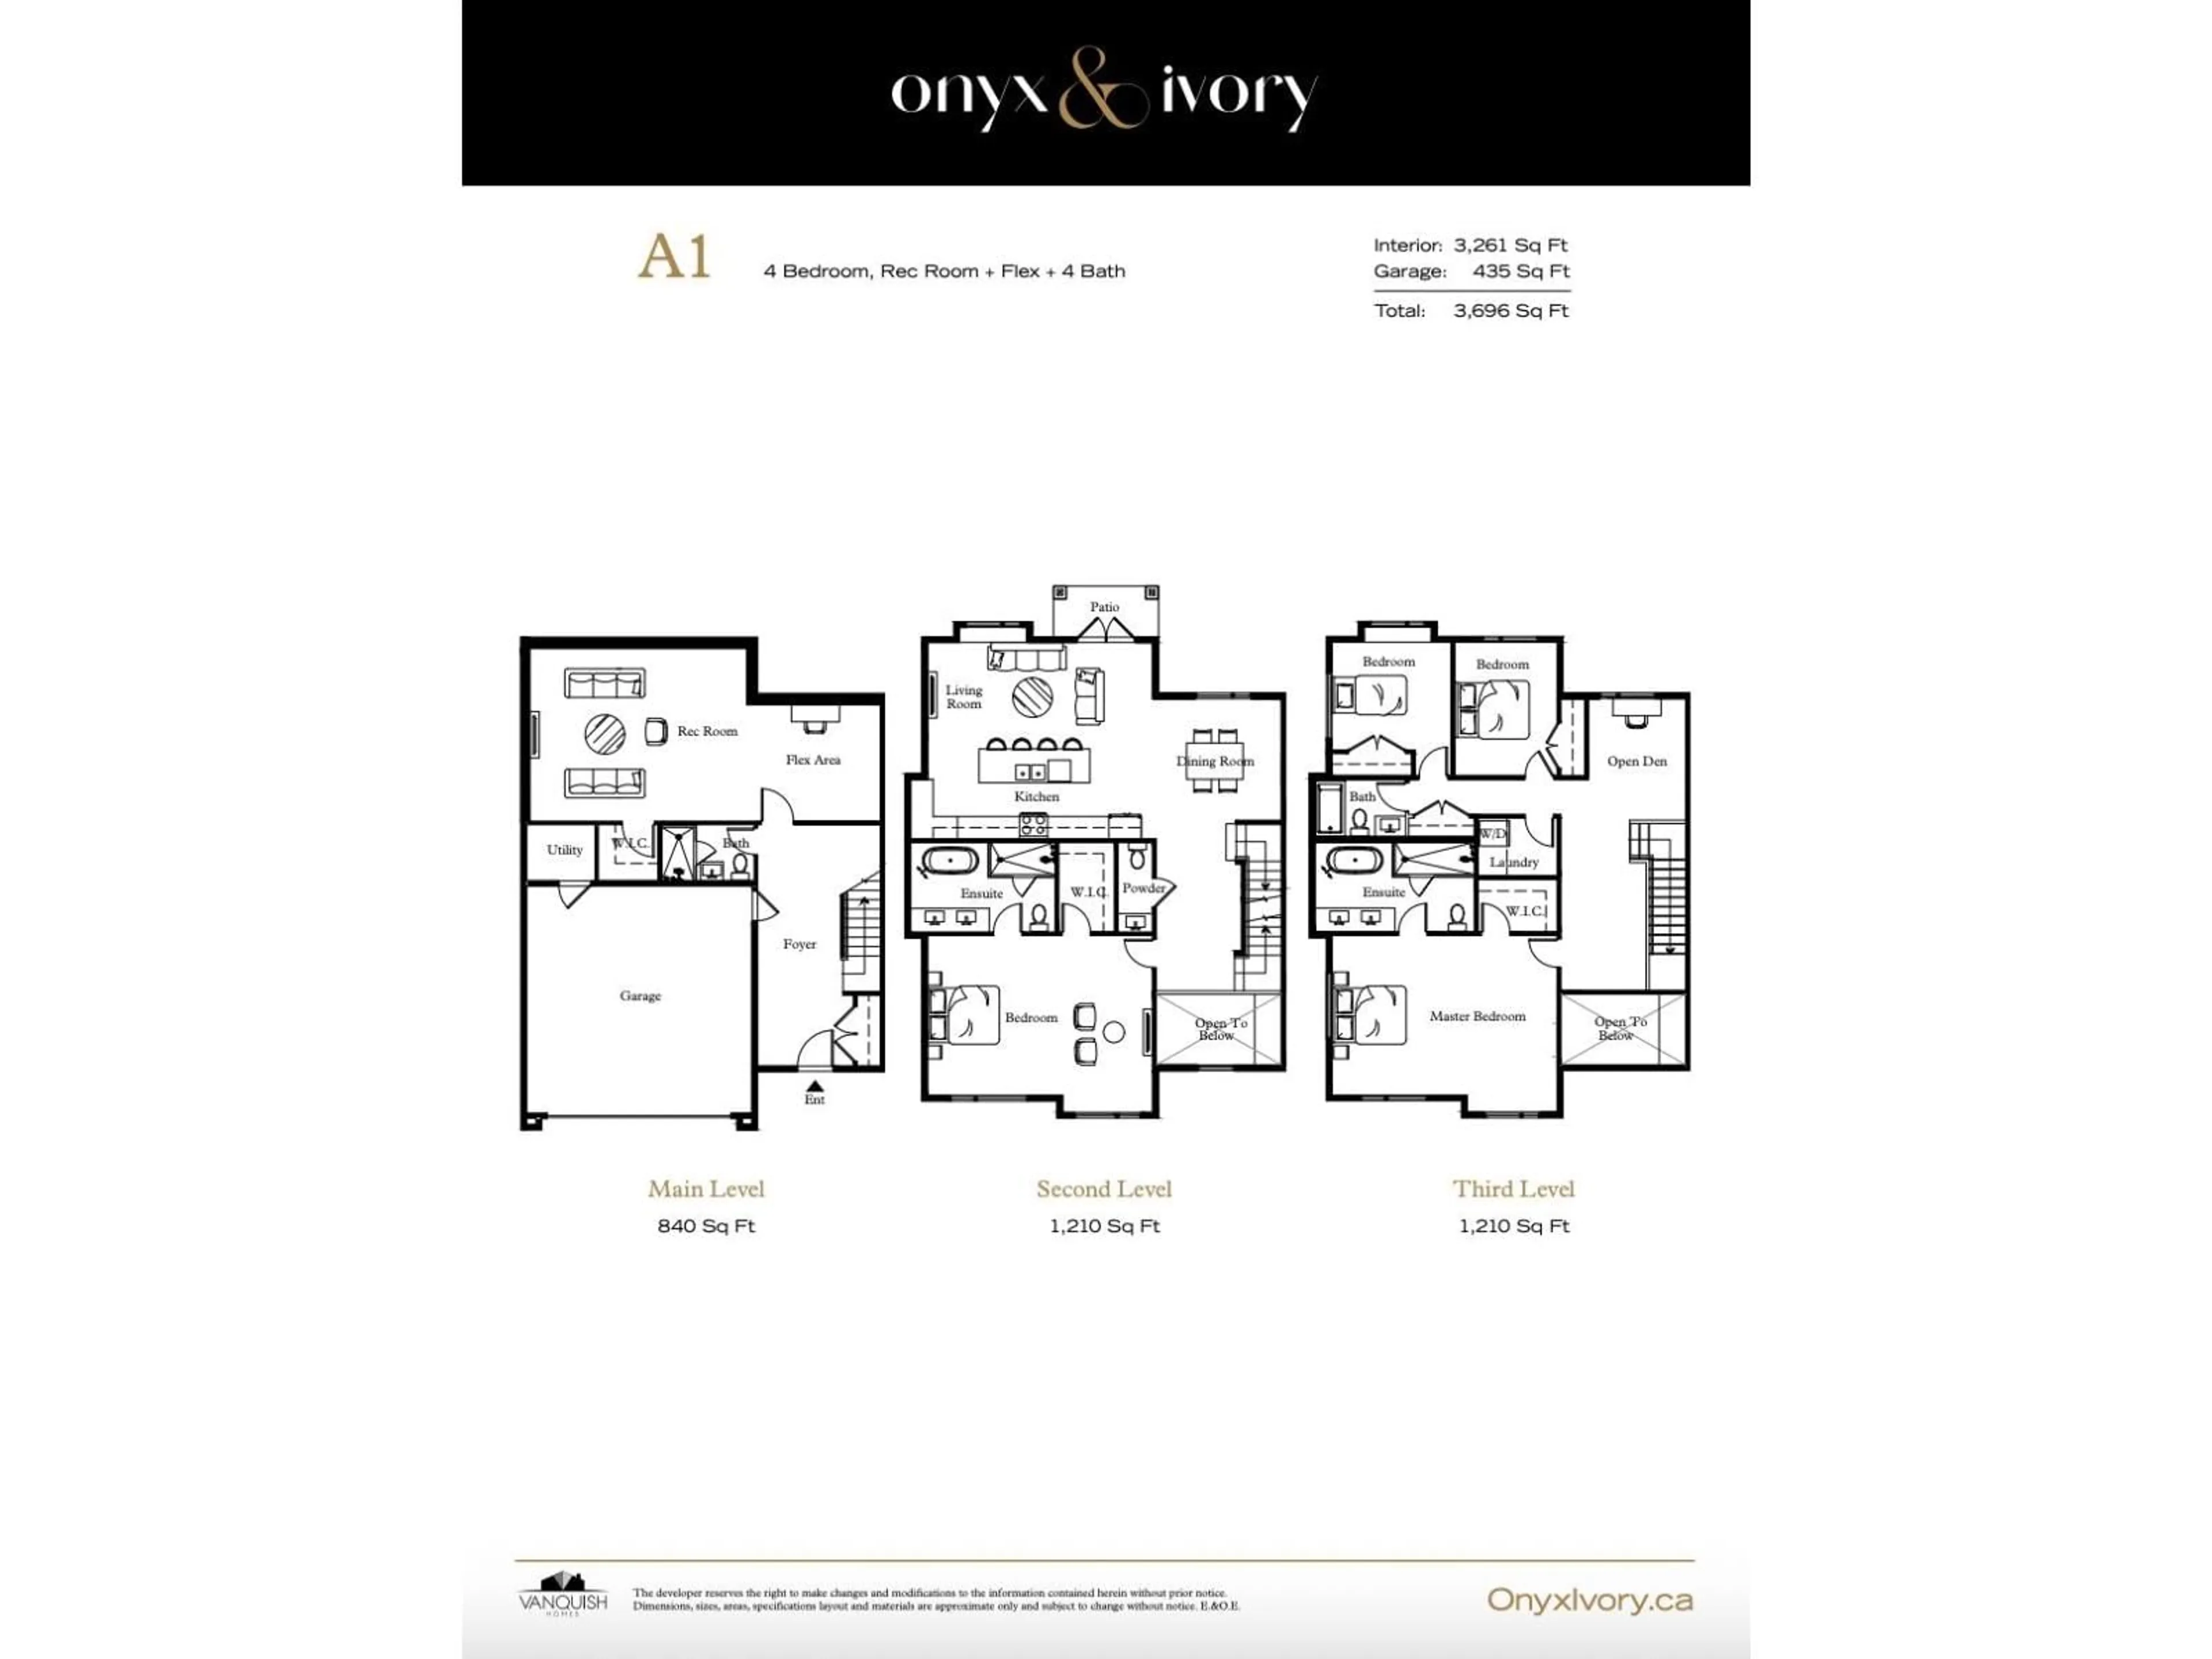
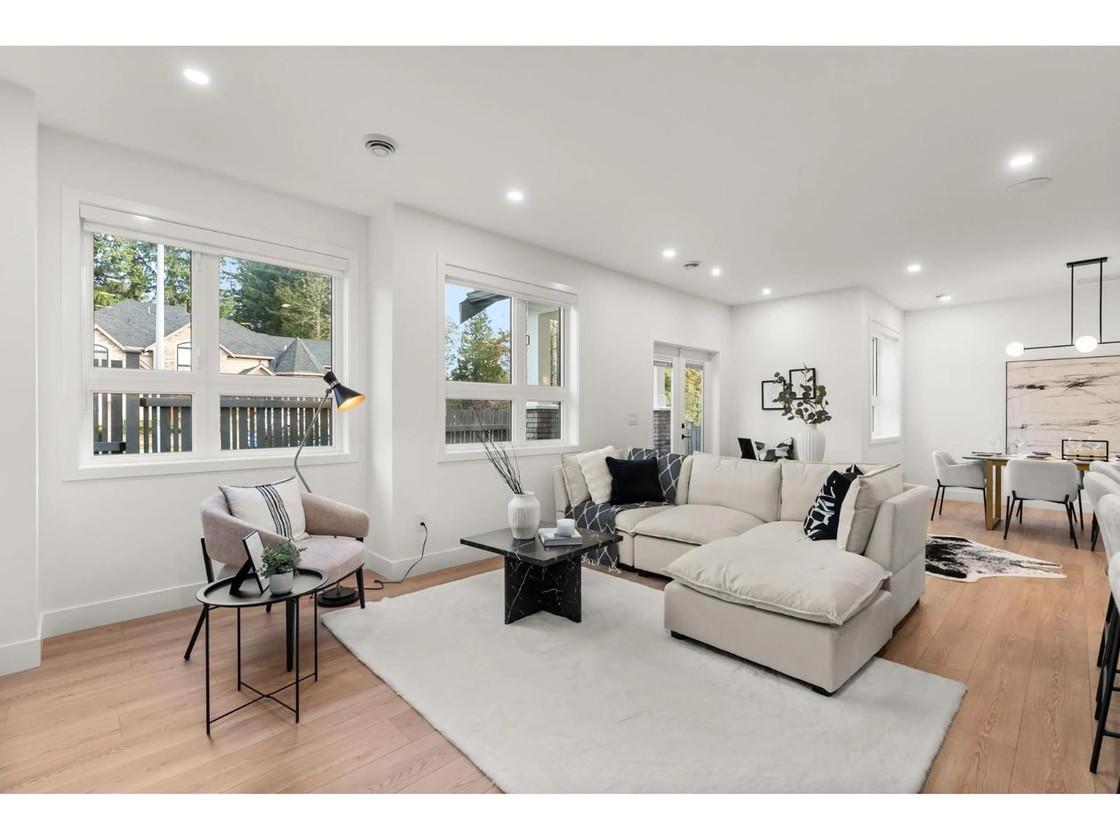
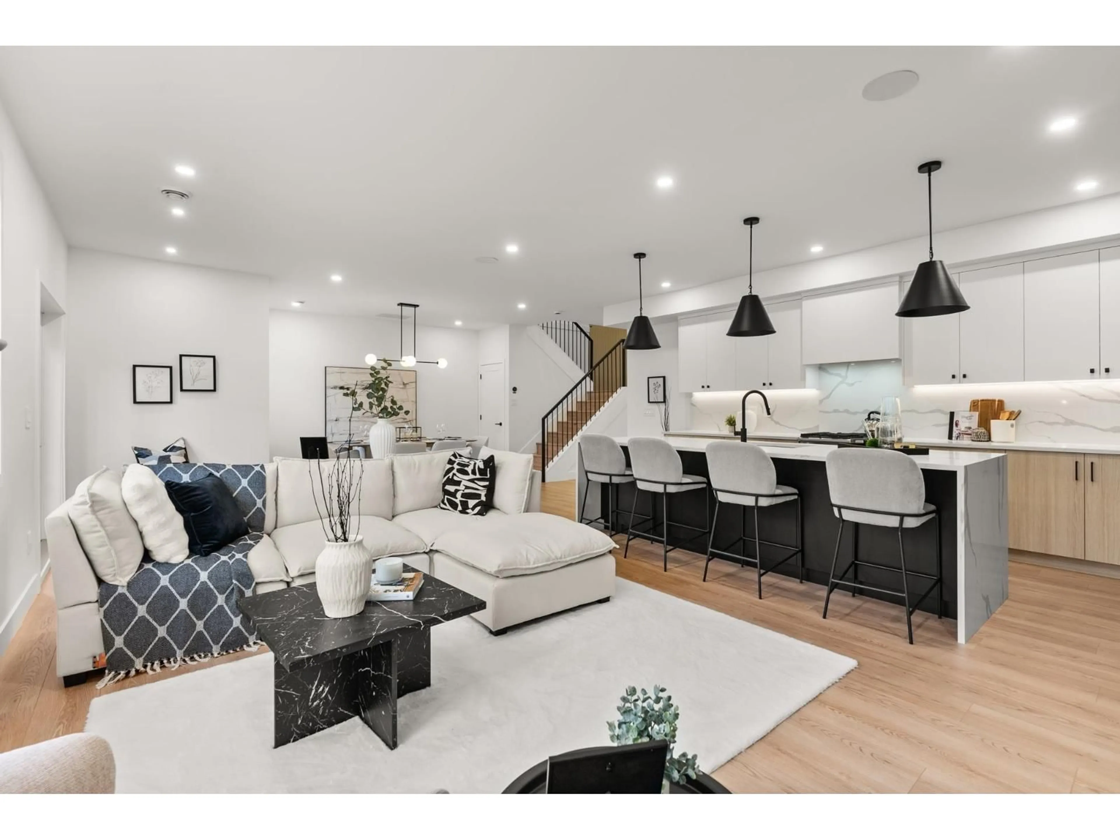
Onyx & Ivory: A step above your ordinary townhome. Set in a prestigious neighbourhood, surrounded by greenery. This A1 plan is our largest home, sitting at a whopping 3,261 sq ft! This duplex-style end-unit is a show stopper. A 2 level + bsmt, 4 Bed + 5 Baths w/ an extra 'master on the main'. A double garage (w/ e-poxy) + driveway (prking for 4). High end finishes incl: Fisher & Paykel & Blomberg integrated appliances, gas stove, large island w/ waterfall, quartz counters/backsplash & designer light fixtures. The main level features an open concept, w/ a large kitchen, living/dining, pwder rm + a primary retreat w/ walk-in-closet & 5-pce ensuite. Upstairs has a second primary suite + 2 more bedrms + den/flex & laundry. A rec rm + full bath below. Quality laminate throughout, furnace, A/C, built-in speakers, & millwork/built-in shelving incl. Est. completion Early 2027. Photos are of an A2 plan (plans may differ). Low strata fees & pets/rentals allowed! Show Home open Sat-Tues 12-5pm or by appt. (id:39198)
Property Details
Interior
Features
Exterior
Parking
Garage spaces -
Garage type -
Total parking spaces 4
Condo Details
Amenities
Exercise Centre, Laundry - In Suite, Clubhouse
Inclusions
Property History
 40
40
