30 - 8383 159 STREET, Surrey, British Columbia V4N0W2
Contact us about this property
Highlights
Estimated valueThis is the price Wahi expects this property to sell for.
The calculation is powered by our Instant Home Value Estimate, which uses current market and property price trends to estimate your home’s value with a 90% accuracy rate.Not available
Price/Sqft$505/sqft
Monthly cost
Open Calculator
Description
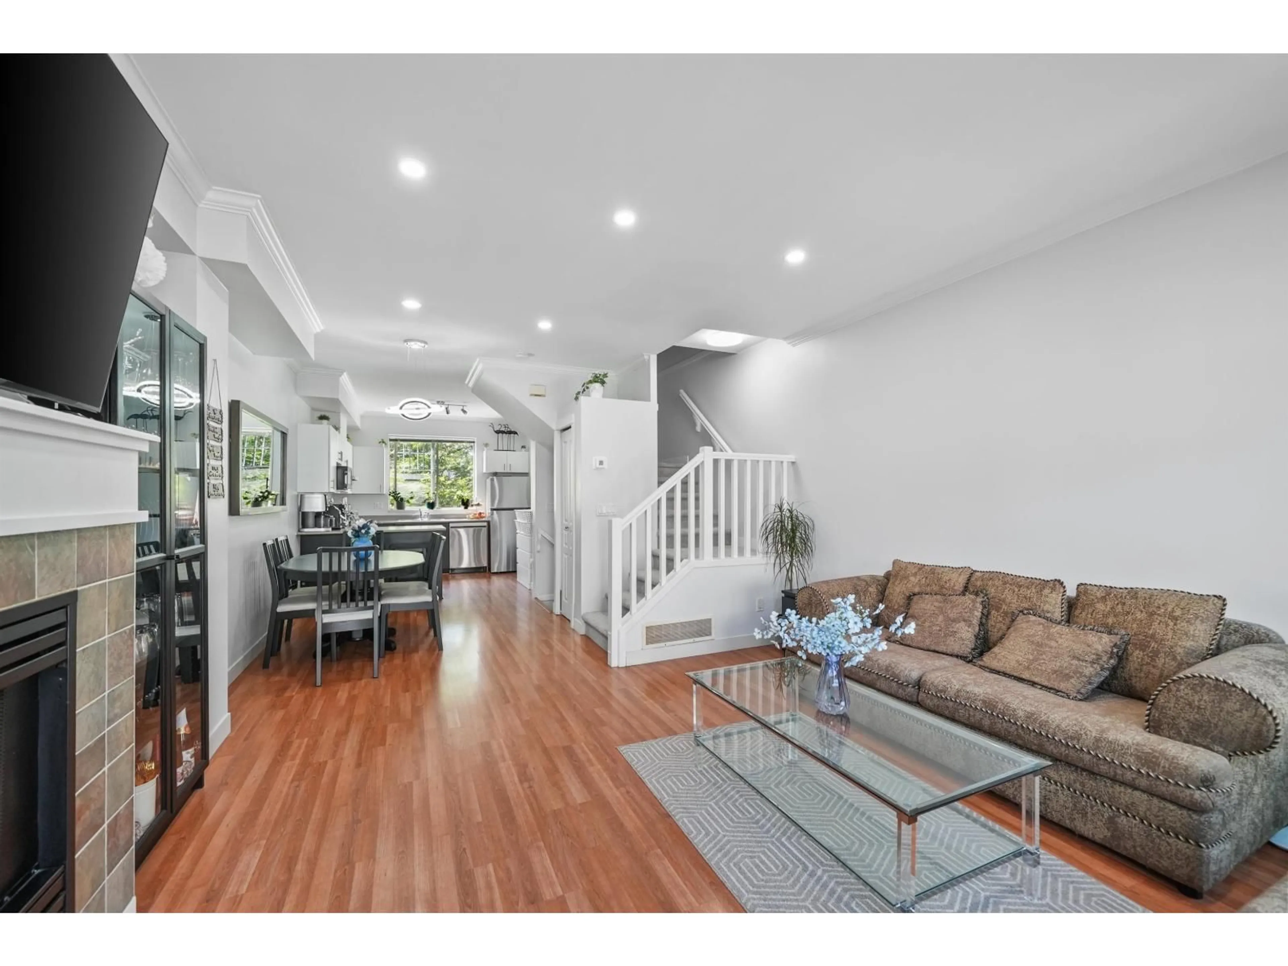
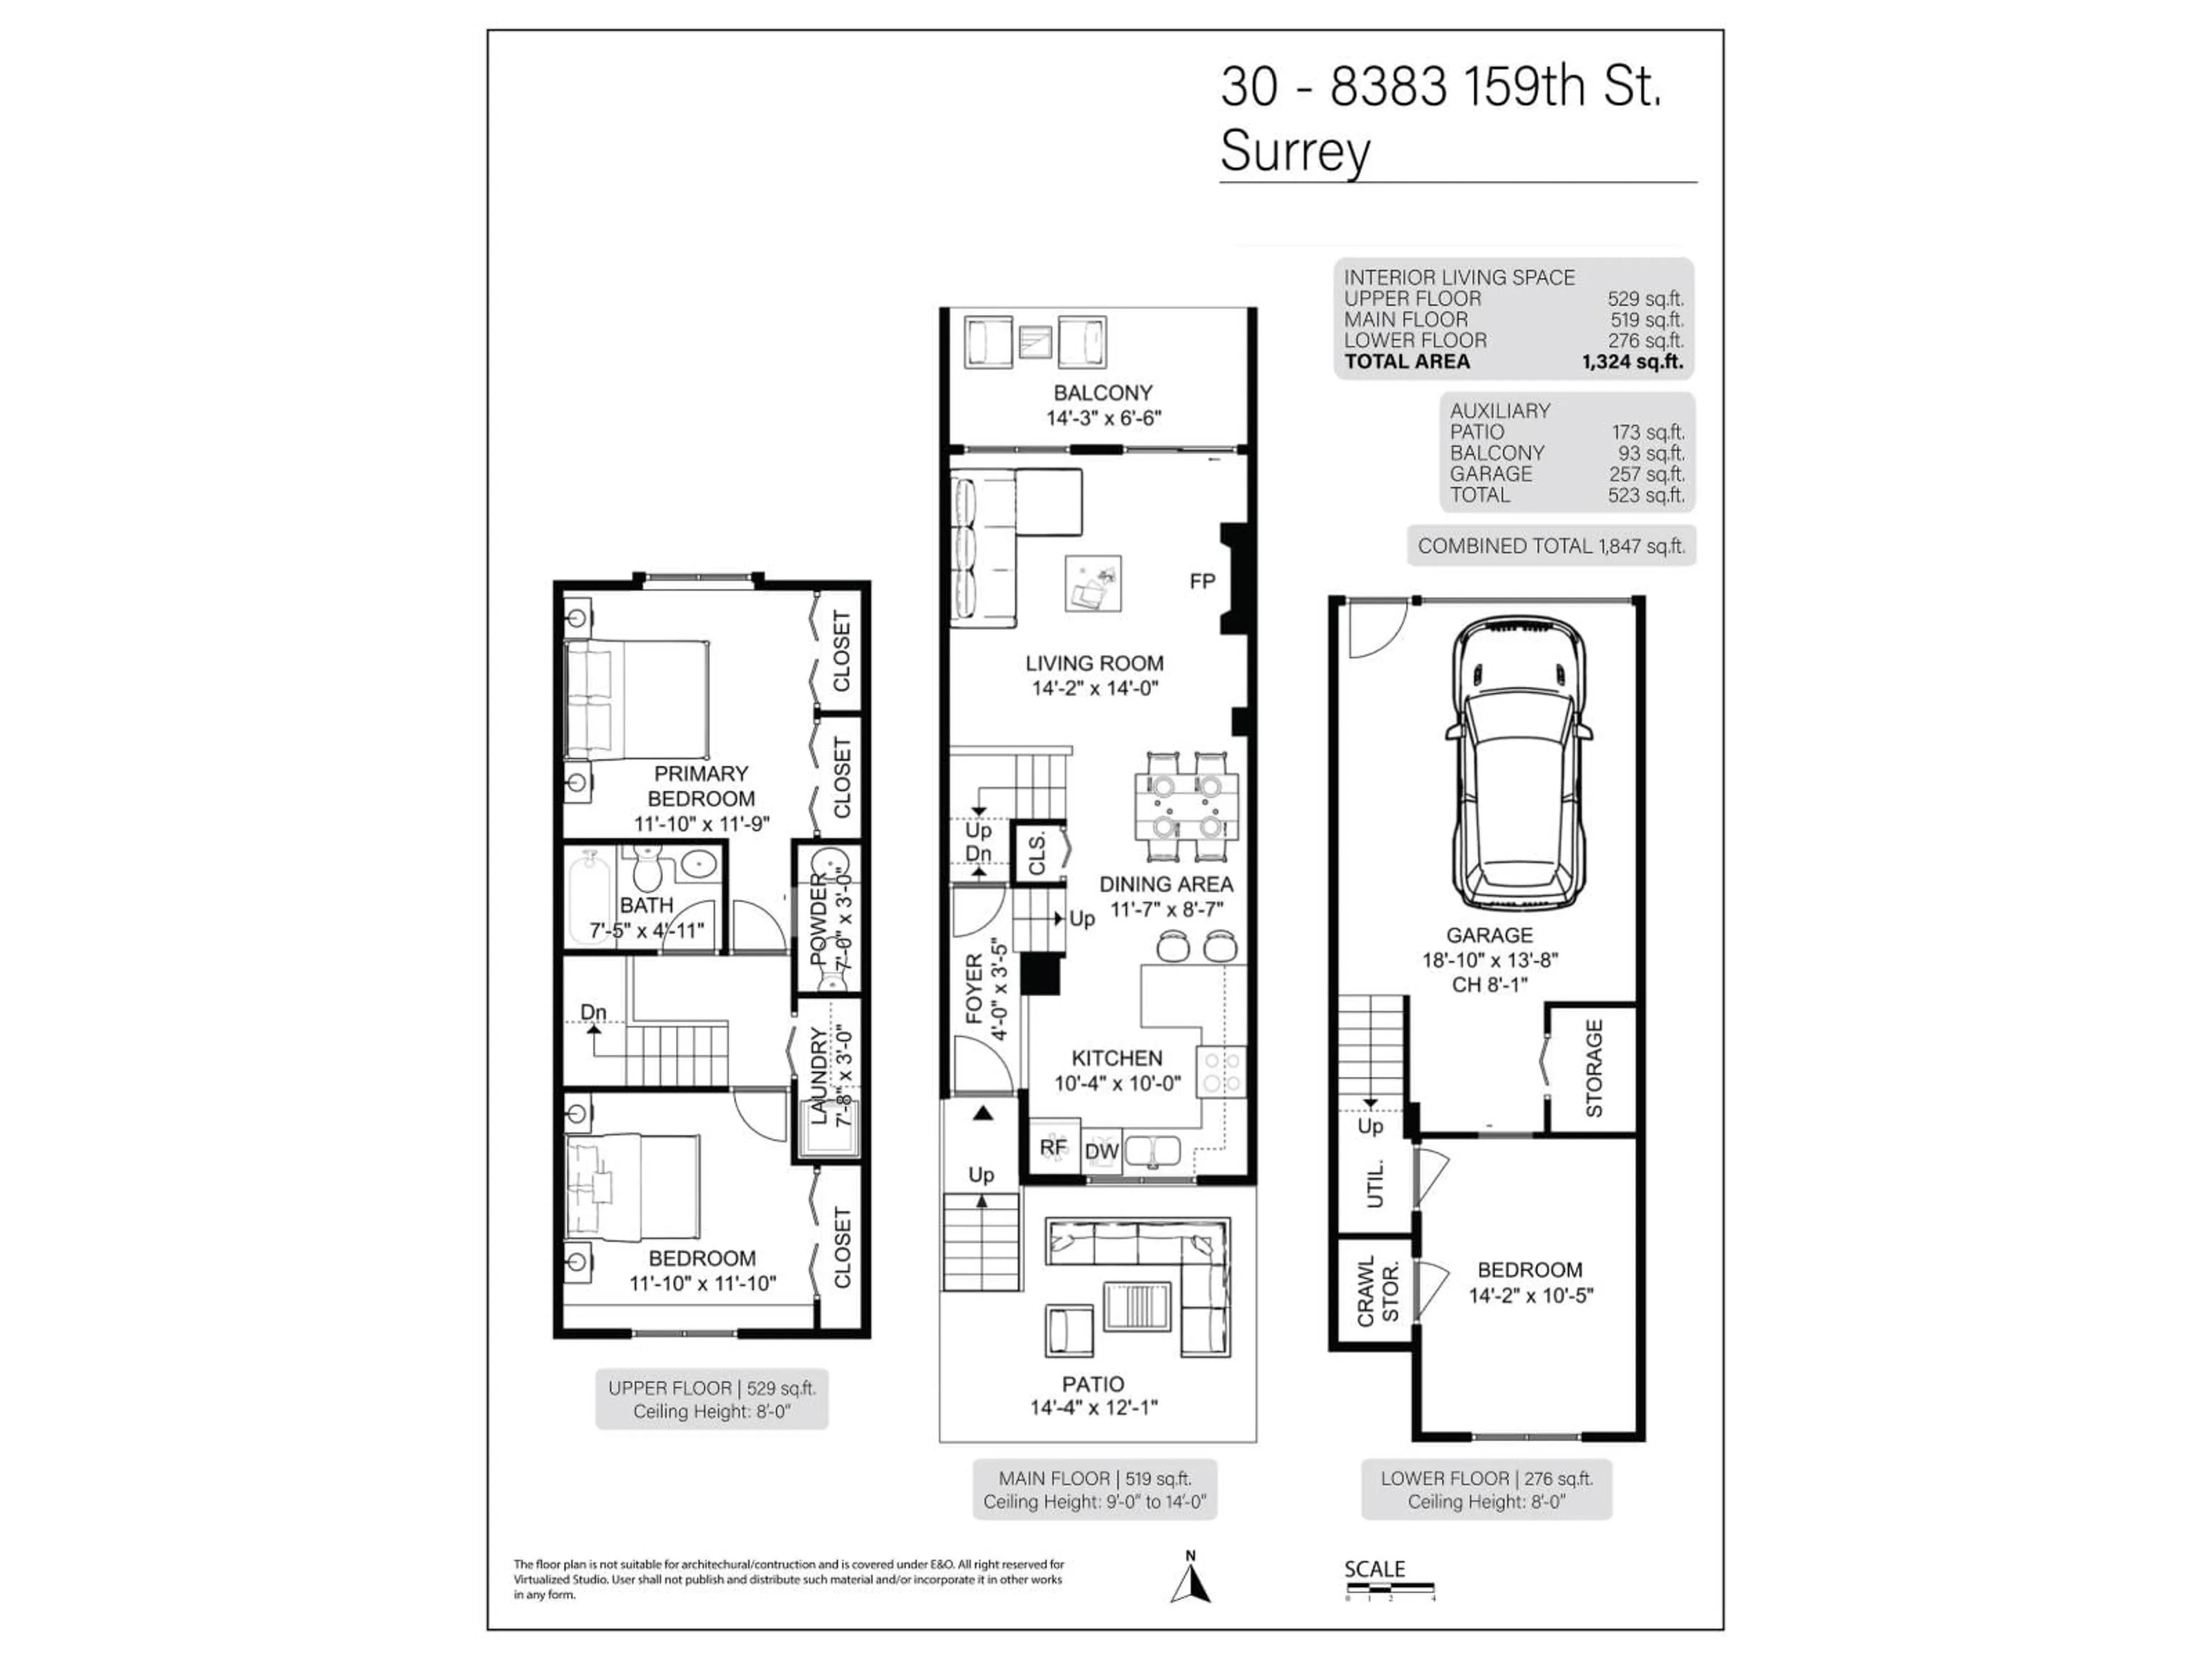
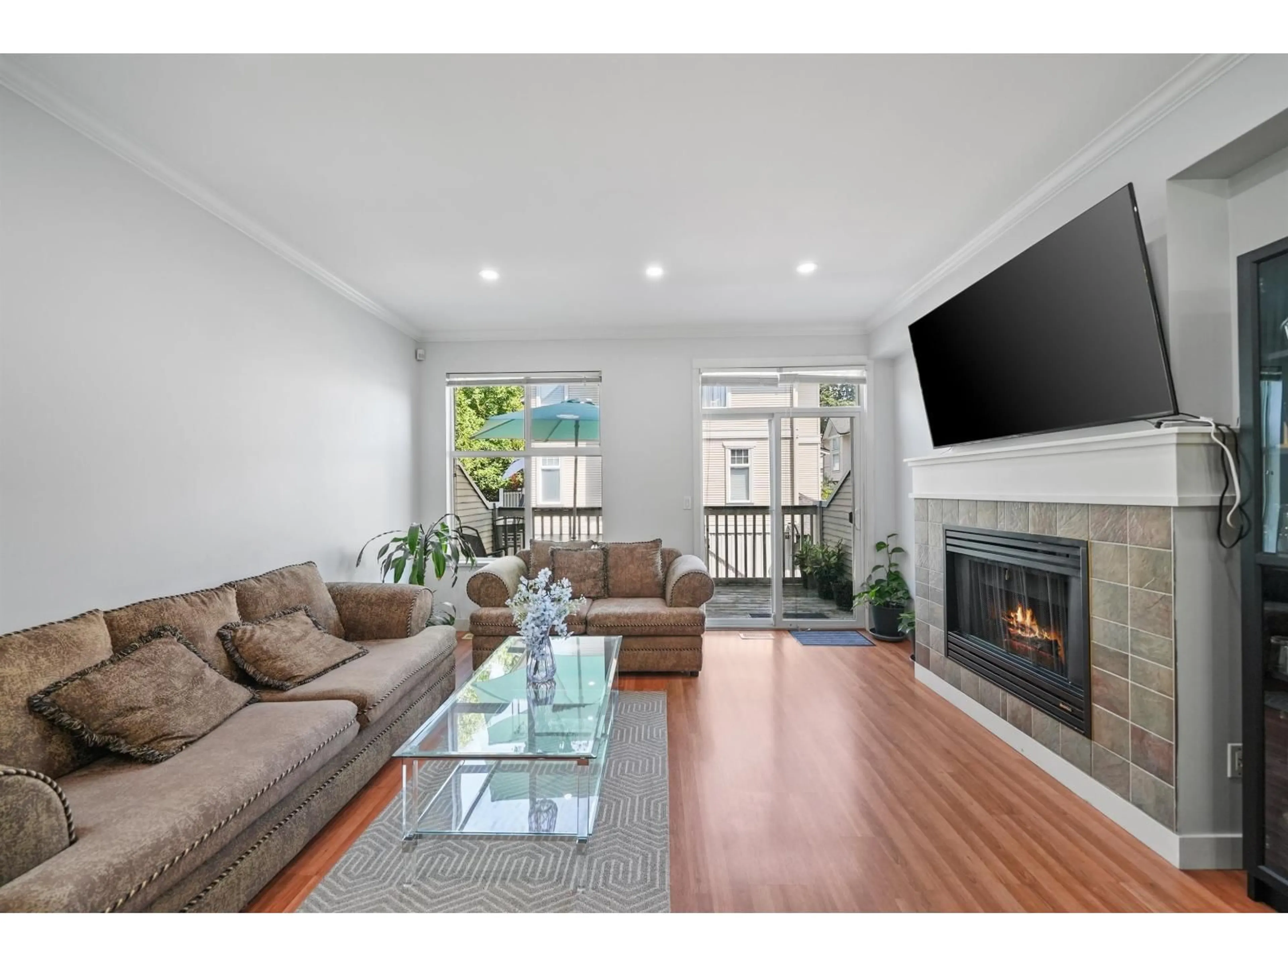
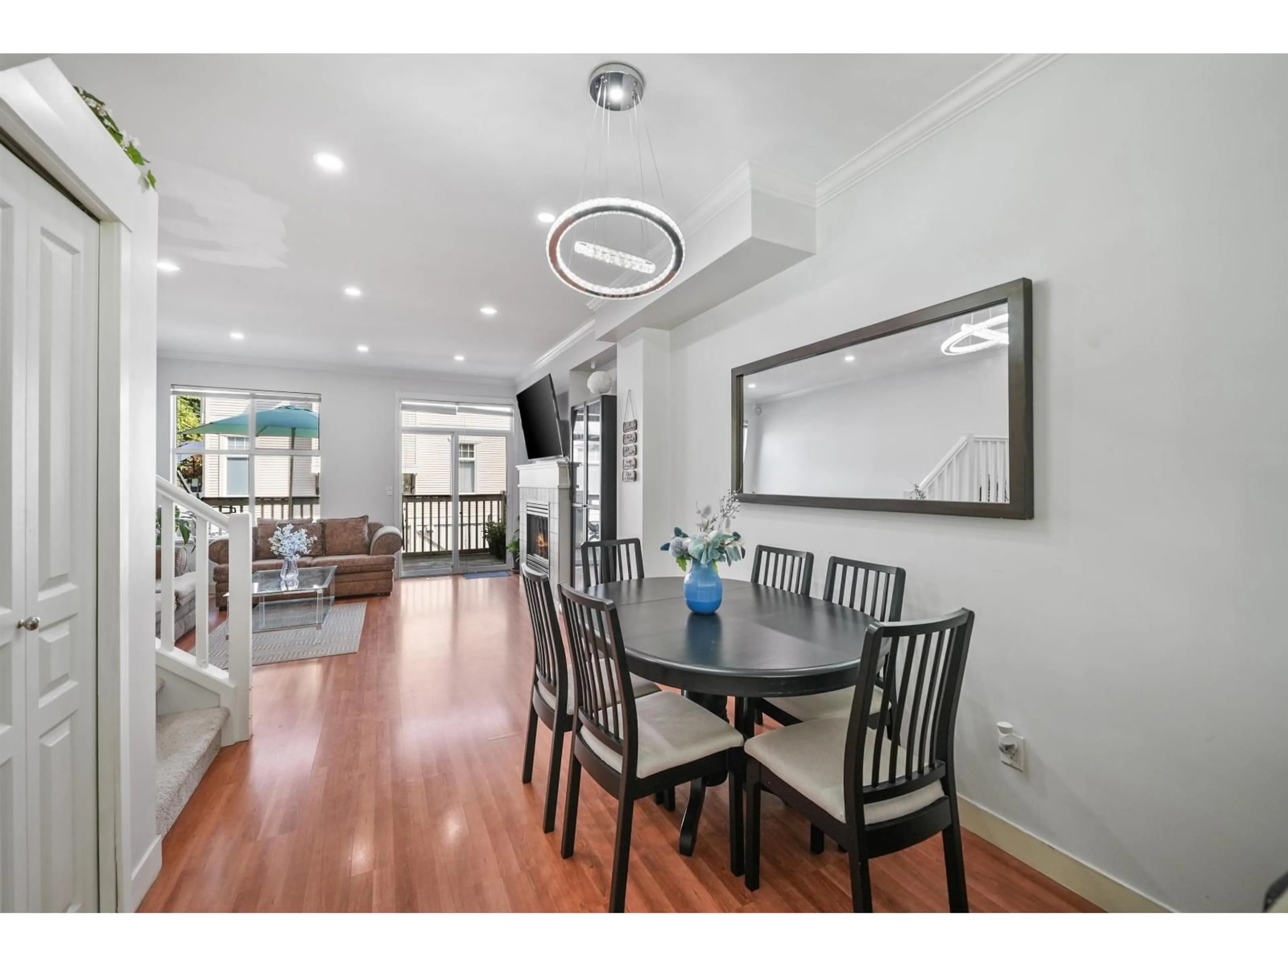
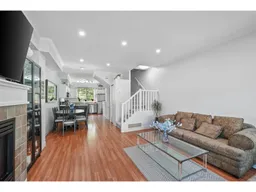
Welcome to Avalon Woods! This beautifully updated townhouse in the heart of Fleetwood boasts over $60,000 in RECENT UPGRADES: NEW furnace, RENOVATED bathroom, NEW appliances, NEW carpets, NEW lighting, and FRESHLY PAINTED throughout. The open living room is anchored by a gas fireplace and steps out to a 173 Sq.Ft. patio, plus an additional balcony. Two large bedrooms upstairs, plus another below that works PERFECTLY as a guest room or home office. With Francis Park and Fleetwood Park right outside your door, schools just steps away, easy Highway 1 accessibility, and the Tynehead trails minutes up the road, this is Fleetwood family living at its FINEST. This home is truly TURN KEY and MOVE-IN READY. Homes like this don't last! OPEN HOUSE: Sunday October 18th, 2-4pm. (id:39198)
Property Details
Interior
Features
Exterior
Parking
Garage spaces -
Garage type -
Total parking spaces 1
Condo Details
Amenities
Laundry - In Suite, Clubhouse
Inclusions
Property History
 38

