215 - 15825 85 AVENUE, Surrey, British Columbia V4N6W9
Contact us about this property
Highlights
Estimated valueThis is the price Wahi expects this property to sell for.
The calculation is powered by our Instant Home Value Estimate, which uses current market and property price trends to estimate your home’s value with a 90% accuracy rate.Not available
Price/Sqft$683/sqft
Monthly cost
Open Calculator
Description
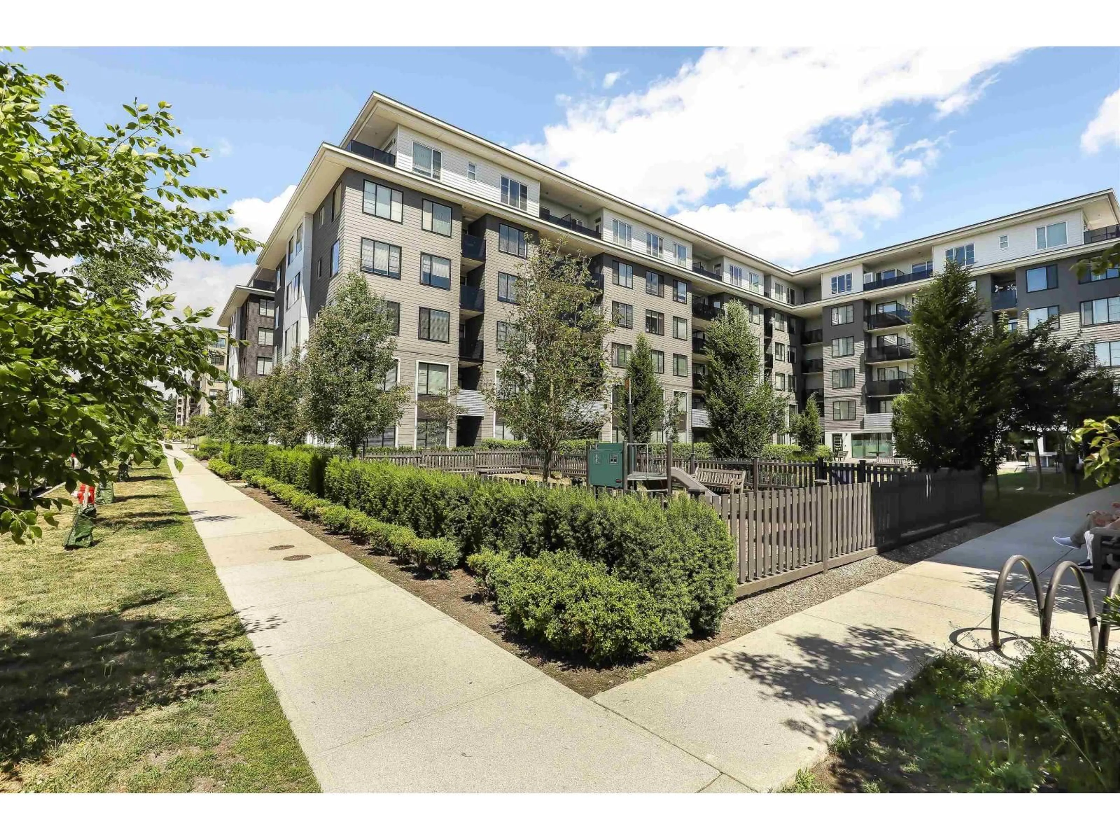
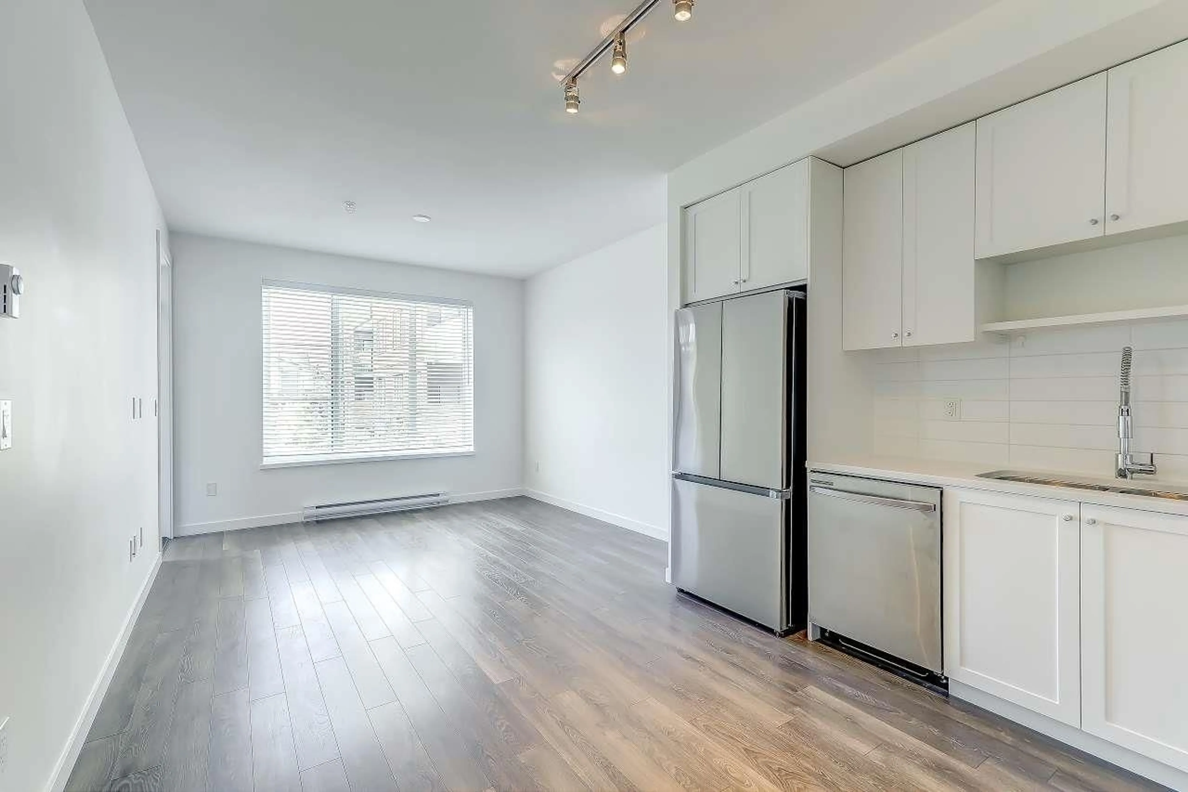
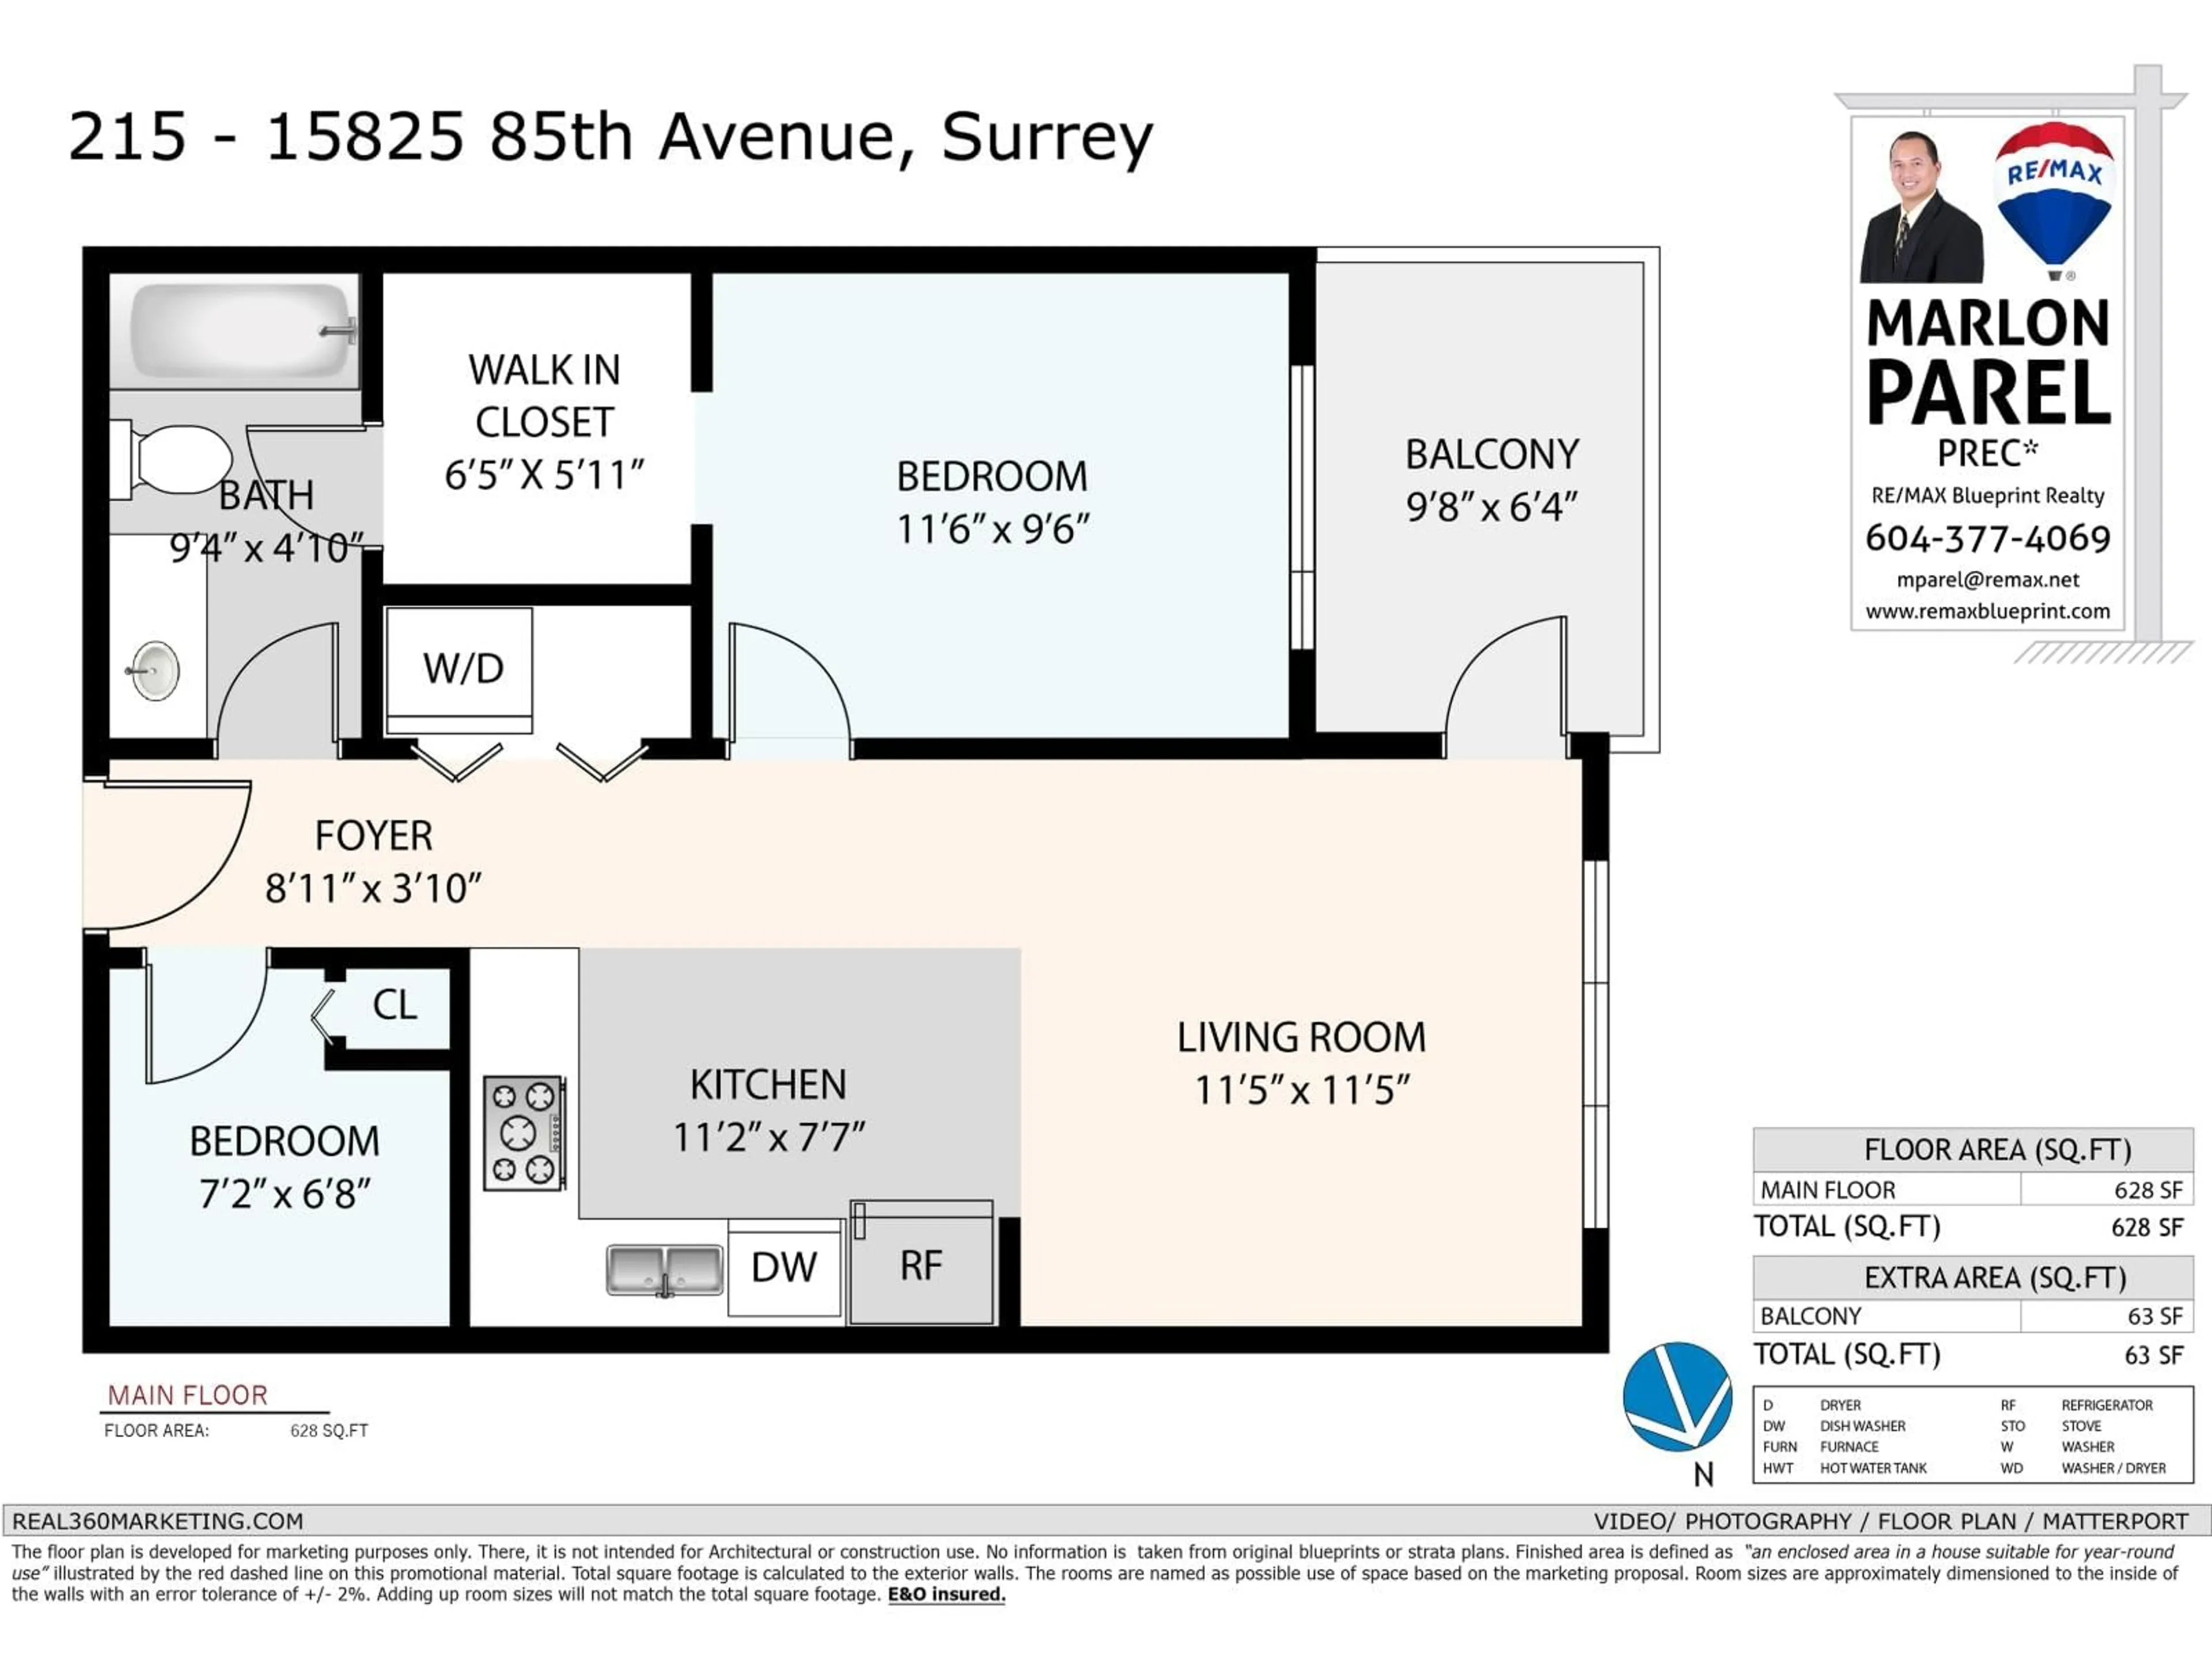
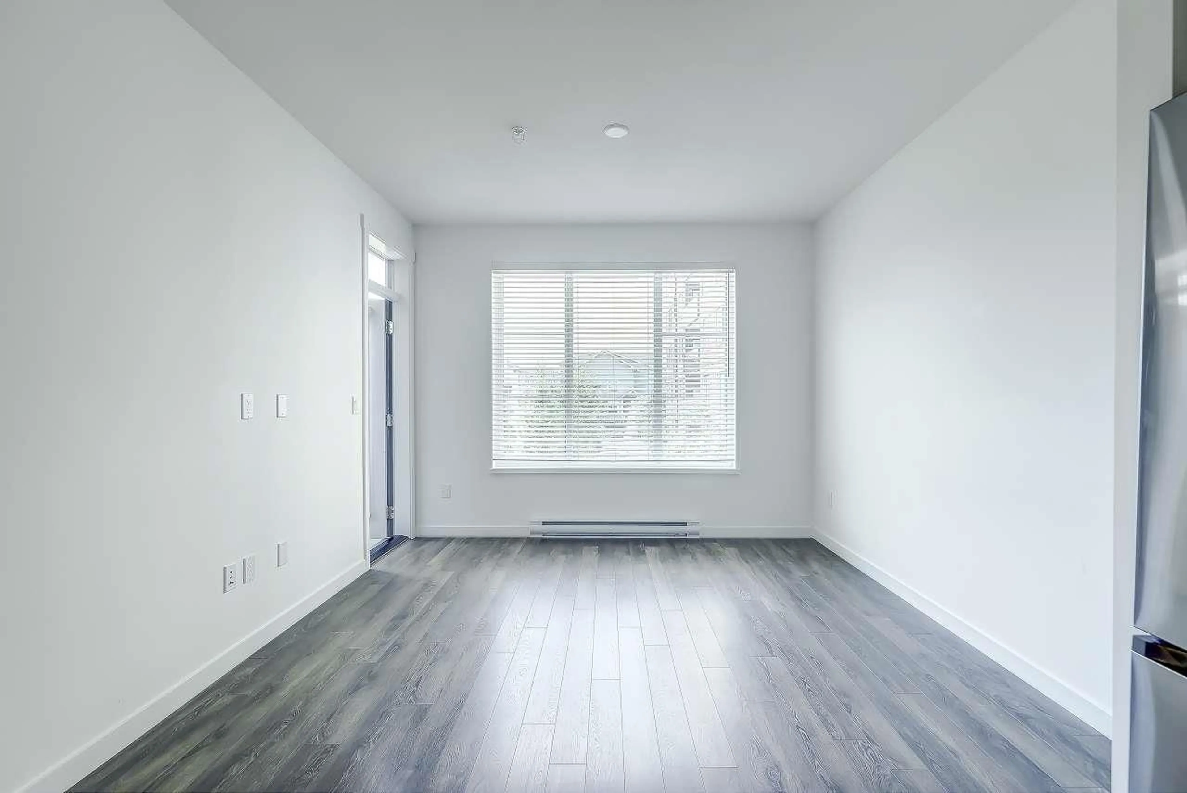
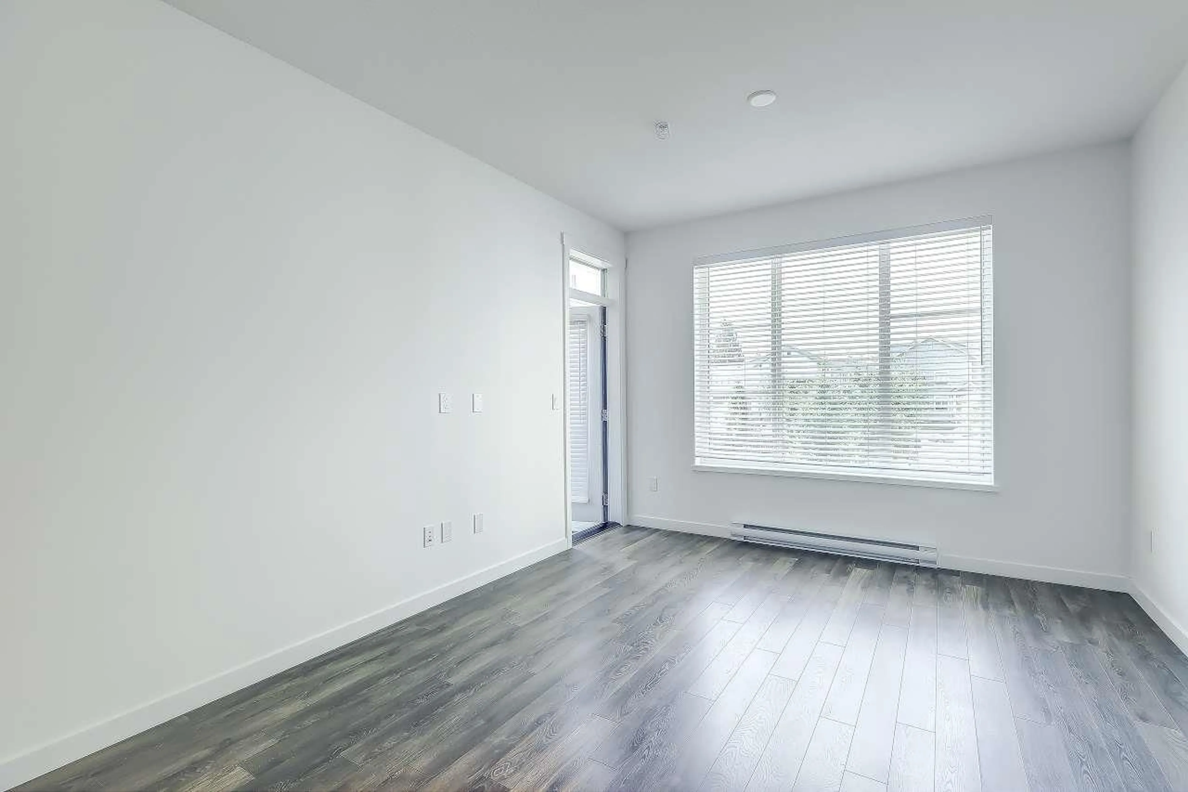
Welcome to Fleetwood Village by Dawson + Sawyer! This bright and well-designed 1 bedroom plus den home offers 613 sq.ft. of functional living space plus a 62 sq.ft. covered balcony overlooking the beautifully landscaped courtyard. Quietly situated on the 2nd floor with peaceful courtyard exposure away from busy roads. Features include stainless steel Samsung appliances, quartz countertops, sleek white cabinetry, durable laminate flooring, generous ceiling heights, a spacious bedroom with walk-in closet, versatile den ideal for a home office, and full-size in-suite laundry. Enjoy outstanding amenities including a fitness centre, lounge, games room, music room, yoga studio, landscaped courtyard, playground.OPEN HOUSE - Sunday, October 11, 2026, from 2:30 PM to 4:30 PM. (id:39198)
Property Details
Interior
Features
Exterior
Parking
Garage spaces -
Garage type -
Total parking spaces 1
Condo Details
Amenities
Exercise Centre, Laundry - In Suite, Clubhouse
Inclusions
Property History
 26
26
