209 - 15835 85 AVENUE, Surrey, British Columbia V4N6W6
Contact us about this property
Highlights
Estimated valueThis is the price Wahi expects this property to sell for.
The calculation is powered by our Instant Home Value Estimate, which uses current market and property price trends to estimate your home’s value with a 90% accuracy rate.Not available
Price/Sqft$717/sqft
Monthly cost
Open Calculator
Description
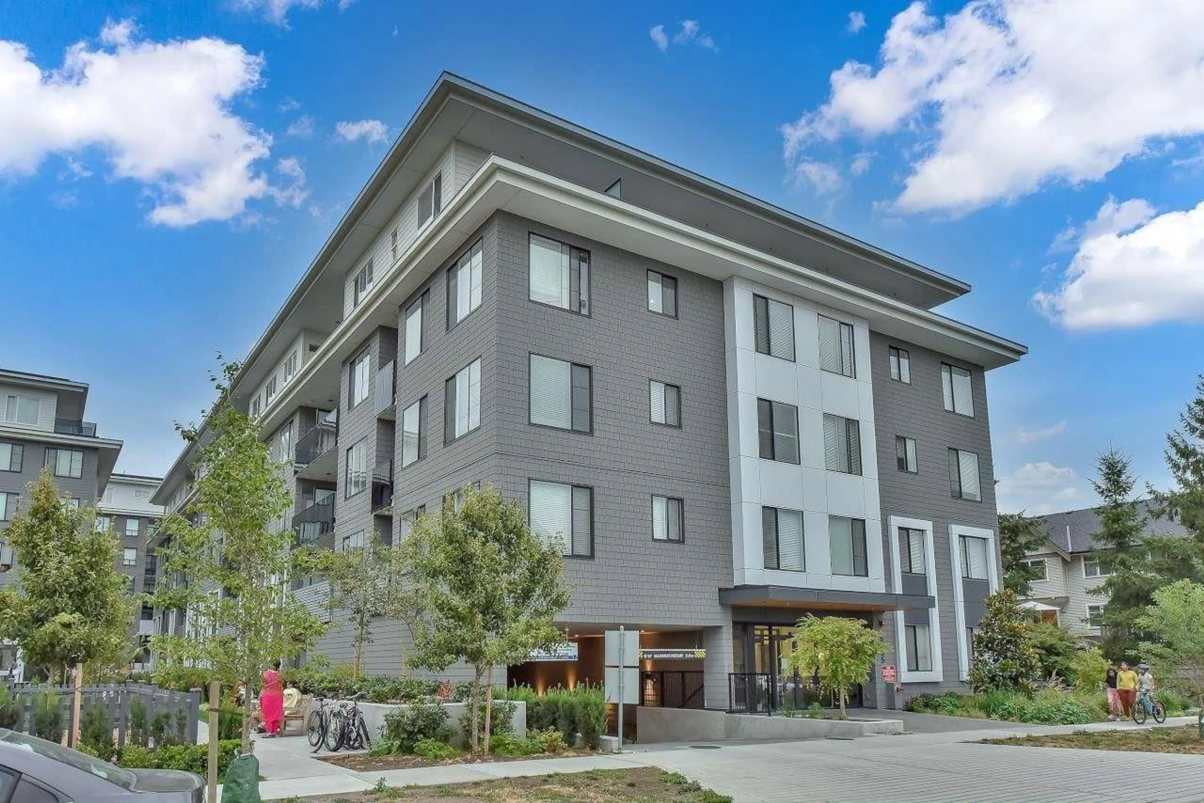
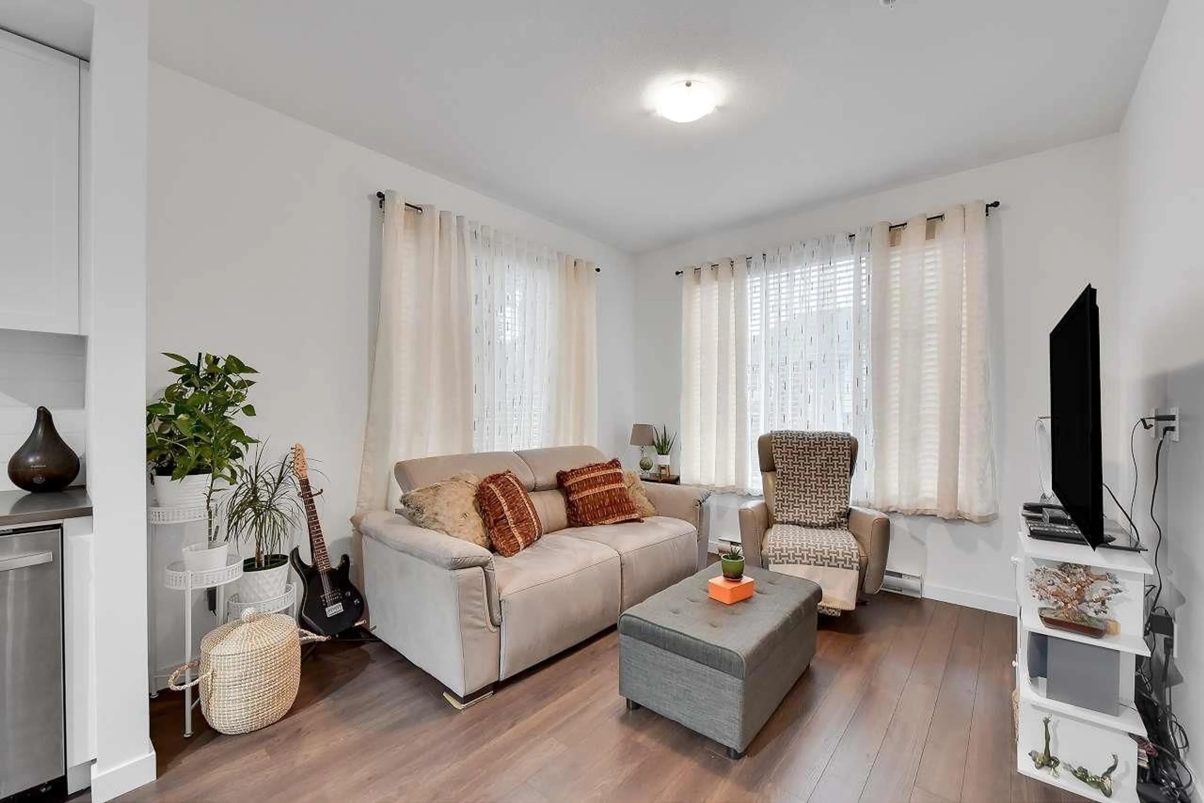
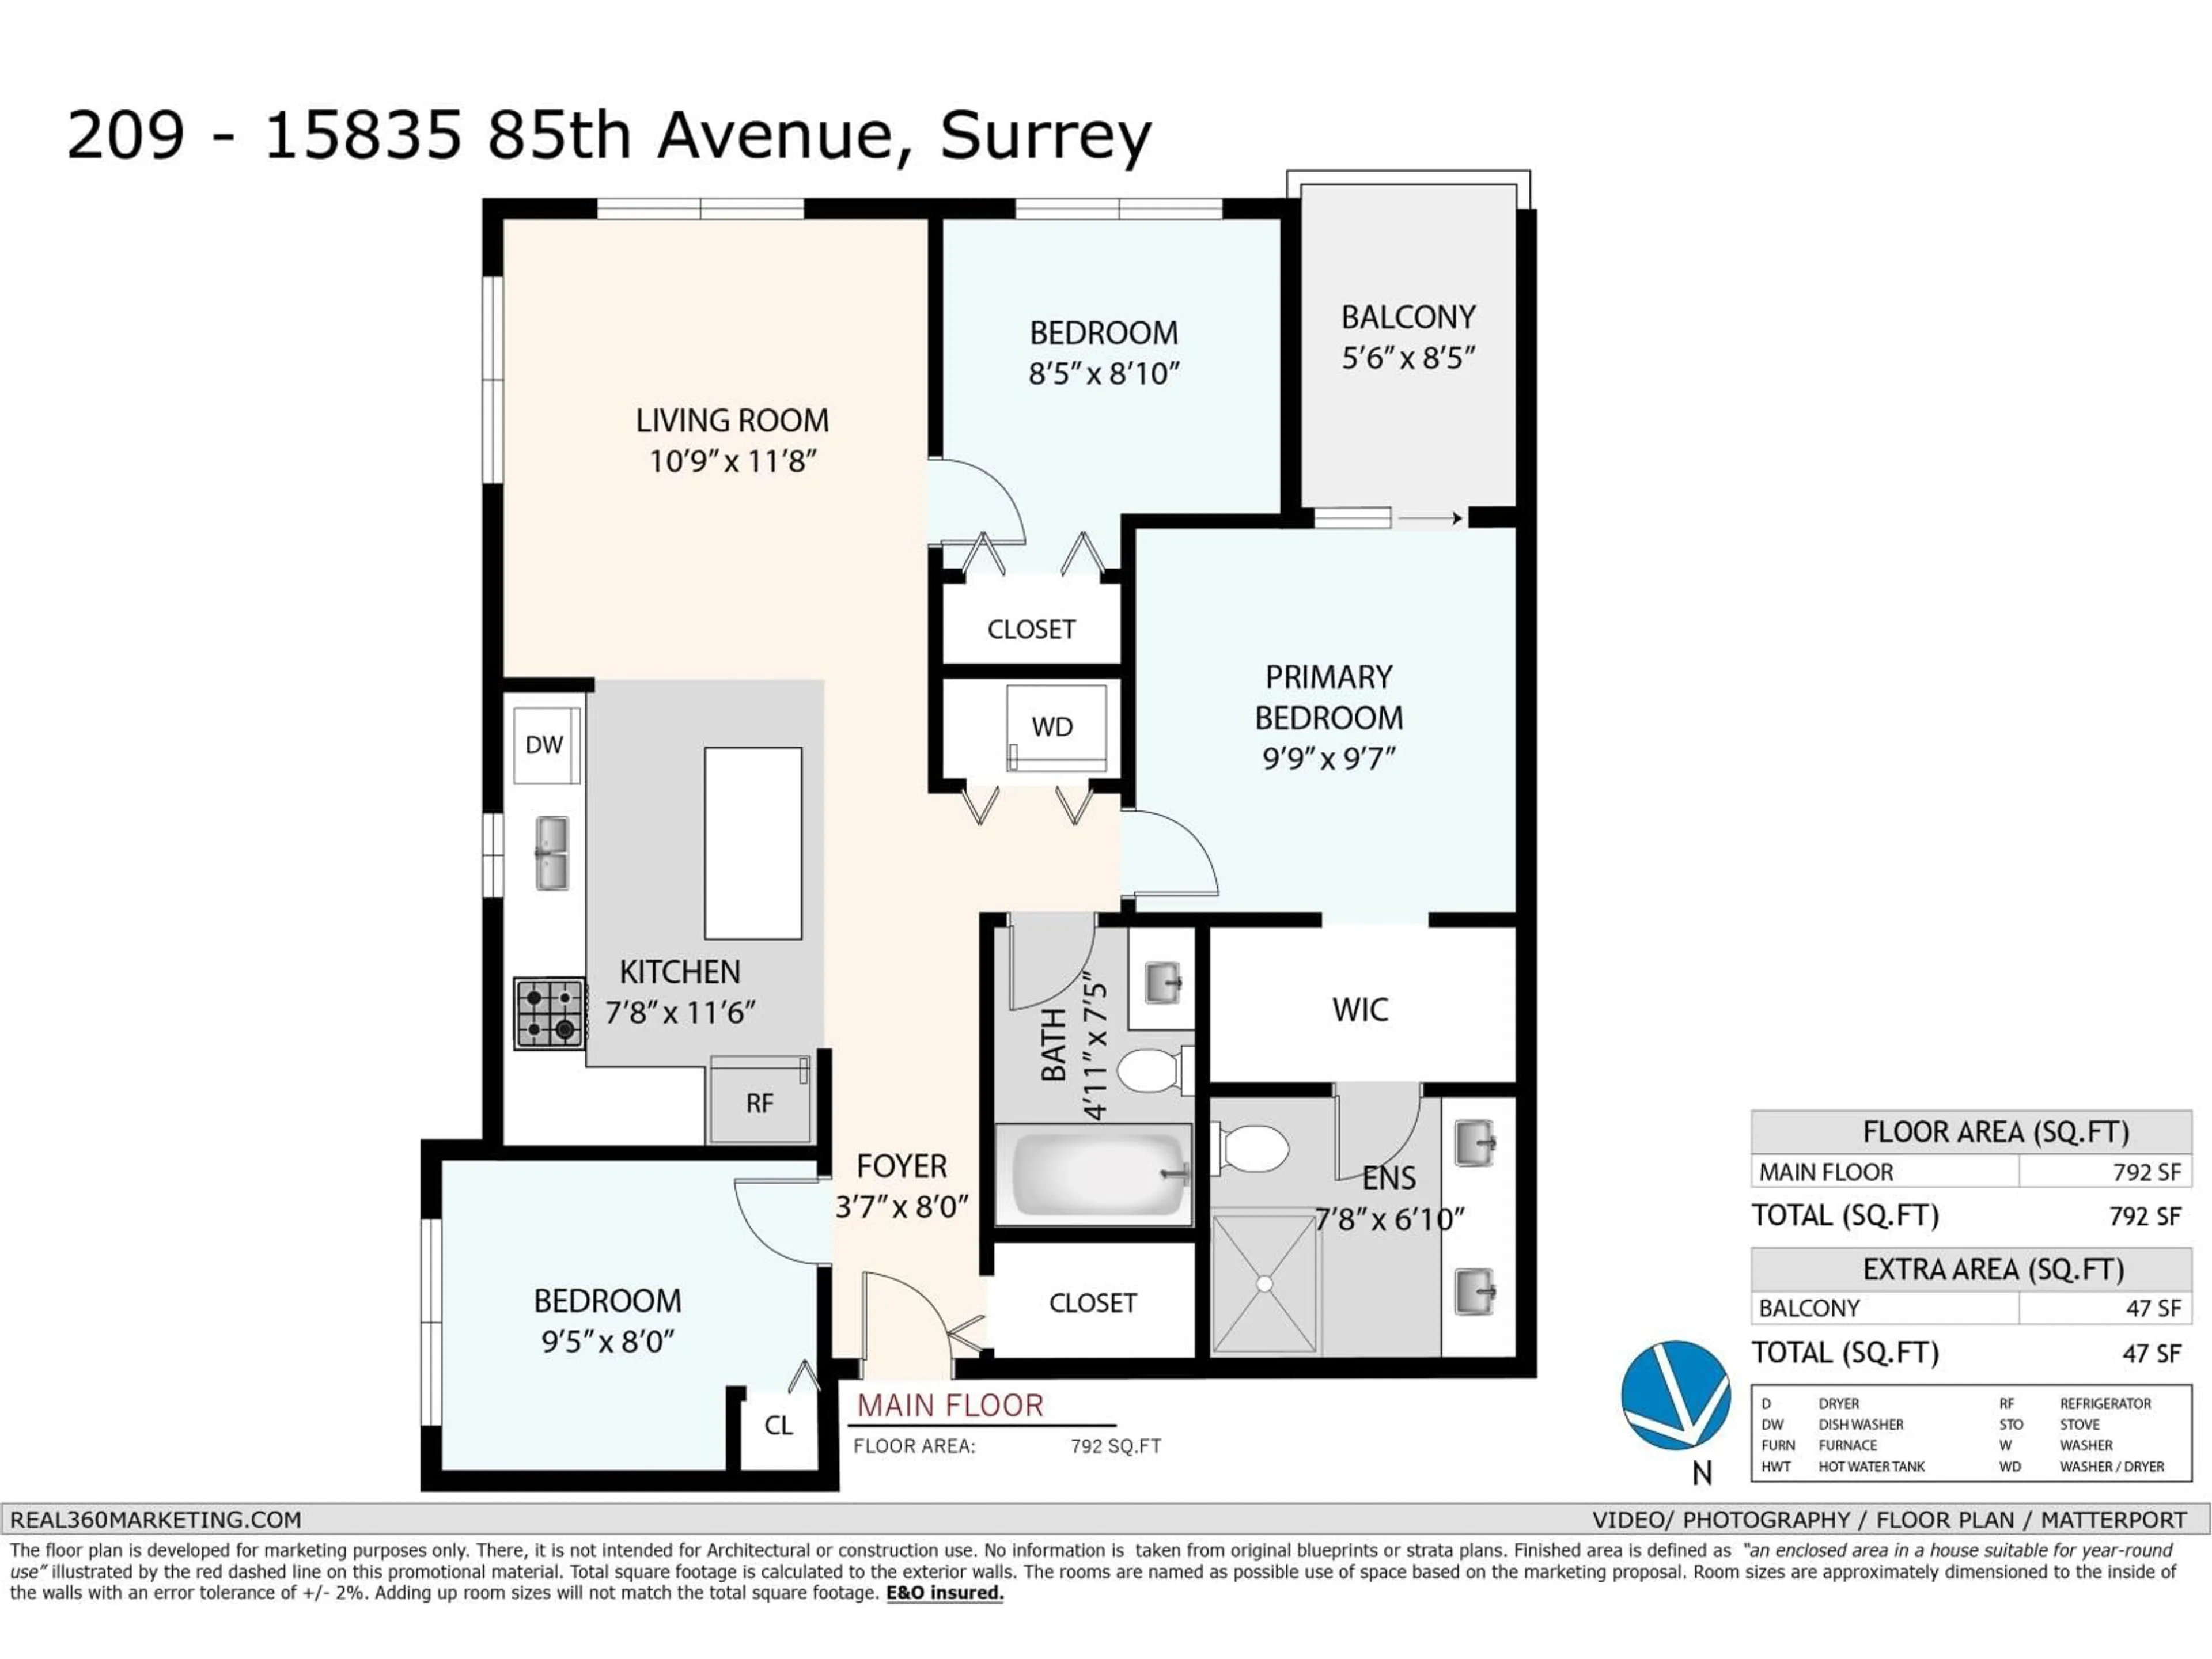
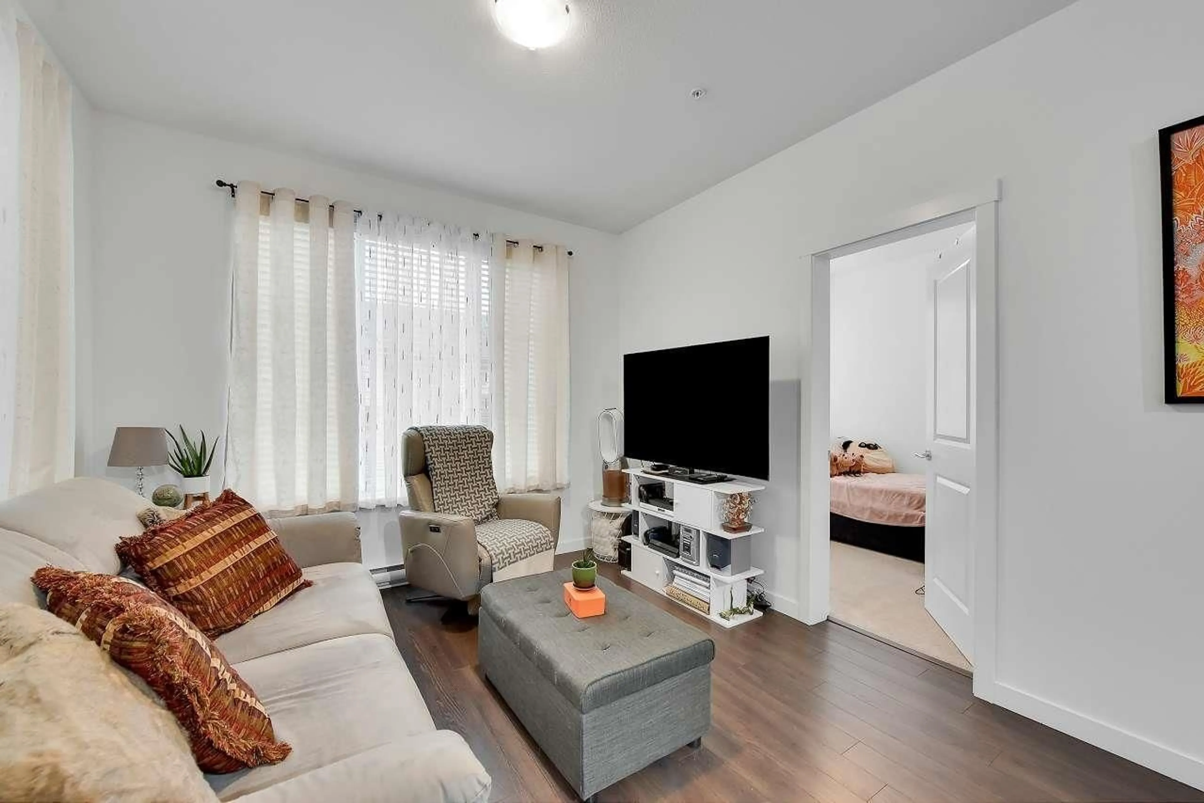
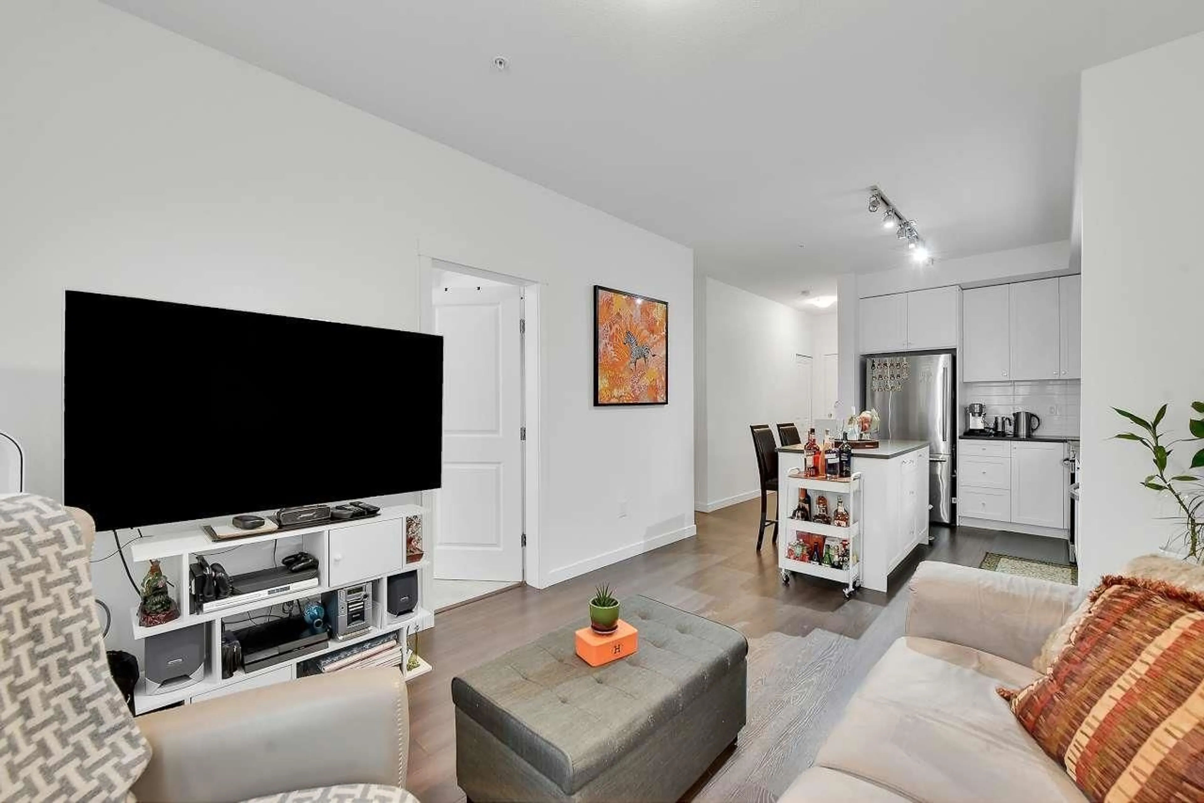
Welcome to Fleetwood Village 1Discover this spacious 3-bedroom, 2-bathroom corner home ideally located in the heart of Fleetwood, just steps from the future SkyTrain station. This desirable east-facing residence offers beautiful views of lush greenery and an abundance of natural light through large windows. The thoughtfully designed open-concept layout features spacious living and dining areas, a modern kitchen with stainless steel appliances, quartz countertops, and an upgraded island table-perfect for everyday living and entertaining. Enjoy excellent building amenities, including a fitness room, yoga studio, and multipurpose room. A fantastic opportunity to enjoy modern living in one of Fleetwood's most convenient and growing communities.OPEN HOUSE - Sunday, October 11, 2026, from 2:30 P (id:39198)
Property Details
Interior
Features
Exterior
Parking
Garage spaces -
Garage type -
Total parking spaces 1
Condo Details
Amenities
Storage - Locker, Laundry - In Suite, Clubhouse
Inclusions
Property History
 22

