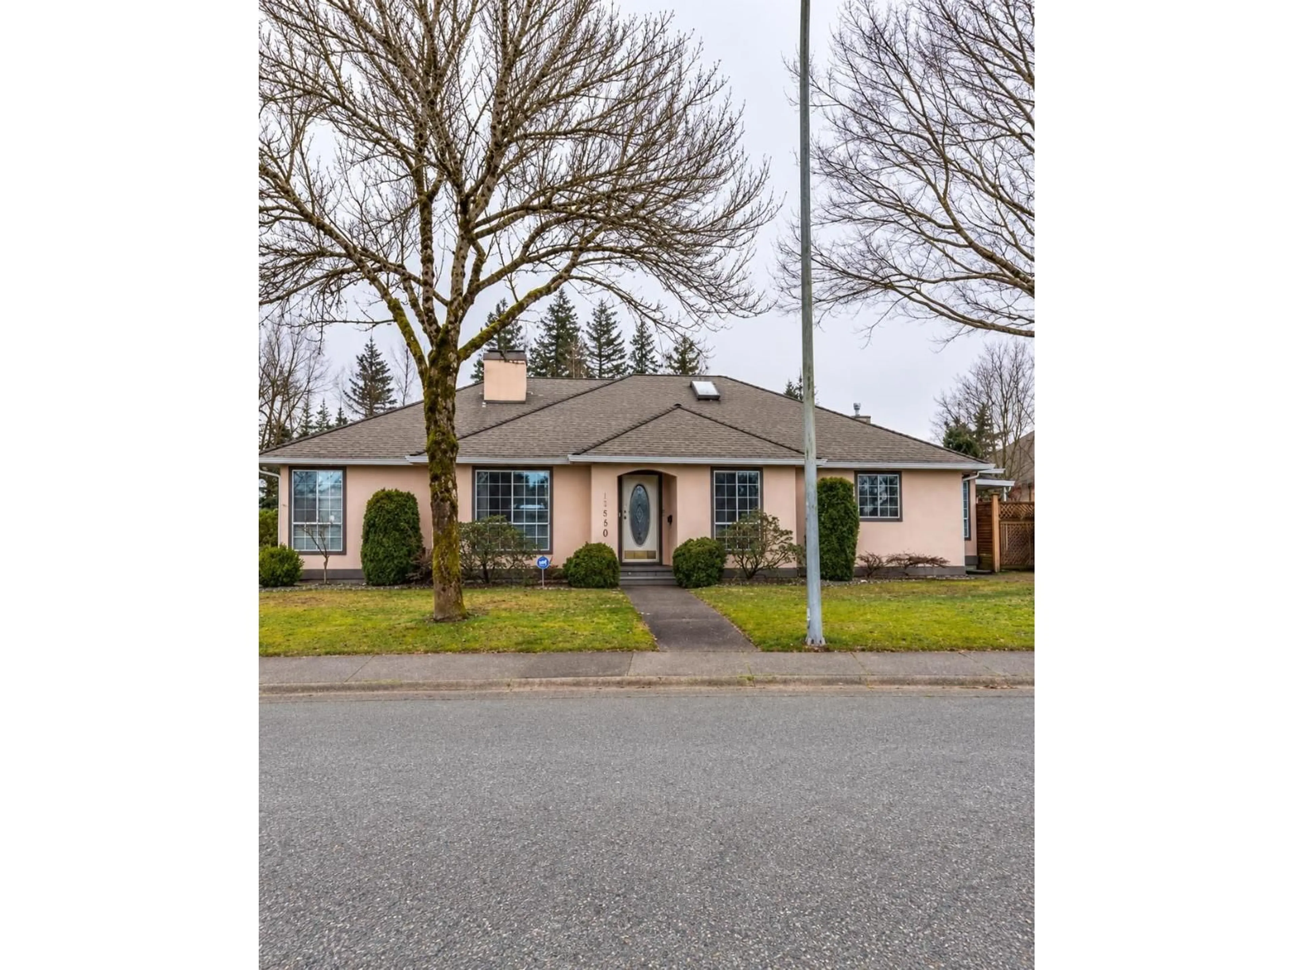
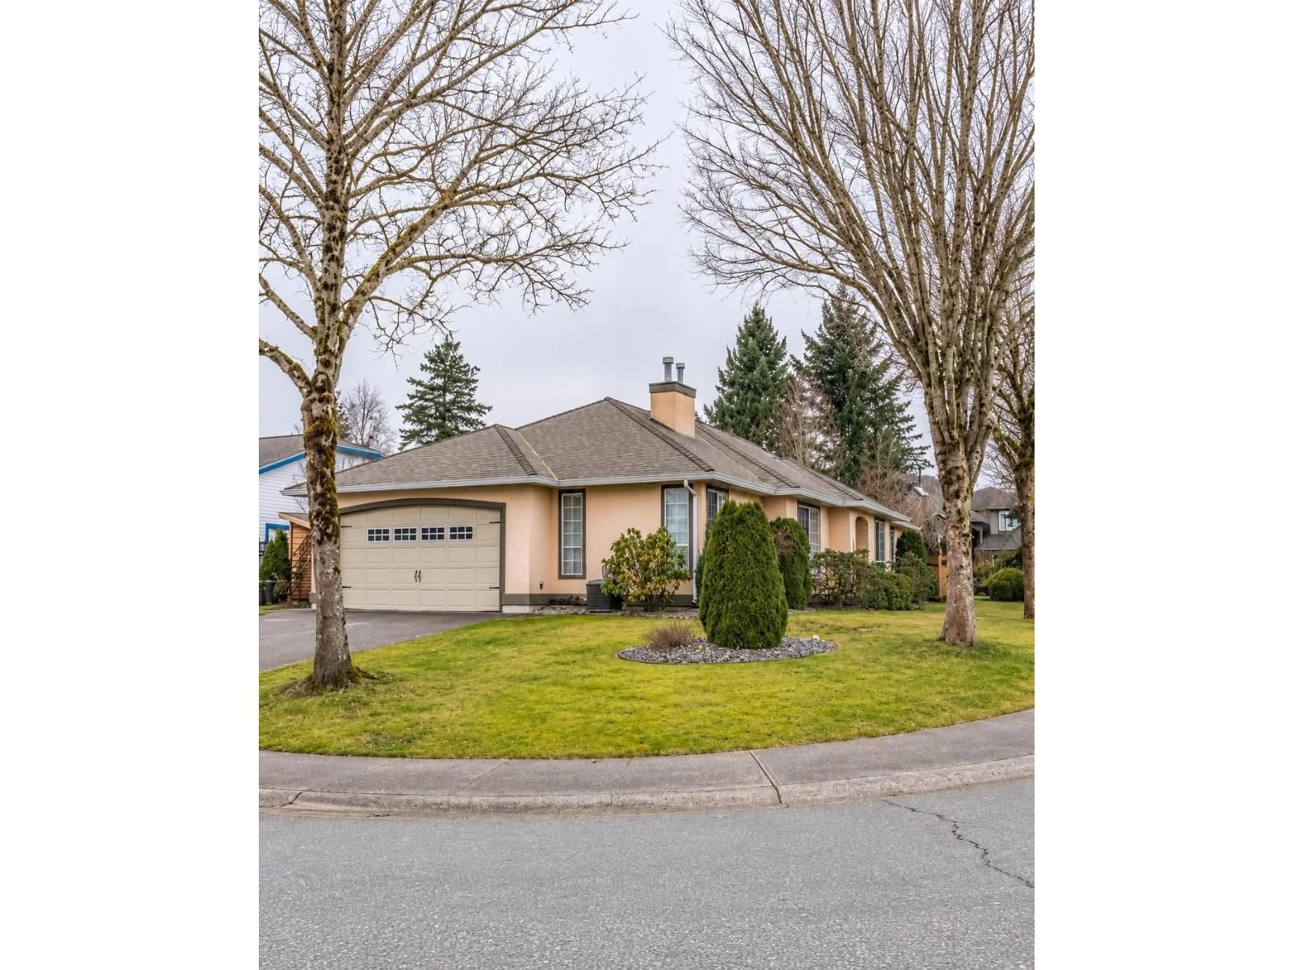
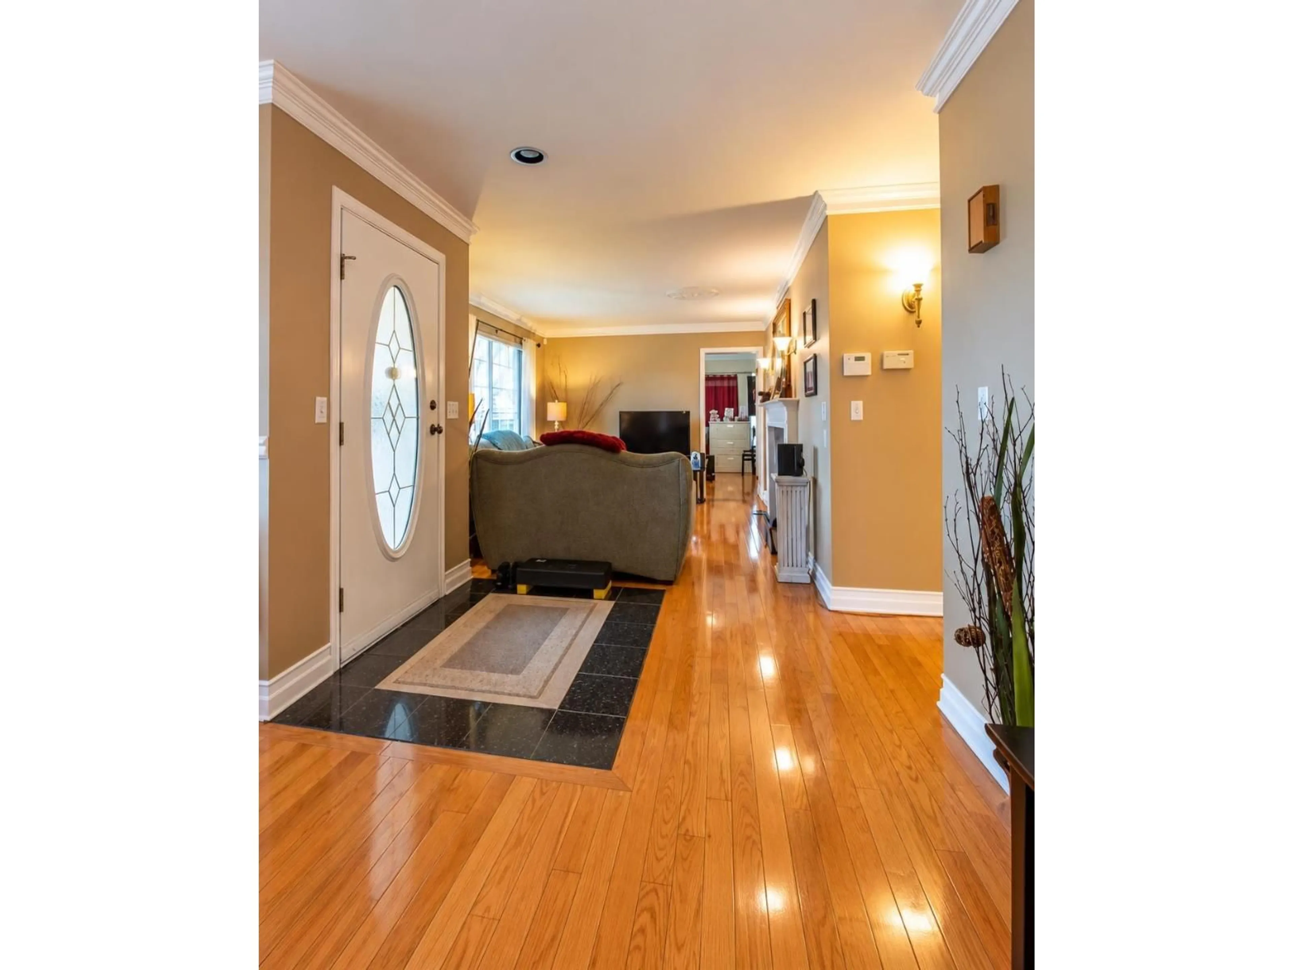
Home with brick exterior material, street for 16490 84A AVENUE, Surrey British Columbia V4N3G8
23 hours on Market

16490 84A AVENUE, Surrey, British Columbia V4N3G8

Detached
3
2
~1756 sqft
$1,299,999
Get pre-qualifiedPowered by nesto
Detached
3
2
~1756 sqft

Contact us about this property

Call

Highlights

Property Estimate

Days on market23 hours

Estimated valueNot available

Price/Sqft$740/sqft

Monthly cost

Open Calculator

Description

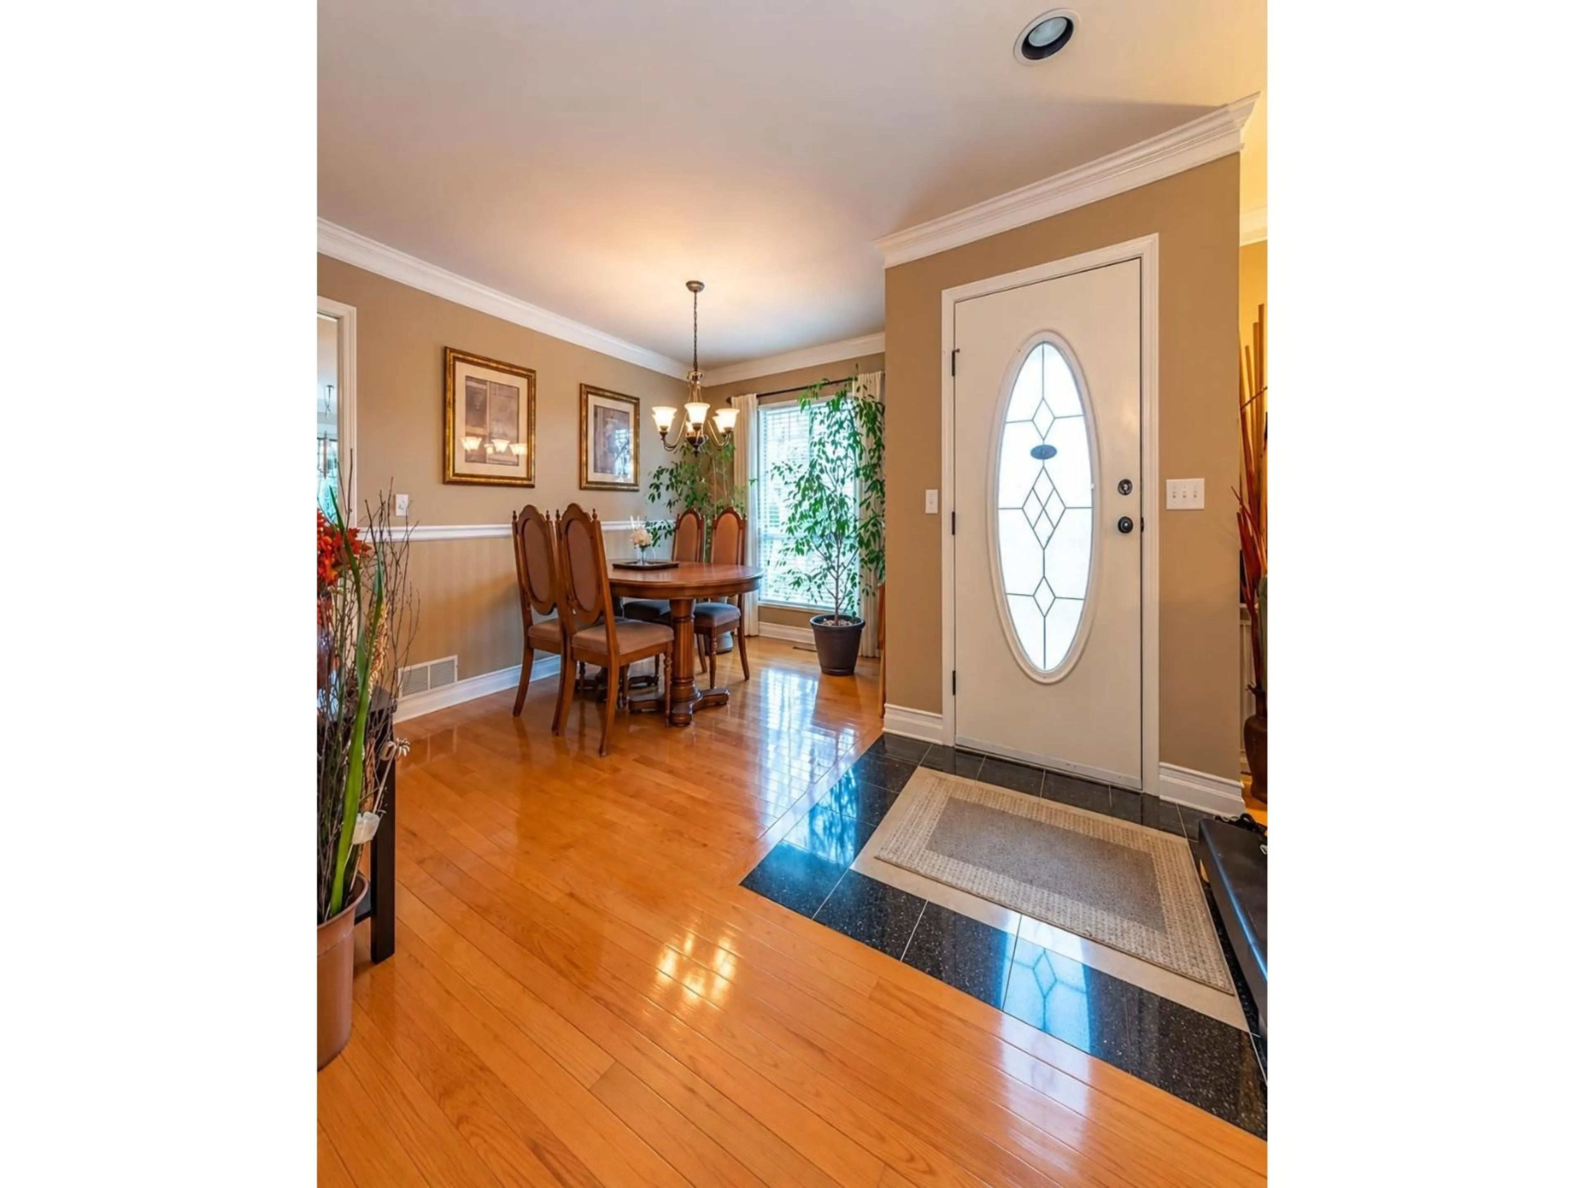
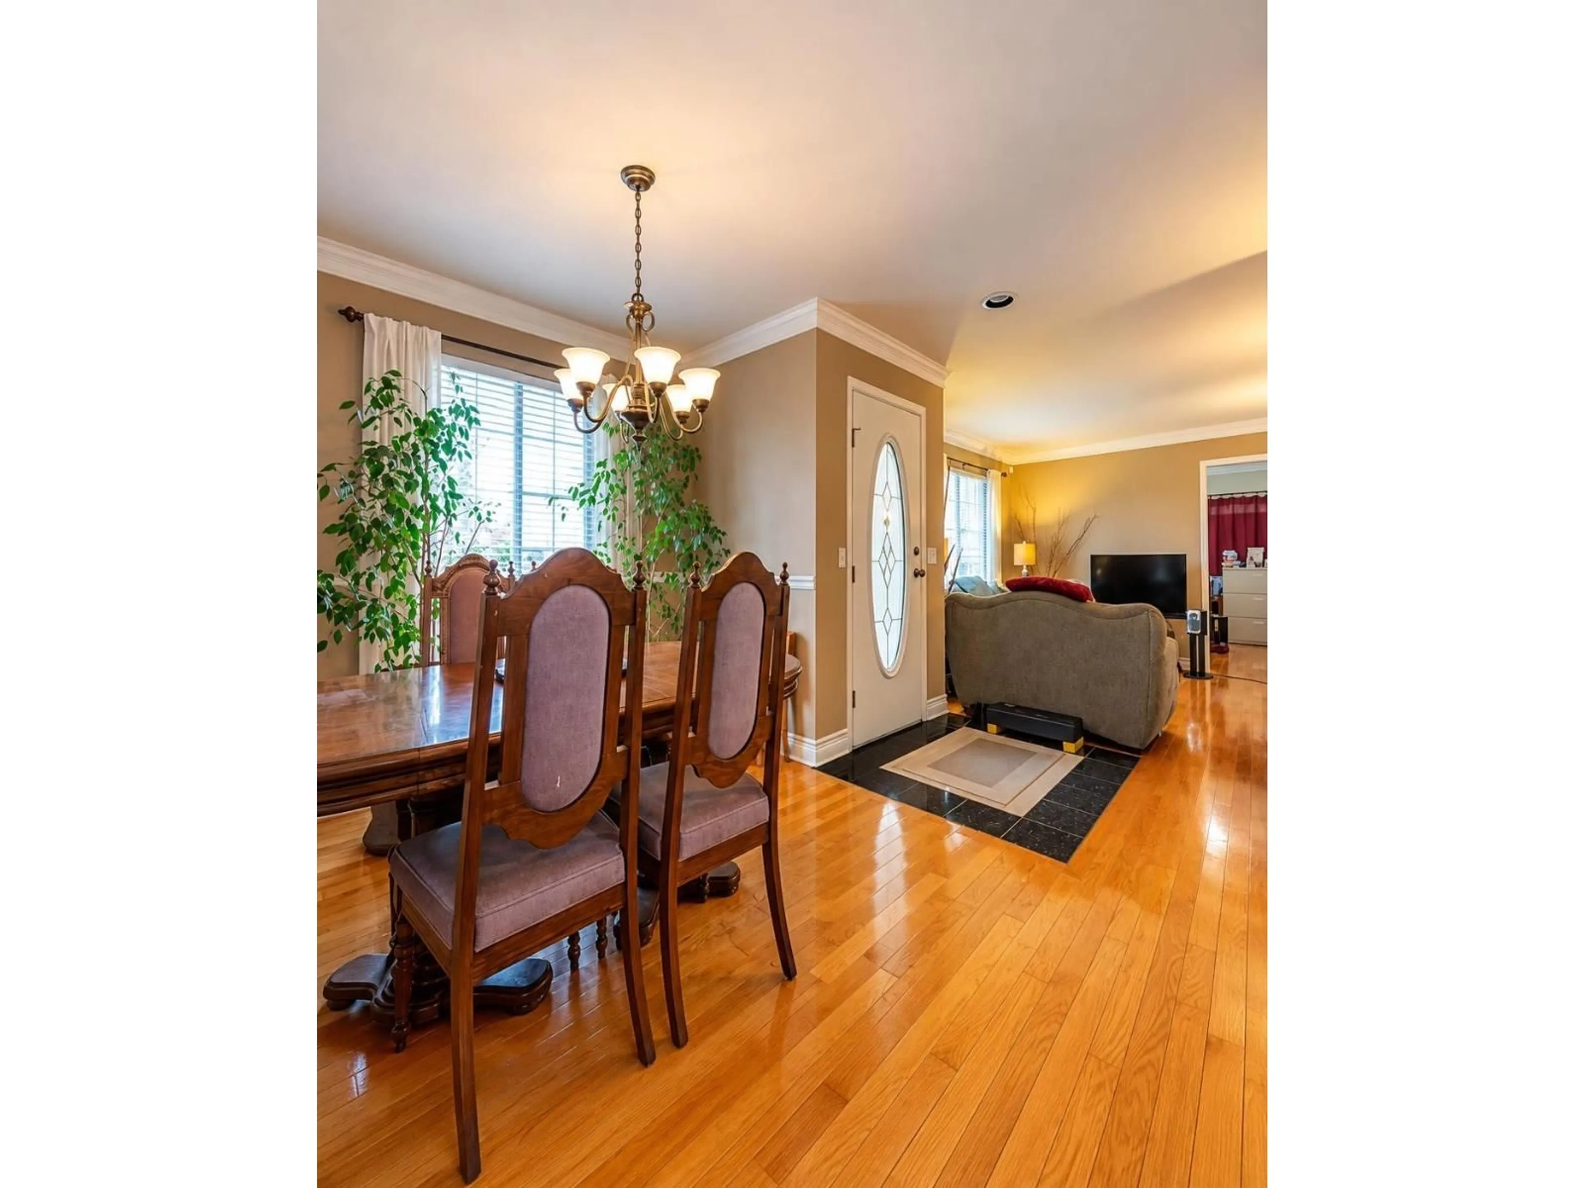
Priced over $114,000 below BC Assessment! Single-level living in Fleetwood's sought-after Tynehead Terrace! This 3-bedroom, 2-bathroom rancher offers approximately 1,756 sq. ft. on a 7,477 sq. ft. corner lot. Features include separate living and family rooms, two gas fireplaces, hardwood flooring, air conditioning and a spacious primary bedroom with a walk-in closet and ensuite. Enjoy a private backyard, large patio, double garage and extra-long driveway with room for RV parking. Conveniently located near shopping, recreation, transit and the future Bakerview-166 Street SkyTrain station. R3 zoning offers options to explore for future redevelopment, subject to site-specific requirements and City approvals. Buyers to verify development possibilities with the City of Surrey. (id:39198)


Property Details

StyleHouse
View-
Age of property1991
SqFt~1756 SqFt
Lot Size-
Parking Spaces6
MLS ®NumberR3174034
Community NameFleetwood
Data SourceCREA
Listing bySRS Panorama Realty

Features

Heating: Forced air, Natural gas
Cooling: Air Conditioned
Basement: Finished, Crawl space

Parking

Garage spaces -

Garage type -

Total parking spaces 6


Property History
Oct 16, 2026
ListedActive
$1,299,999
23 hours on market
history photo preview18
Listing by crea®
Property listed by SRS Panorama Realty, Brokerage
Agent Banner Image
Interested in this property?Get in touch to get the inside scoop.

Population and Demographics

Overview

Total population 58423
Average household income $132,236

Age (%)

0 to 19
22%
20 to 34
21%
35 to 49
20%
50 to 64
20%
65 and plus
17%

Household composition (%)

Single family
74%
Single person
18%
Multi person
5%
Multi family
3%

Mother tongue (%)

English
42%
Punjabi (Panjabi)
25%
Mandarin
7%
Tagalog (Pilipino, Filipino)
5%
Vietnamese
3%
Hindi
3%
Korean
3%
Yue (Cantonese)
2%
Others
2%

House tenancy (%)

Owners
77%
Renters
23%

What’s nearby?Essentials within 5 km

Local Logic

Transportation Scores

Estimated Budget

Powered by:
The trademarks REALTOR®, REALTORS®, and the REALTOR® logo are controlled by The Canadian Real Estate Association (CREA) and identify real estate professionals who are members of CREA. The trademarks MLS®, Multiple Listing Service® and the associated logos are owned by CREA and identify the quality of services provided by real estate professionals who are members of CREA. Used under license.
