1305 - 16433 WATSON DRIVE, Surrey, British Columbia V4N6R9
Contact us about this property
Highlights
Estimated valueThis is the price Wahi expects this property to sell for.
The calculation is powered by our Instant Home Value Estimate, which uses current market and property price trends to estimate your home’s value with a 90% accuracy rate.Not available
Price/Sqft$592/sqft
Monthly cost
Open Calculator
Description
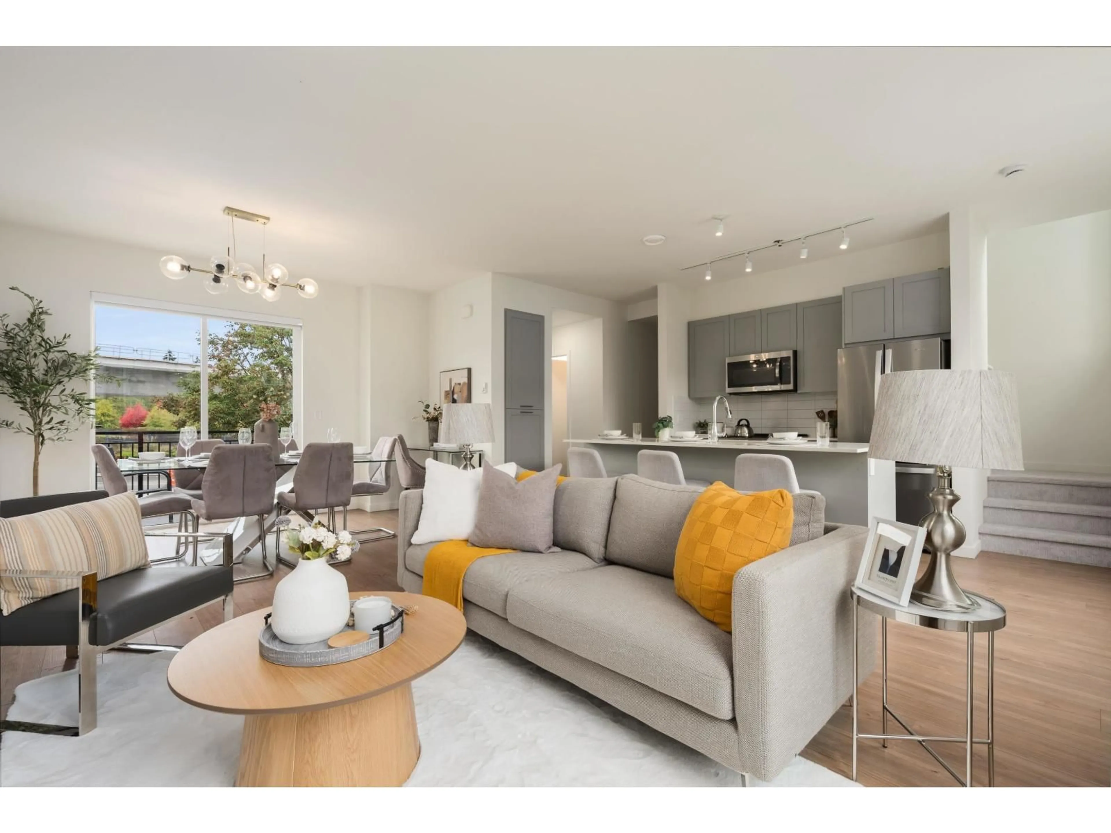
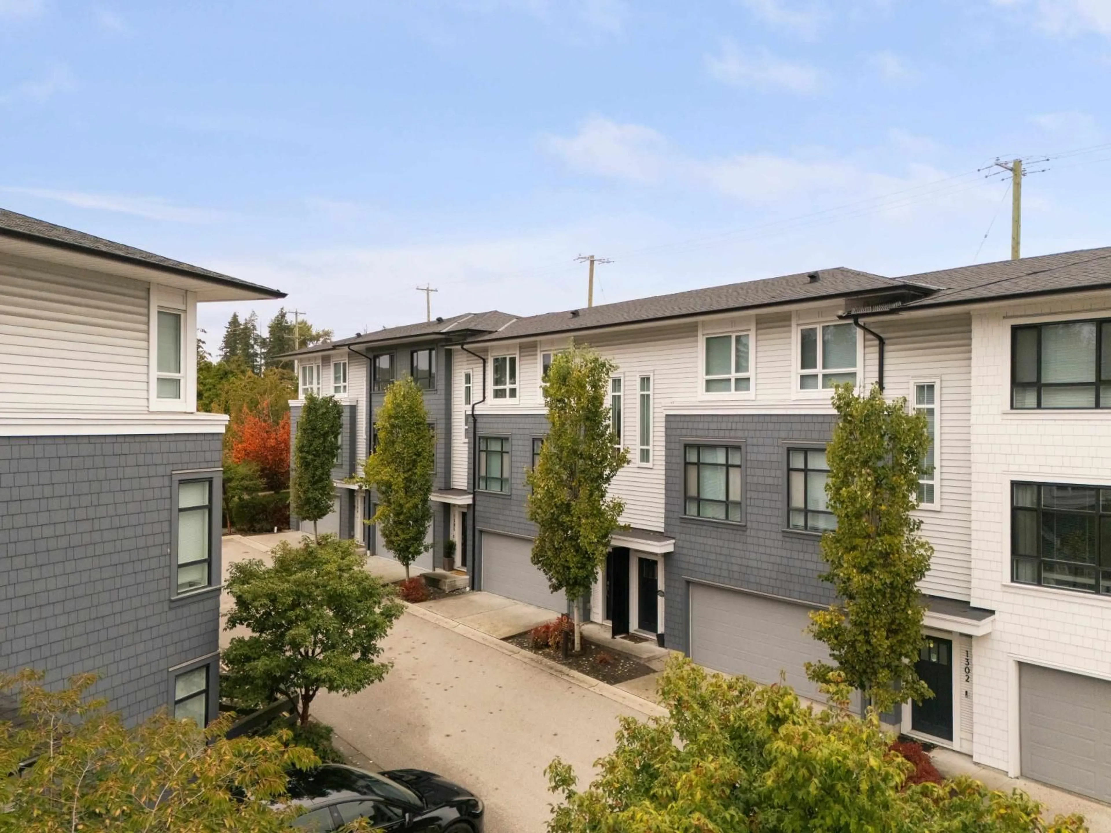
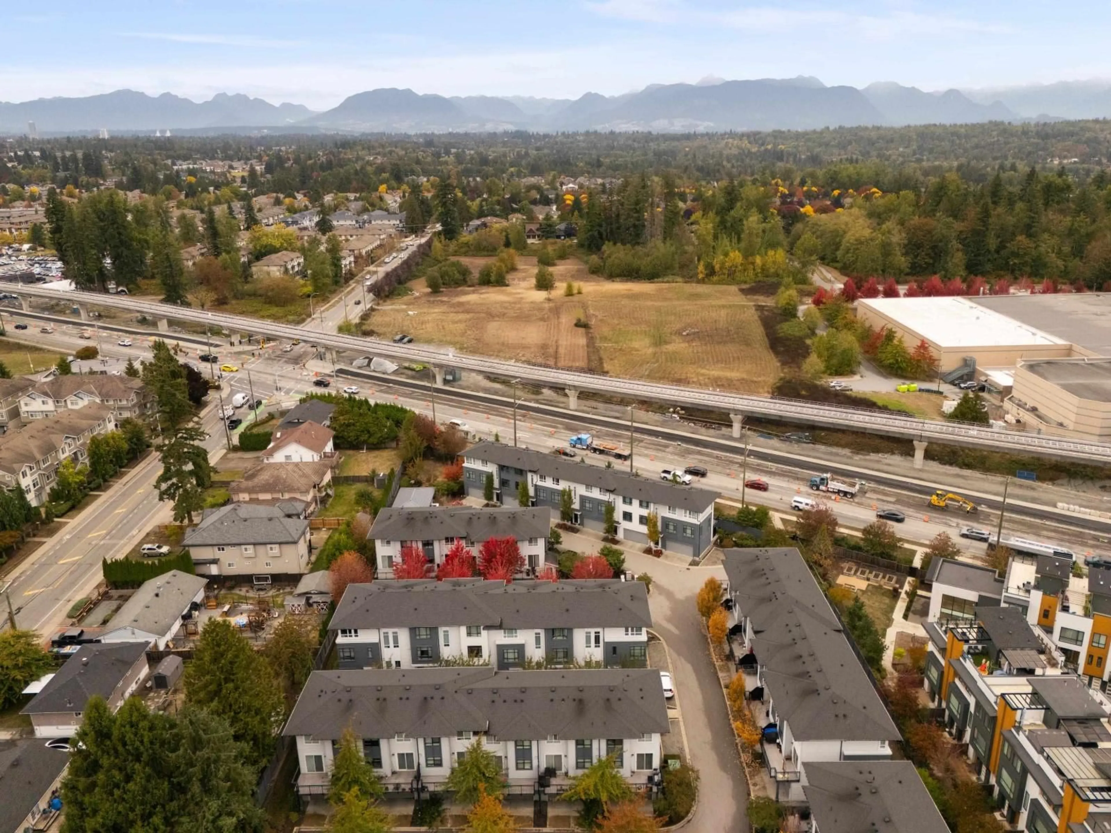
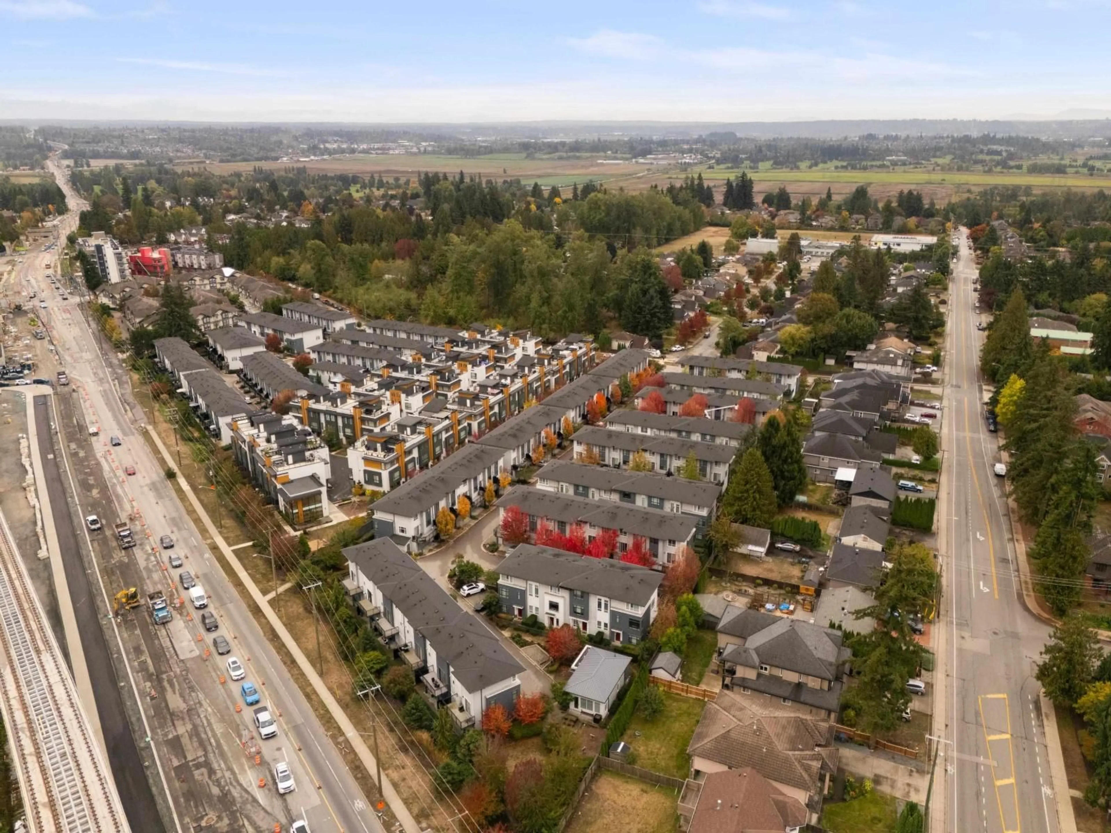
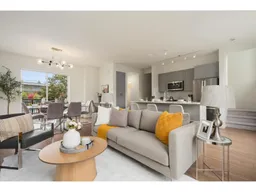
Rarely offered side-by-side DOUBLE GARAGE @ Fleetwood Rise, finished w/ epoxy floors & room for storage or a home gym! This move-in ready 2bed, 3bath, 3level townhome has been freshly updated with new paint, new carpet & new light fixtures. The open main floor has 9' ceilings & wide-plank flooring, w/ a balcony off the main for morning coffee. It flows into a bright kitchen with an oversized island workstation, stainless steel appliances & lots of cabinet space. Powder room on the main adds convenience. Upstairs are 2 generous bedrooms & 2 full baths. The primary bedroom has its own walk-in closet & 3-piece ensuite. Step through the garage to your own private outdoor patio. Walk to Surrey Sport & Leisure Complex. Schools, shopping & the future SkyTrain. OPEN HOUSE: Oct 11-12: 2-4PM (id:39198)
Property Details
Interior
Features
Exterior
Parking
Garage spaces -
Garage type -
Total parking spaces 2
Condo Details
Amenities
Laundry - In Suite
Inclusions
Property History
 22
22
