8 - 19330 FAIRWAY DRIVE, Surrey, British Columbia V3S0B7
Contact us about this property
Highlights
Estimated valueThis is the price Wahi expects this property to sell for.
The calculation is powered by our Instant Home Value Estimate, which uses current market and property price trends to estimate your home’s value with a 90% accuracy rate.Not available
Price/Sqft$630/sqft
Monthly cost
Open Calculator
Description
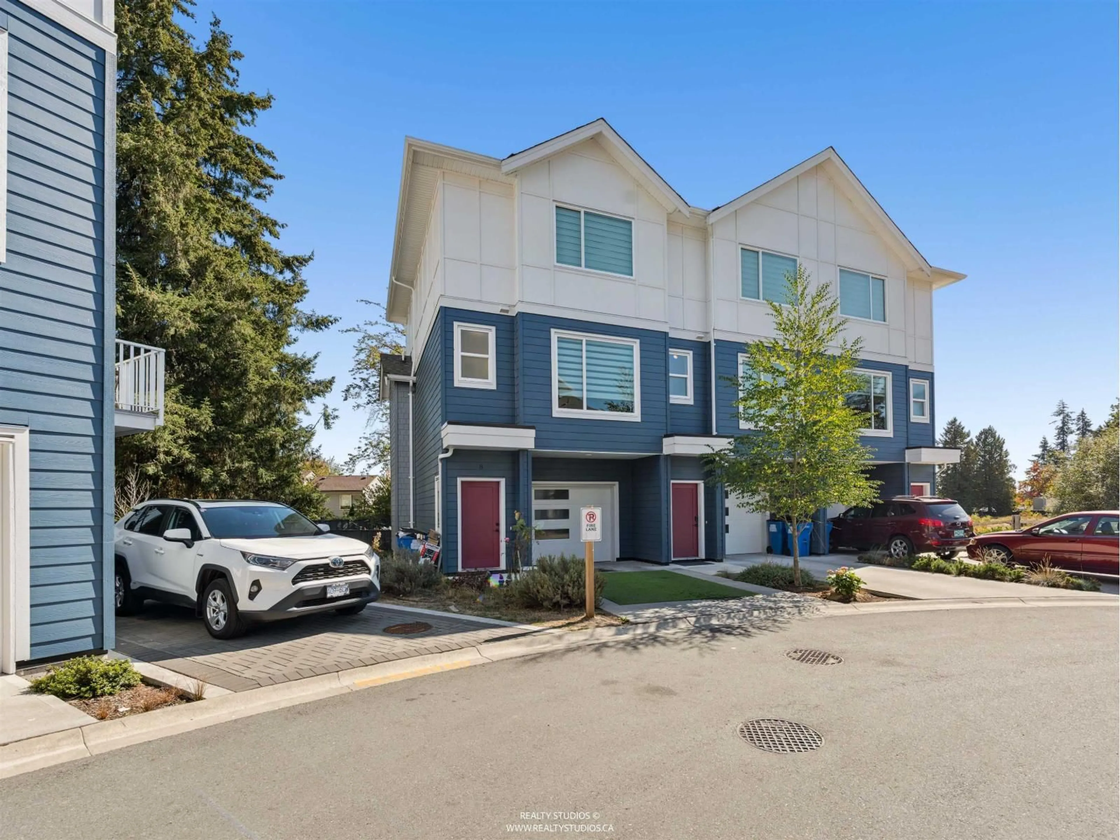
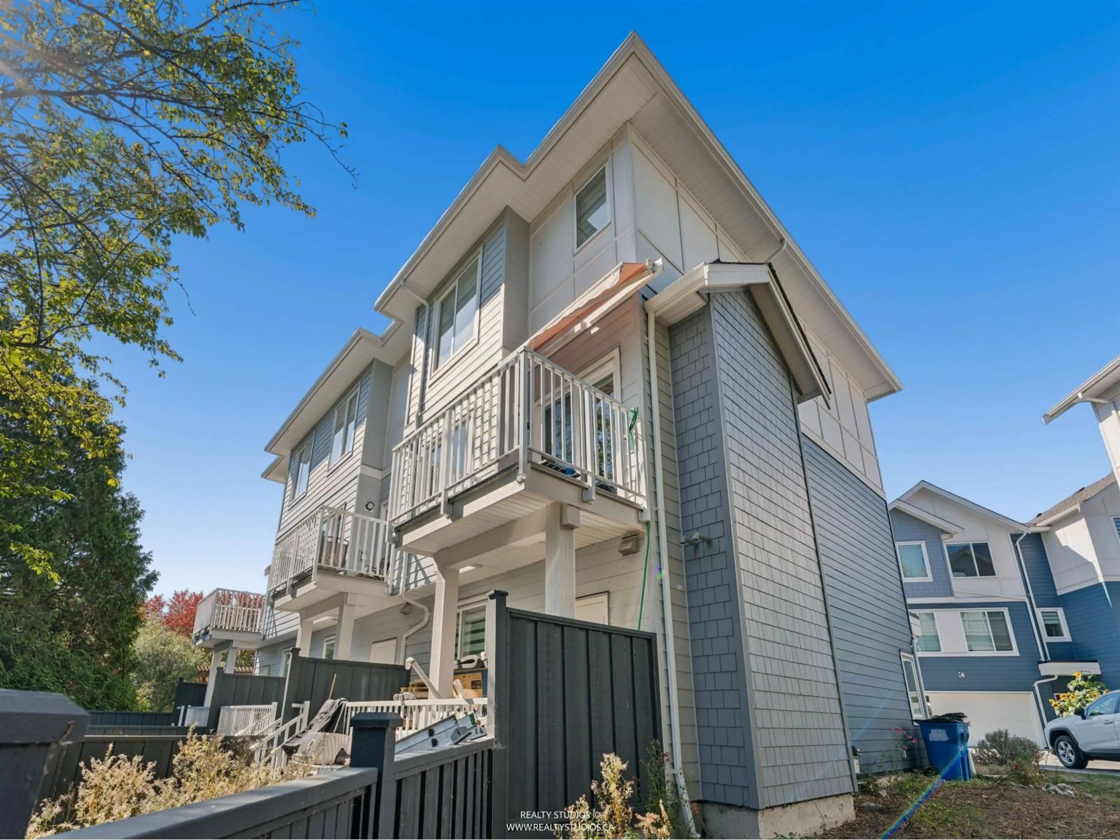
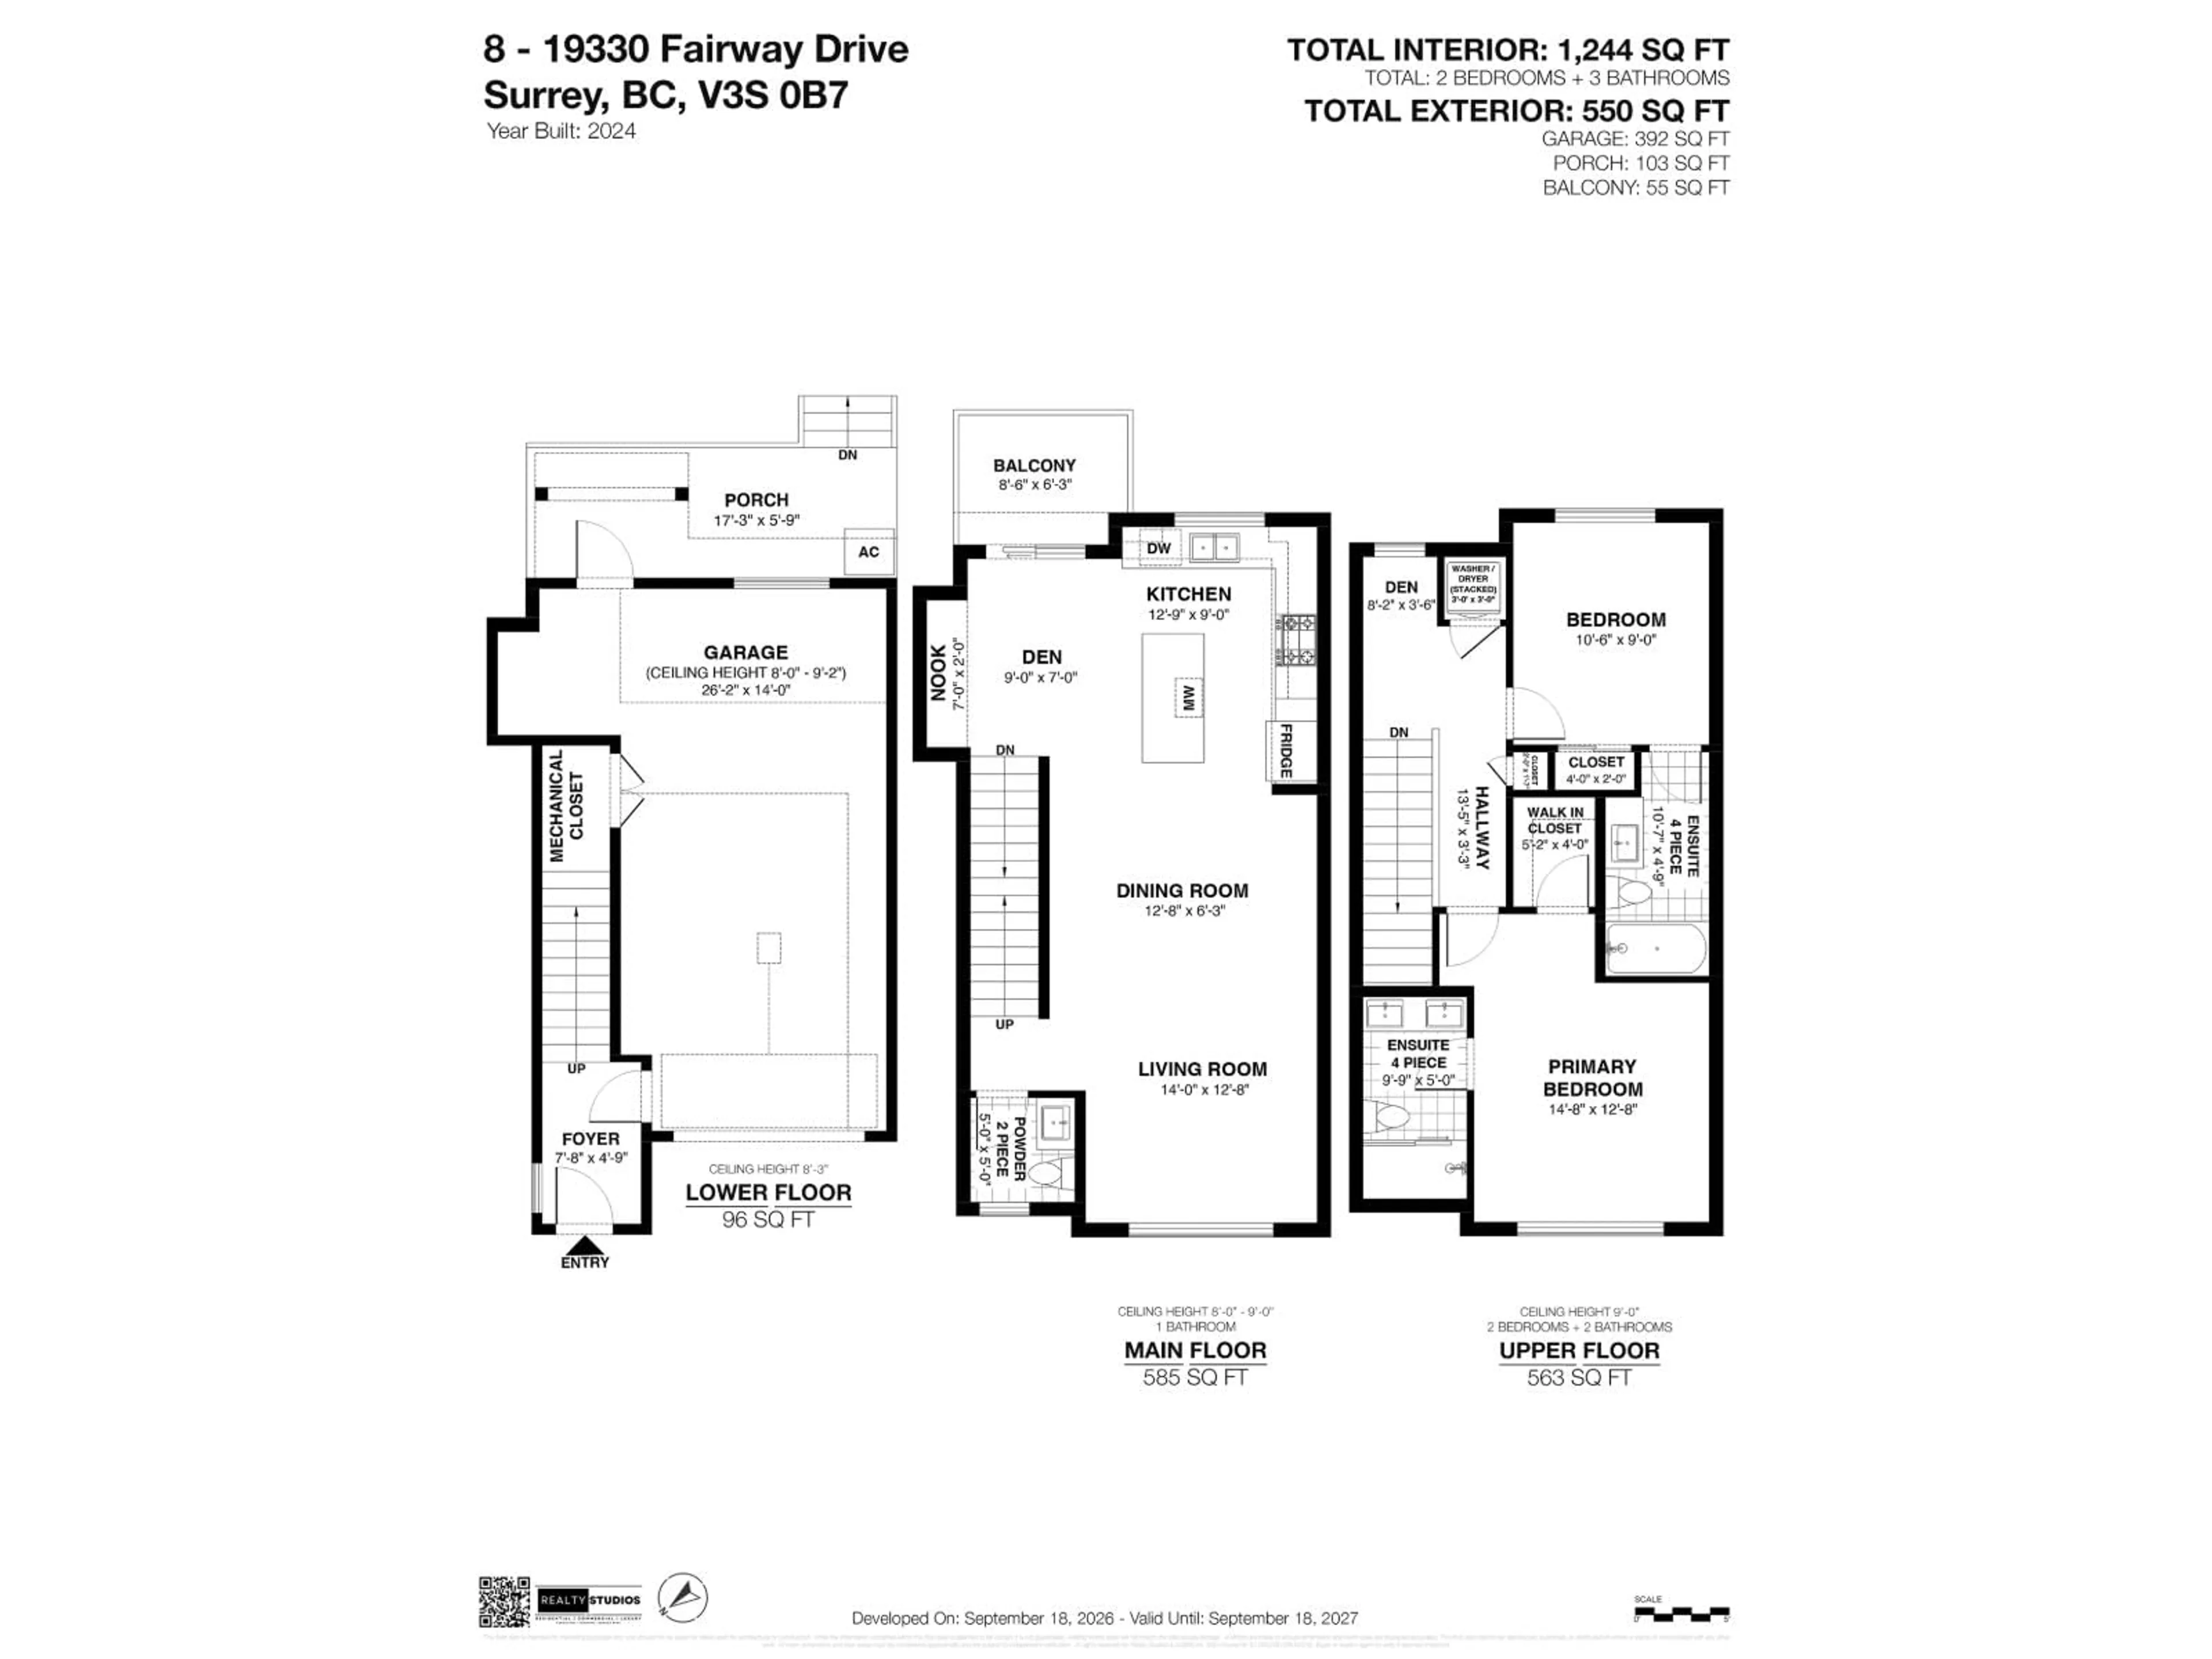
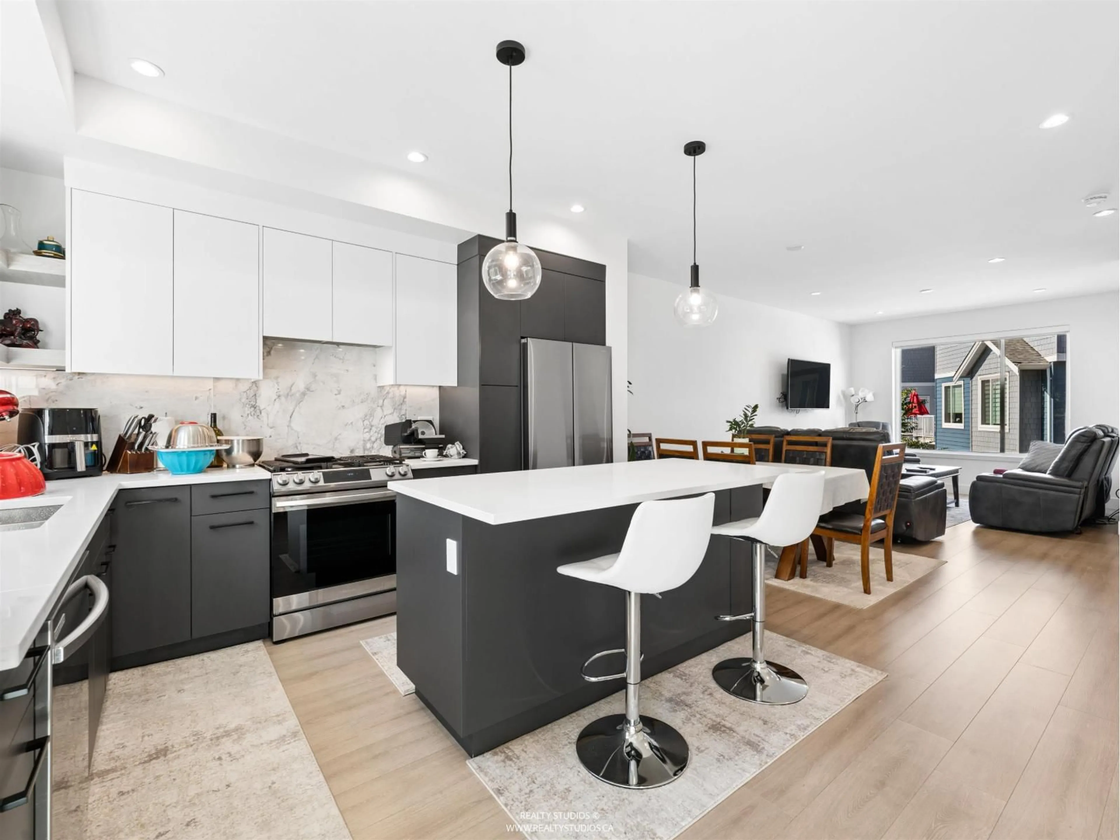
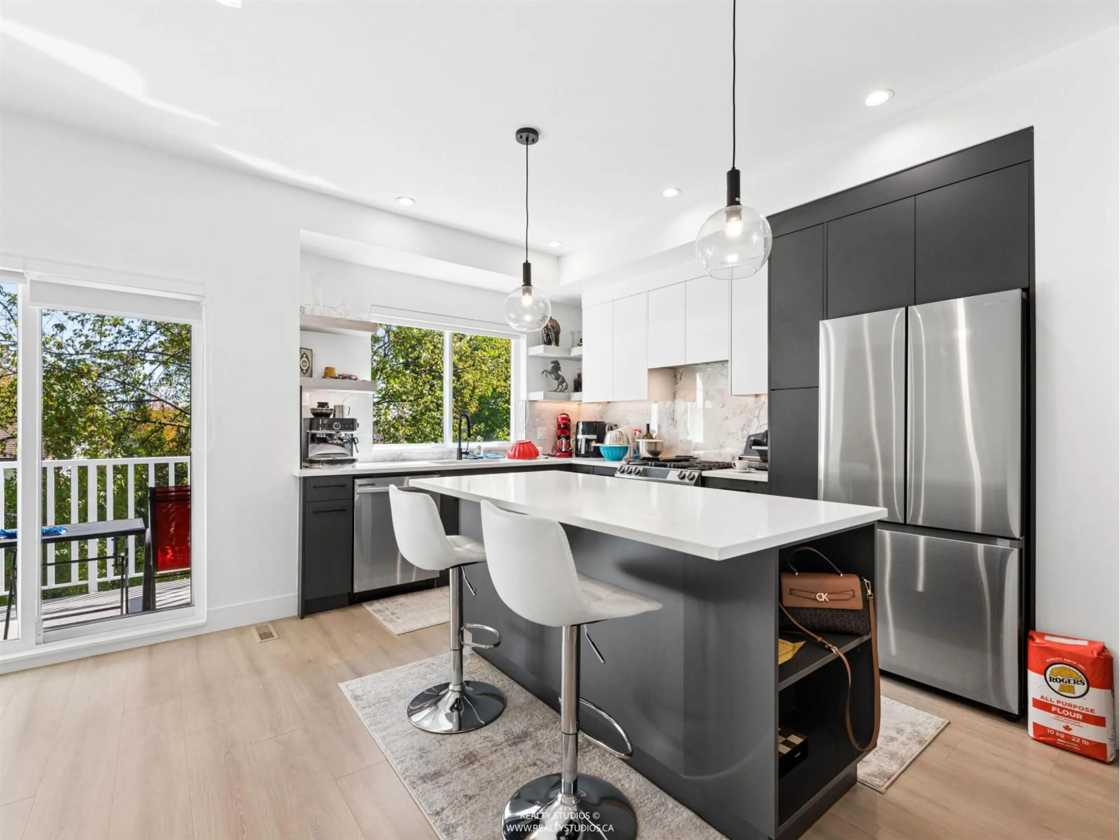
Welcome home to Park & Maven. This like-new 2 bed, 3 bath townhome offers 1,234 sqft of functional, modern space over three levels with a fully fenced backyard. The bright open-concept main floor features a spacious kitchen opening onto a private deck, a dining area with room for hosting, a comfortable living room, plus a powder room. Upstairs, you'll find two generously sized bedrooms, including a primary with its own ensuite, along with a second full bathroom and laundry. The lower level offers a spacious entryway and a tandem garage with plenty of room for parking and storage. Residents enjoy access to Maven House amenities including a gym, theatre, party room, games room, daycare, and dog wash station. Shops, parks, schools, and future SkyTrain access are minutes away in a highly connected Cloverdale location. (id:39198)
Property Details
Interior
Features
Exterior
Parking
Garage spaces -
Garage type -
Total parking spaces 3
Condo Details
Amenities
Exercise Centre, Laundry - In Suite, Clubhouse
Inclusions
Property History
 32
32
