Unknown for 7 - 6033 168 STREET, Surrey British Columbia V3S3X7
2 hours on Market

7 - 6033 168 STREET, Surrey, British Columbia V3S3X7

Condo
3
3
~1540 sqft
$799,000
Get pre-qualifiedPowered by nesto
Condo
3
3
~1540 sqft

Contact us about this property

Call

Highlights

Property Estimate

Days on market2 hours

Estimated valueNot available

Price/Sqft$518/sqft

Monthly cost

Open Calculator

Description

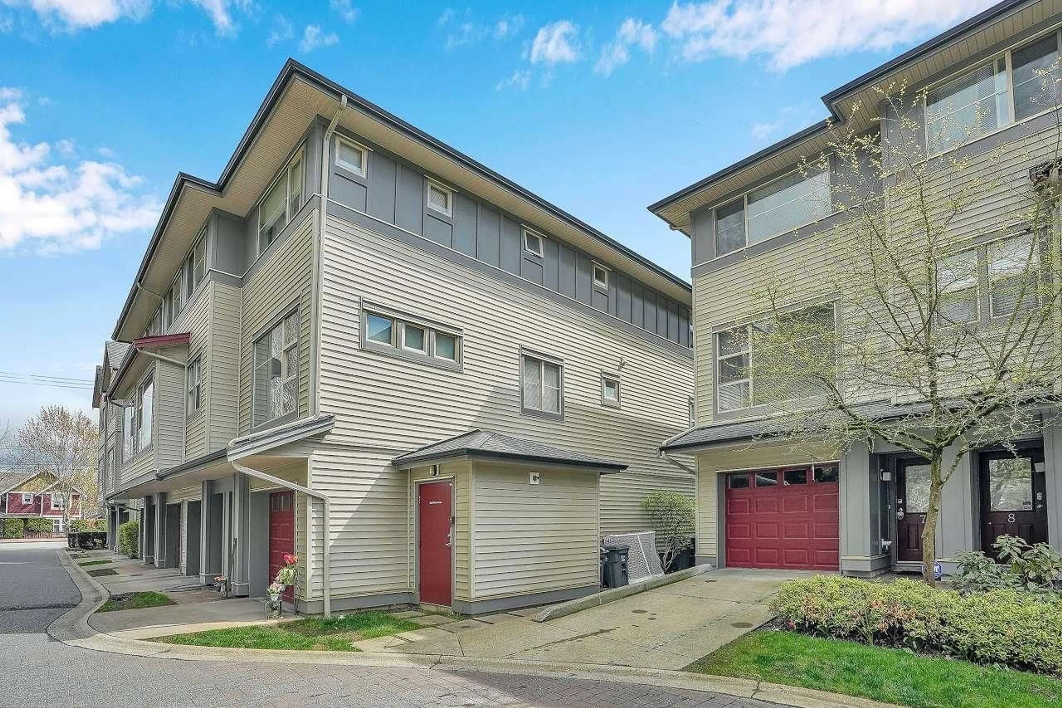
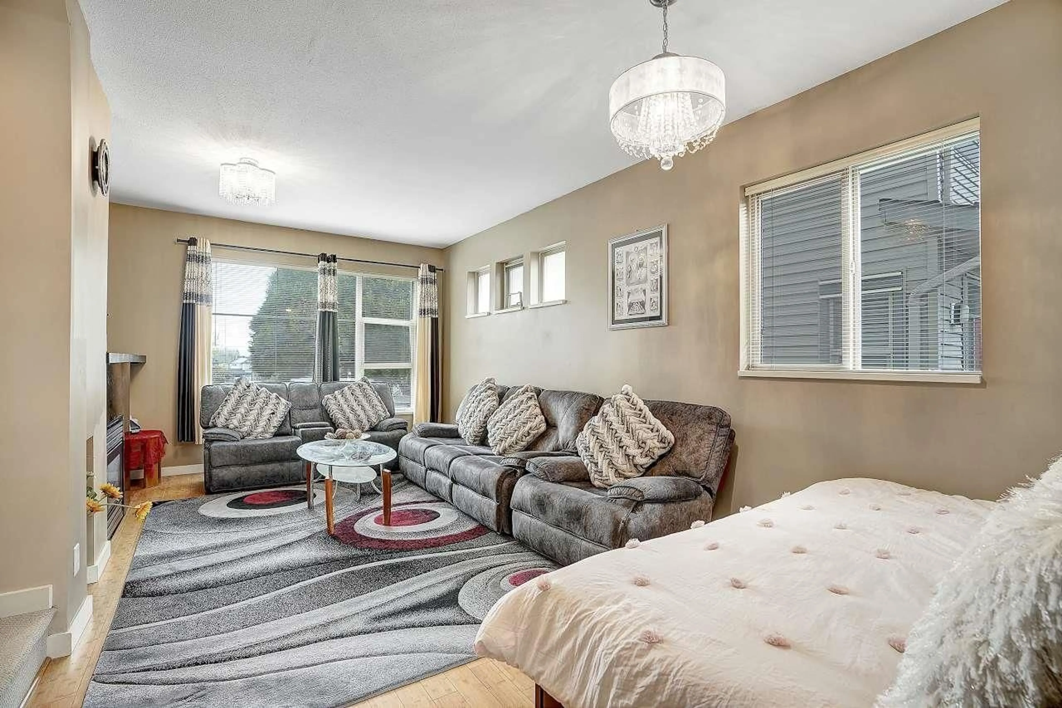
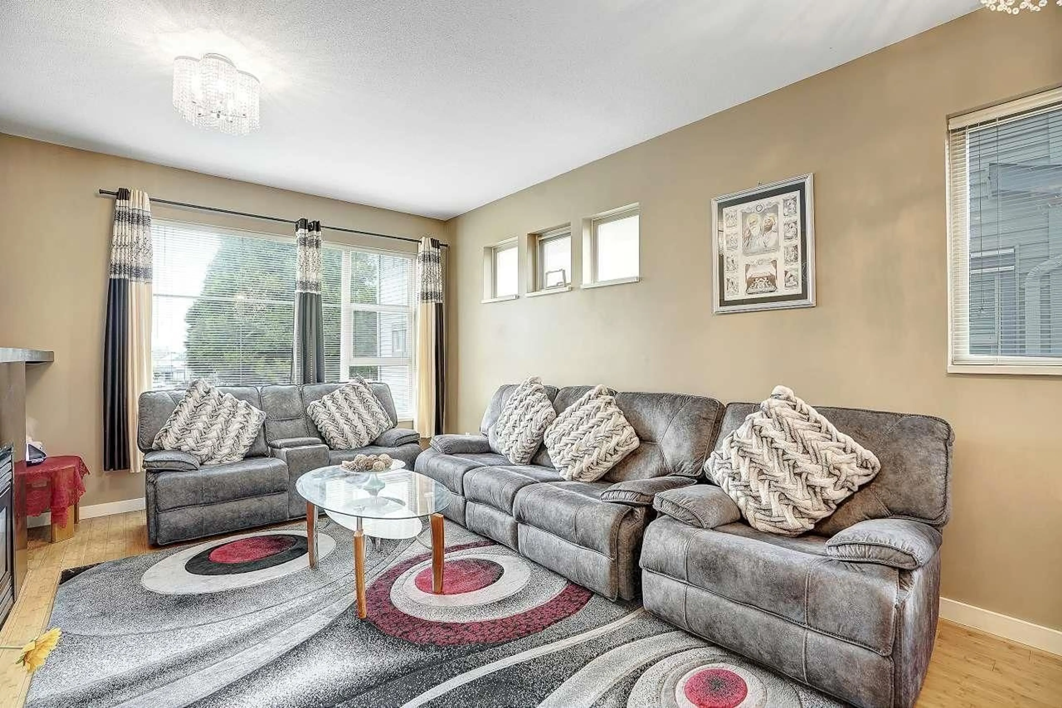
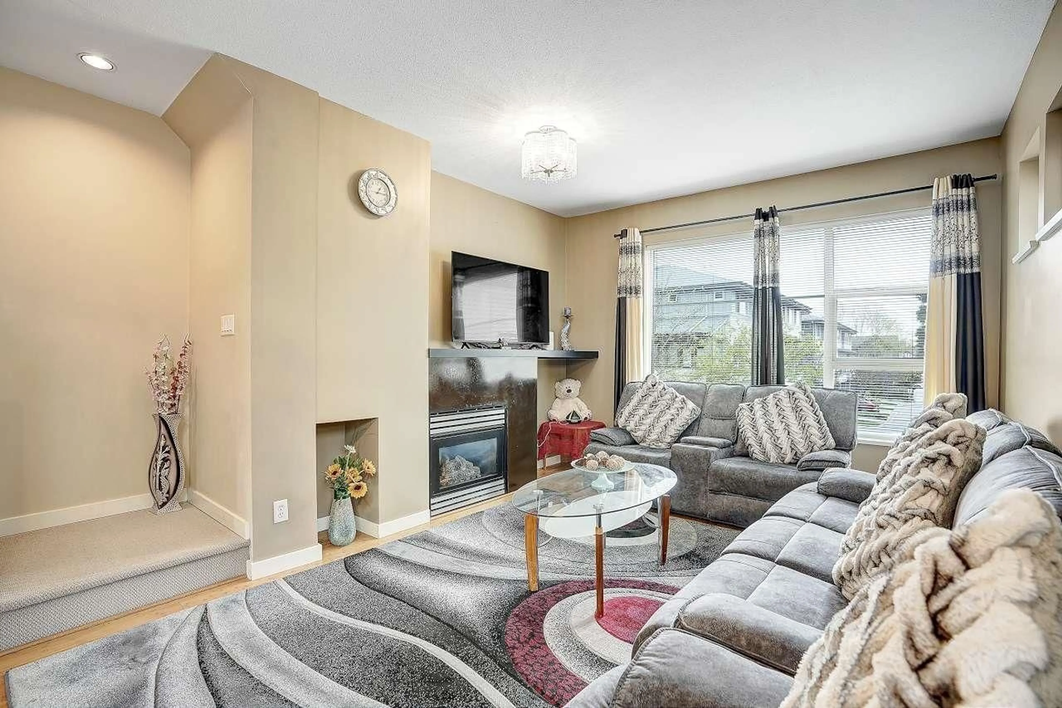
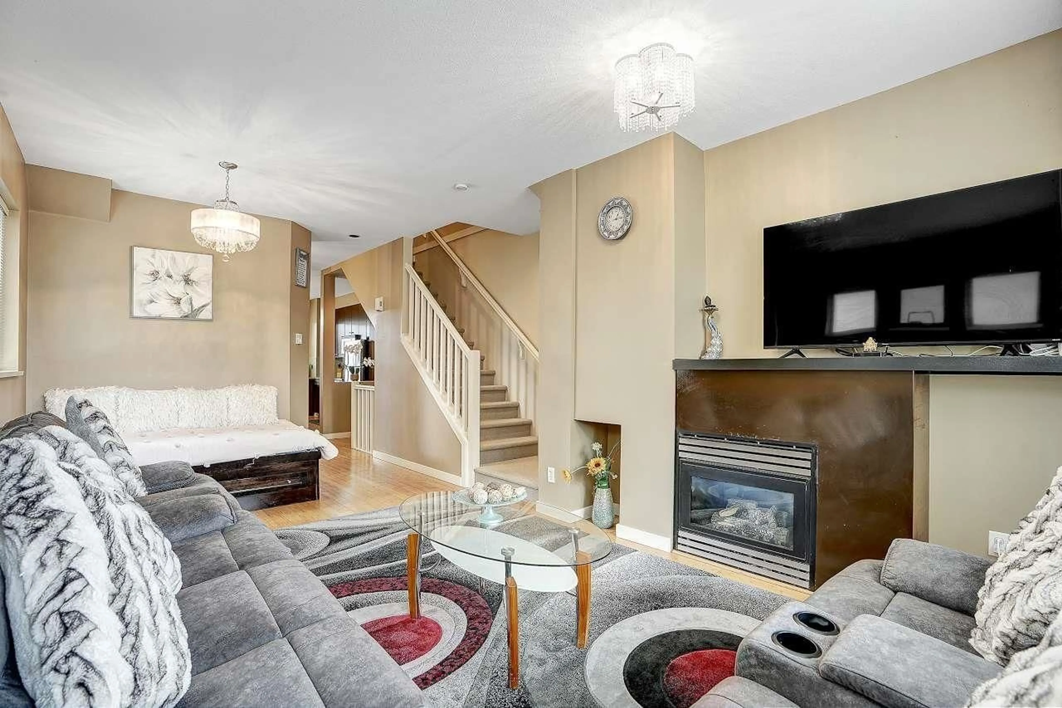
Explore comfort in this 3-bed, 3-bath Chestnut End townhouse flooded with natural light and boasting 9 ft ceilings. Enjoy granite countertops, stainless steel appliances, and a gas fireplace-all covered in the maintenance fee. The south-facing backyard is perfect for barbecues, and a double tandem garage offers ample space. Benefit from extra windows in this end unit, conveniently located near schools (AJ McLellan Elementary), parks (Cloverdale Athletic Park), transit, and Highway 10. (id:39198)


Property Details

StyleRow / Townhouse
View-
Age of property2006
SqFt~1540 SqFt
Lot Size-
Parking Spaces3
MLS ®NumberR3168574
Community NameCloverdale
Data SourceCREA
Listing byNationwide Realty Corp.

Features

Heating: Baseboard heaters
Basement: None, Unknown

Parking

Garage spaces -

Garage type -

Total parking spaces 3


Amenities

Laundry - In Suite

Inclusions
Hydro
Water
Parking
Cable
Heat

Property History

Sep 23, 2026
ListedActive
$799,000
2 hours on market
history photo preview39
Listing by crea®
Property listed by Nationwide Realty Corp., Brokerage
Agent Banner Image
Interested in this property?Get in touch to get the inside scoop.

Population and Demographics

Overview

Total population 74719
Average household income $137,577

Age (%)

0 to 19
26%
20 to 34
19%
35 to 49
24%
50 to 64
18%
65 and plus
13%

Household composition (%)

Single family
72%
Single person
22%
Multi person
3%
Multi family
2%

Mother tongue (%)

English
72%
Punjabi (Panjabi)
12%
Others
3%
Tagalog (Pilipino, Filipino)
3%
Mandarin
2%
Korean
2%
Spanish
2%
Hindi
1%

House tenancy (%)

Owners
78%
Renters
22%

What’s nearby?Essentials within 5 km

Local Logic

Transportation Scores

Estimated Budget

Powered by:
The trademarks REALTOR®, REALTORS®, and the REALTOR® logo are controlled by The Canadian Real Estate Association (CREA) and identify real estate professionals who are members of CREA. The trademarks MLS®, Multiple Listing Service® and the associated logos are owned by CREA and identify the quality of services provided by real estate professionals who are members of CREA. Used under license.