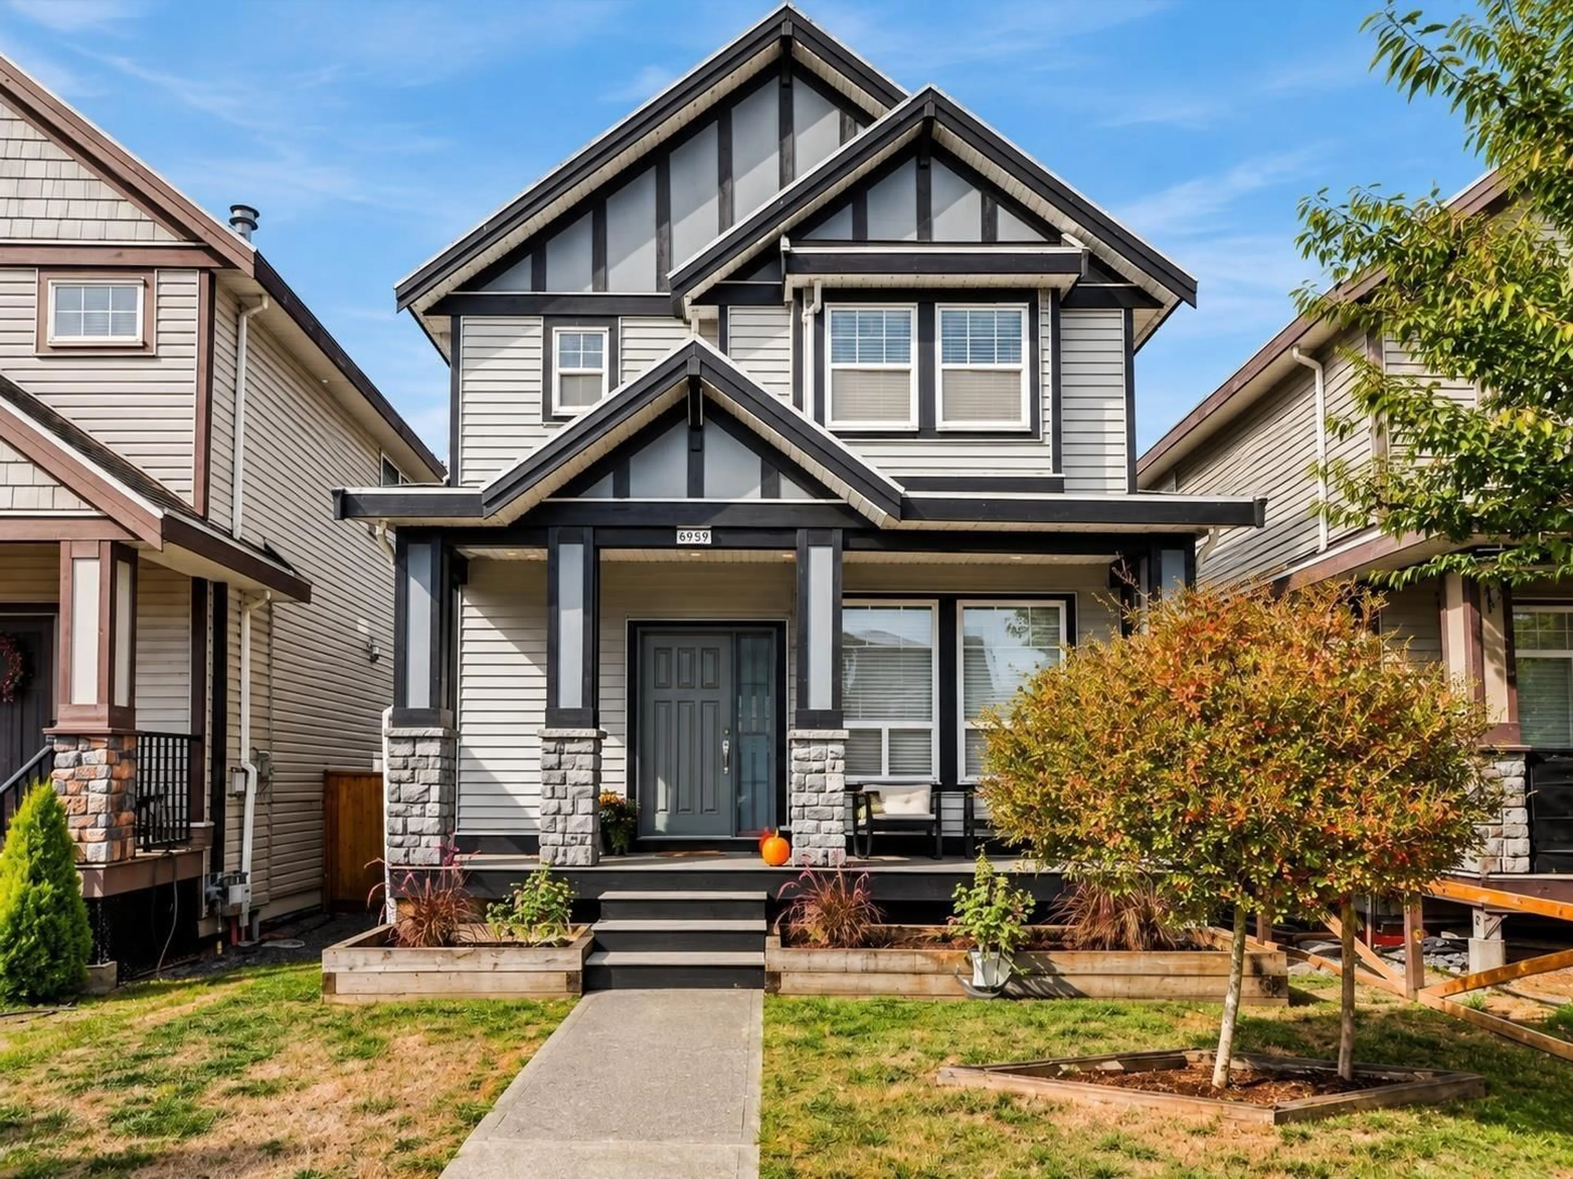
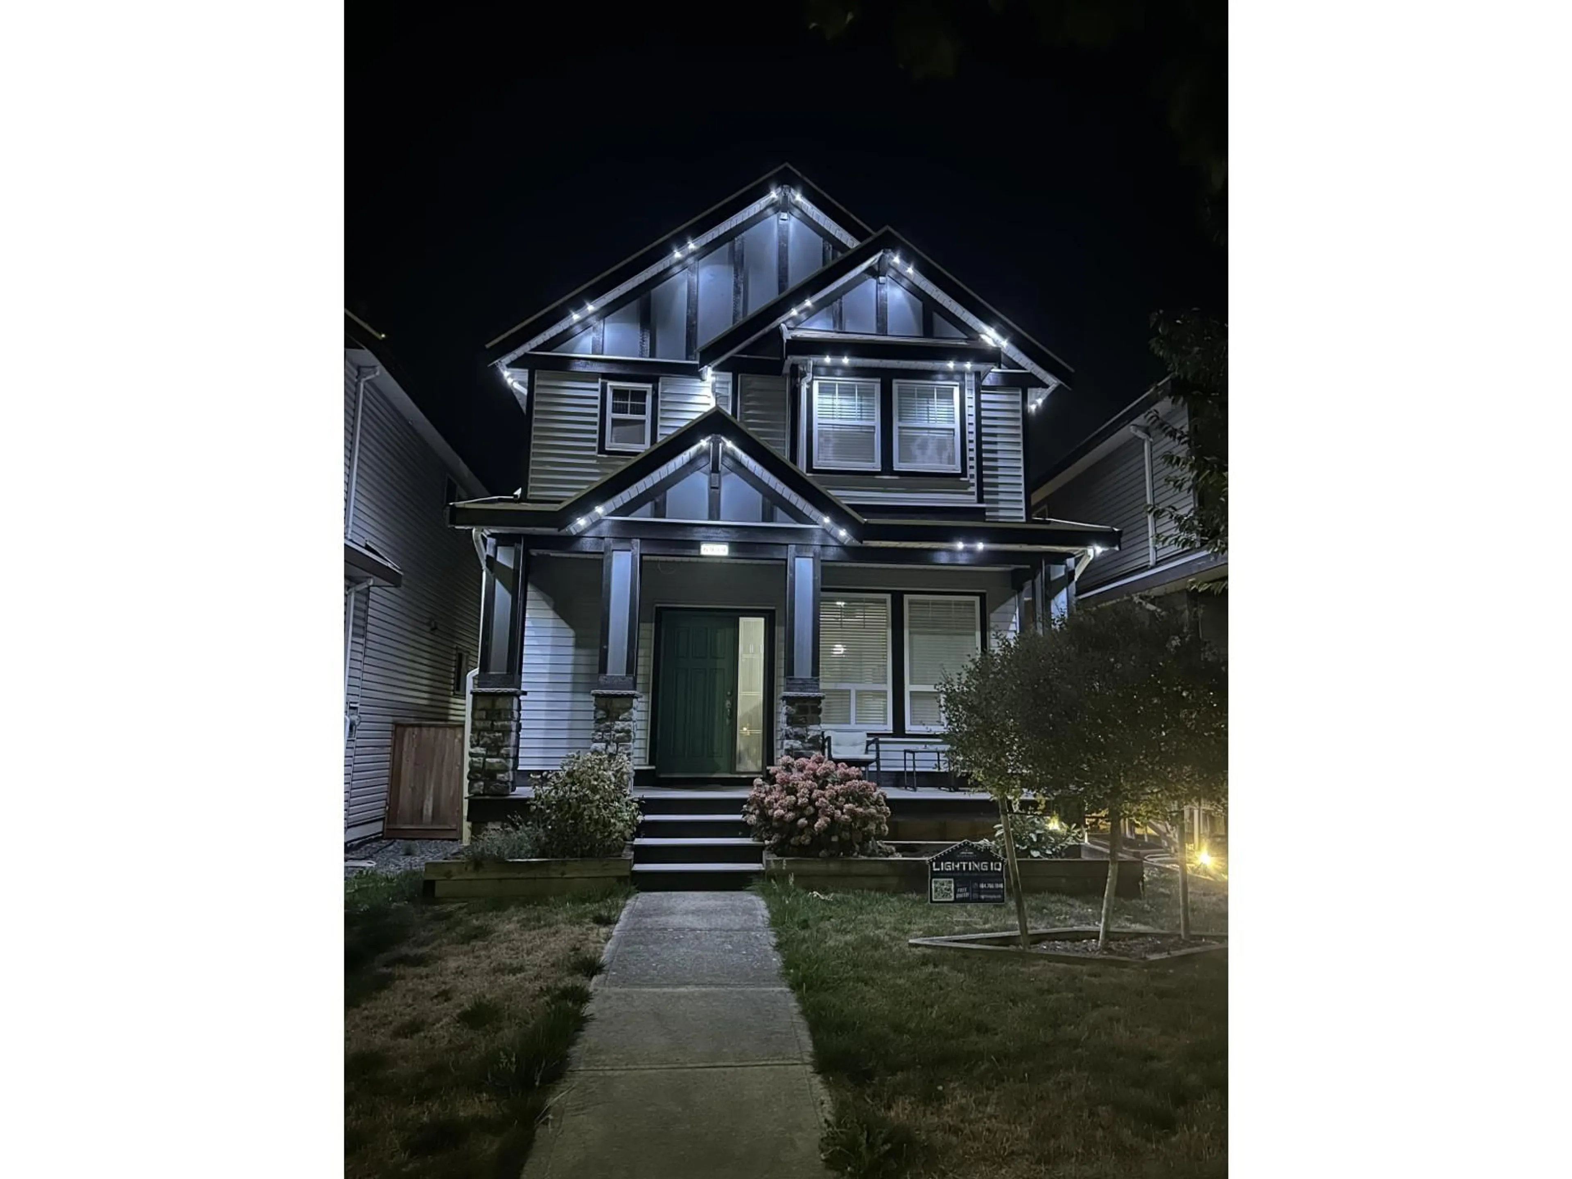
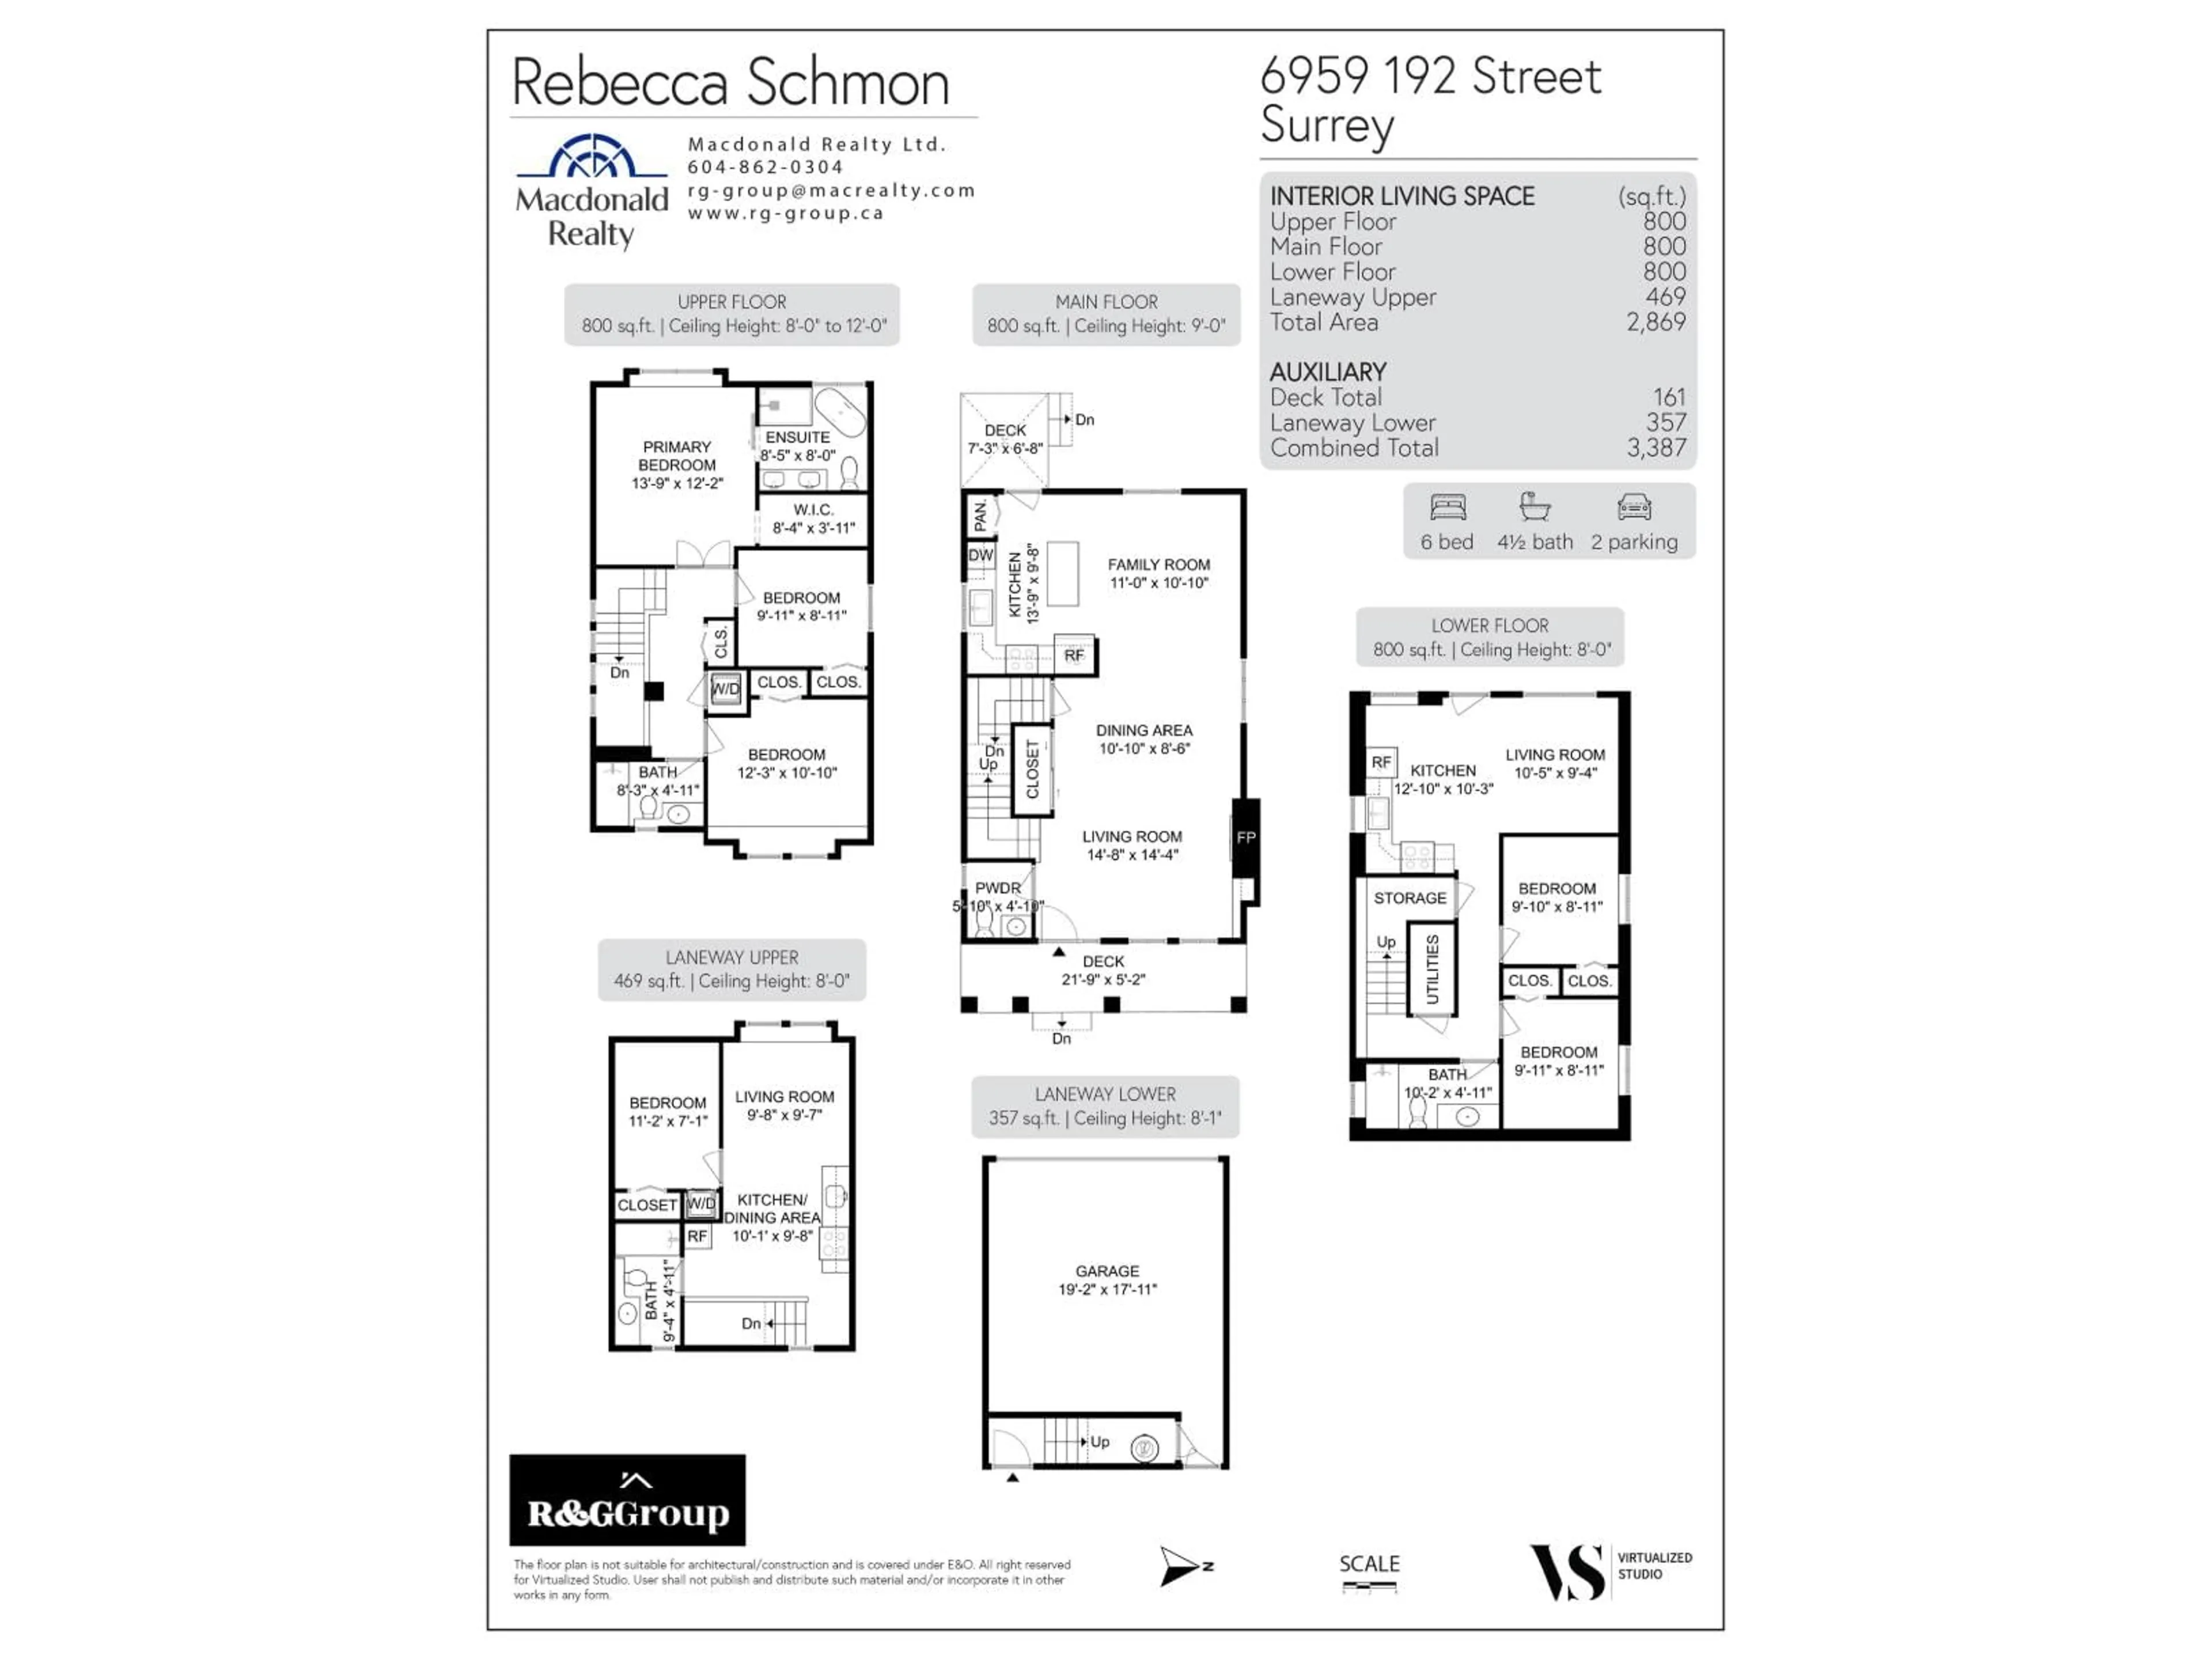
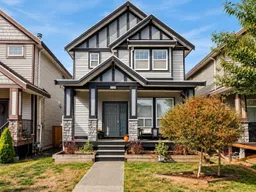
Home with vinyl exterior material, street for 6959 192 STREET, Surrey British Columbia V4N5W6
10 hours on Market

6959 192 STREET, Surrey, British Columbia V4N5W6

Detached
6
5
~2869 sqft
$1,397,000
Get pre-qualifiedPowered by nesto
Detached
6
5
~2869 sqft

Contact us about this property

Call

Highlights

Property Estimate

Days on market10 hours

Estimated valueNot available

Price/Sqft$486/sqft

Monthly cost

Open Calculator

Description

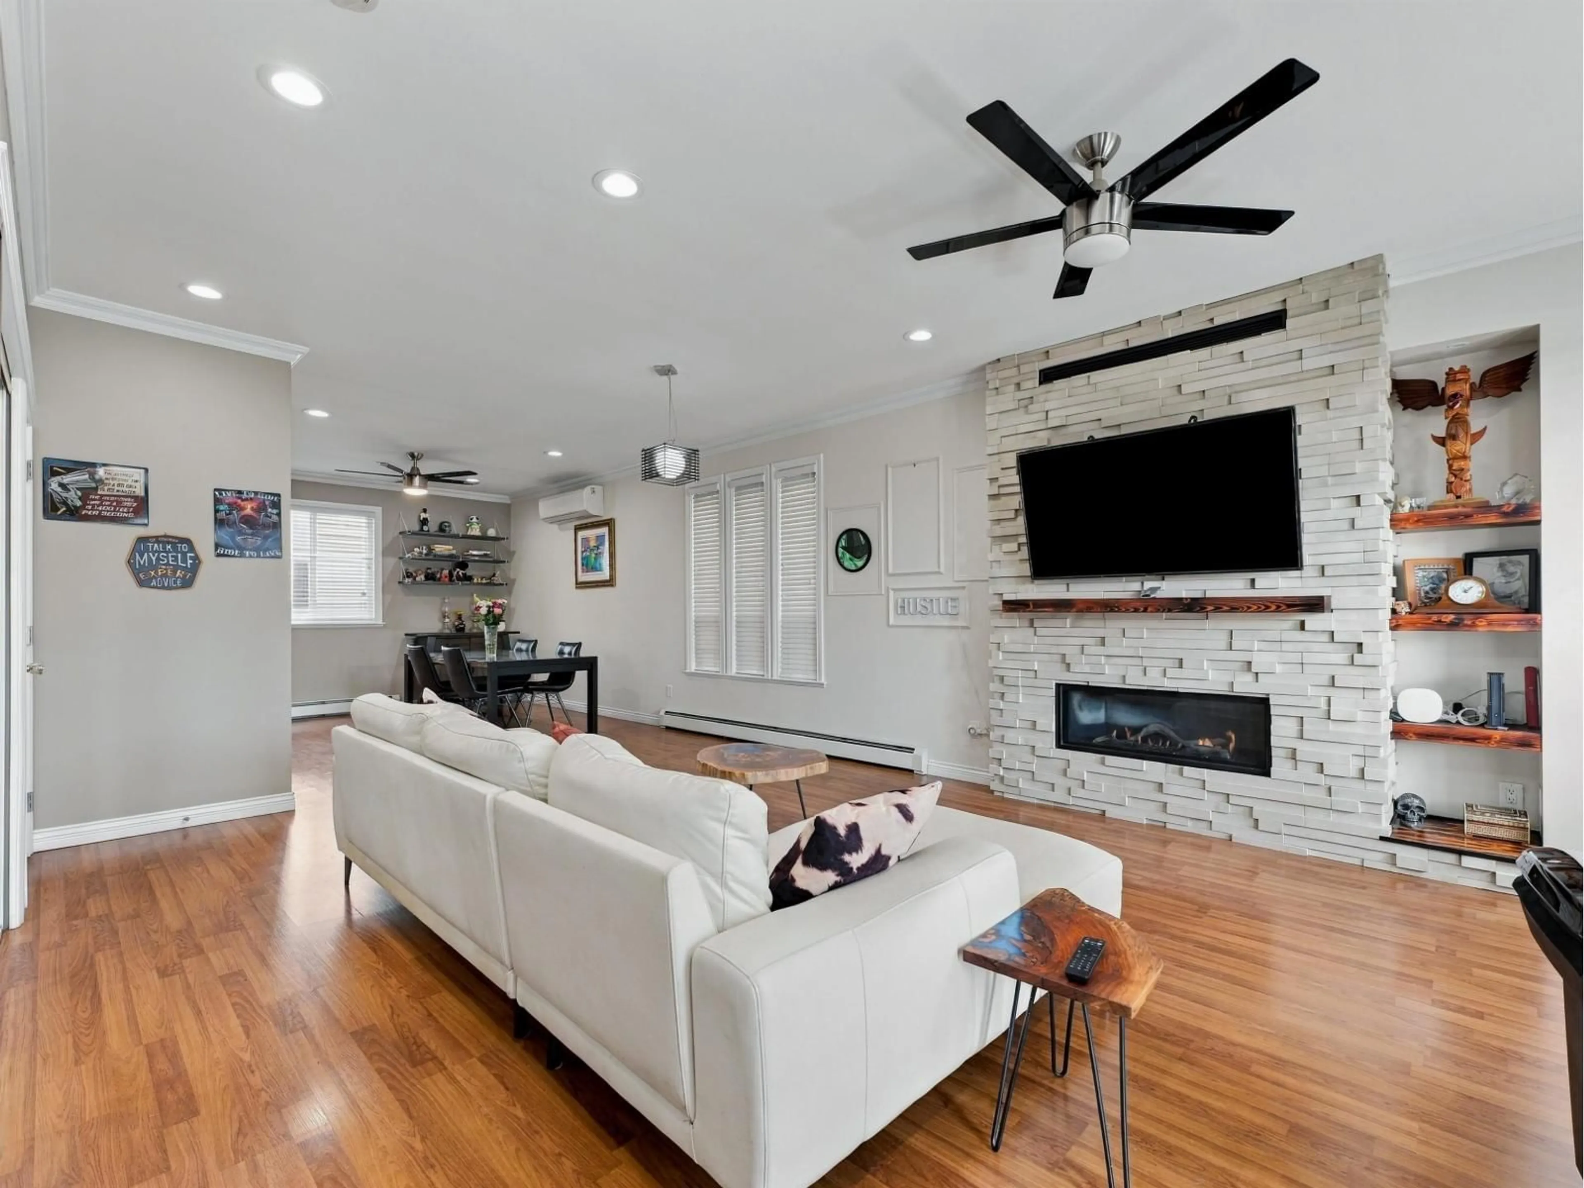
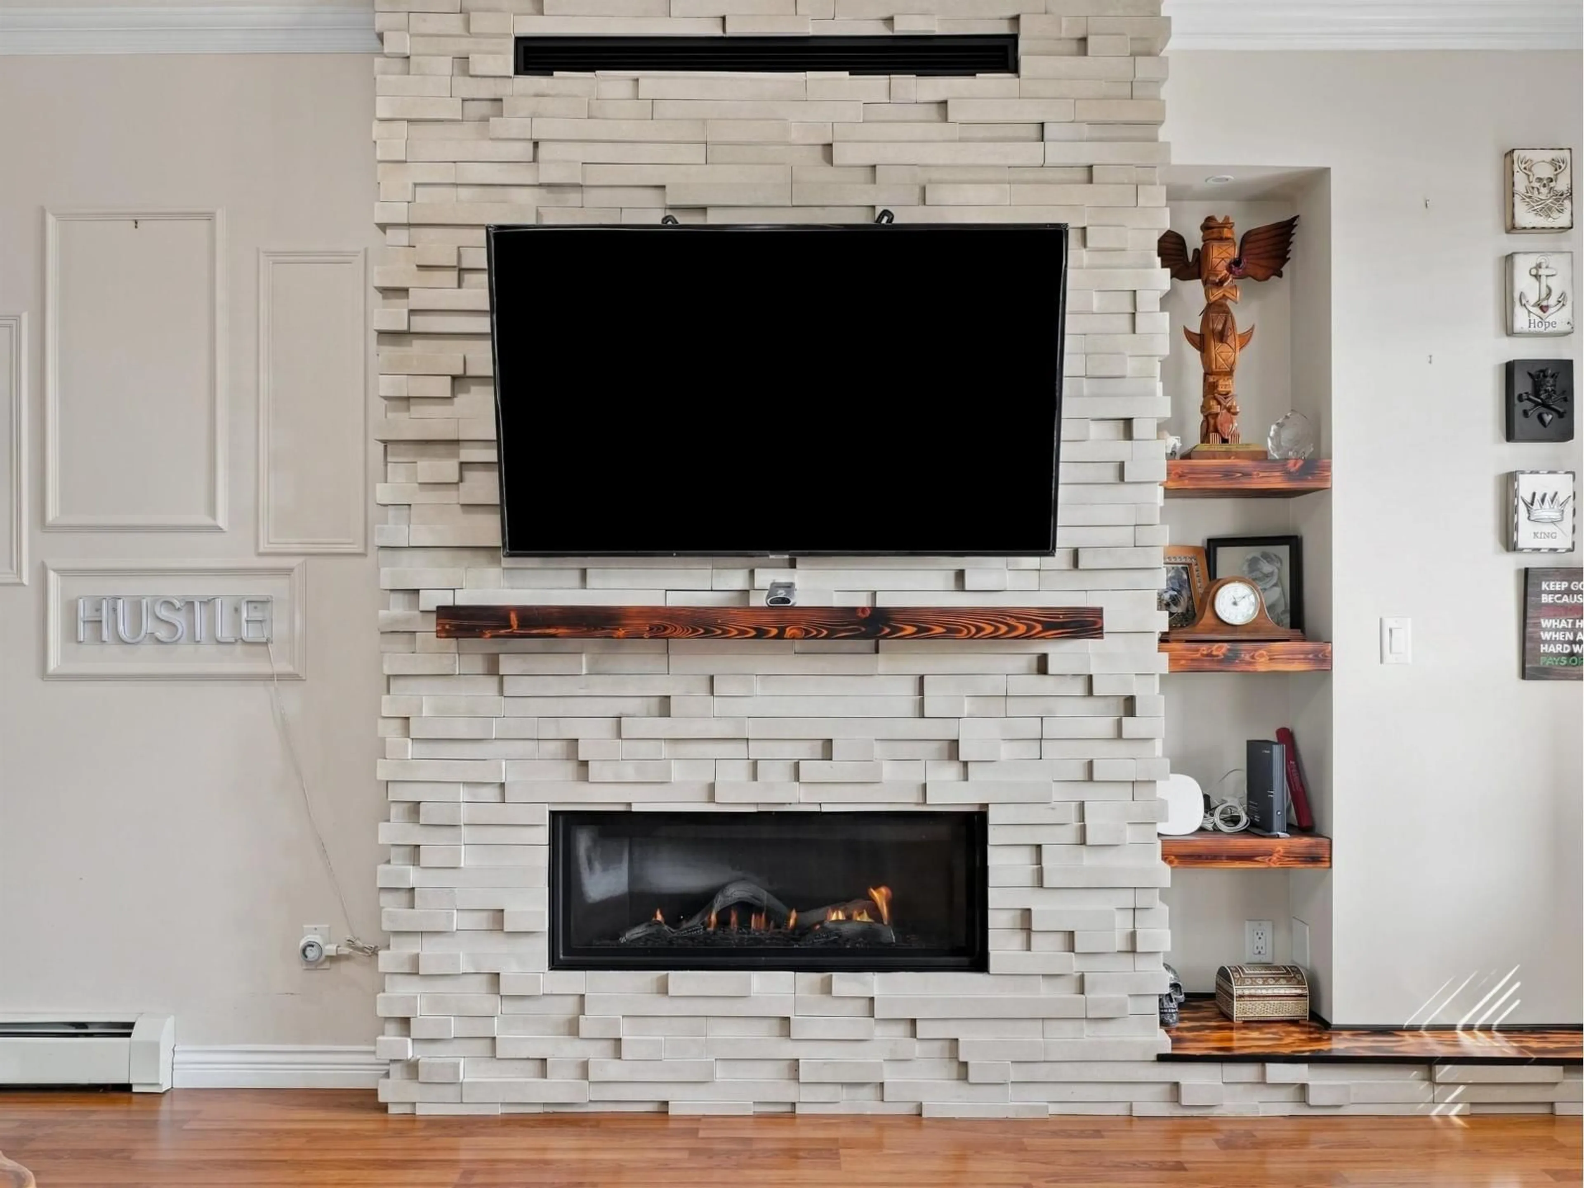
Thoughtfully renovated. Beautifully maintained. A home where the details matter. This east-facing six-bedroom, five-bathroom, two-storey plus basement home with a separate coach house in Clayton welcomes the morning sun and offers a spacious, open floor plan designed for comfortable everyday living and effortless entertaining. The owner has invested extensively in renovations and upgrades throughout, with clear attention to detail and pride of ownership. Air conditioning adds year-round comfort. Both the separate coach house and basement suite with its own entrance offer excellent mortgage-helper potential, adding flexibility and value. Move in and enjoy a beautifully cared-for home where the work has already been done. OPEN: Saturday September 26 & Sunday September 27 1:00-3:00PM (id:39198)


Property Details

StyleHouse
View-
Age of property2009
SqFt~2869 SqFt
Lot Size-
Parking Spaces3
MLS ®NumberR3168144
Community NameCloverdale
Data SourceCREA
Listing byMacdonald Realty

Features

Heating: Heat Pump, Baseboard heaters, Natural gas
Basement: Finished, Full, Separate entrance

Parking

Garage spaces -

Garage type -

Total parking spaces 3


Property History
Sep 22, 2026
ListedActive
$1,397,000
10 hours on market
history photo preview32
Listing by crea®
Property listed by Macdonald Realty, Brokerage
Agent Banner Image
Interested in this property?Get in touch to get the inside scoop.

Population and Demographics

Overview

Total population 74719
Average household income $137,577

Age (%)

0 to 19
26%
20 to 34
19%
35 to 49
24%
50 to 64
18%
65 and plus
13%

Household composition (%)

Single family
72%
Single person
22%
Multi person
3%
Multi family
2%

Mother tongue (%)

English
72%
Punjabi (Panjabi)
12%
Others
3%
Tagalog (Pilipino, Filipino)
3%
Mandarin
2%
Korean
2%
Spanish
2%
Hindi
1%

House tenancy (%)

Owners
78%
Renters
22%

What’s nearby?Essentials within 5 km

Local Logic

Transportation Scores

Estimated Budget

Powered by:
The trademarks REALTOR®, REALTORS®, and the REALTOR® logo are controlled by The Canadian Real Estate Association (CREA) and identify real estate professionals who are members of CREA. The trademarks MLS®, Multiple Listing Service® and the associated logos are owned by CREA and identify the quality of services provided by real estate professionals who are members of CREA. Used under license.
