6876 192A STREET, Surrey, British Columbia V4N0B7
Contact us about this property
Highlights
Estimated valueThis is the price Wahi expects this property to sell for.
The calculation is powered by our Instant Home Value Estimate, which uses current market and property price trends to estimate your home’s value with a 90% accuracy rate.Not available
Price/Sqft$456/sqft
Monthly cost
Open Calculator
Description
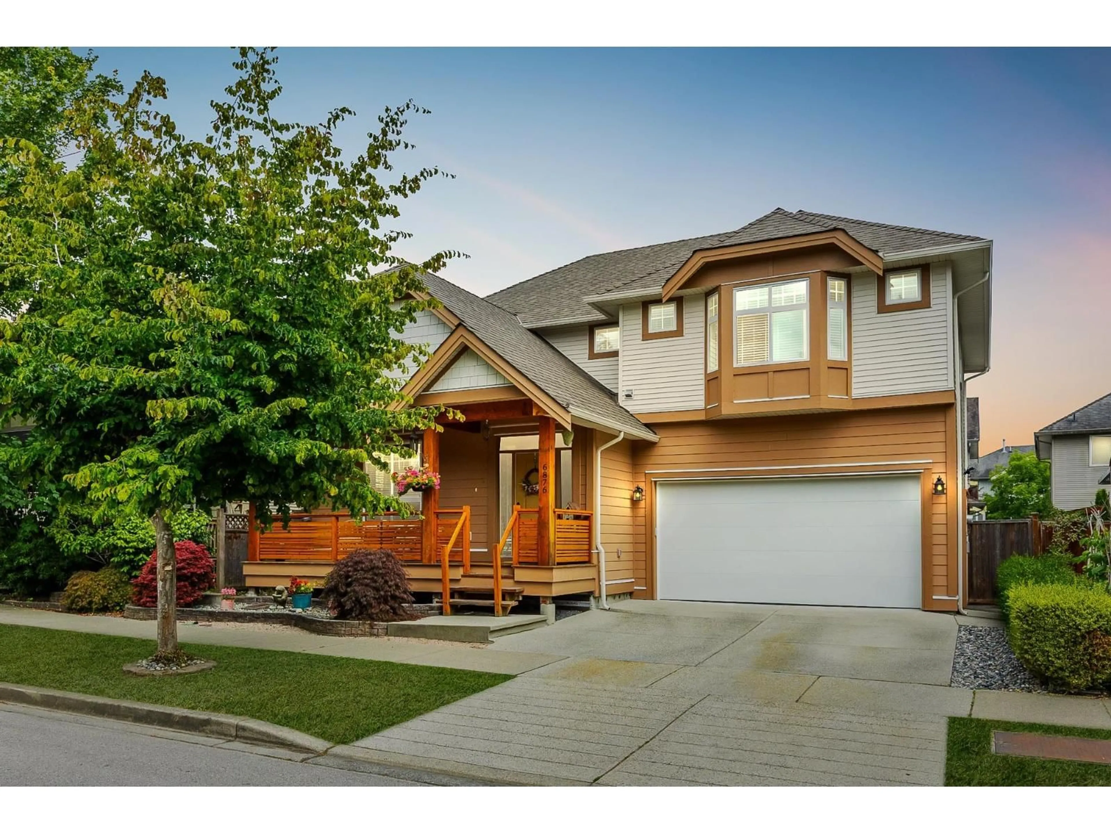
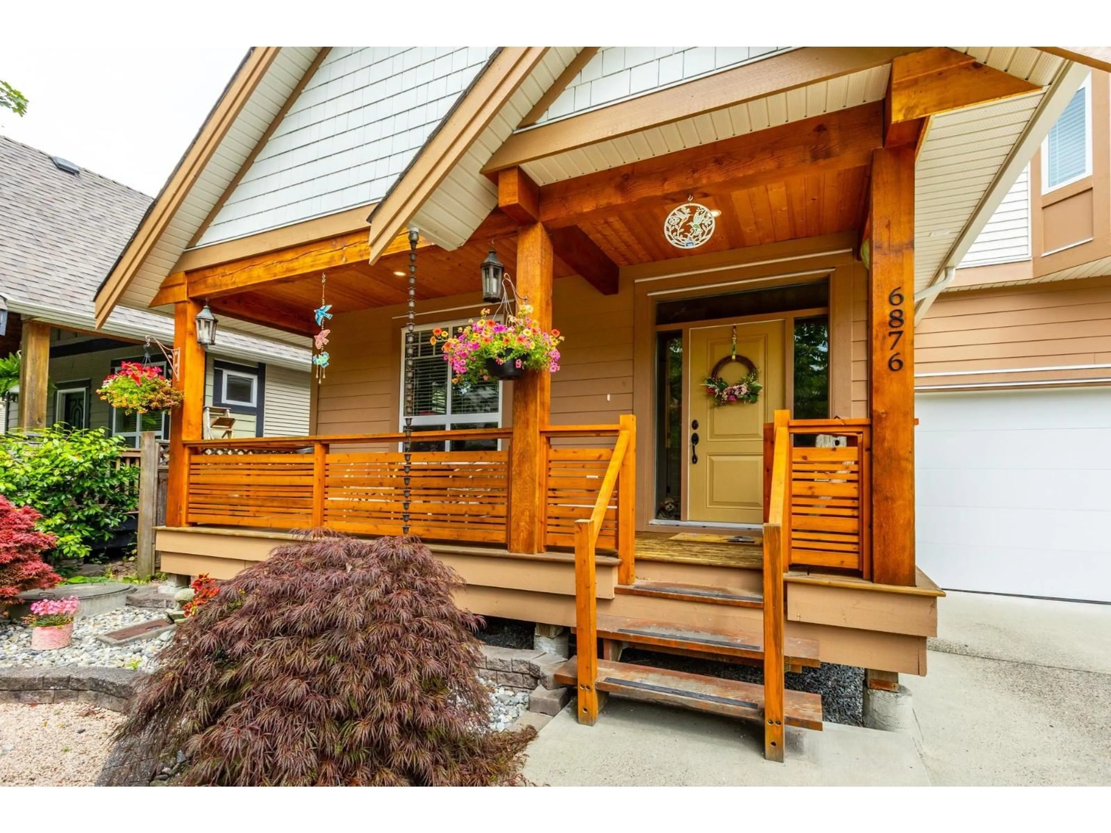
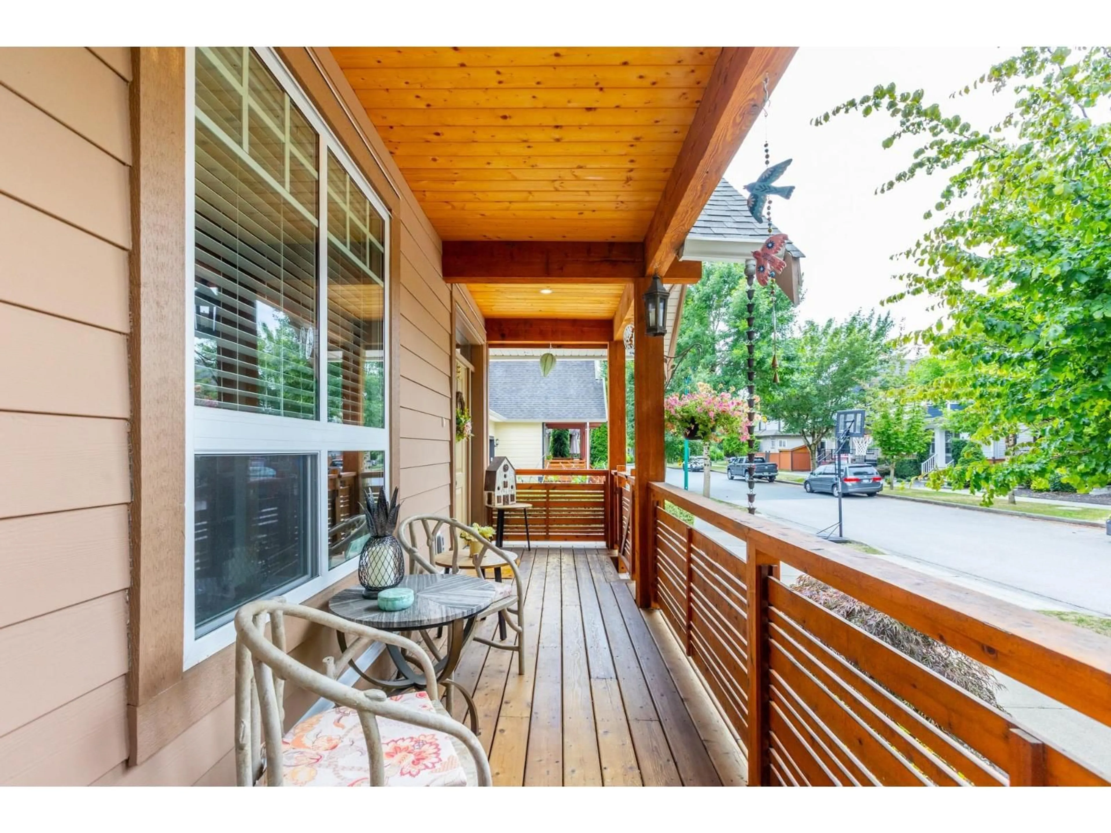
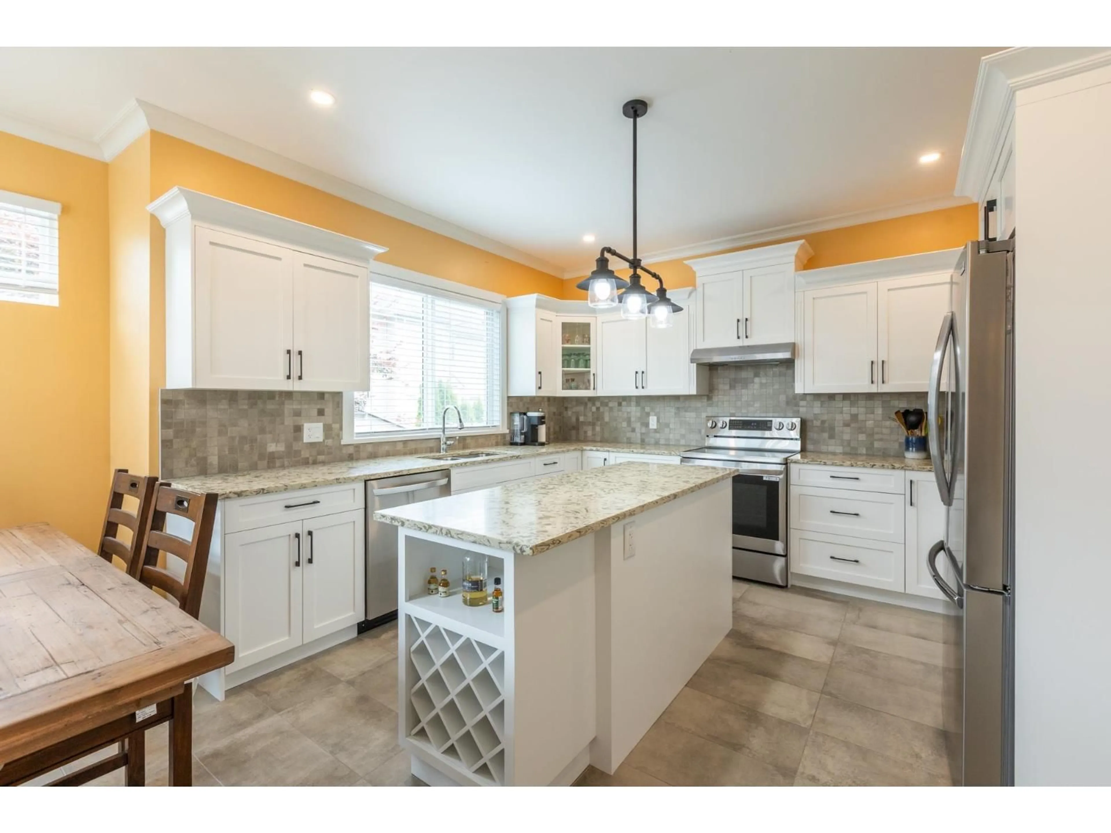
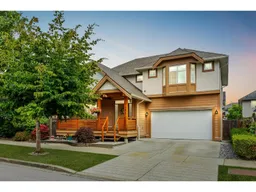
Modern home with Clayton charm. Show with confidence. Built in 2025 - piece of mind knowing the home is 1+ year young. Beautiful 2 Storey with basement home. Modern kitchen with granite counters, large Island & stainless appliances. Great room plan with lots of windows & Den on main. Flex/Office space on the large landind leading to 3 bedrooms up with a multi-room or easily 4th bedroom up. Fully finished basement with XLarge Legal 1 bedroom suite w/insuite laundry. Perfect for family member or extra income. Beautiful landscaped fenced backyard with gazebo & shed. 4 Parking - Double garage + parking pad. Quiet street and great location in the Clayton neighbourhood. Walk to schools, parks, community centre, shopping & Transit. Some photo's virtually staged. (id:39198)
Property Details
Interior
Features
Exterior
Parking
Garage spaces -
Garage type -
Total parking spaces 4
Property History
 40
40
