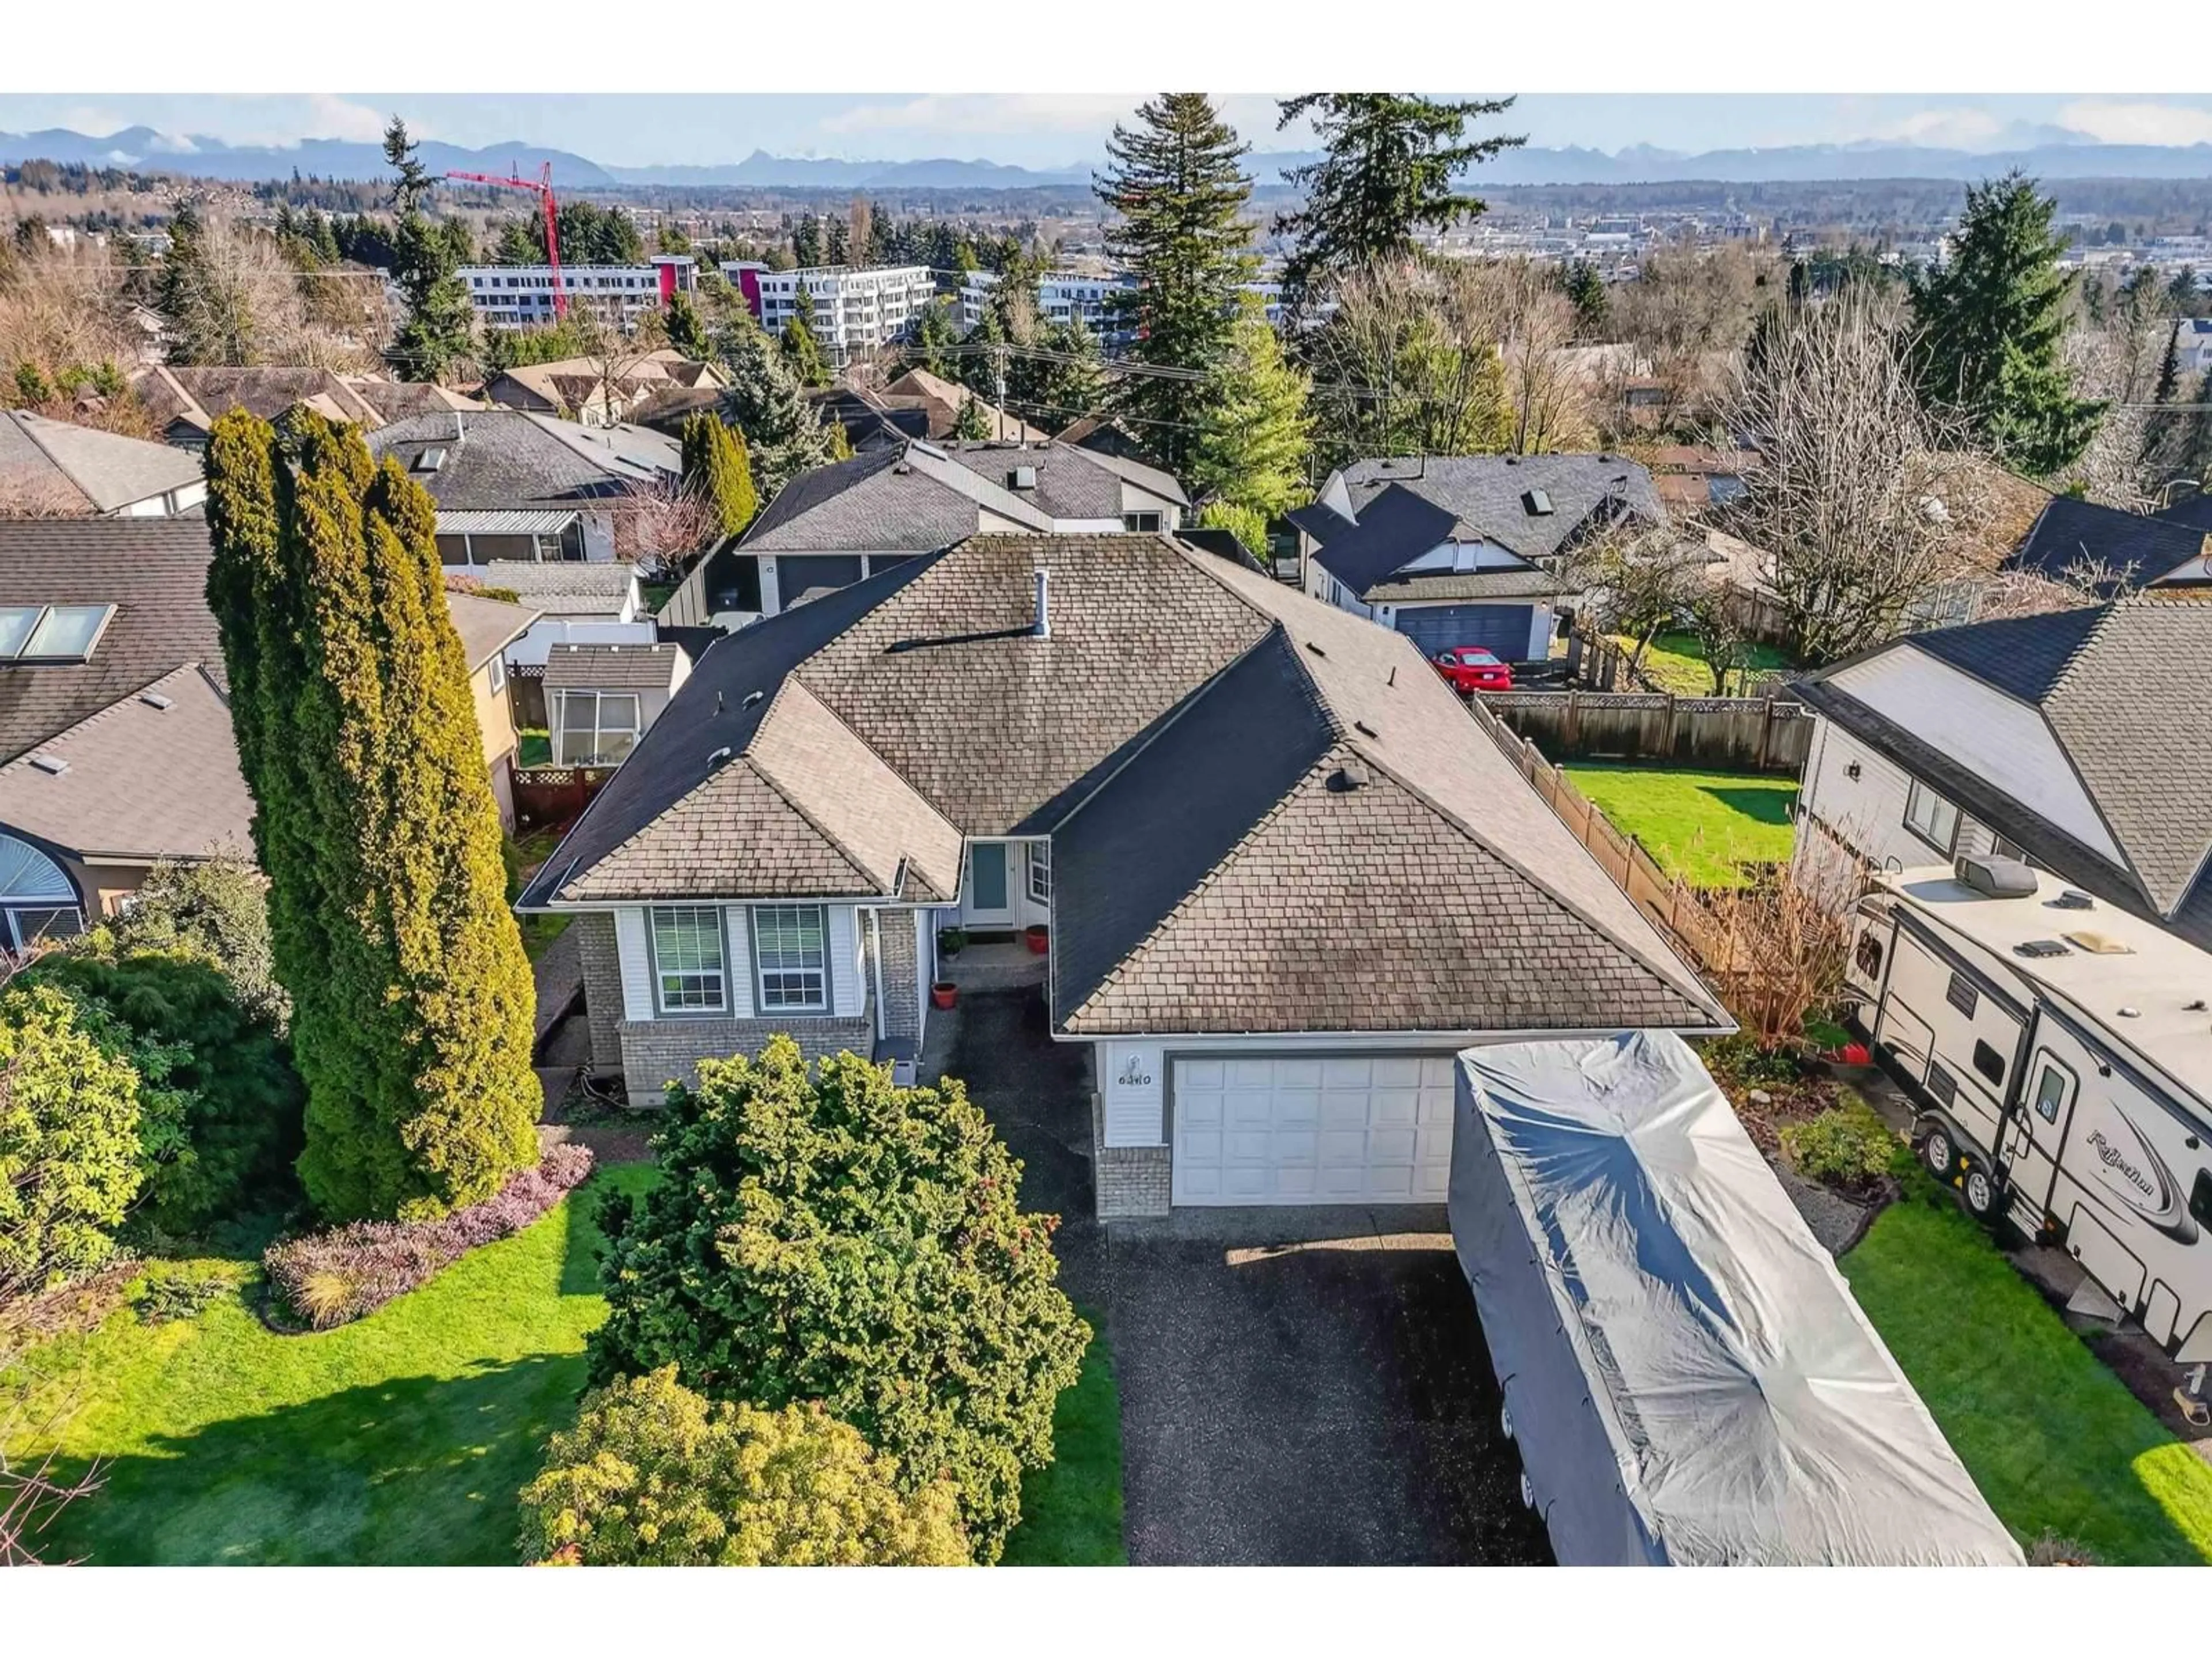
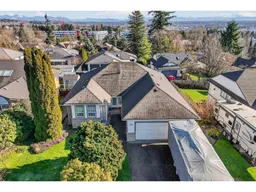
A pic from outside/outdoor area/front of a property/back of a property/a pic from drone, mountain view for 6260 191A STREET, Surrey British Columbia V3S8C6
2 days on Market

6260 191A STREET, Surrey, British Columbia V3S8C6

Detached
5
4
~3273 sqft
$1,599,900
Get pre-qualifiedPowered by nesto
Detached
5
4
~3273 sqft

Contact us about this property

Call

Highlights

Property Estimate

Days on market2 days

Estimated valueNot available

Price/Sqft$488/sqft

Monthly cost

Open Calculator

Description

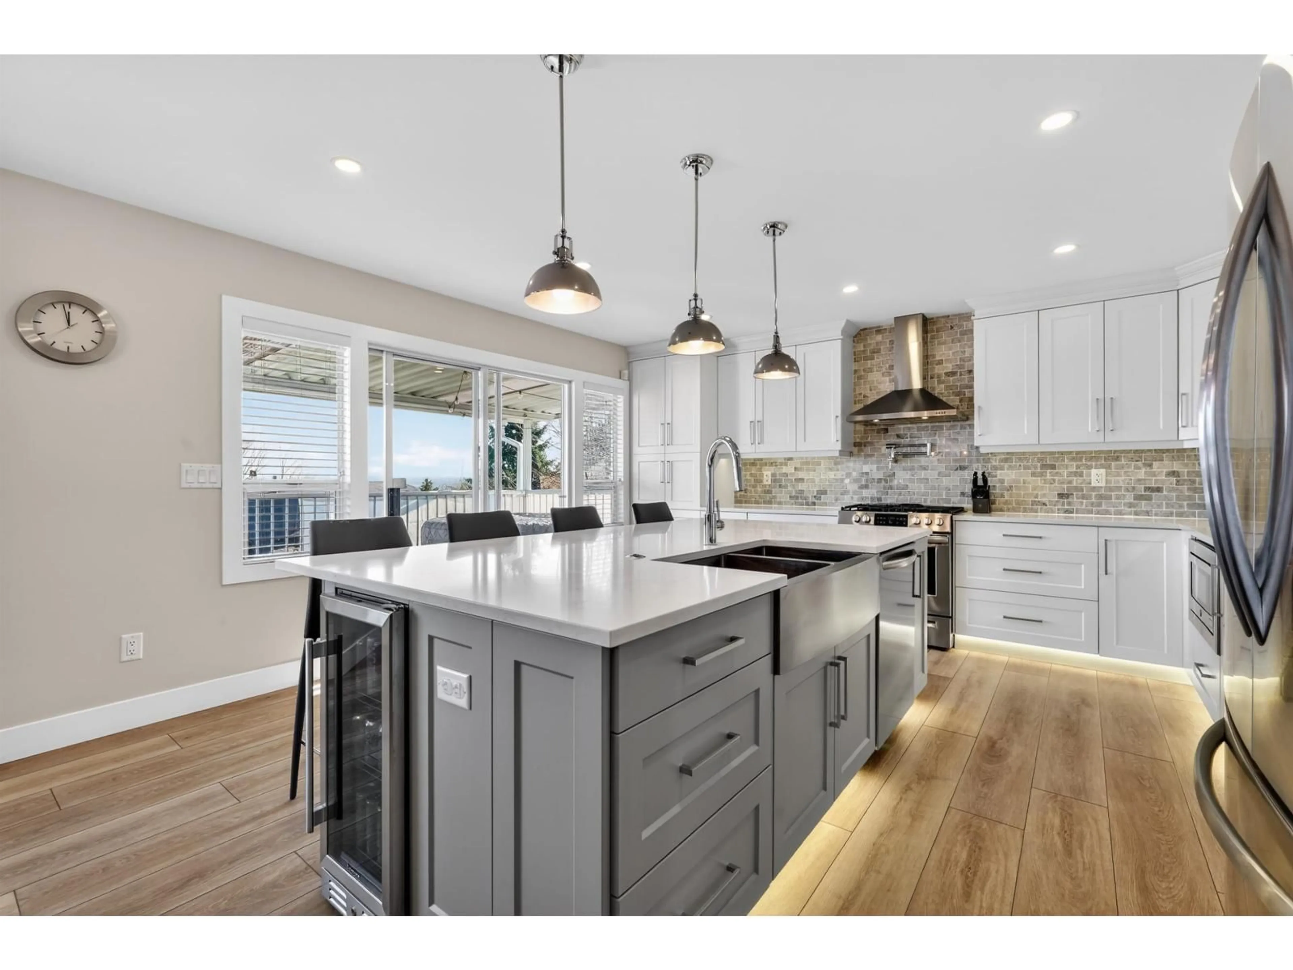
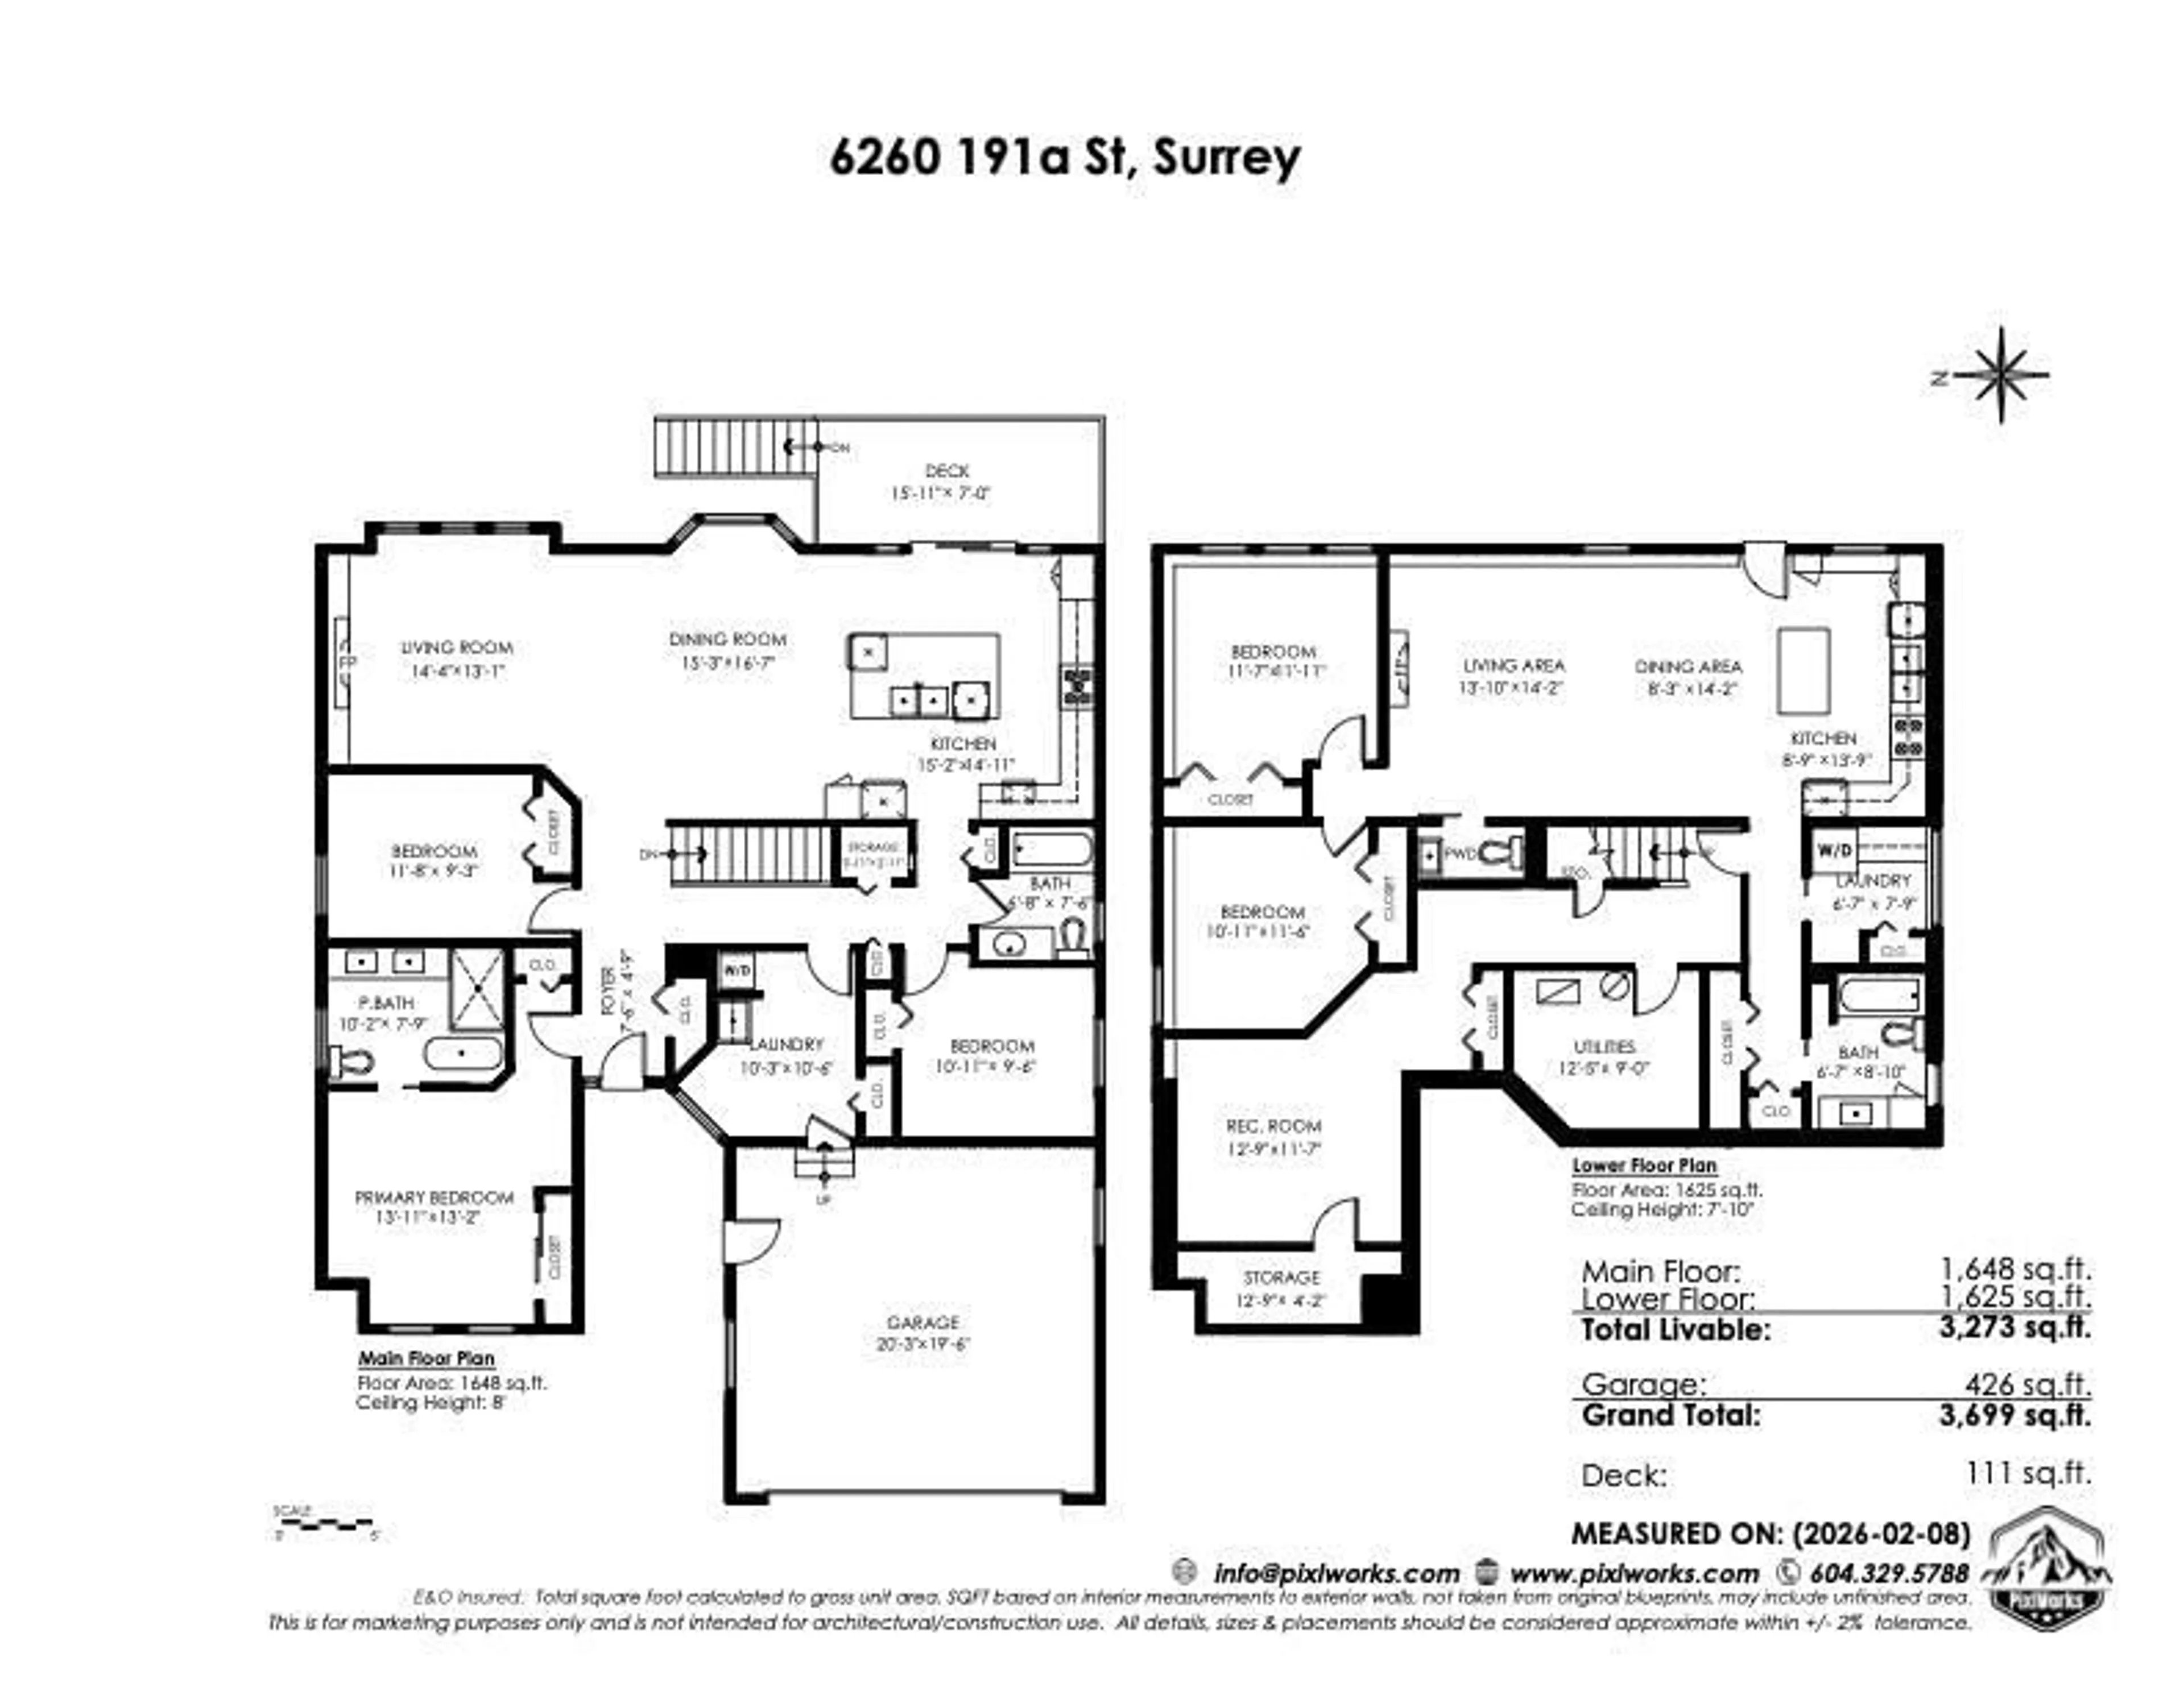
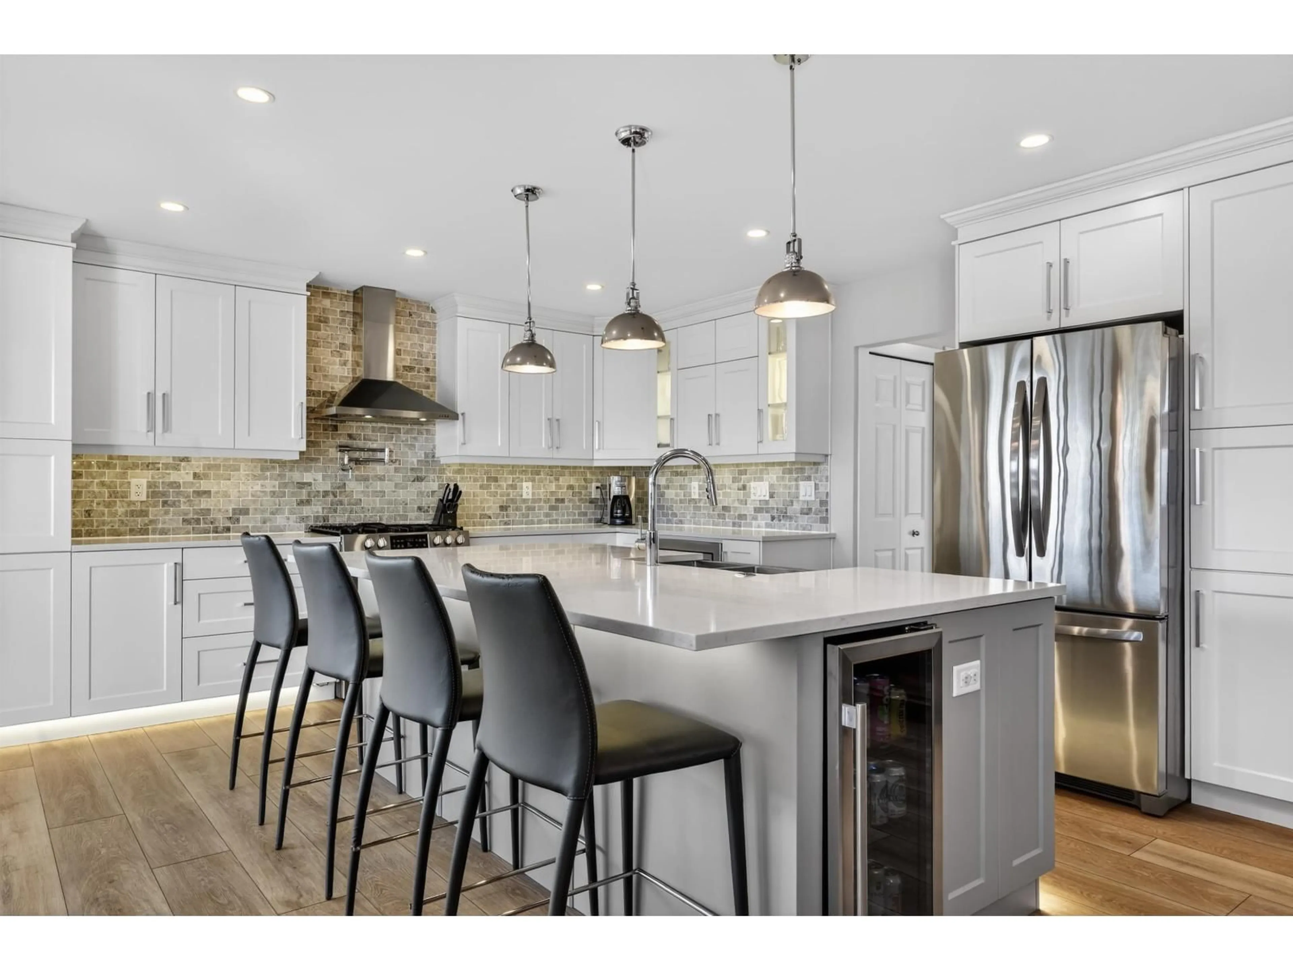
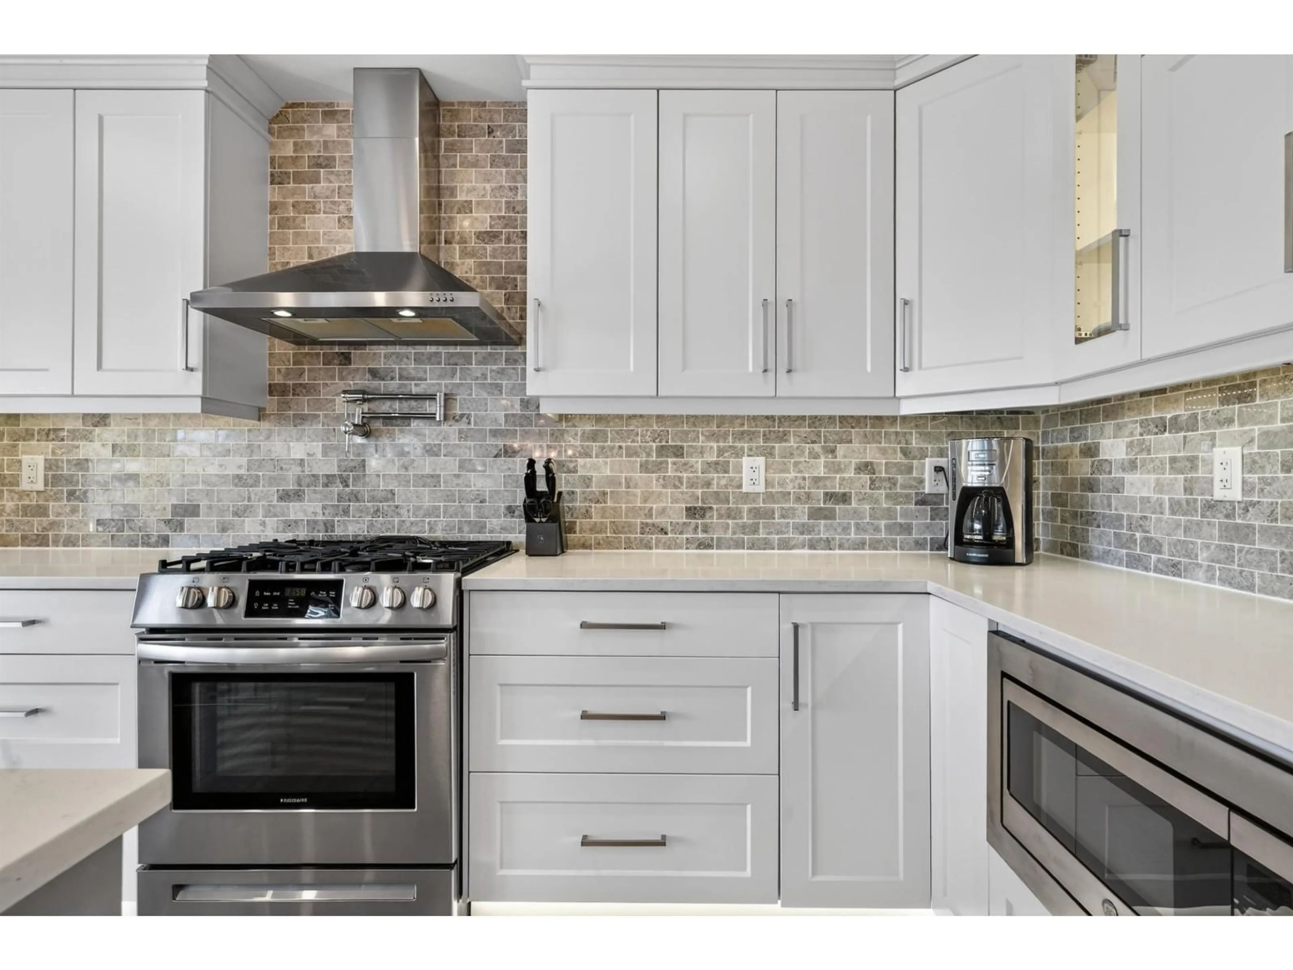
TWO HOMES IN ONE! Renovated 5 bed/4 bath rancher with walk-out basement. Main level features an open-concept layout with a chef's kitchen perfect for entertaining, 3 beds/2 baths with a spa-inspired primary ensuite with soaker tub, and a rec room in the basement. Lower-level suite features large windows & abundant natural light, 2 beds/2 baths, a full kitchen and spacious laundry room. Set on a 7,125 sq ft lot with a sunny backyard, private lane access to RV/boat parking, plus dedicated suite parking. Meticulously cared for: roof (2016), furnace (2011) and hot water tank (2026) & more... This versatile property offers the feeling of two homes under one roof, ideal for families looking to live together while maintaining their own space and privacy!OPEN HOUSE SUNDAY OCT 18 12-2PM (id:39198)


Property Details

StyleHouse
View-
Age of property1991
SqFt~3273 SqFt
Lot Size-
Parking Spaces7
MLS ®NumberR3175363
Community NameCloverdale
Data SourceCREA
Listing byEngel & Volkers Vancouver (Branch)

Features

Heating: Forced air, Natural gas
Basement: Finished, Full, Separate entrance

Parking

Garage spaces -

Garage type -

Total parking spaces 7


Property History
Oct 14, 2026
ListedActive
$1,599,900
2 days on market
history photo preview36
Listing by crea®
Property listed by Engel & Volkers Vancouver (Branch), Brokerage
Agent Banner Image
Interested in this property?Get in touch to get the inside scoop.

Population and Demographics

Overview

Total population 74719
Average household income $137,577

Age (%)

0 to 19
26%
20 to 34
19%
35 to 49
24%
50 to 64
18%
65 and plus
13%

Household composition (%)

Single family
72%
Single person
22%
Multi person
3%
Multi family
2%

Mother tongue (%)

English
72%
Punjabi (Panjabi)
12%
Others
3%
Tagalog (Pilipino, Filipino)
3%
Mandarin
2%
Korean
2%
Spanish
2%
Hindi
1%

House tenancy (%)

Owners
78%
Renters
22%

What’s nearby?Essentials within 5 km

Local Logic

Transportation Scores

Estimated Budget

Powered by:
The trademarks REALTOR®, REALTORS®, and the REALTOR® logo are controlled by The Canadian Real Estate Association (CREA) and identify real estate professionals who are members of CREA. The trademarks MLS®, Multiple Listing Service® and the associated logos are owned by CREA and identify the quality of services provided by real estate professionals who are members of CREA. Used under license.
