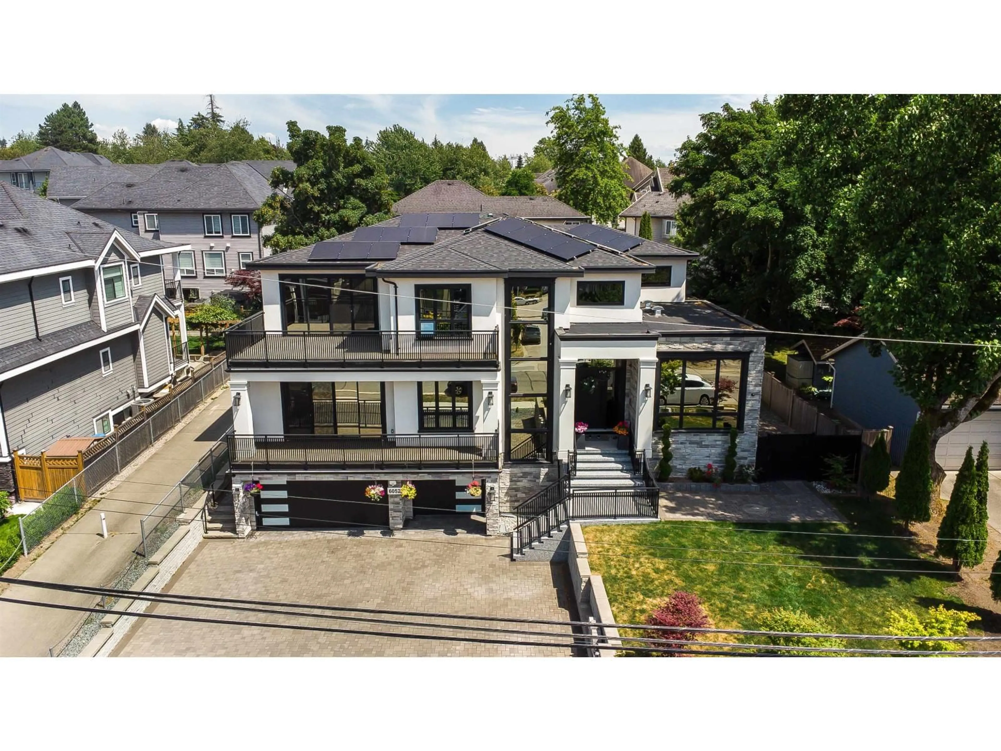
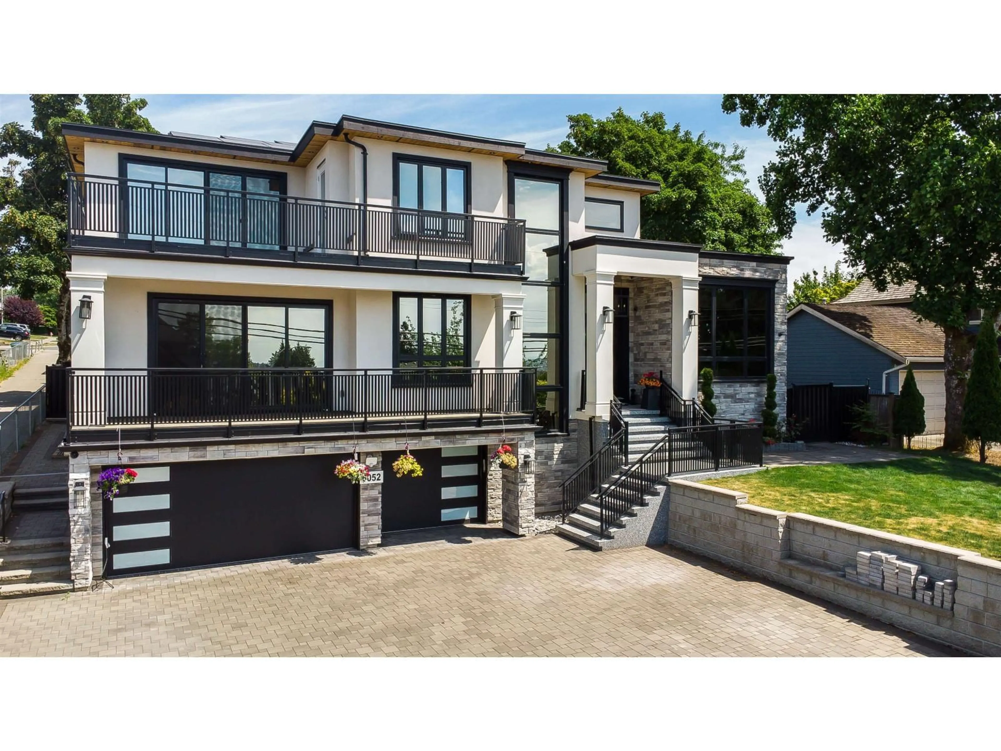
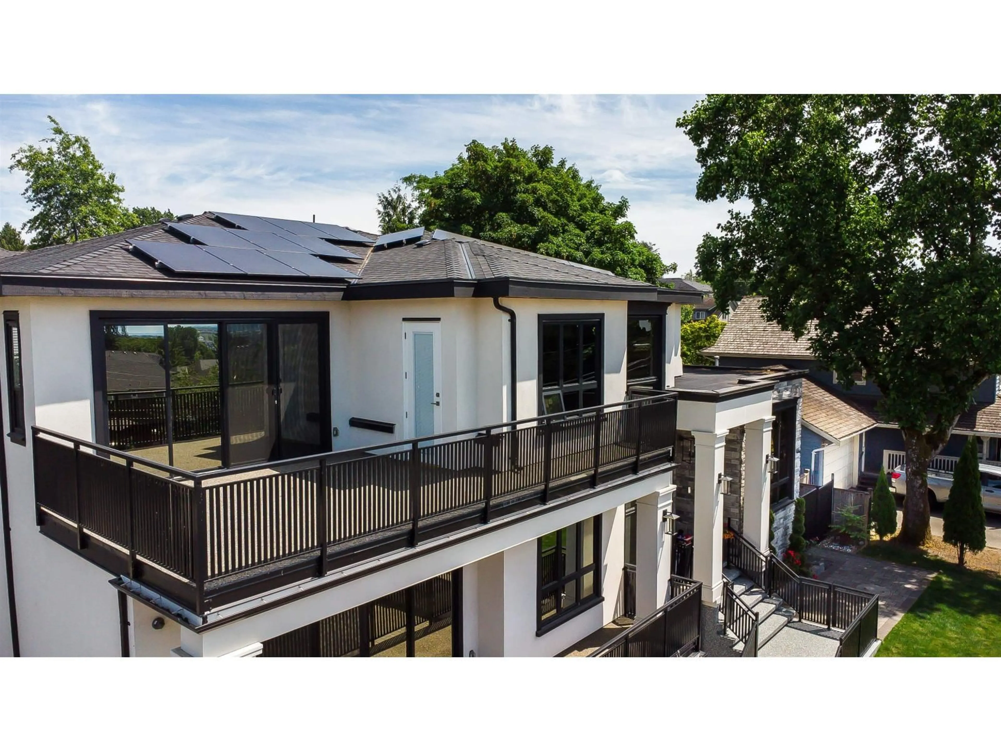
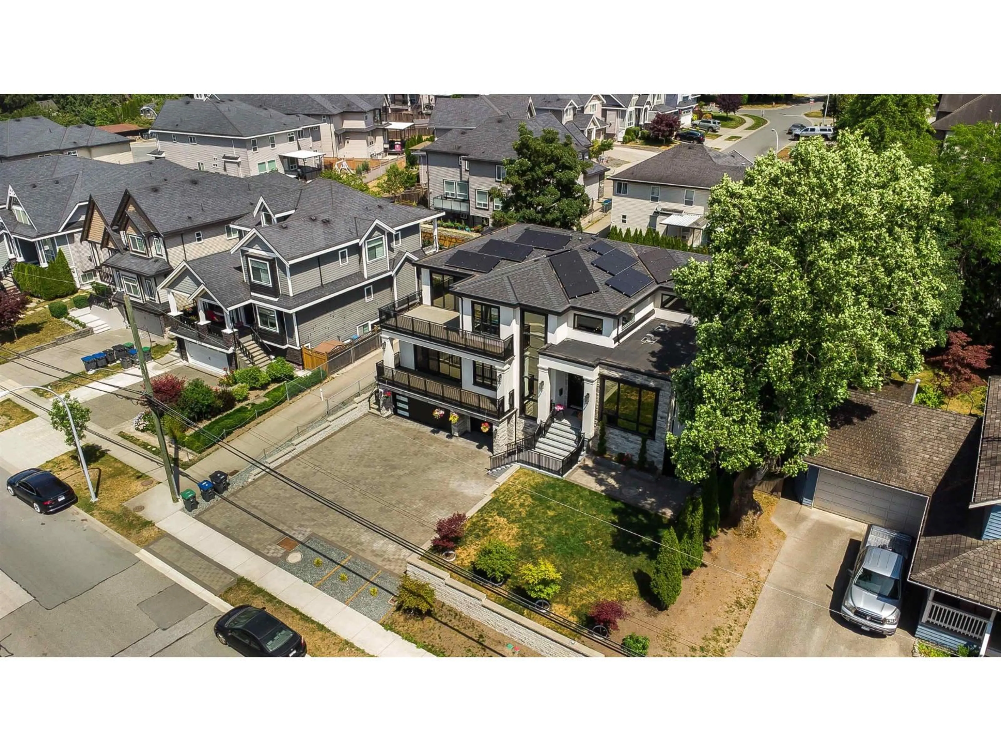
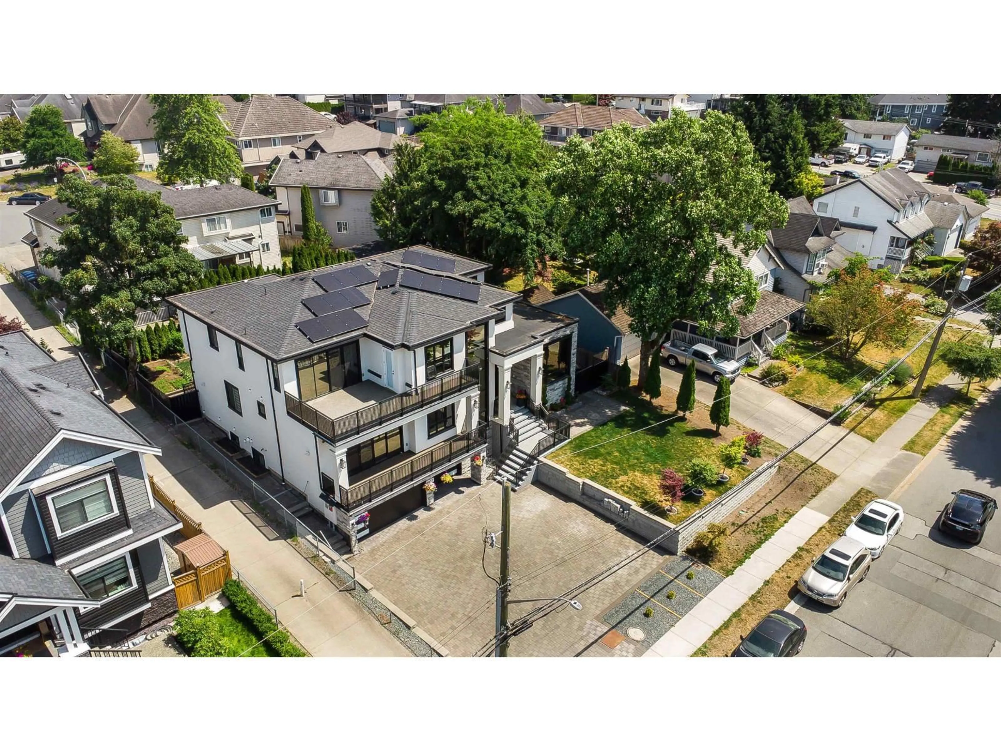
A pic from outside/outdoor area/front of a property/back of a property/a pic from drone, street for 6052 181A STREET, Surrey British Columbia V3S4M2
35 days on Market

6052 181A STREET, Surrey, British Columbia V3S4M2

Detached
12
9
~7200 sqft
$3,099,988
Get pre-qualifiedPowered by nesto
Detached
12
9
~7200 sqft

Contact us about this property

Call

Highlights

Property Estimate

Days on market35 days

Estimated valueNot available

Price/Sqft$430/sqft

Monthly cost

Open Calculator

Description

Exceptional luxury, home in the heart of Cloverdale! Custom built home over 7200 Sq.ft. finished, offers 10 bdrms & 9 baths on a 9969 sq.ft. lot. Designed for multi-gen.Open foyer entry leads to gourmet kitchen & spice (Wok) kitchen,pantry family rm, living rm,Above floor 5 generous size Bdrms + 4 ensuites with balconies, theatre , office. High quality lighting & plumbing fixtures, premuim appliances, a/c, hrv, radiant heat, heated garage,living with an elevator access ,quality finishes throught include energy -efficient specialty glass windows,parking up to 13 vehicles in driveway.2 Bdrm legal Suite rented $2000, plus 2 bedroom unauthorized suite for mortgage helper,covered sundeck to entertain! Luxury,comfort,varsatilty & income potential! Walk to Tweedsmuir Scondary School,transit (id:39198)


Property Details

StyleHouse
ViewCity view
Age of property2024
SqFt~7200 SqFt
Lot Size-
Parking Spaces10
MLS ®NumberR3145043
Community NameCloverdale
Data SourceCREA
Listing byRoyal LePage Sterling Realty

Features

Heating: Radiant heat, Natural gas
Basement: Finished, Full

Parking

Garage spaces -

Garage type -

Total parking spaces 10


Property History
Jul 10, 2026
ListedActive
$3,099,988
35 days on market
history photo preview40
Listing by crea®
Property listed by Royal LePage Sterling Realty, Brokerage
Agent Banner Image
Interested in this property?Get in touch to get the inside scoop.

Population and Demographics

Overview

Total population 74719
Average household income $137,577

Age (%)

0 to 19
26%
20 to 34
19%
35 to 49
24%
50 to 64
18%
65 and plus
13%

Household composition (%)

Single family
72%
Single person
22%
Multi person
3%
Multi family
2%

Mother tongue (%)

English
72%
Punjabi (Panjabi)
12%
Others
3%
Tagalog (Pilipino, Filipino)
3%
Mandarin
2%
Korean
2%
Spanish
2%
Hindi
1%

House tenancy (%)

Owners
78%
Renters
22%

What’s nearby?Essentials within 5 km

Local Logic

Transportation Scores

Estimated Budget

Powered by:
The trademarks REALTOR®, REALTORS®, and the REALTOR® logo are controlled by The Canadian Real Estate Association (CREA) and identify real estate professionals who are members of CREA. The trademarks MLS®, Multiple Listing Service® and the associated logos are owned by CREA and identify the quality of services provided by real estate professionals who are members of CREA. Used under license.
