2 hours on Market

5860 188 STREET, Surrey, British Columbia V3S7M1

Detached
5
3
~2532 sqft
$1,424,900
Get pre-qualifiedPowered by nesto
Detached
5
3
~2532 sqft

Contact us about this property

Call

Highlights

Property Estimate

Days on market2 hours

Estimated valueNot available

Price/Sqft$562/sqft

Monthly cost

Open Calculator

Description

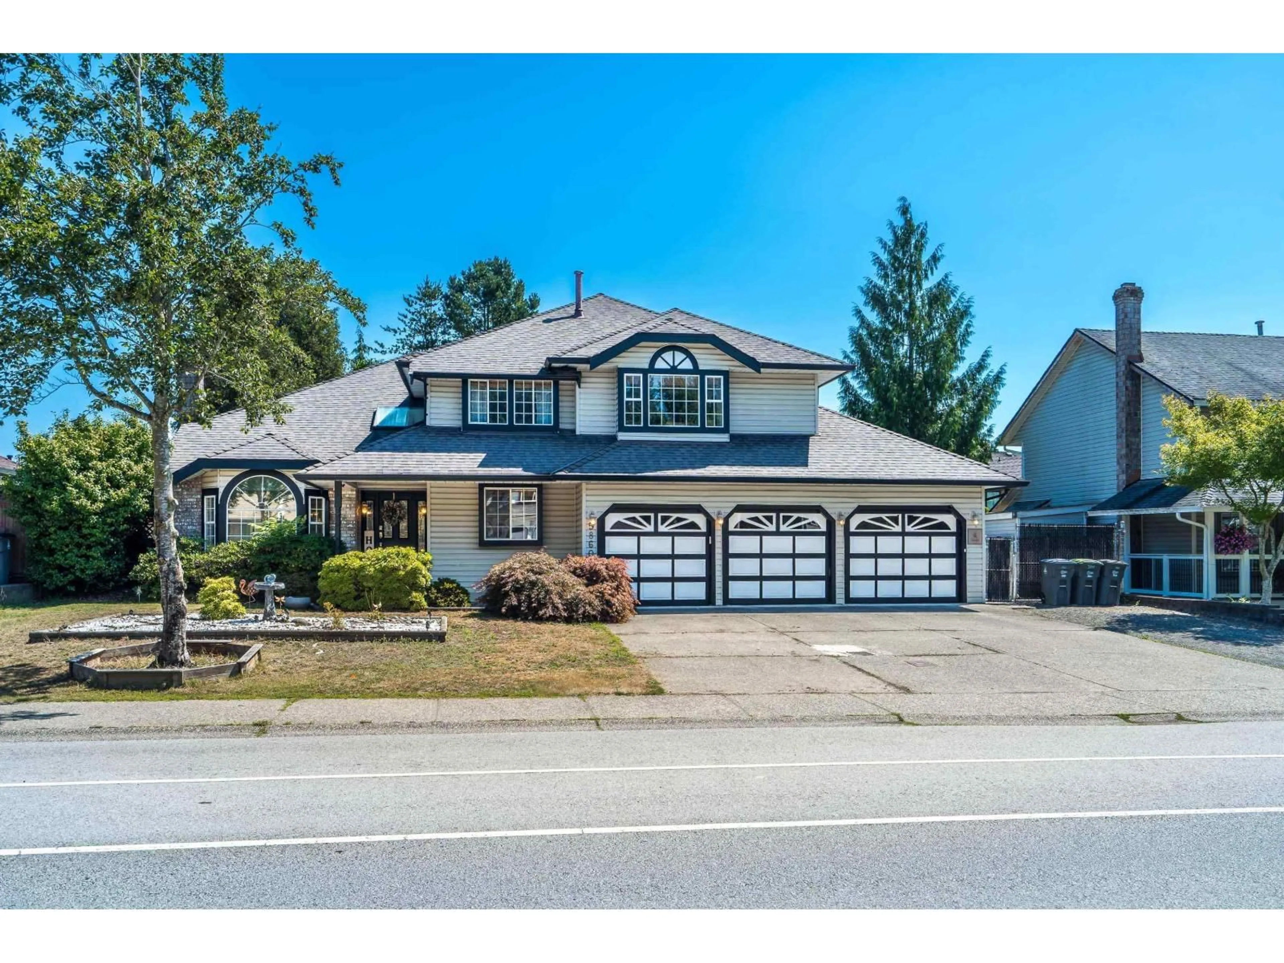
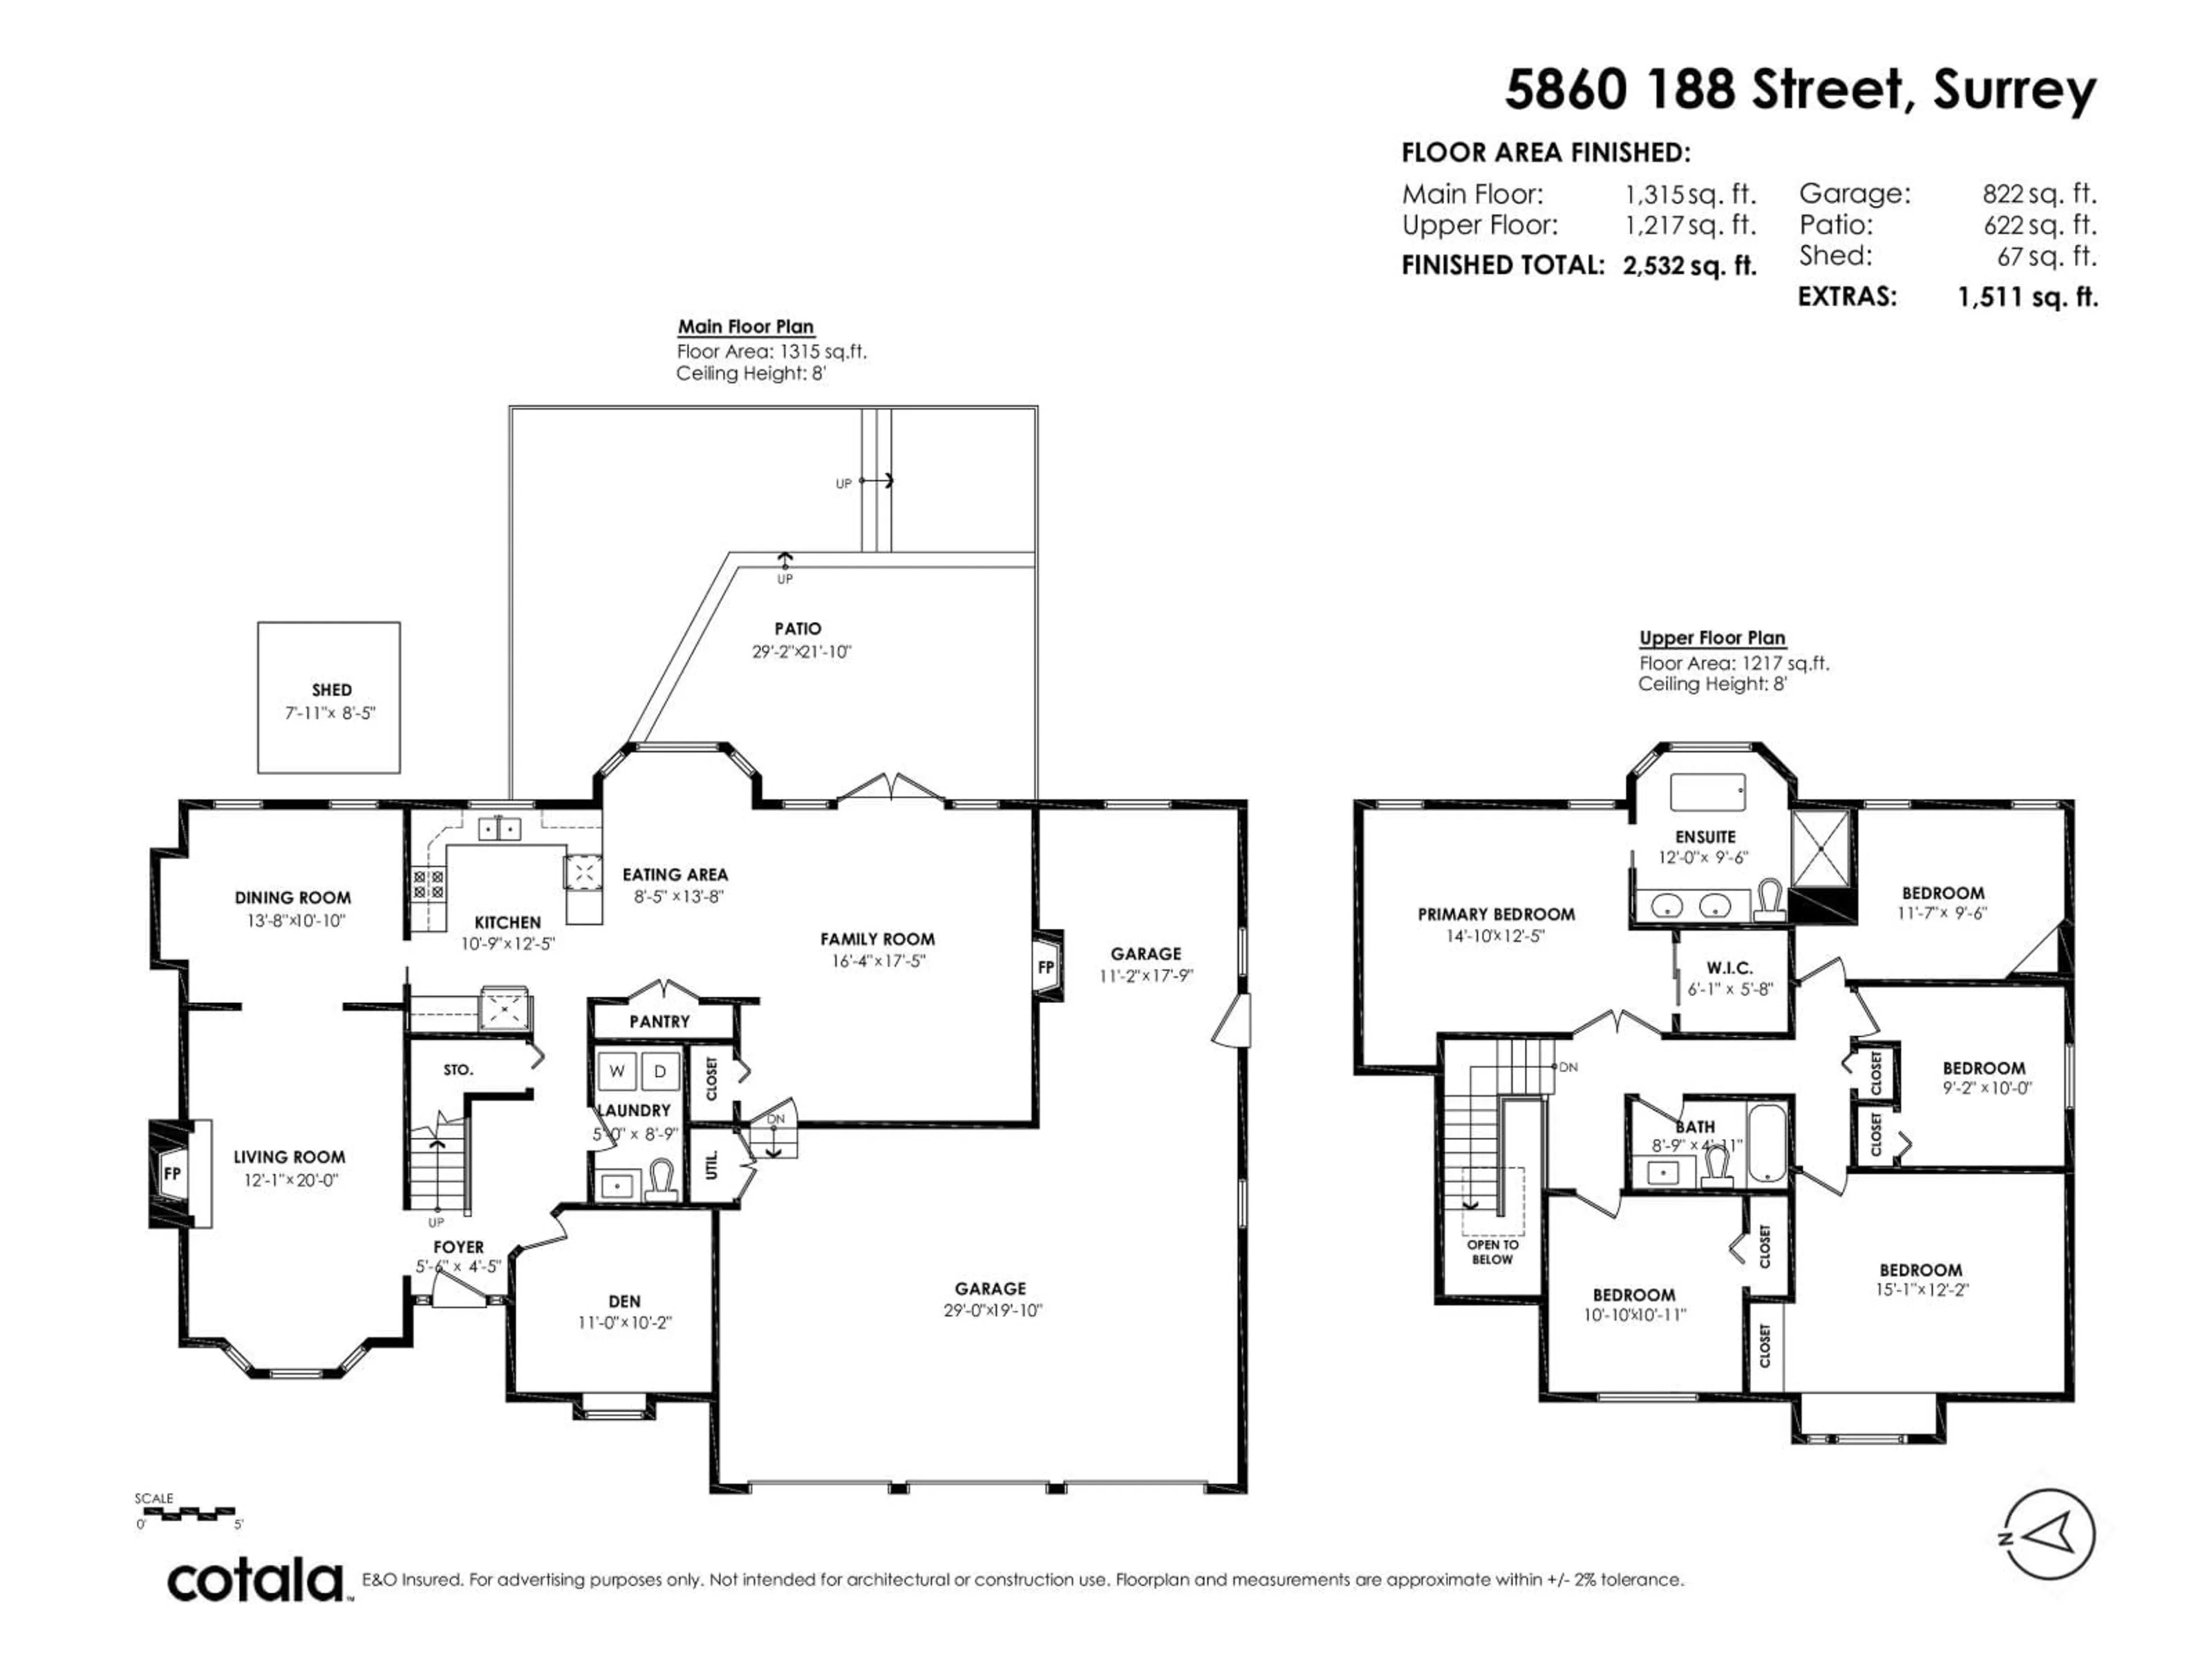
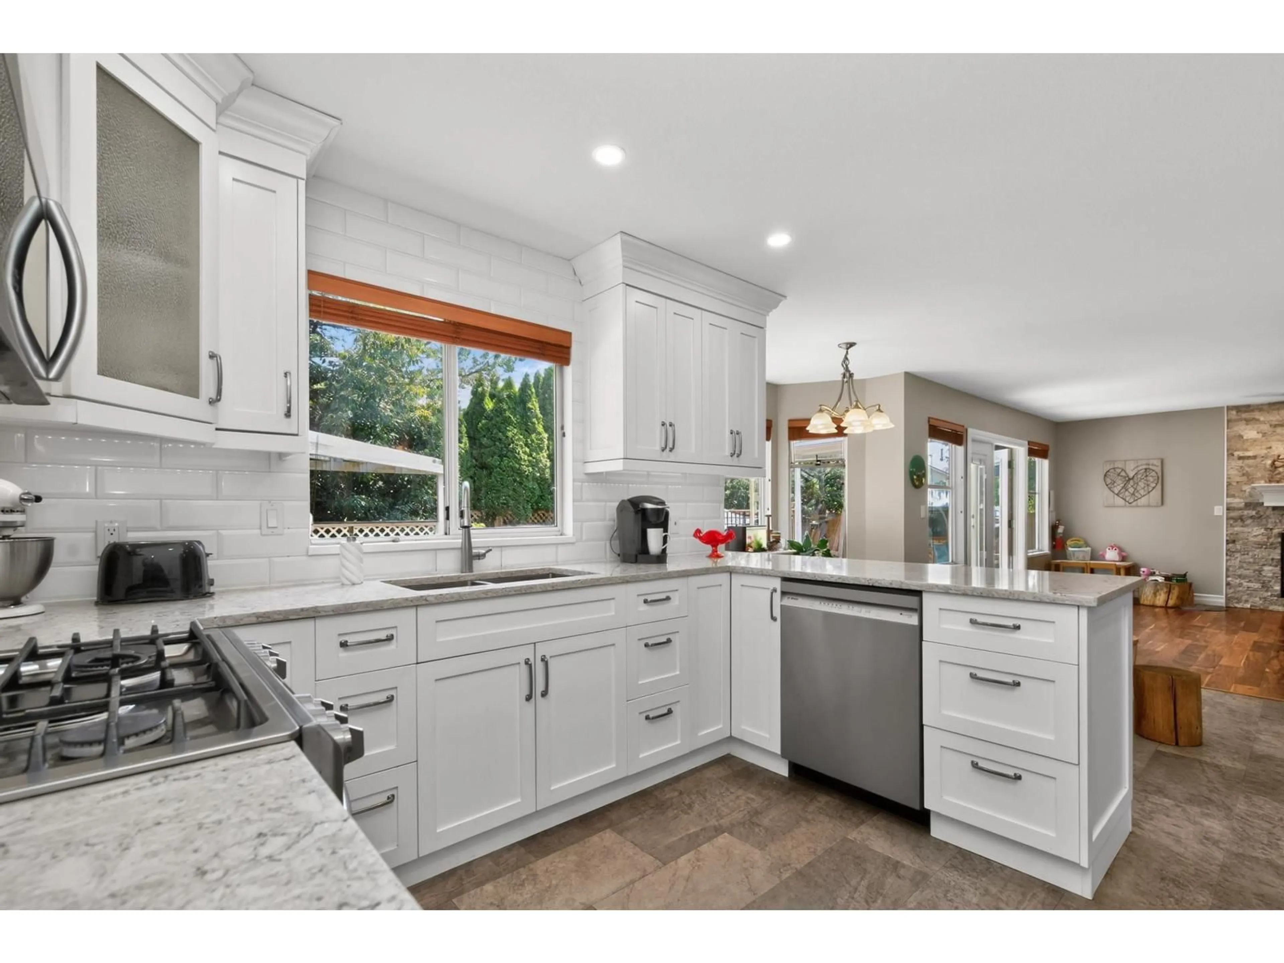
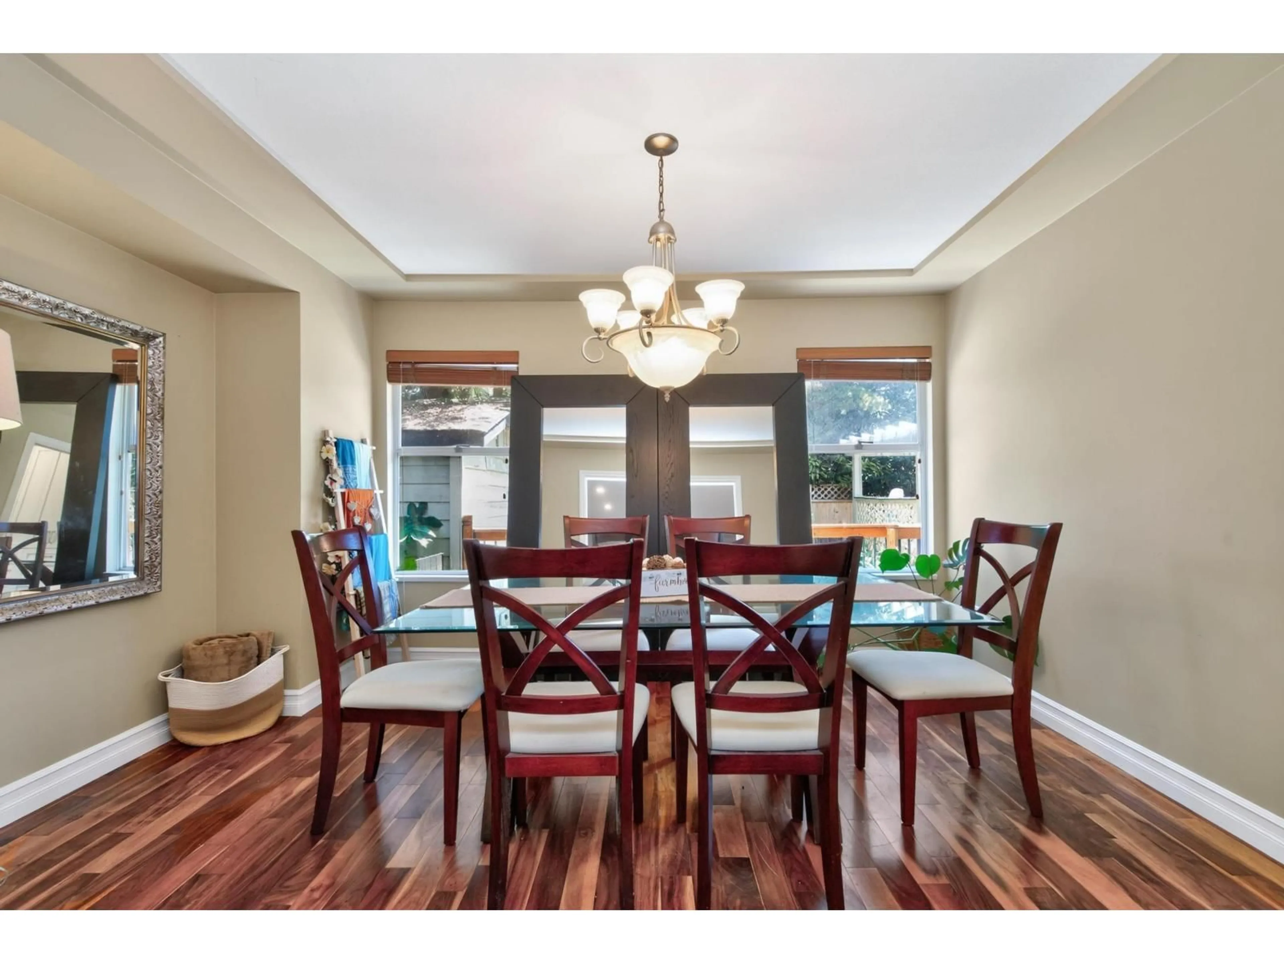
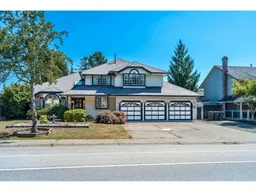
Beautifully updated 3 bath, 5 bedroom plus den home with lots of natural light, A/C and triple garage in centre of Cloverdale. This home is a licensed daycare for 8 kids and recent zoning allows for 25 kids with modifications (see associated docs). Hardwood throughout the main floor and elegant living room with gas fireplace is open to the large dining room.Kitchen with quartz counter tops, white cabinetry, gas stove, S/S appliances mostly replaced last 2 - 4 yrs, pantry with glass doors. Adjacent family room with gas fireplace has French doors to the fully fenced private backyard and patio. Above primary bedroom through double doors has tub/shower ensuite and walk in closet. Other 4 bedrooms are generous size. Triple garage and surface parking allow 9 vehicles, RV/boat. HW tank 1 yr old. (id:39198)


Property Details

StyleHouse
View-
Age of property1989
SqFt~2532 SqFt
Lot Size-
Parking Spaces9
MLS ®NumberR3152290
Community NameCloverdale
Data SourceCREA
Listing byMacdonald Realty (Surrey/152)

Features

Heating: Forced air, Natural gas
Cooling: Air Conditioned
Basement: Finished, Crawl space, Unknown

Parking

Garage spaces -

Garage type -

Total parking spaces 9


Property History
Aug 4, 2026
ListedActive
$1,424,900
2 hours on market
history photo preview40
Listing by crea®
Property listed by Macdonald Realty (Surrey/152), Brokerage
Agent Banner Image
Interested in this property?Get in touch to get the inside scoop.

Population and Demographics

Overview

Total population 74719
Average household income $137,577

Age (%)

0 to 19
26%
20 to 34
19%
35 to 49
24%
50 to 64
18%
65 and plus
13%

Household composition (%)

Single family
72%
Single person
22%
Multi person
3%
Multi family
2%

Mother tongue (%)

English
72%
Punjabi (Panjabi)
12%
Others
3%
Tagalog (Pilipino, Filipino)
3%
Mandarin
2%
Korean
2%
Spanish
2%
Hindi
1%

House tenancy (%)

Owners
78%
Renters
22%

What’s nearby?Essentials within 5 km

Local Logic

Transportation Scores

Estimated Budget

Powered by:
The trademarks REALTOR®, REALTORS®, and the REALTOR® logo are controlled by The Canadian Real Estate Association (CREA) and identify real estate professionals who are members of CREA. The trademarks MLS®, Multiple Listing Service® and the associated logos are owned by CREA and identify the quality of services provided by real estate professionals who are members of CREA. Used under license.
