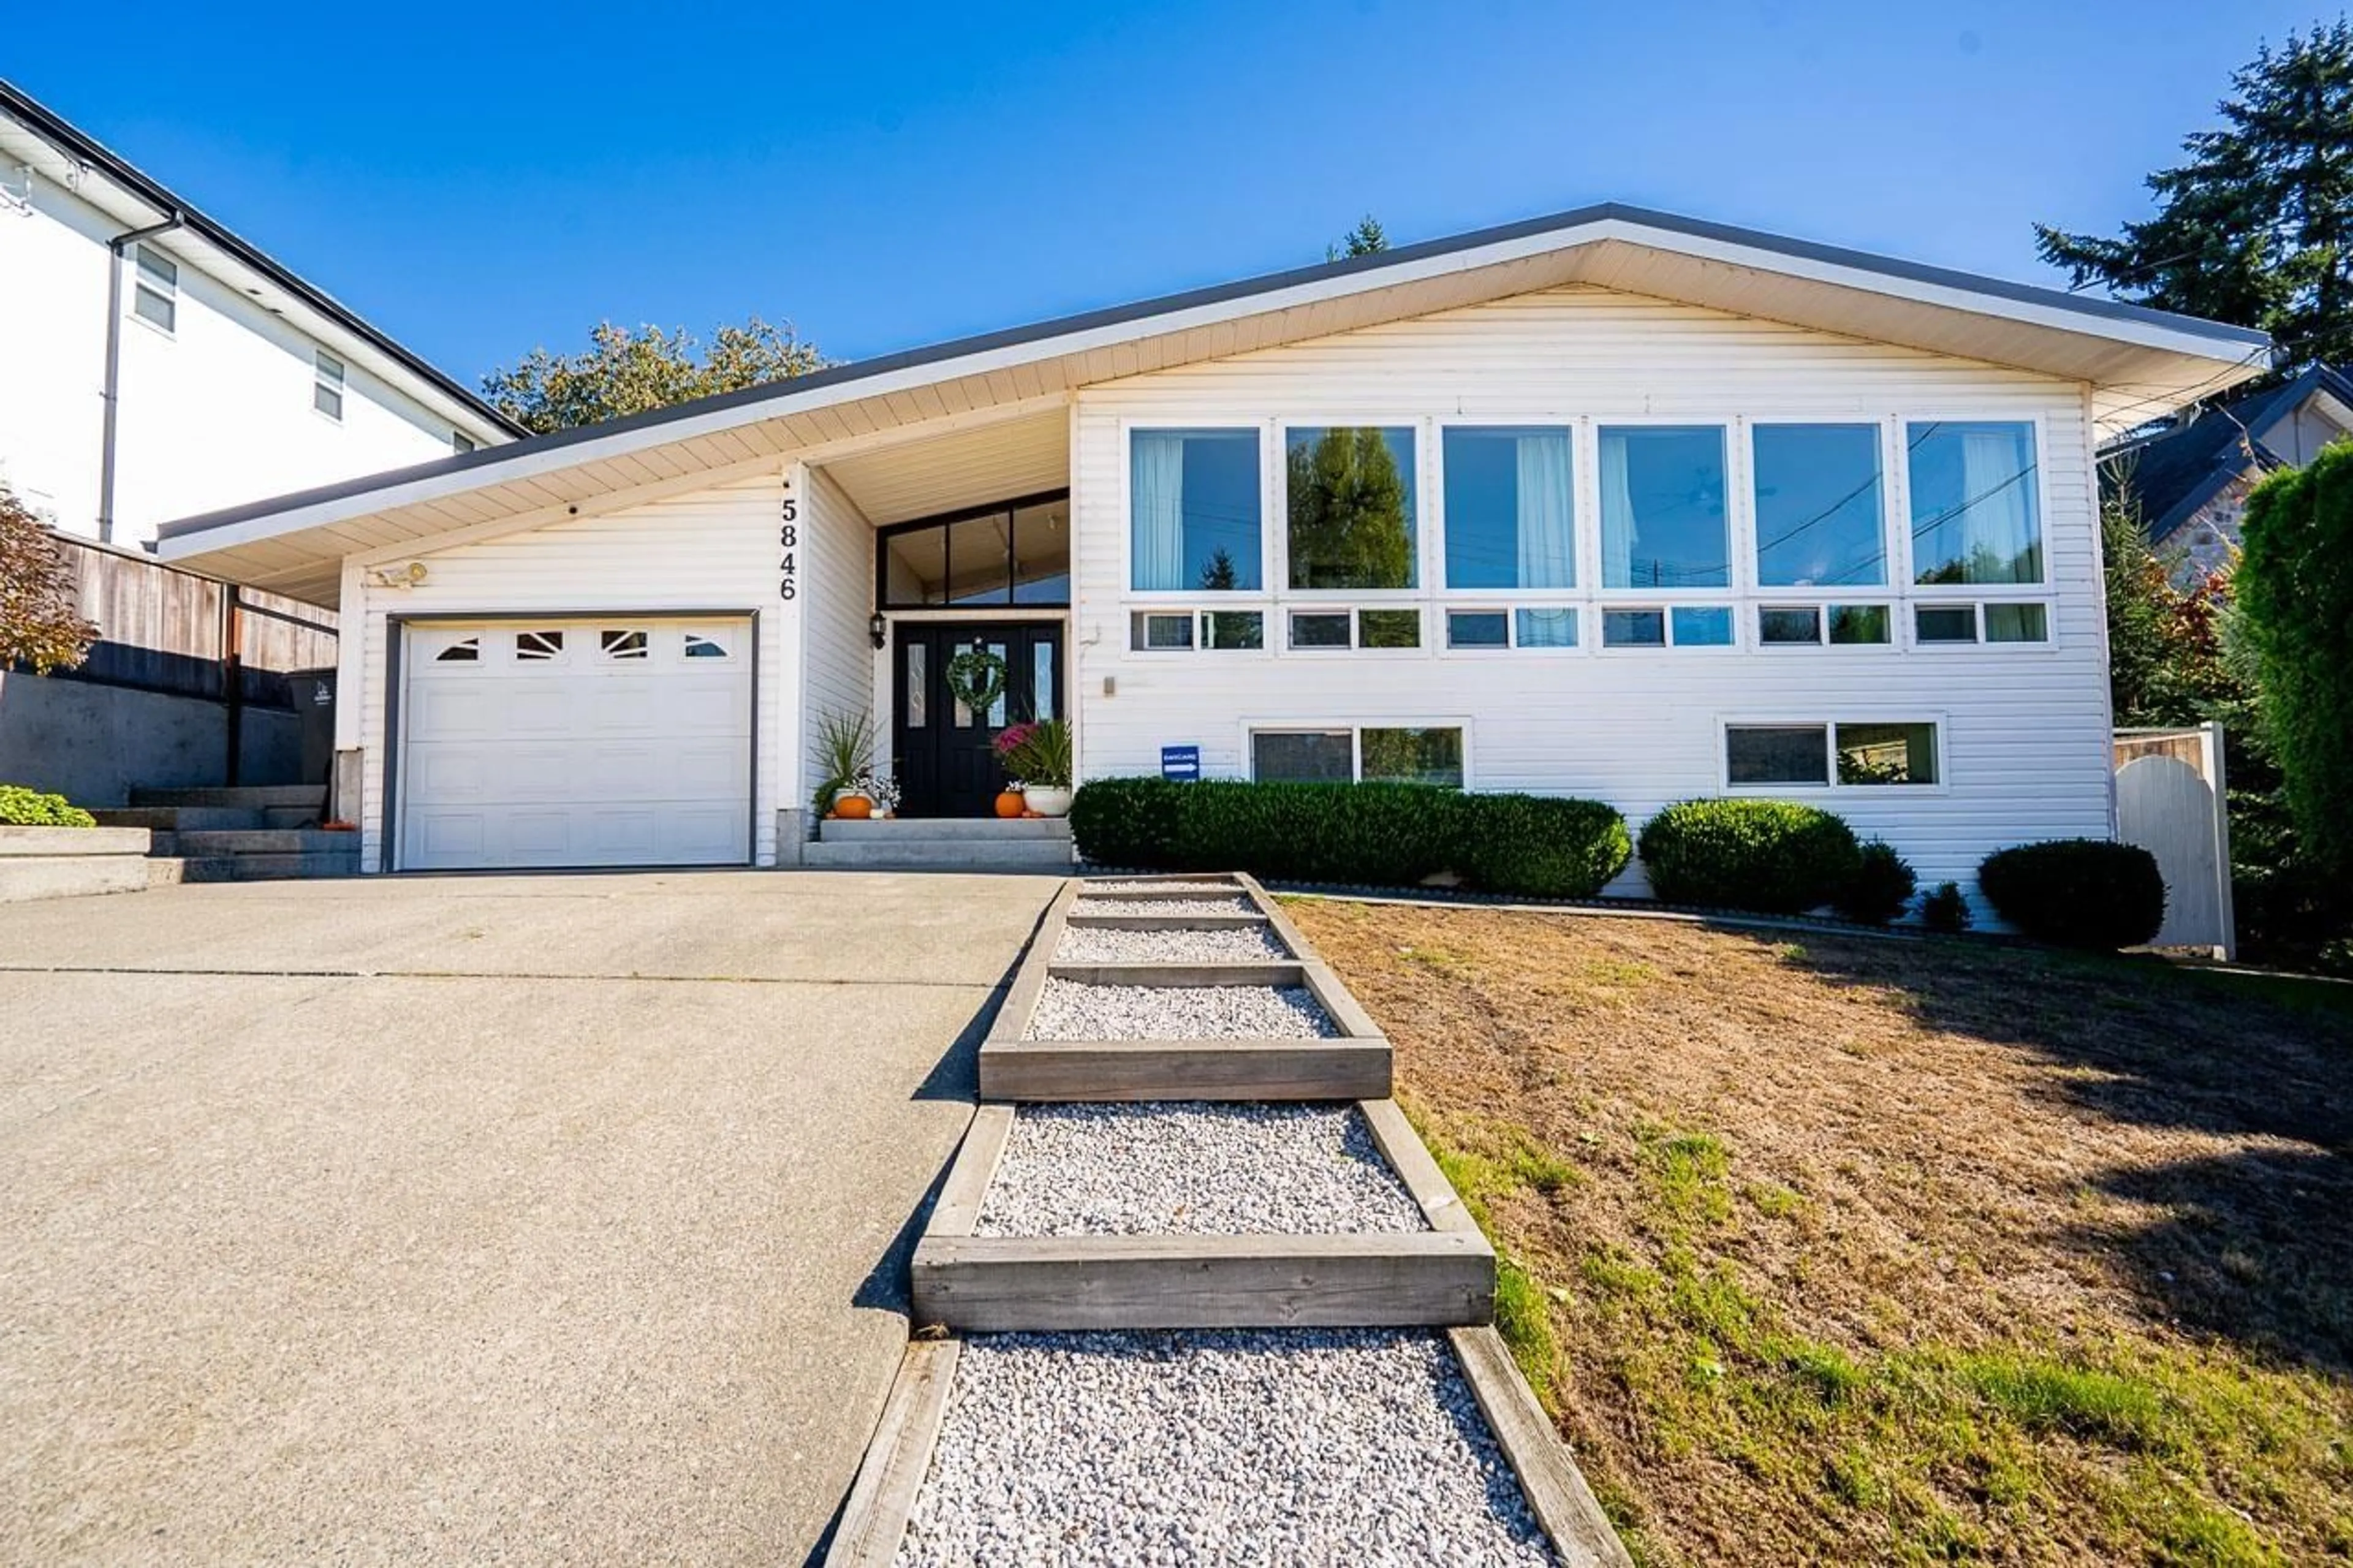
Home with vinyl exterior material, unknown for 5846 180 STREET, Surrey British Columbia V3S4L1
1 day on Market

5846 180 STREET, Surrey, British Columbia V3S4L1

Detached
4
3
~2557 sqft
$1,248,000
Get pre-qualifiedPowered by nesto
Detached
4
3
~2557 sqft

Contact us about this property

Call

Highlights

Property Estimate

Days on market1 day

Estimated valueNot available

Price/Sqft$488/sqft

Monthly cost

Open Calculator

Description

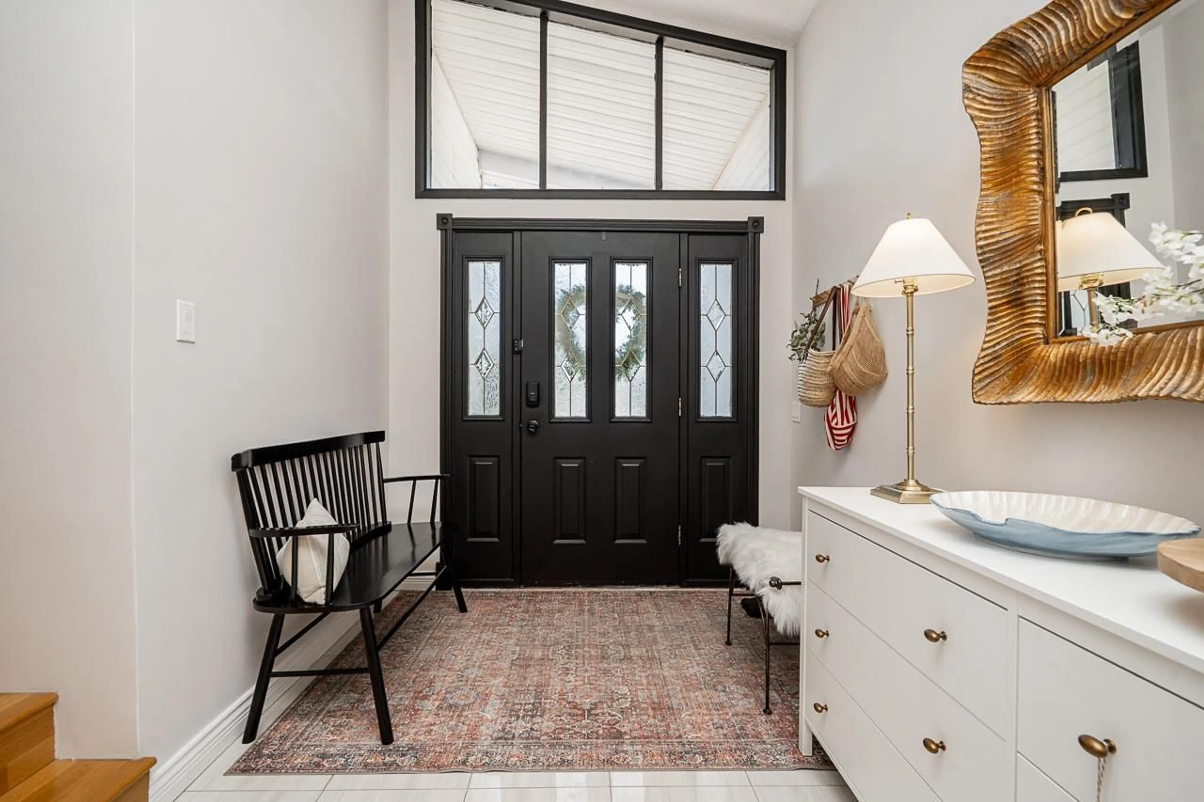
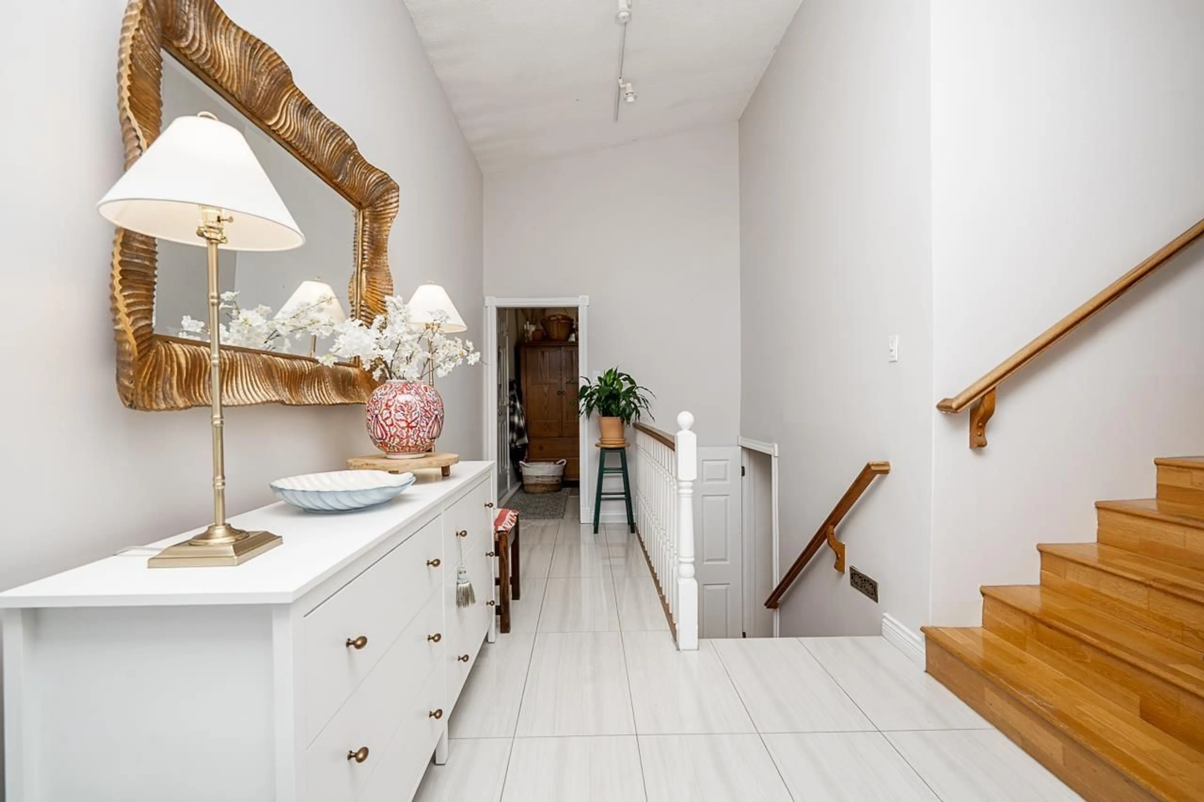
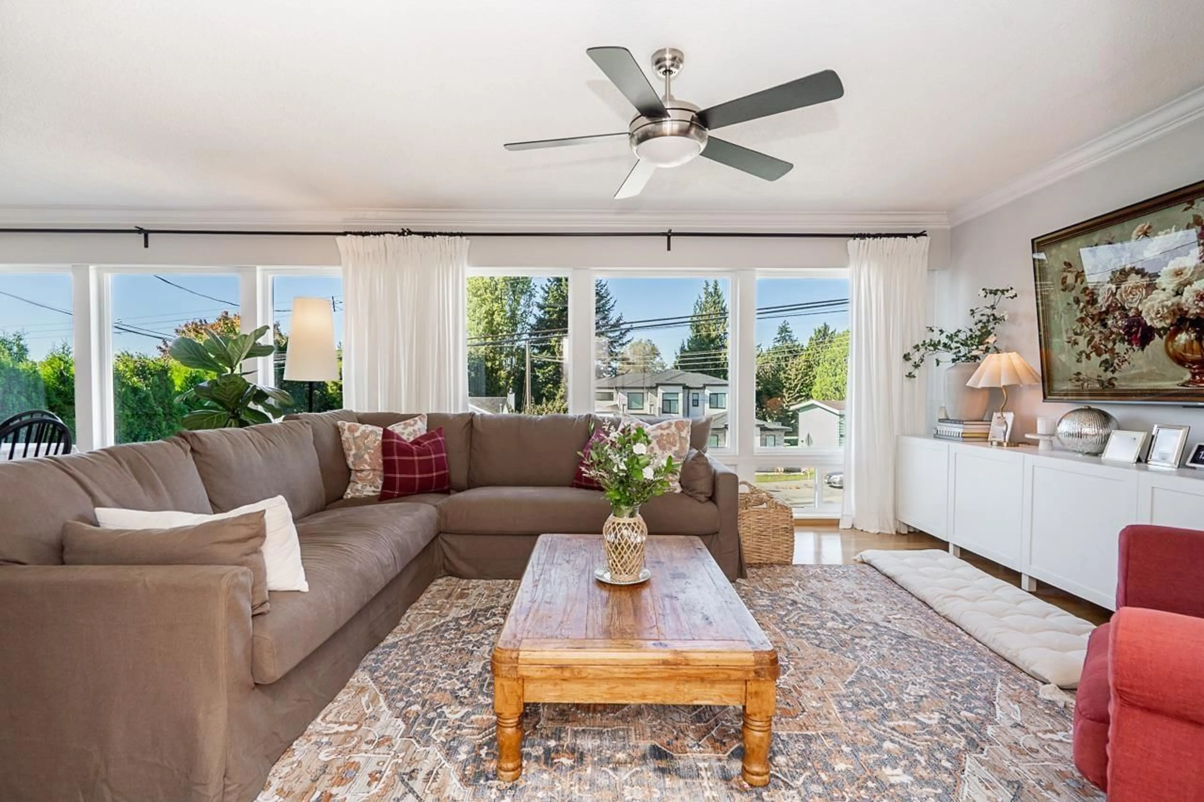
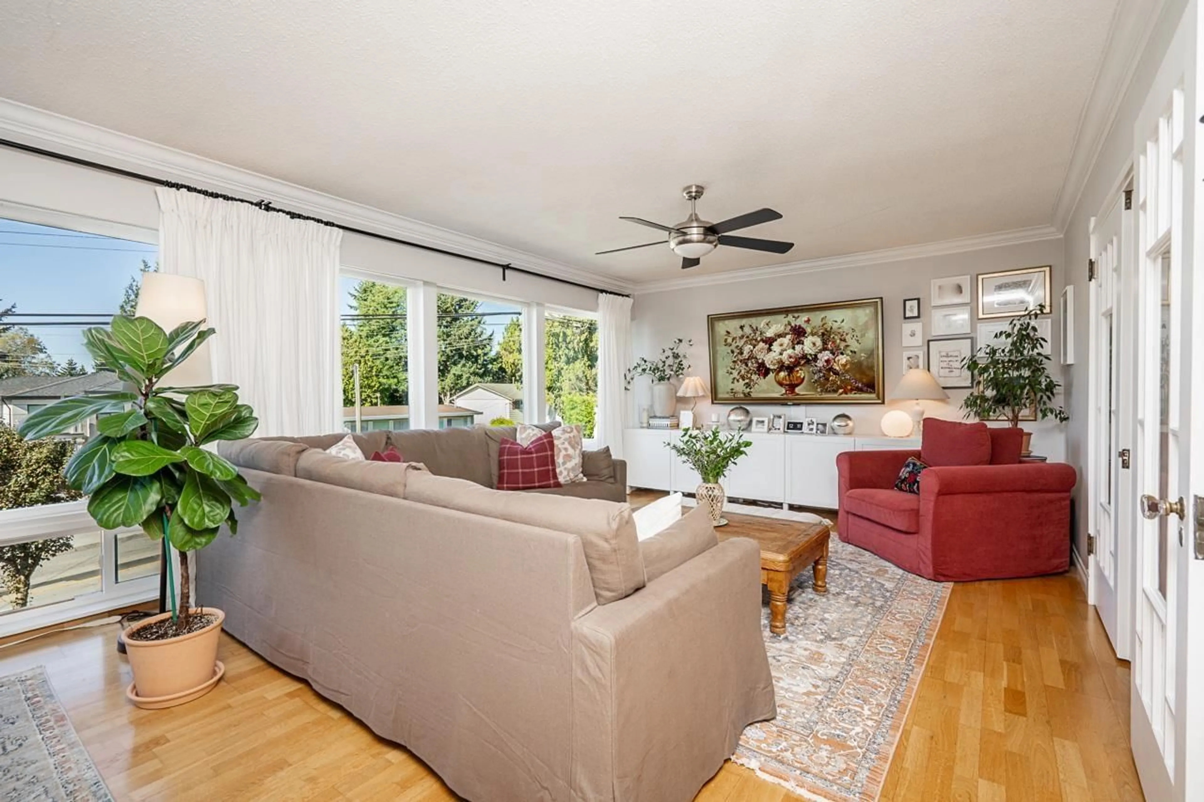
An exquisite blend of timeless elegance and effortless flow. Sunlight pours through oversized windows across rich hardwood floors into open living areas. Classic French doors lead to a renovated kitchen featuring modern 2025 tile work. Retreat to the serene primary suite with french doors opening to an elevated sundeck overlooking manicured grounds, an entertainment patio sheltered by a custom wood awning, and a matching shed. The versatile lower level operates as an active daycare or can be used as a secondary suite. Notable upgrades include a 2025 dual heat pump and 2 remodeled luxury baths. Steps to shopping and recreation, plus George Greenaway Elementary, Lord Tweedsmuir Secondary, and Ecole Martha Currie French Immersion catchments. Open House Oct 24 & 25, 2-4pm! (id:39198)


Property Details

StyleHouse
View-
Age of property1966
SqFt~2557 SqFt
Lot Size-
Parking Spaces2
MLS ®NumberR3176432
Community NameCloverdale
Data SourceCREA
Listing bySutton Premier Realty

Features

Heating: Heat Pump, Forced air, Natural gas
Basement: None, Unknown

Parking

Garage spaces -

Garage type -

Total parking spaces 2


Property History
Oct 20, 2026
ListedActive
$1,248,000
1 day on market
history photo preview35
Listing by crea®
Property listed by Sutton Premier Realty, Brokerage
Agent Banner Image
Interested in this property?Get in touch to get the inside scoop.

Population and Demographics

Overview

Total population 74719
Average household income $137,577

Age (%)

0 to 19
26%
20 to 34
19%
35 to 49
24%
50 to 64
18%
65 and plus
13%

Household composition (%)

Single family
72%
Single person
22%
Multi person
3%
Multi family
2%

Mother tongue (%)

English
72%
Punjabi (Panjabi)
12%
Others
3%
Tagalog (Pilipino, Filipino)
3%
Mandarin
2%
Korean
2%
Spanish
2%
Hindi
1%

House tenancy (%)

Owners
78%
Renters
22%

What’s nearby?Essentials within 5 km

Local Logic

Transportation Scores

Estimated Budget

Powered by:
The trademarks REALTOR®, REALTORS®, and the REALTOR® logo are controlled by The Canadian Real Estate Association (CREA) and identify real estate professionals who are members of CREA. The trademarks MLS®, Multiple Listing Service® and the associated logos are owned by CREA and identify the quality of services provided by real estate professionals who are members of CREA. Used under license.
