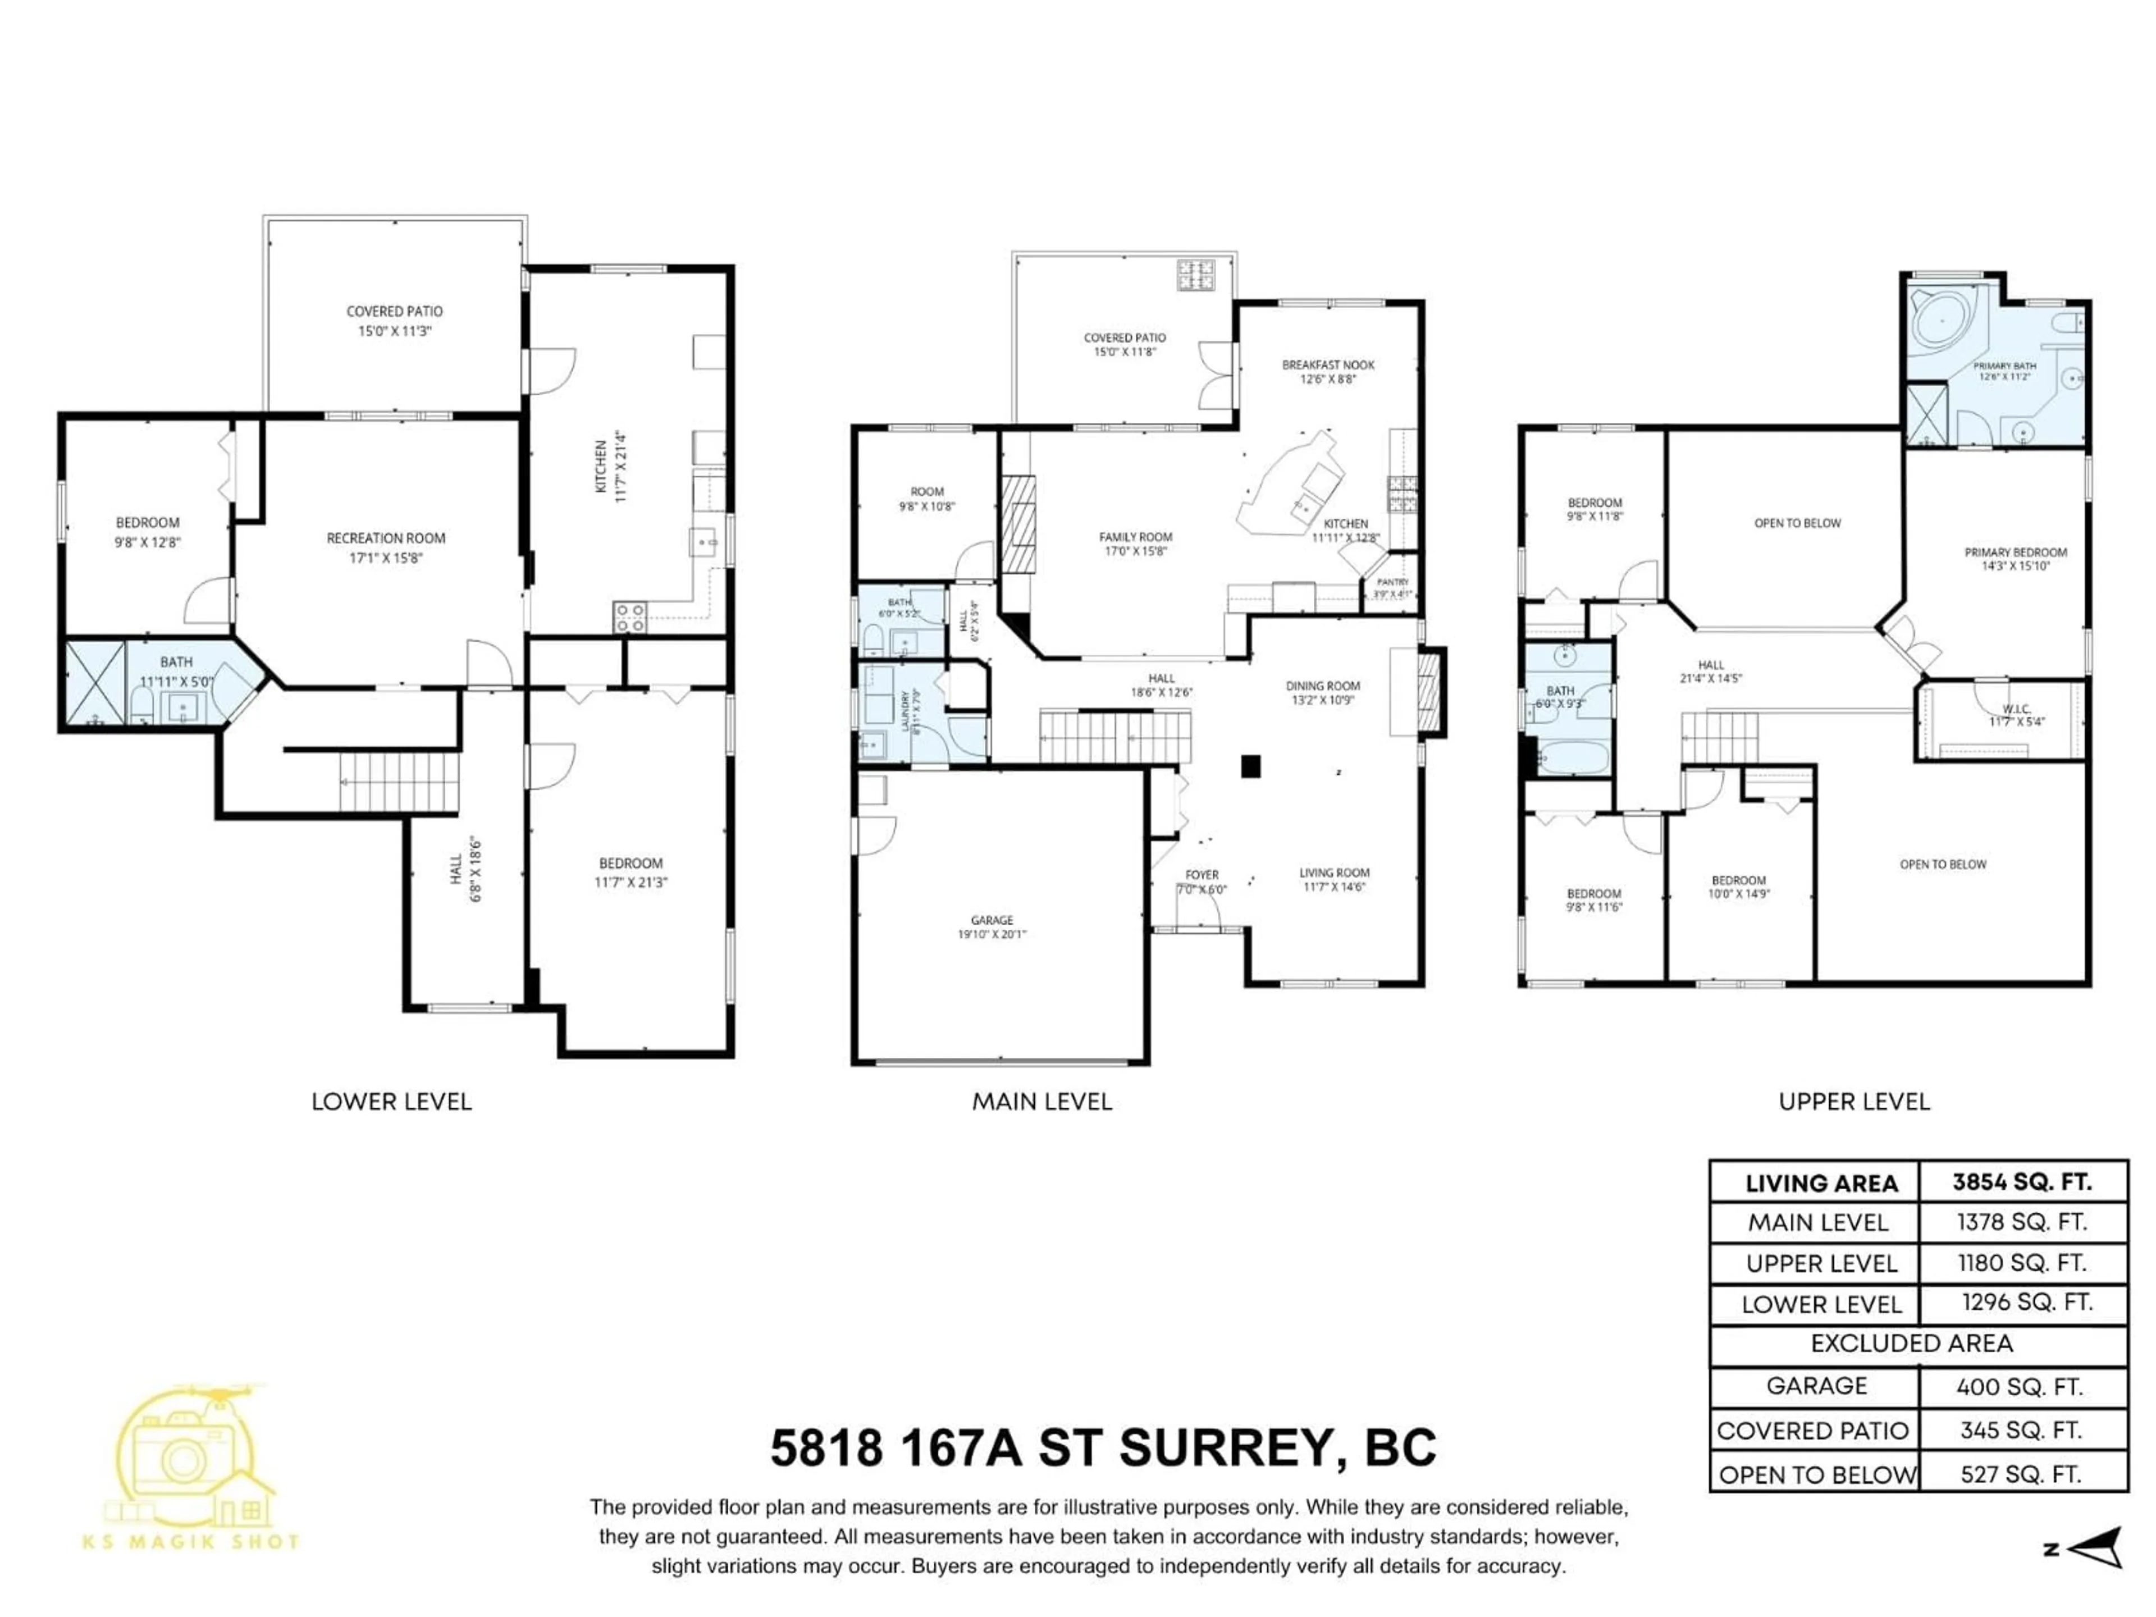
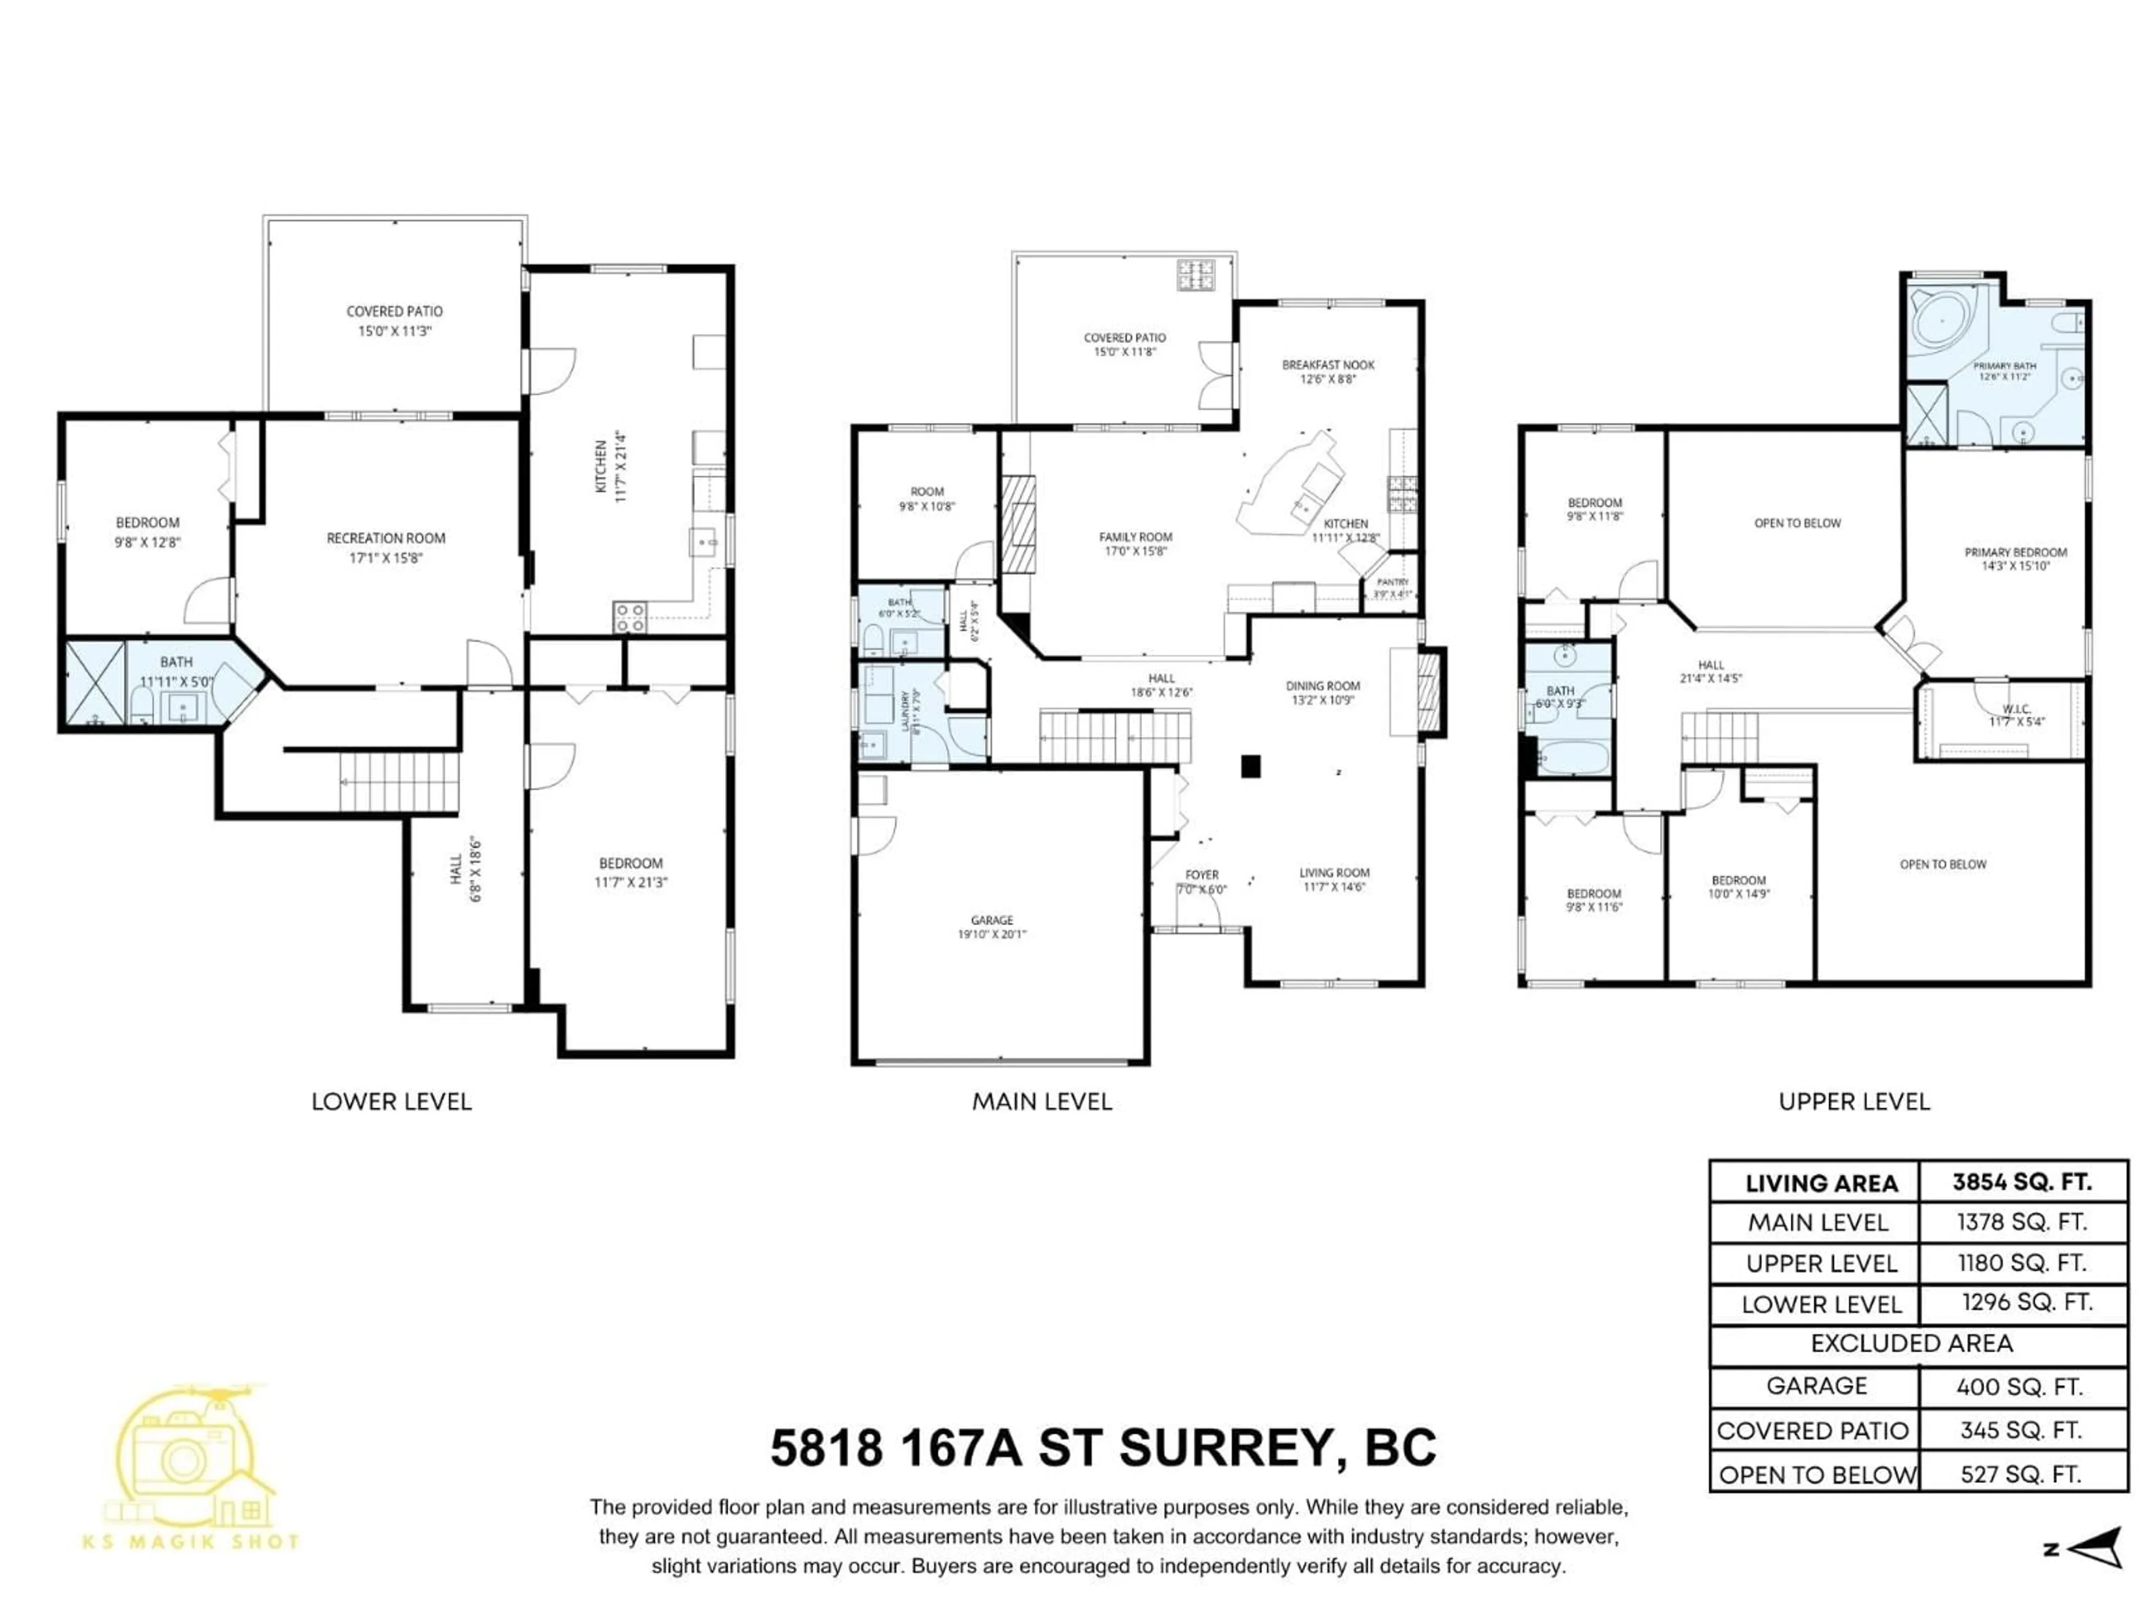
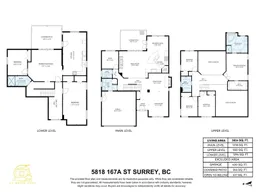
Floor plan for 5818 167A STREET, Surrey British Columbia V3S9T2
17 days on Market

5818 167A STREET, Surrey, British Columbia V3S9T2

Detached
7
4
~3758 sqft
$•••,•••
$1,529,800
Get pre-qualifiedPowered by nesto
Detached
7
4
~3758 sqft

Contact us about this property

Call

Highlights

Property Estimate

Days on market17 days

Estimated valueNot available

Price/Sqft$407/sqft

Monthly cost

Open Calculator

Description

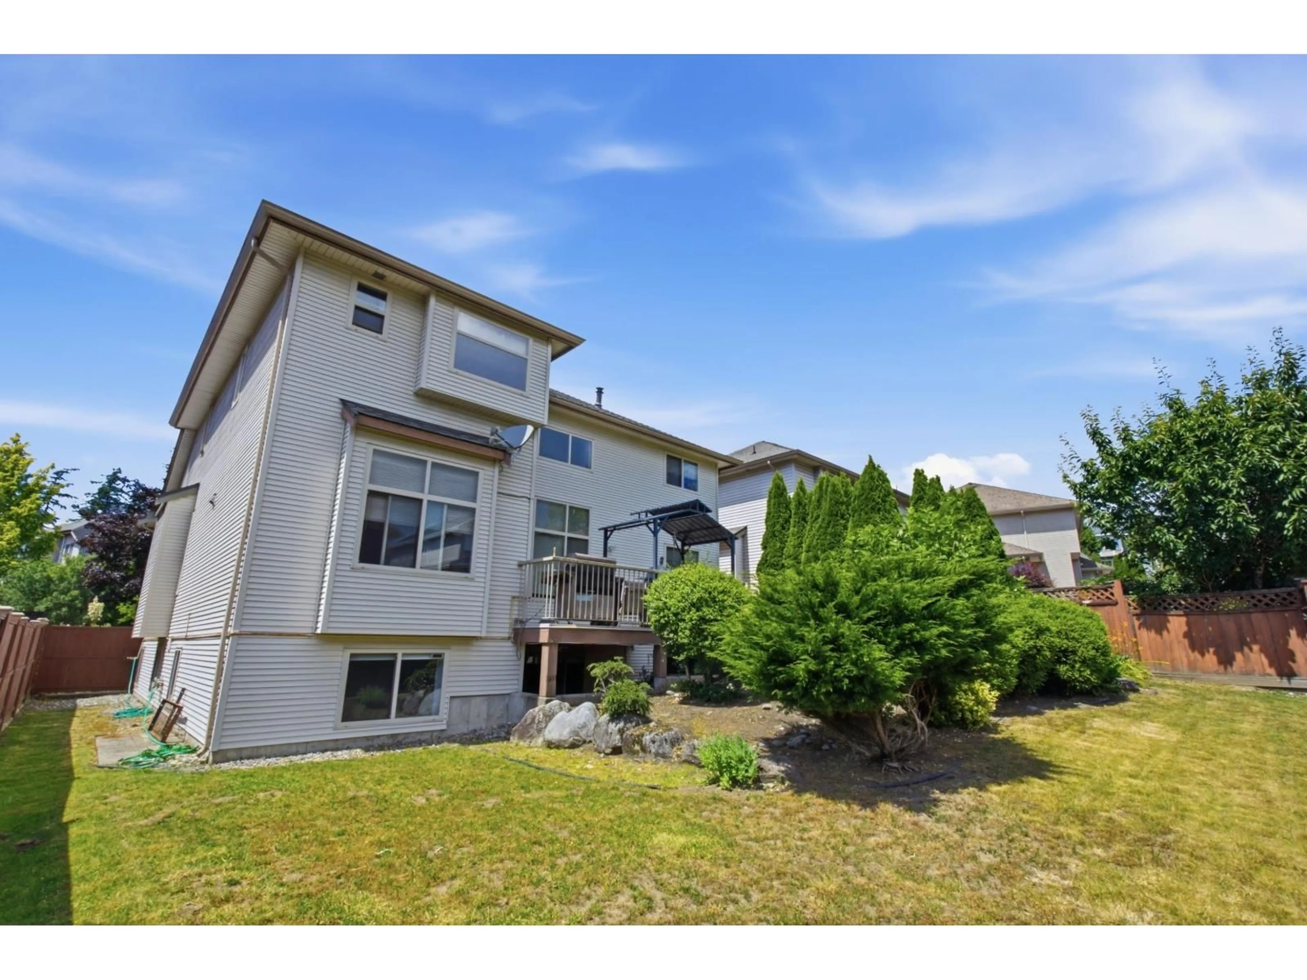
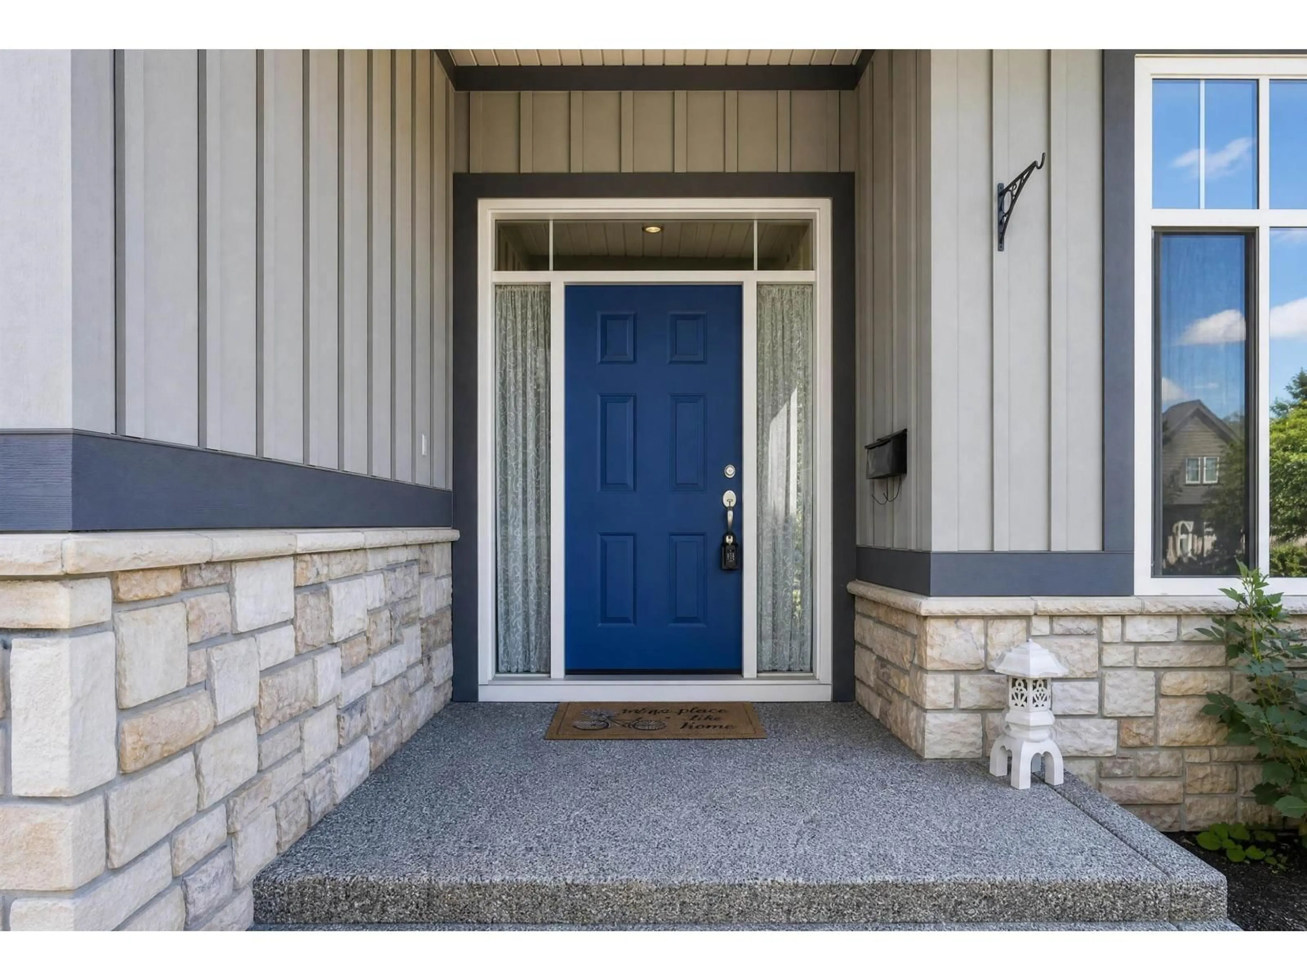
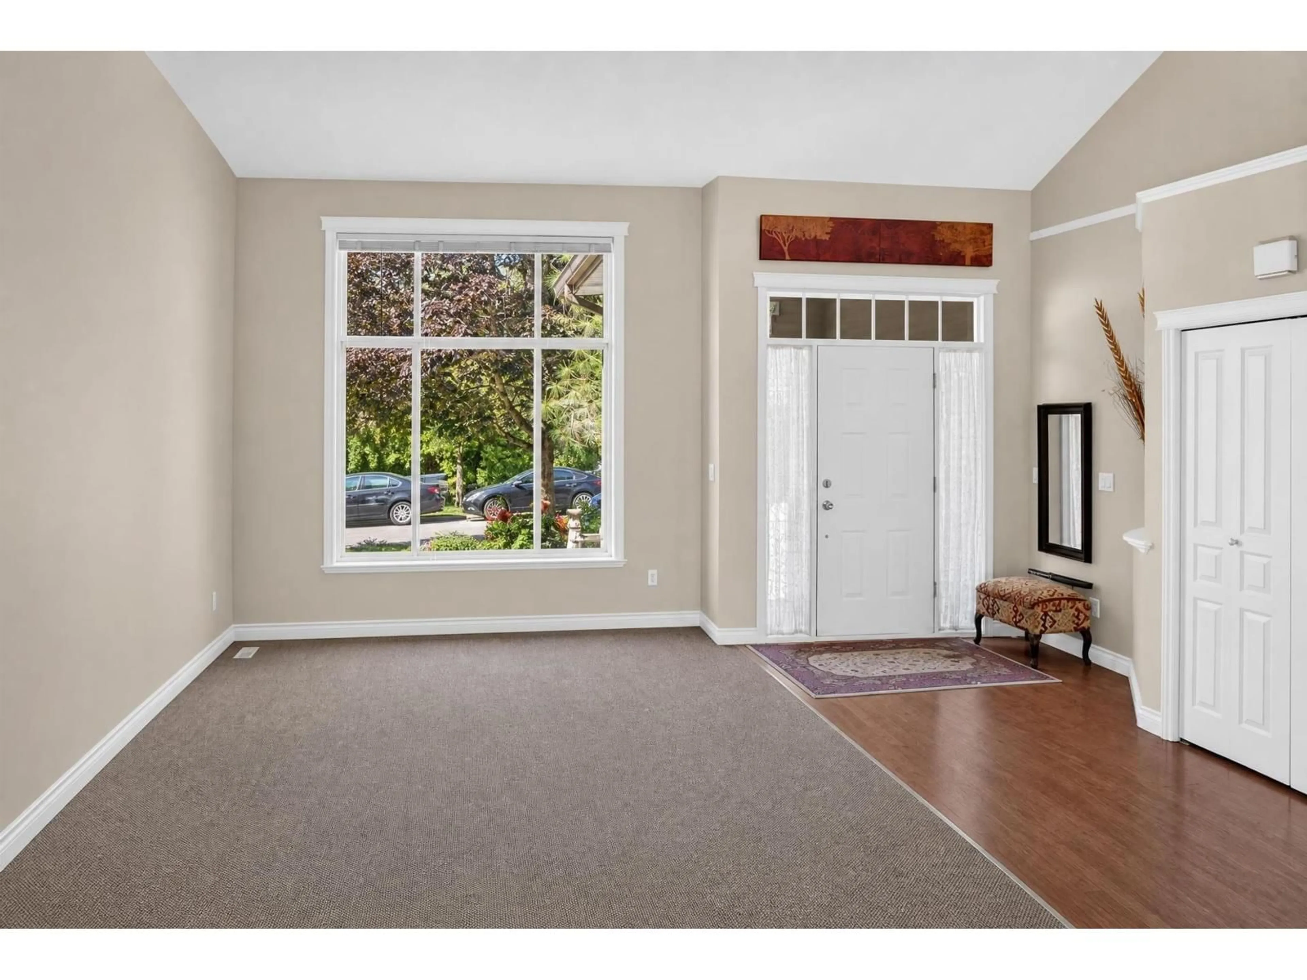
FORMER SHOWHOME dressed in luxury thru-out, STUNNING 2 story with FULL BASEMENT. Features include oversized FAMILY ROOM with B/I ENTERTAINMENT AREA & gas fireplace, HIGH END fully equipped GOURMET MAPLE kitchen with FABULOUS workstation and PANTRY, formal dining room with SPECIAL CEILINGS, custom GLASS STAIRCASE RAILING SYSTEM overlooks the family room, SPACIOUS AND BRIGHT lower level has a separate entrance with a newer 1/2 BEDROOM UNAUTHORIZED SELF CONTAINED SUITE Includes dishwasher and laundry rented to an EXCELLENT TENANT, this is a BEAUTIFUL FAMILY home located in a TERRIFIC SAFE NEIGHBOURHOOD, check out all it has to offer!this home is bright and clean (id:39198)


Property Details

StyleHouse
View-
Age of property2001
SqFt~3758 SqFt
Lot Size-
Parking Spaces4
MLS ®NumberR3176395
Community NameCloverdale
Data SourceCREA
Listing byLPT Realty ULC

Features

Heating: Forced air
Basement: Finished, Full, Separate entrance

Parking

Garage spaces -

Garage type -

Total parking spaces 4


Property History
Oct 19, 2026
ListedActive
$1,529,800
17 days on market
history photo preview40
Listing by crea®
Property listed by LPT Realty ULC, Brokerage
Agent Banner Image
Interested in this property?Get in touch to get the inside scoop.

Population and Demographics

Overview

Total population 74719
Average household income $137,577

Age (%)

0 to 19
26%
20 to 34
19%
35 to 49
24%
50 to 64
18%
65 and plus
13%

Household composition (%)

Single family
72%
Single person
22%
Multi person
3%
Multi family
2%

Mother tongue (%)

English
72%
Punjabi (Panjabi)
12%
Others
3%
Tagalog (Pilipino, Filipino)
3%
Mandarin
2%
Korean
2%
Spanish
2%
Hindi
1%

House tenancy (%)

Owners
78%
Renters
22%

What’s nearby?Essentials within 5 km

Local Logic

Transportation Scores

Estimated Budget

Powered by:
The trademarks REALTOR®, REALTORS®, and the REALTOR® logo are controlled by The Canadian Real Estate Association (CREA) and identify real estate professionals who are members of CREA. The trademarks MLS®, Multiple Listing Service® and the associated logos are owned by CREA and identify the quality of services provided by real estate professionals who are members of CREA. Used under license.
