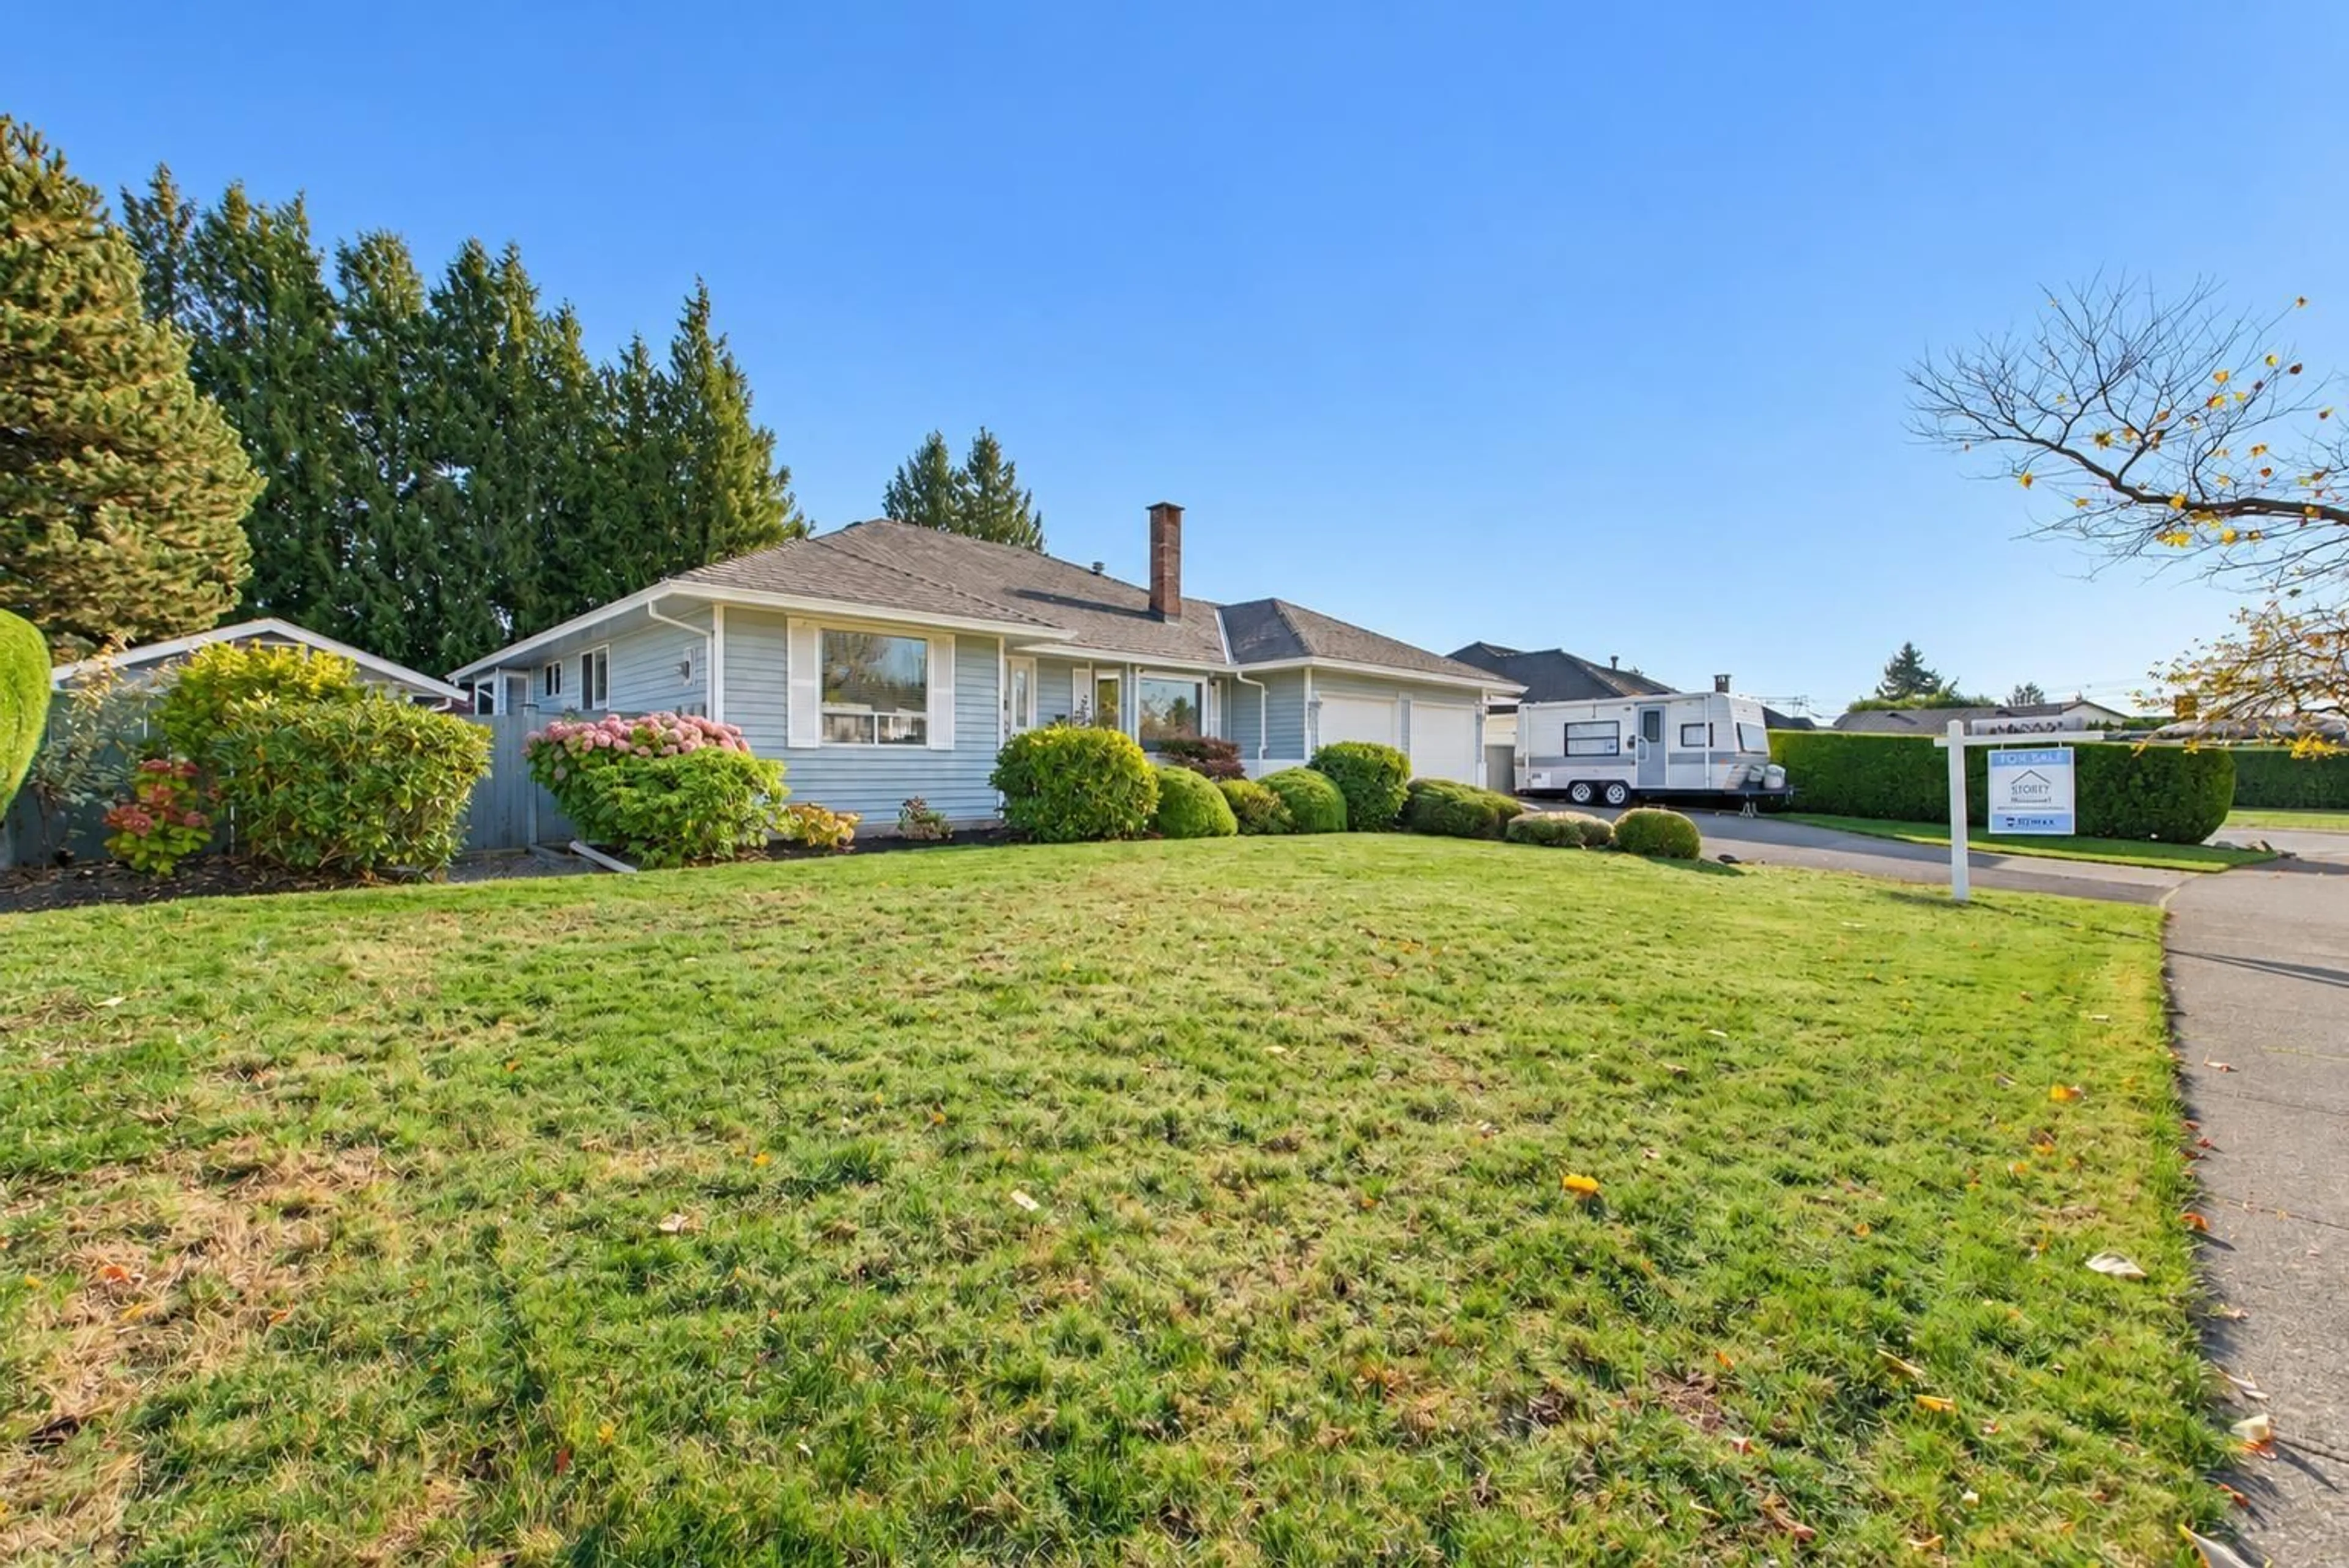
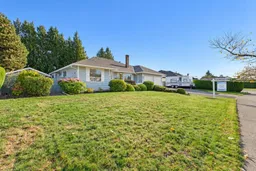
Home with vinyl exterior material, street for 5632 SUNRISE CRESCENT EAST, Surrey British Columbia V3S7M5
3 days on Market

5632 SUNRISE CRESCENT EAST, Surrey, British Columbia V3S7M5

Detached
3
2
~1785 sqft
$1,499,999
Get pre-qualifiedPowered by nesto
Detached
3
2
~1785 sqft

Contact us about this property

Call

Highlights

Property Estimate

Days on market3 days

Estimated valueNot available

Price/Sqft$840/sqft

Monthly cost

Open Calculator

Description

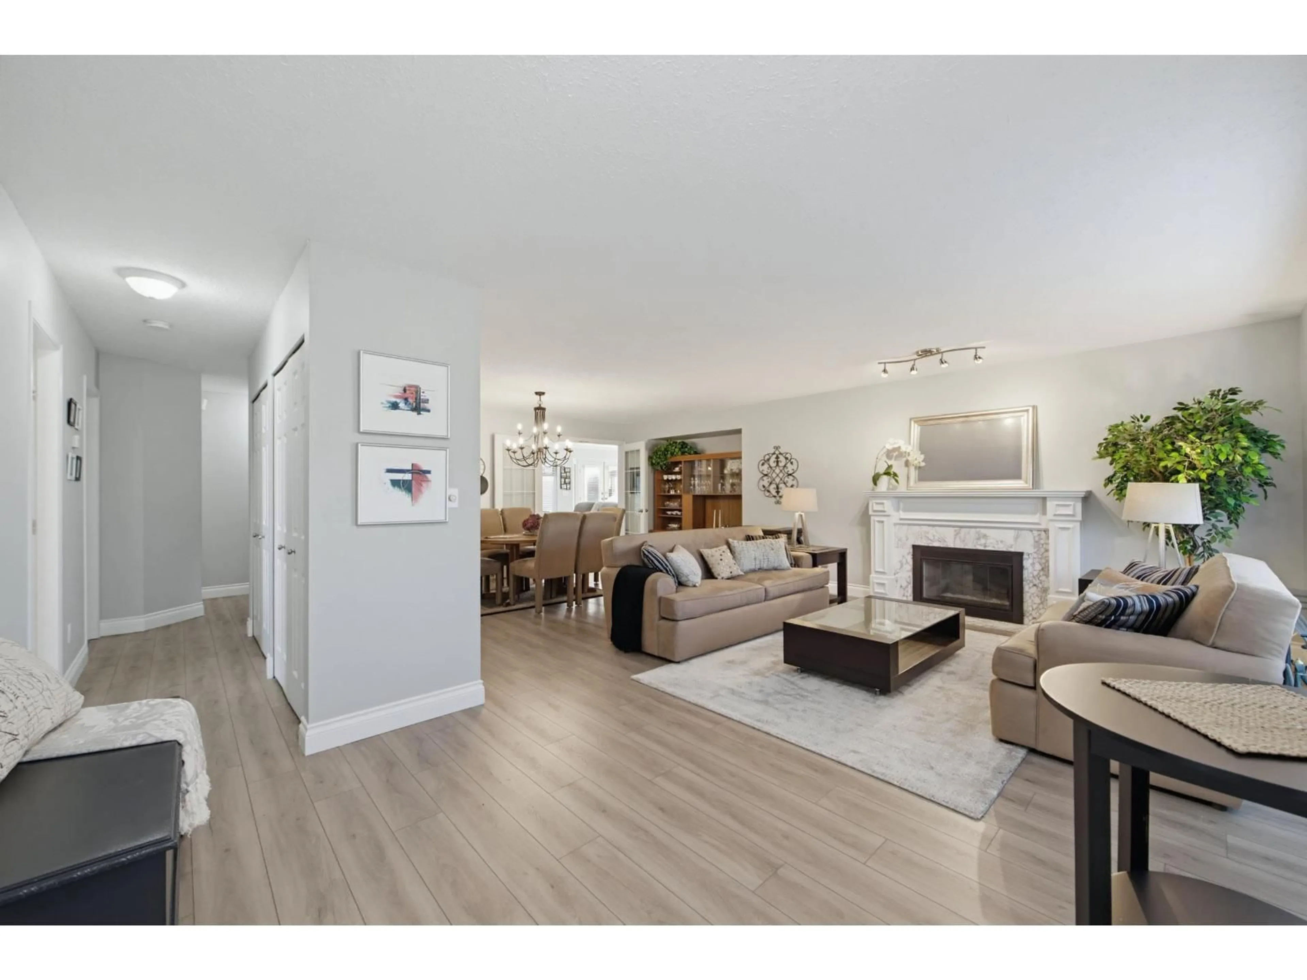
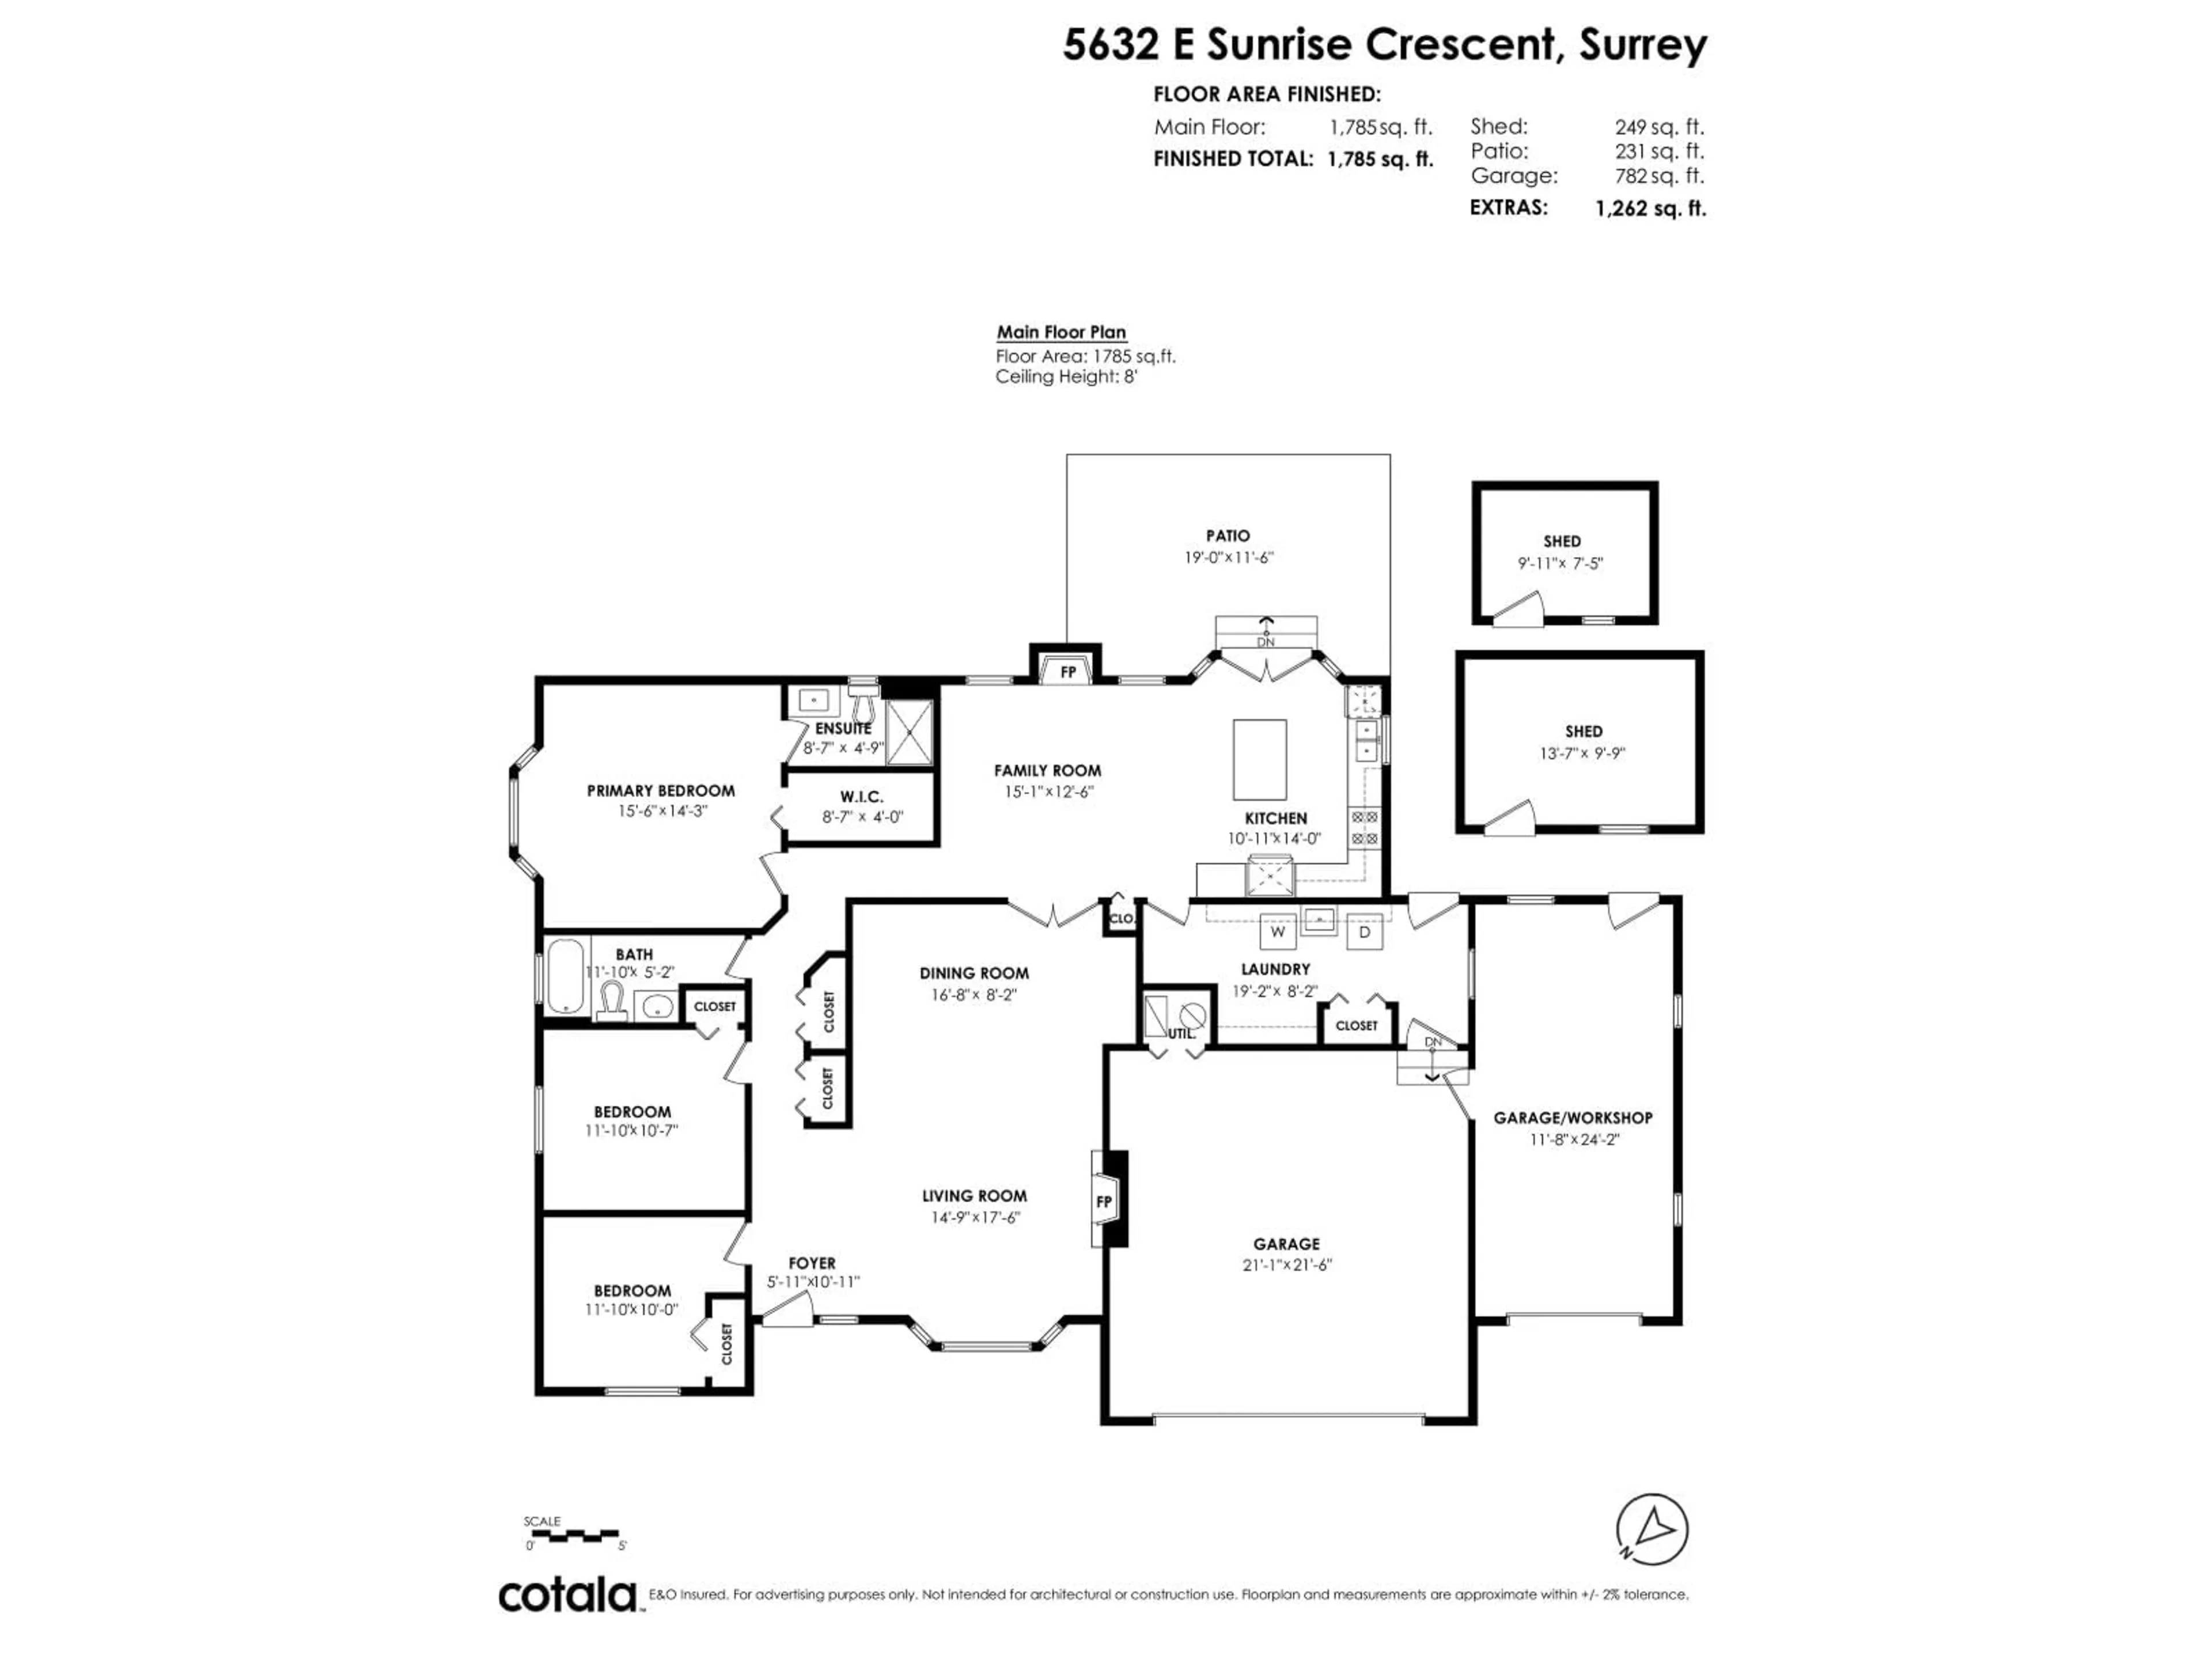
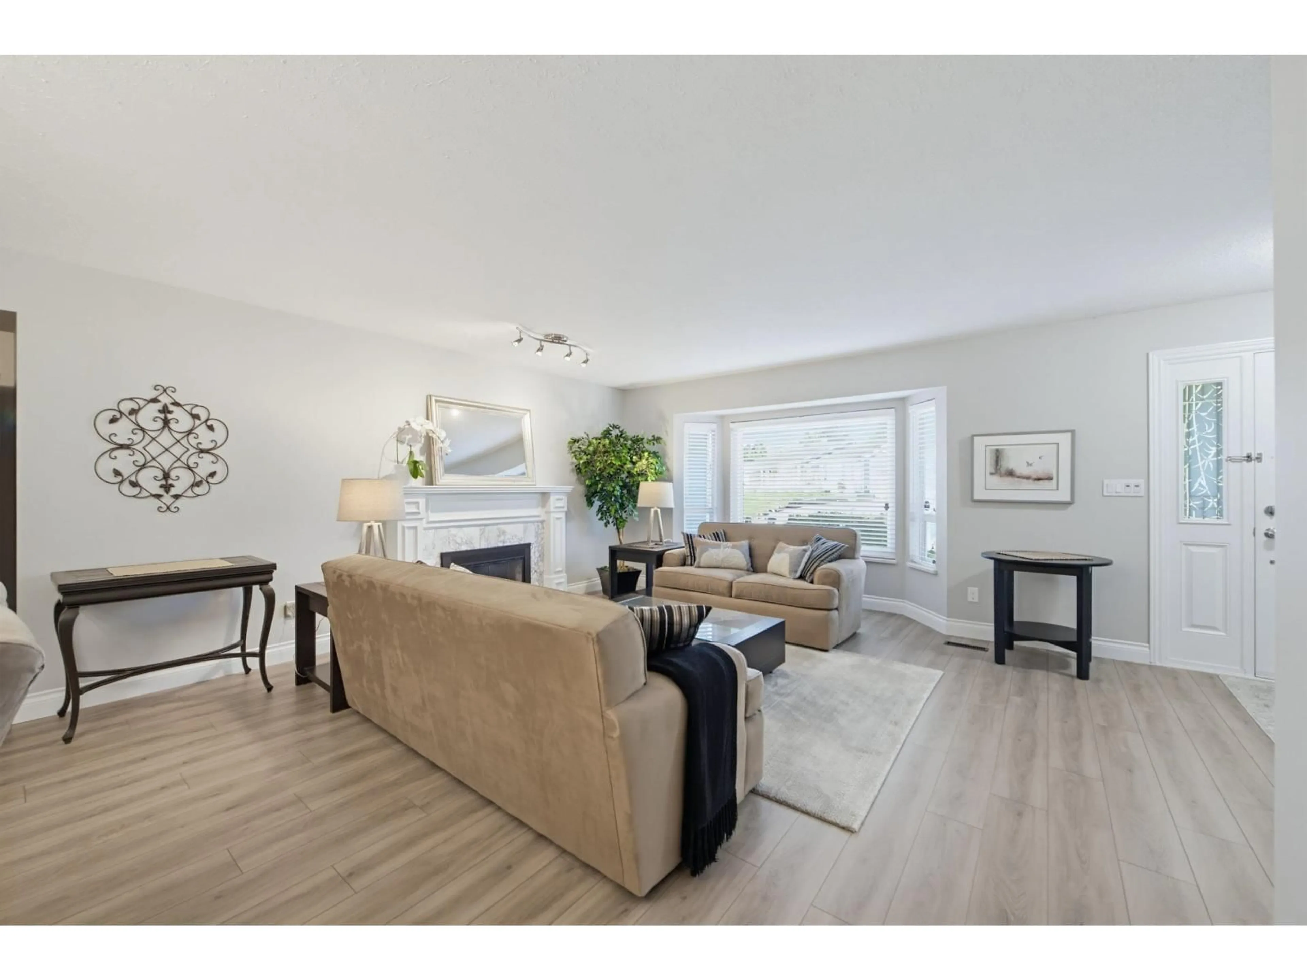
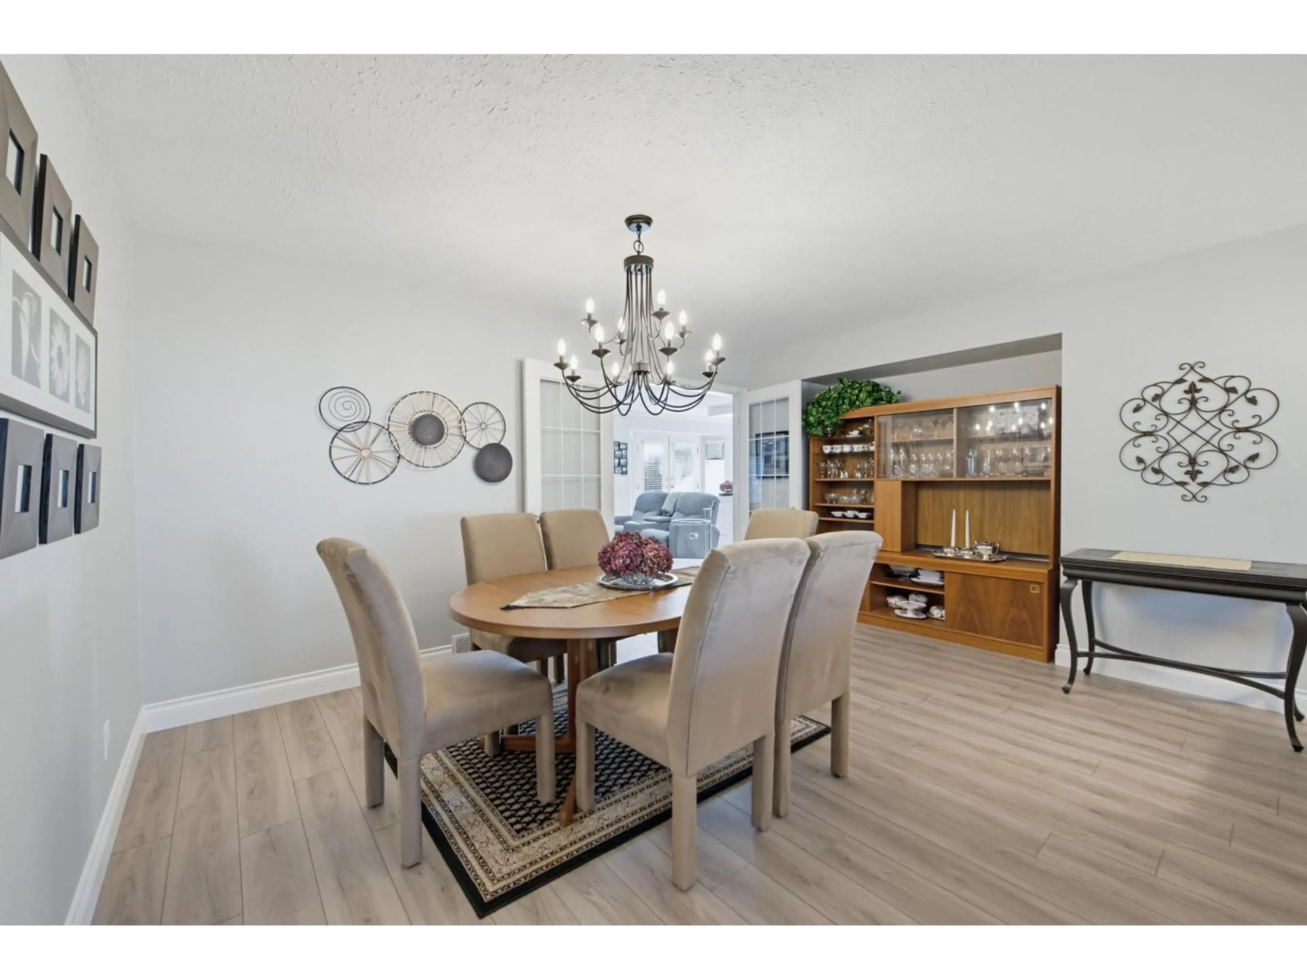
Endless possibilities in prestigious Sunrise Estates! This RENOVATED RANCHER is a dream for down-sizers w/ no stairs, lots of storage, quality renovations, & a huge private flat property (over a quarter acre) w/ flowering shrubs & fruit trees, a vegetable garden & potting shed, plus a playhouse for the grandkids! Three-car garage with RV Parking plus room for a shop or to build a permitted garden suite. The zoning here also allows you to build a much larger home if desired... OR hold for future redevelopment in one of Surrey's most connected neighbourhoods, with a new hospital and Skytrain coming soon. Updates include kitchen, baths, LVP flooring, light fixtures, fireplace, windows, hot water tank, NO POLY B. No work needed here. Pride of ownership shows. Home is where your Storey begins! (id:39198)


Property Details

StyleHouse
View-
Age of property1985
SqFt~1785 SqFt
Lot Size-
Parking Spaces7
MLS ®NumberR3178376
Community NameCloverdale
Data SourceCREA
Listing byRE/MAX Treeland Realty

Features

Heating: Forced air, Natural gas
Basement: Finished, Crawl space

Parking

Garage spaces -

Garage type -

Total parking spaces 7


Property History
Oct 26, 2026
ListedActive
$1,499,999
3 days on market
history photo preview40
Listing by crea®
Property listed by RE/MAX Treeland Realty, Brokerage
Agent Banner Image
Interested in this property?Get in touch to get the inside scoop.

Population and Demographics

Overview

Total population 74719
Average household income $137,577

Age (%)

0 to 19
26%
20 to 34
19%
35 to 49
24%
50 to 64
18%
65 and plus
13%

Household composition (%)

Single family
72%
Single person
22%
Multi person
3%
Multi family
2%

Mother tongue (%)

English
72%
Punjabi (Panjabi)
12%
Others
3%
Tagalog (Pilipino, Filipino)
3%
Mandarin
2%
Korean
2%
Spanish
2%
Hindi
1%

House tenancy (%)

Owners
78%
Renters
22%

What’s nearby?Essentials within 5 km

Local Logic

Transportation Scores

Estimated Budget

Powered by:
The trademarks REALTOR®, REALTORS®, and the REALTOR® logo are controlled by The Canadian Real Estate Association (CREA) and identify real estate professionals who are members of CREA. The trademarks MLS®, Multiple Listing Service® and the associated logos are owned by CREA and identify the quality of services provided by real estate professionals who are members of CREA. Used under license.
