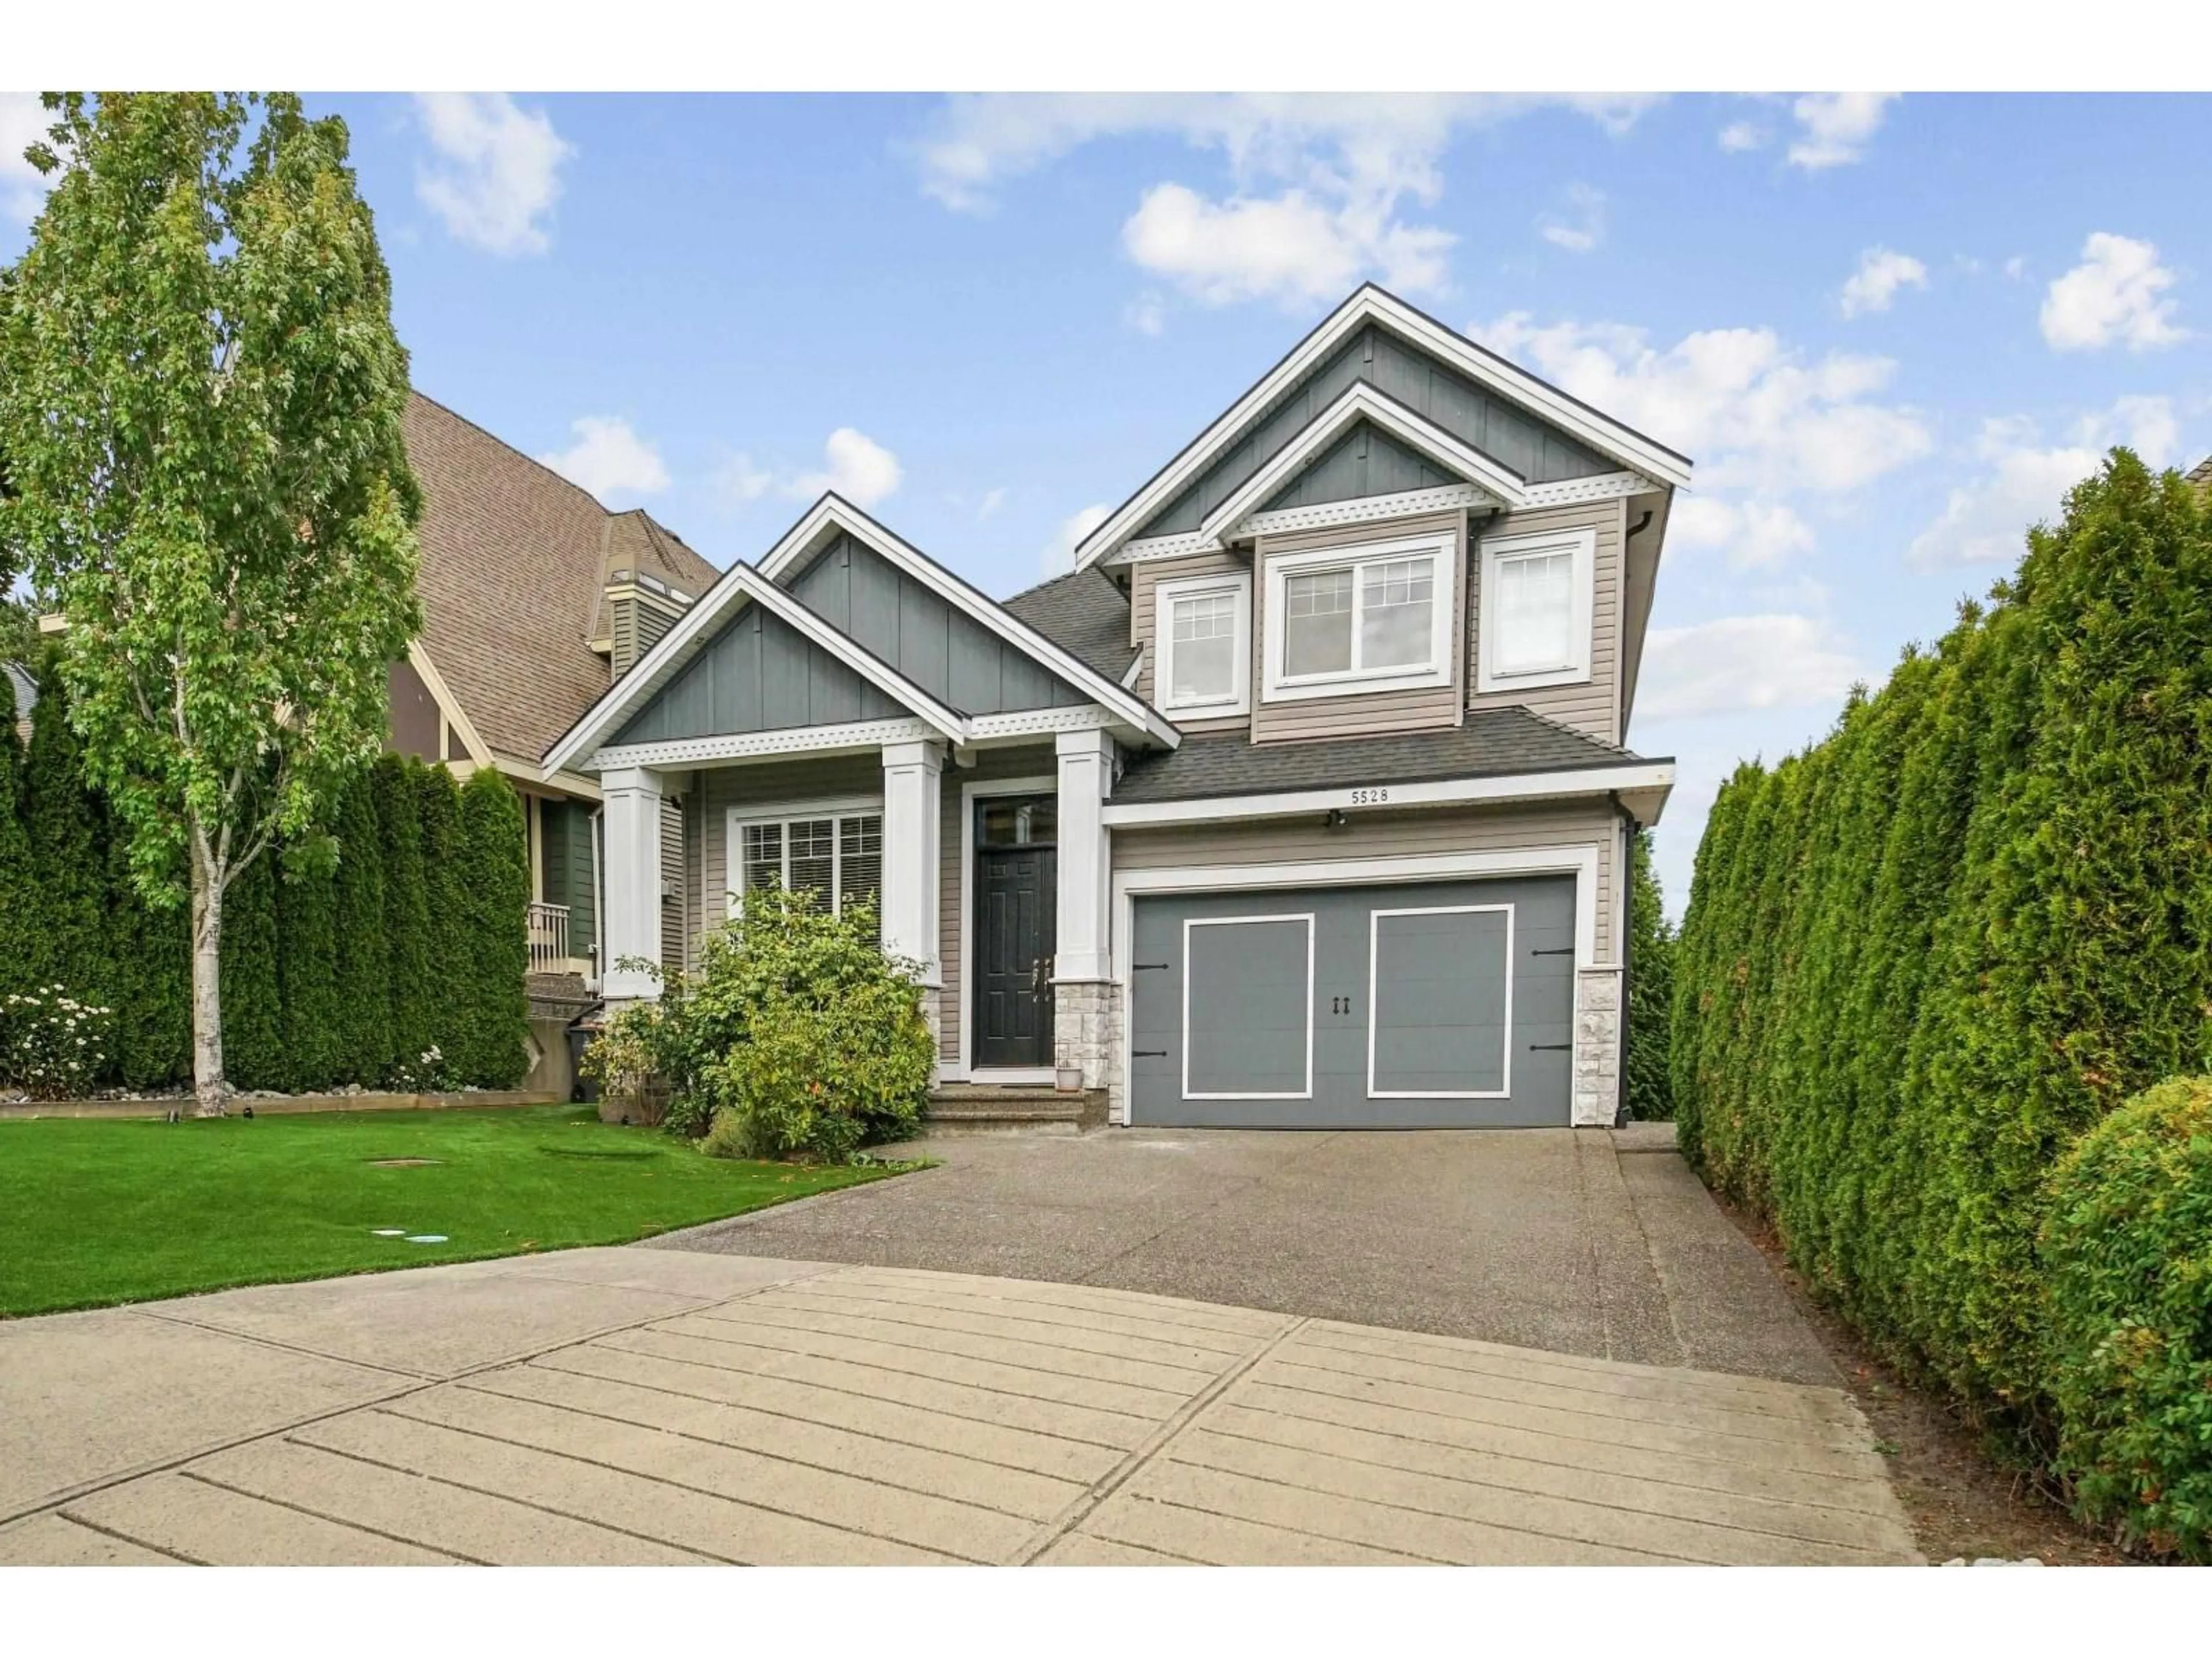
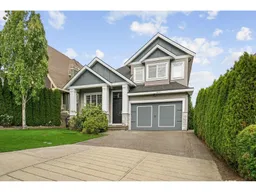
Home with vinyl exterior material, street for 5528 189A STREET, Surrey British Columbia V3S6X1
2 days on Market

5528 189A STREET, Surrey, British Columbia V3S6X1

Detached
7
6
~4665 sqft
$1,559,000
Get pre-qualifiedPowered by nesto
Detached
7
6
~4665 sqft

Contact us about this property

Call

Highlights

Property Estimate

Days on market2 days

Estimated valueNot available

Price/Sqft$334/sqft

Monthly cost

Open Calculator

Description

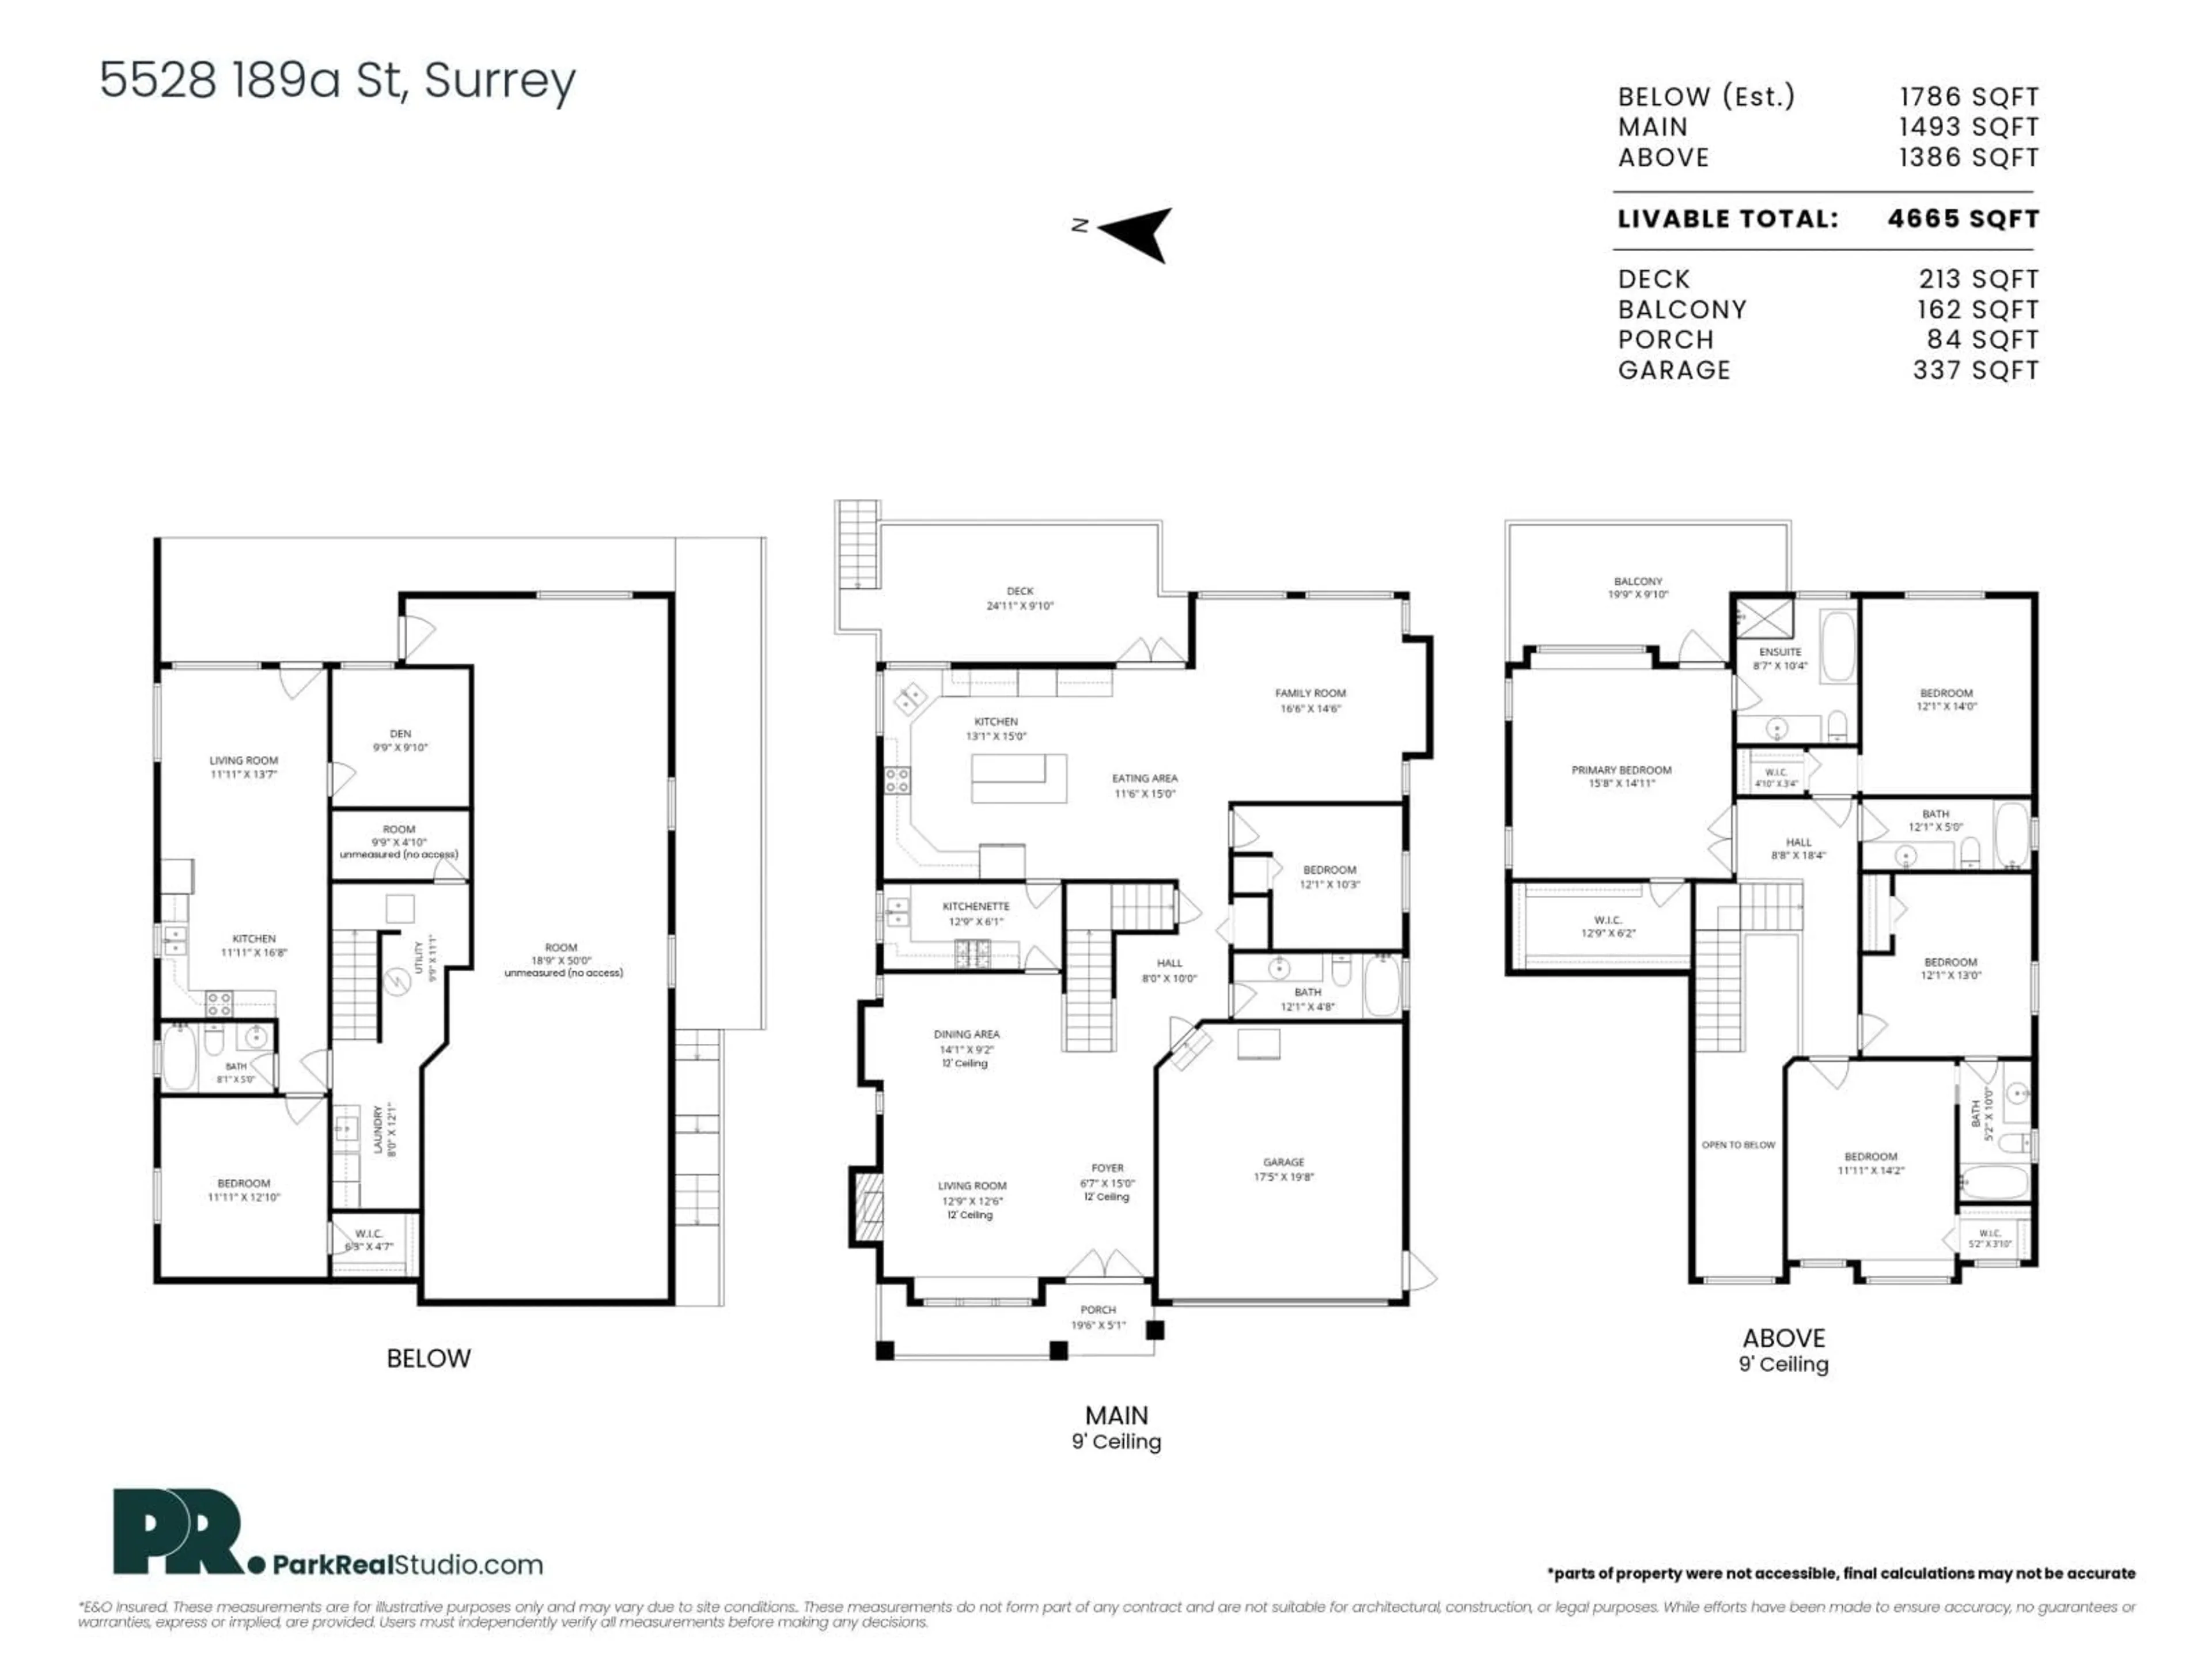
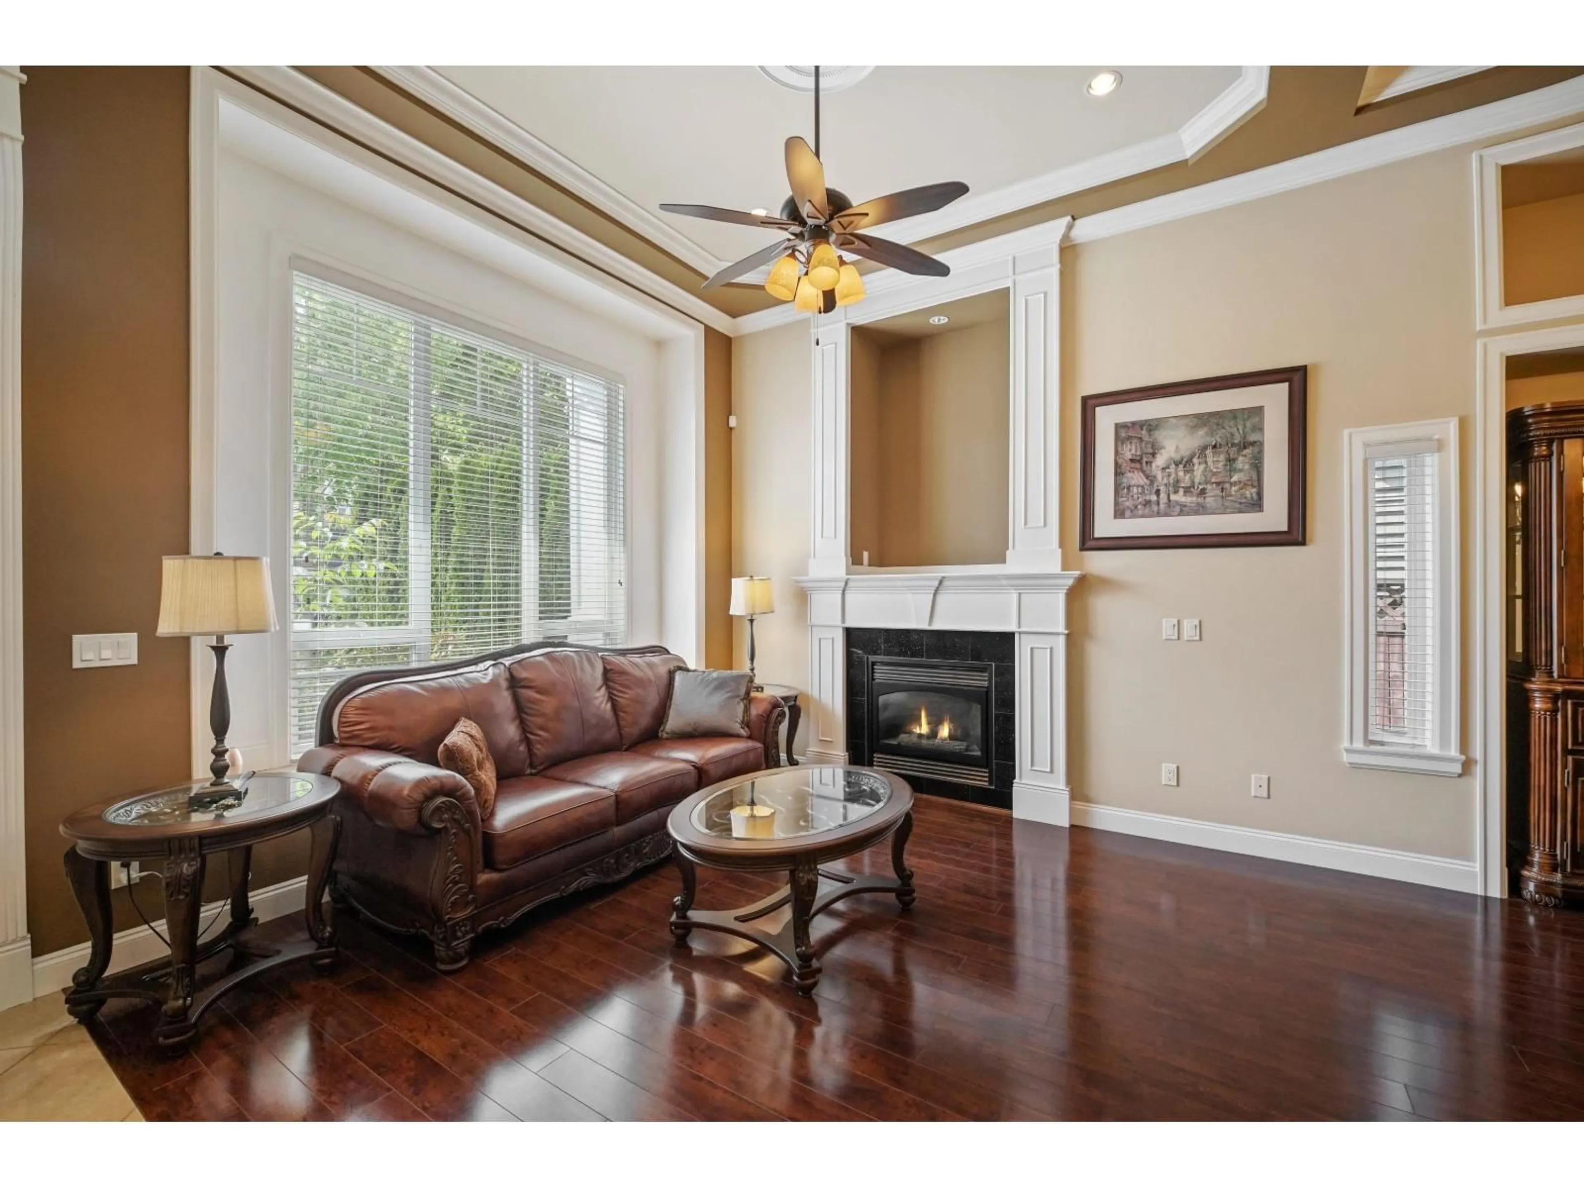
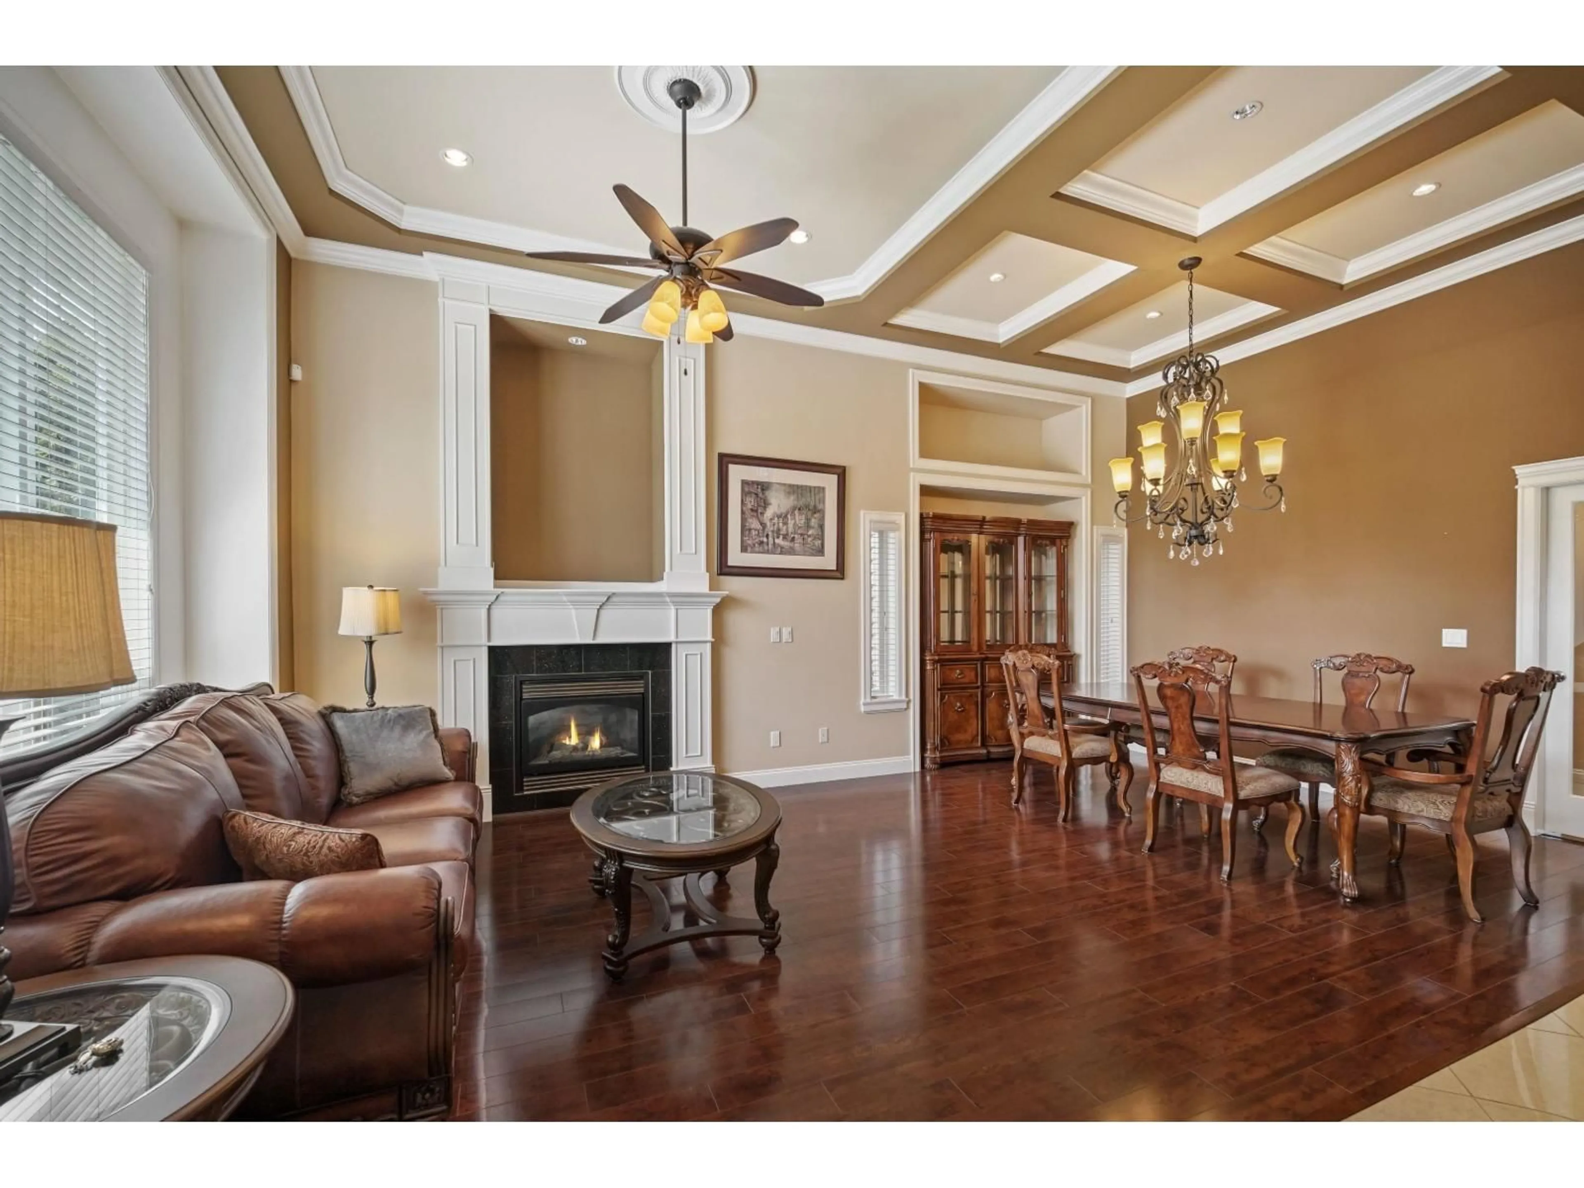
Stunning 3-Storey w/2 Unauth suites in a sought-after neighbourhood! Offering 4,665sf of designed living space, this impressive residence features 7Bdrms/6Bths, making it ideal for large or multi-generational families. Bright open-concept main showcases soaring ceilings in formal living/dining rooms, radiant heating & elegant crown mouldings. Gourmet kitchen equipped w/large island, breakfast bar, granite counters, SS appliances & sep wok kitchen. F/finished Bsmt incls 2 unauth suites w/sep entry, providing excellent mortgage-helper potential. Updates incl hardwood floors, HW tank, suite bth & 2nd flr AC cooling main flr too. Step outside to the f/fenced backyard w/mature trees, creating a private setting for entertaining & outdoor enjoyment. Near schools, parks, shopping & transit. (id:39198)


Property Details

StyleHouse
View-
Age of property2008
SqFt~4665 SqFt
Lot Size-
Parking Spaces6
MLS ®NumberR3145216
Community NameCloverdale
Data SourceCREA
Listing byRE/MAX Treeland Realty

Features

Heating: Baseboard heaters, Radiant heat, Hot Water
Basement: Finished, Full, Separate entrance

Parking

Garage spaces -

Garage type -

Total parking spaces 6


Property History
Jul 10, 2026
ListedActive
$1,559,000
2 days on market
history photo preview40
Listing by crea®
Property listed by RE/MAX Treeland Realty, Brokerage
Agent Banner Image
Interested in this property?Get in touch to get the inside scoop.

Population and Demographics

Overview

Total population 74719
Average household income $137,577

Age (%)

0 to 19
26%
20 to 34
19%
35 to 49
24%
50 to 64
18%
65 and plus
13%

Household composition (%)

Single family
72%
Single person
22%
Multi person
3%
Multi family
2%

Mother tongue (%)

English
72%
Punjabi (Panjabi)
12%
Others
3%
Tagalog (Pilipino, Filipino)
3%
Mandarin
2%
Korean
2%
Spanish
2%
Hindi
1%

House tenancy (%)

Owners
78%
Renters
22%

What’s nearby?Essentials within 5 km

Local Logic

Transportation Scores

Estimated Budget

Powered by:
The trademarks REALTOR®, REALTORS®, and the REALTOR® logo are controlled by The Canadian Real Estate Association (CREA) and identify real estate professionals who are members of CREA. The trademarks MLS®, Multiple Listing Service® and the associated logos are owned by CREA and identify the quality of services provided by real estate professionals who are members of CREA. Used under license.
