49 - 16995 64 AVENUE, Surrey, British Columbia V3S0V9
Contact us about this property
Highlights
Estimated valueThis is the price Wahi expects this property to sell for.
The calculation is powered by our Instant Home Value Estimate, which uses current market and property price trends to estimate your home’s value with a 90% accuracy rate.Not available
Price/Sqft$301/sqft
Monthly cost
Open Calculator
Description
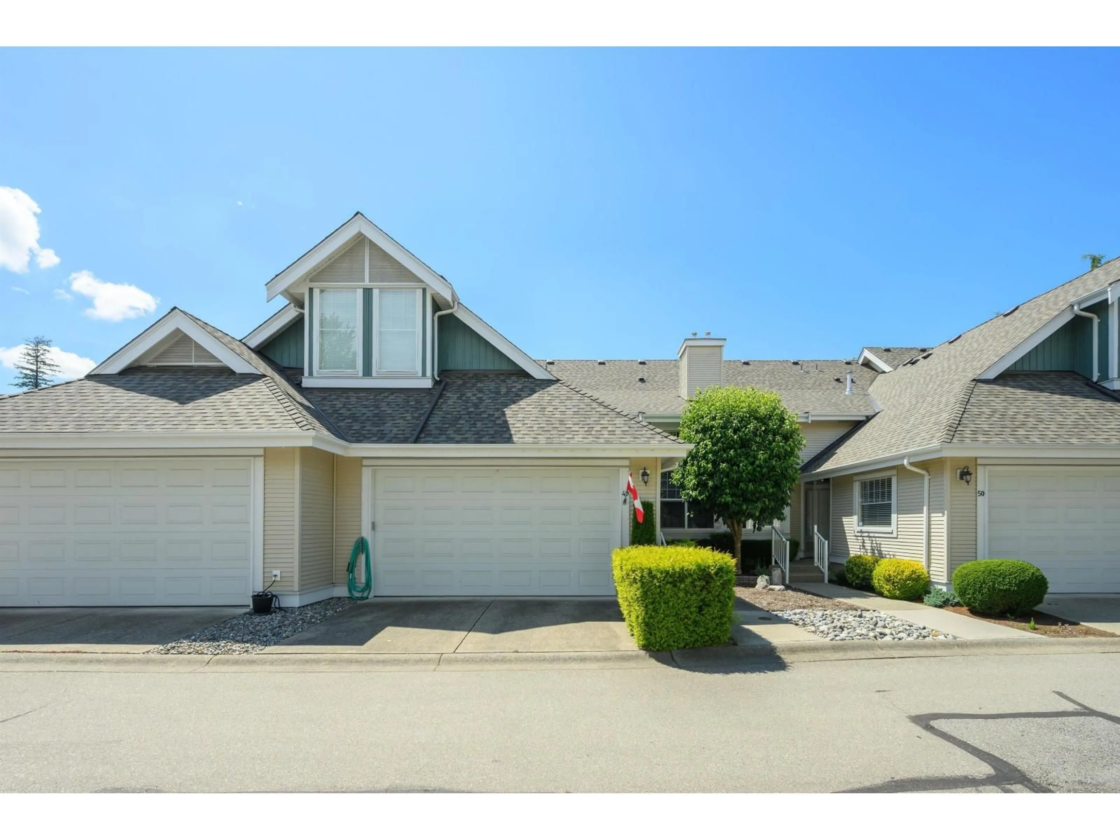
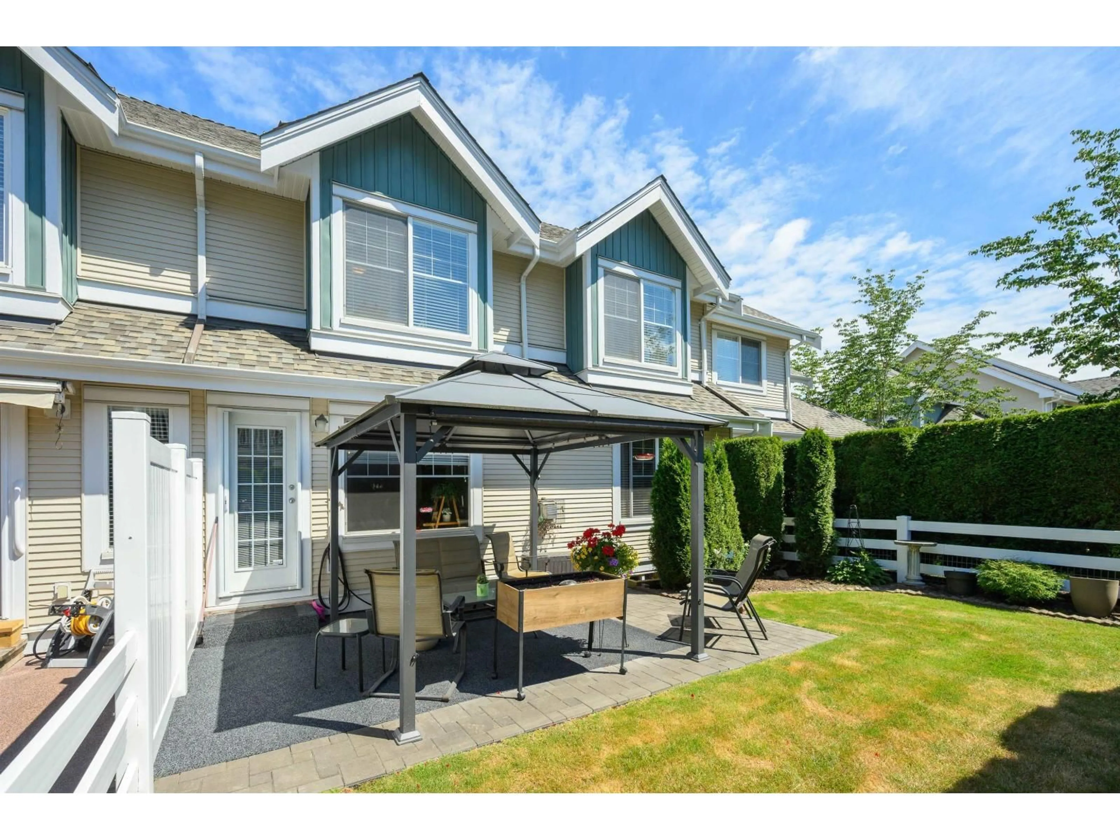
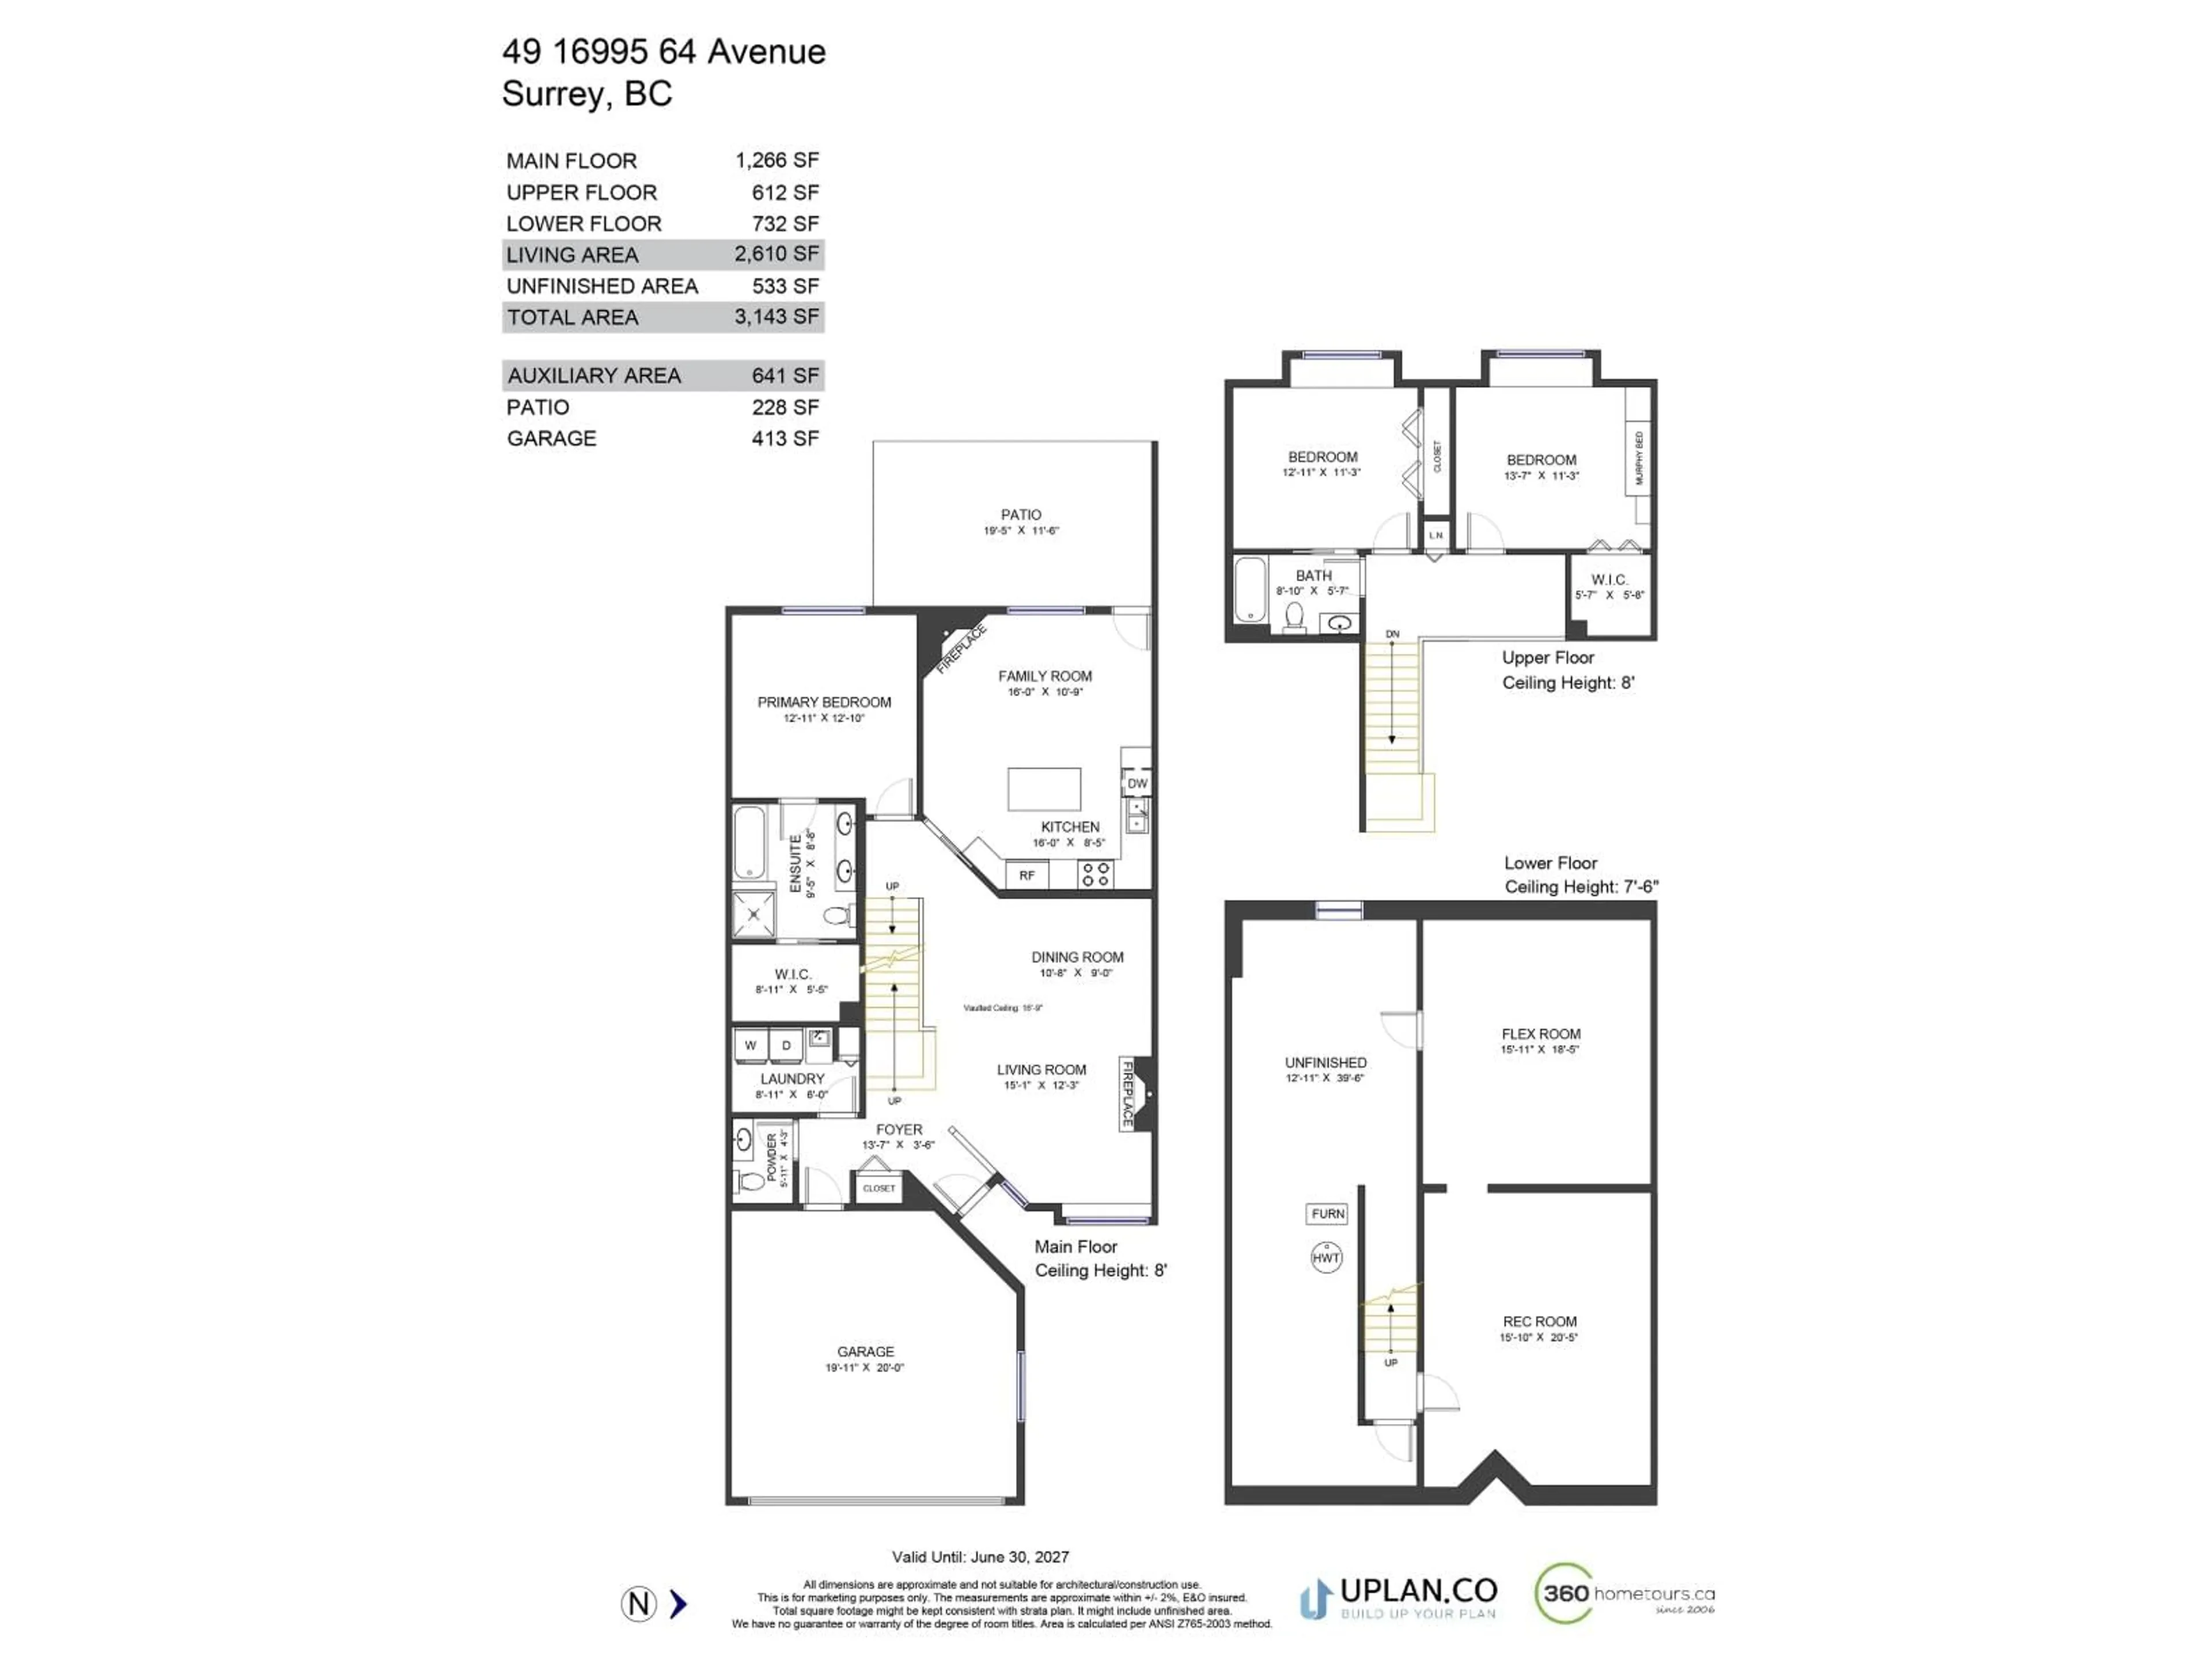
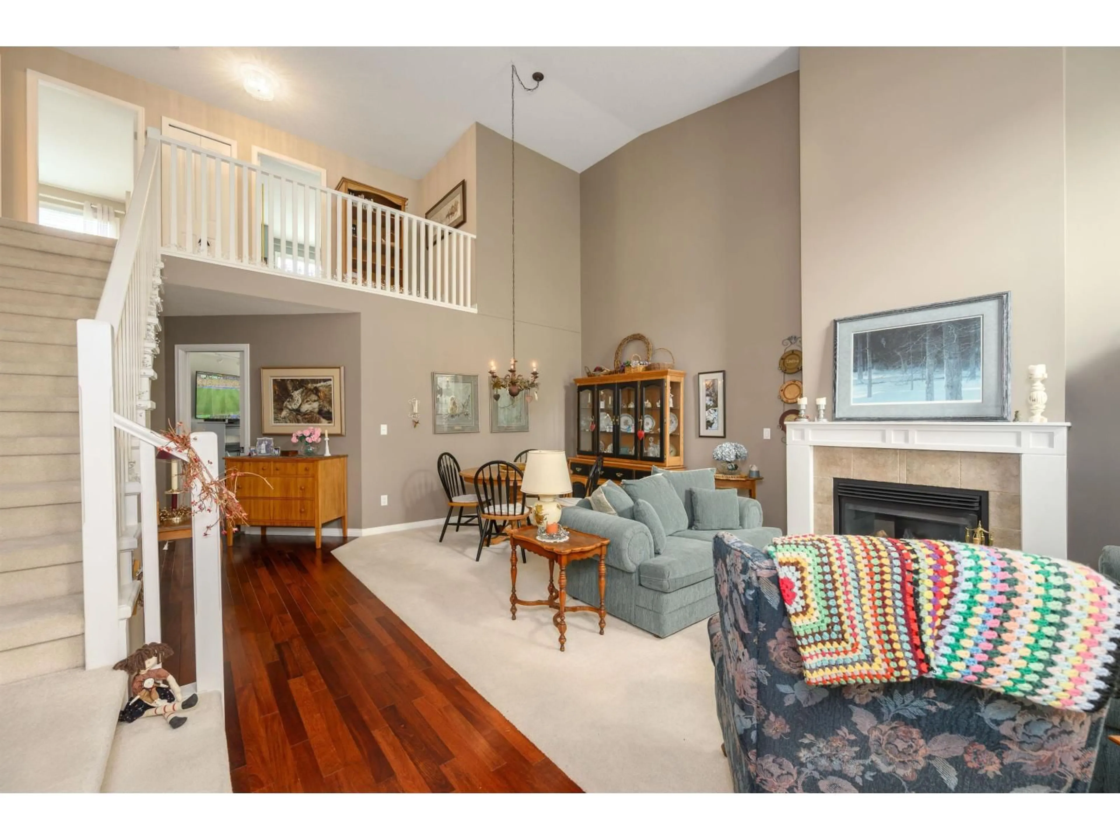
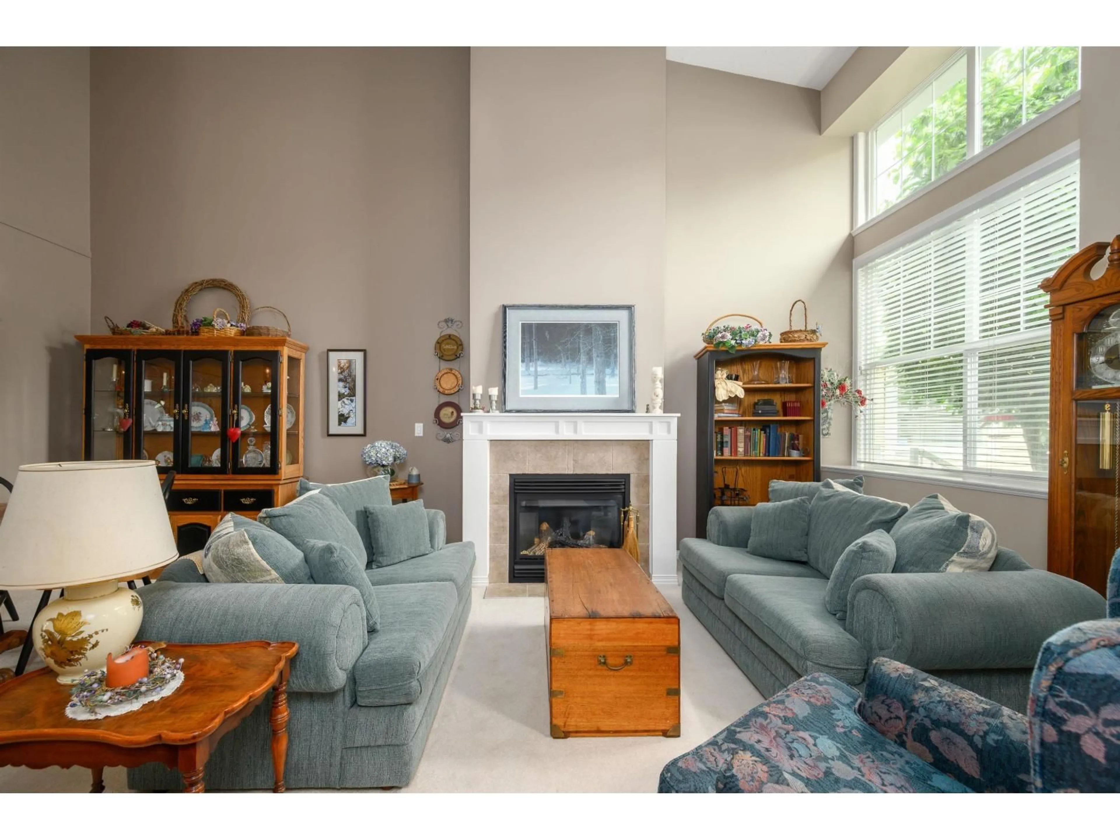
Spacious family friendly tonwhome in the gated Lexington complex! This 3-level, 3 bed, 3 bath, 3,143 sq ft home has no shortage of space, enjoys one of the best yards in the complex, and leaves room to grow and add value! The home features a 1,266 sq ft main level showcasing beautiful hardwood flooring, a grand living & dining space when you walk in w/ soaring 16 ft ceiling & cozy gas fireplace. This transitions to a functional kitchen & family room on the back w/ stainless steel appliances, stone counters + backsplash, 2nd fireplace, & nicely transitions a west exposed, fenced yard w/ patio & grassy yard - ideal for kids, pets, & entertaining. Can't forget the massive primary w/ 5 pc bath & walk-in closet, powder rm, laundry, & access to a dbl garage on the main. Up enjoys 2 spacious bedrooms, full bath, & landing/flex space at the top of the stairs, great for an office. Down has loads of potential w/ 1,265 sq ft of space that has been finished on 1 side w/ flex & rec rms - ideal for families. Don't miss it! (id:39198)
Property Details
Interior
Features
Exterior
Parking
Garage spaces -
Garage type -
Total parking spaces 2
Condo Details
Amenities
Storage - Locker, Laundry - In Suite
Inclusions
Property History
 40
40
