46 - 7177 194A STREET, Surrey, British Columbia V4N6V6
Contact us about this property
Highlights
Estimated valueThis is the price Wahi expects this property to sell for.
The calculation is powered by our Instant Home Value Estimate, which uses current market and property price trends to estimate your home’s value with a 90% accuracy rate.Not available
Price/Sqft$456/sqft
Monthly cost
Open Calculator
Description
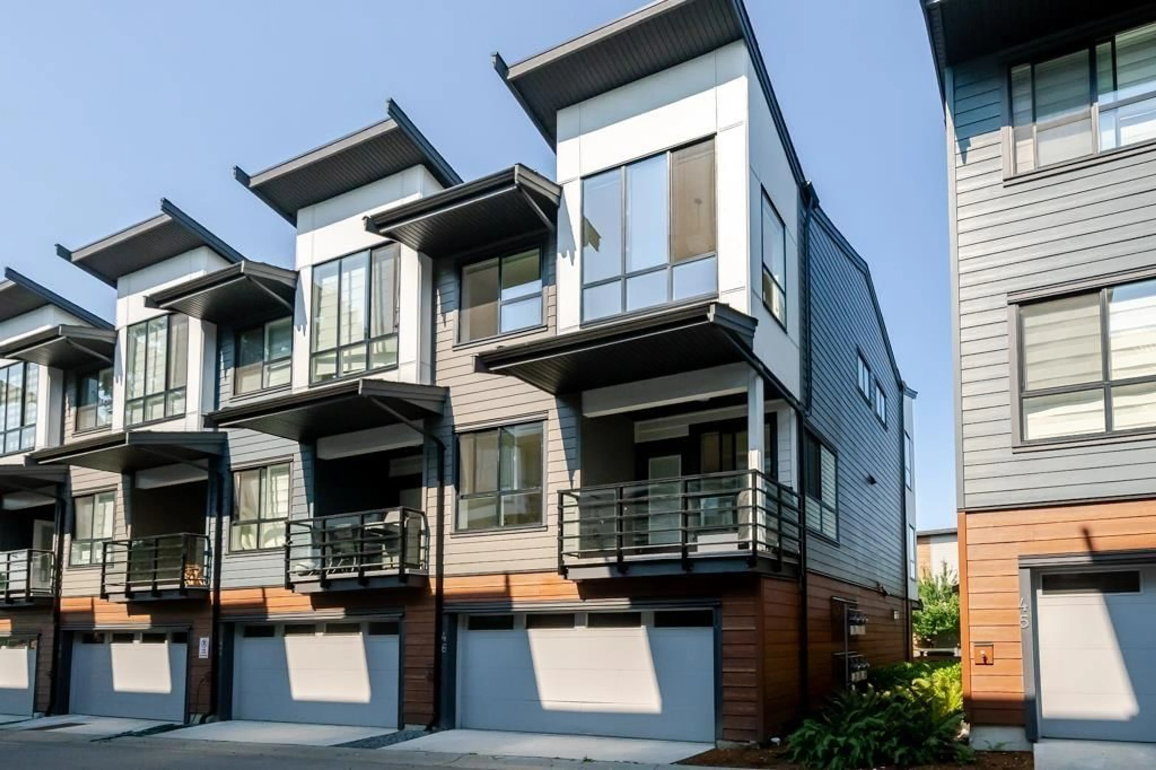
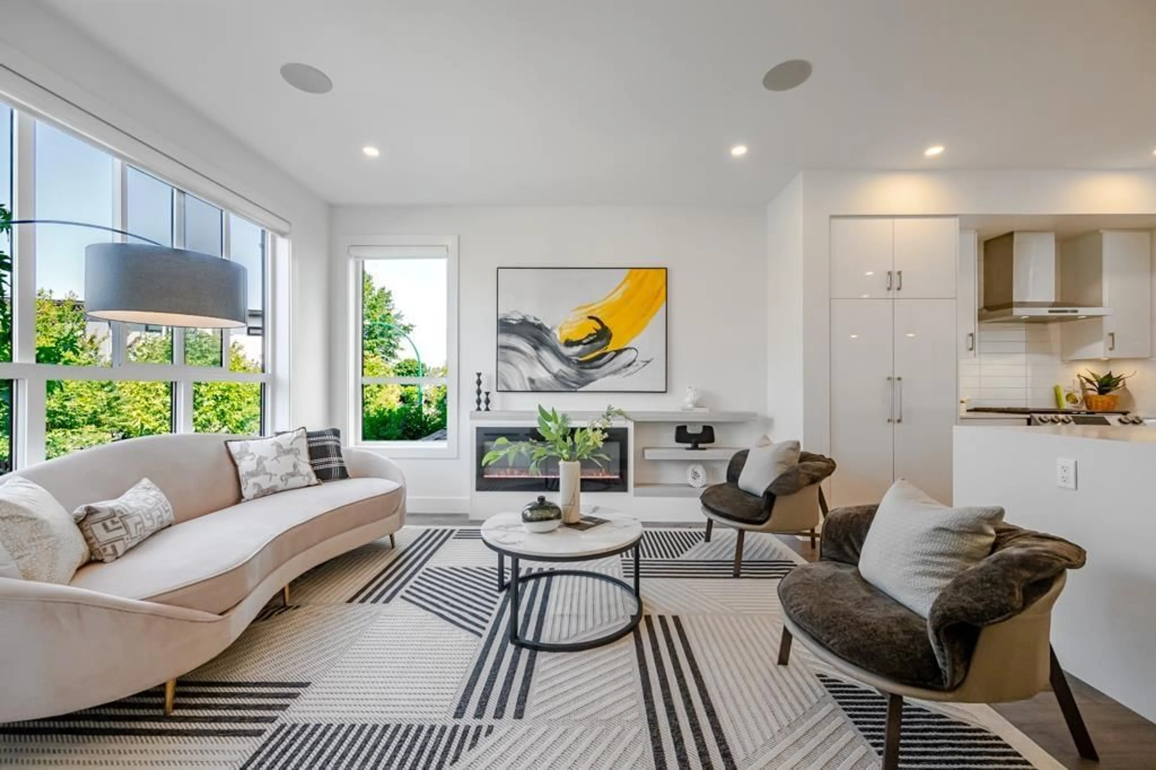
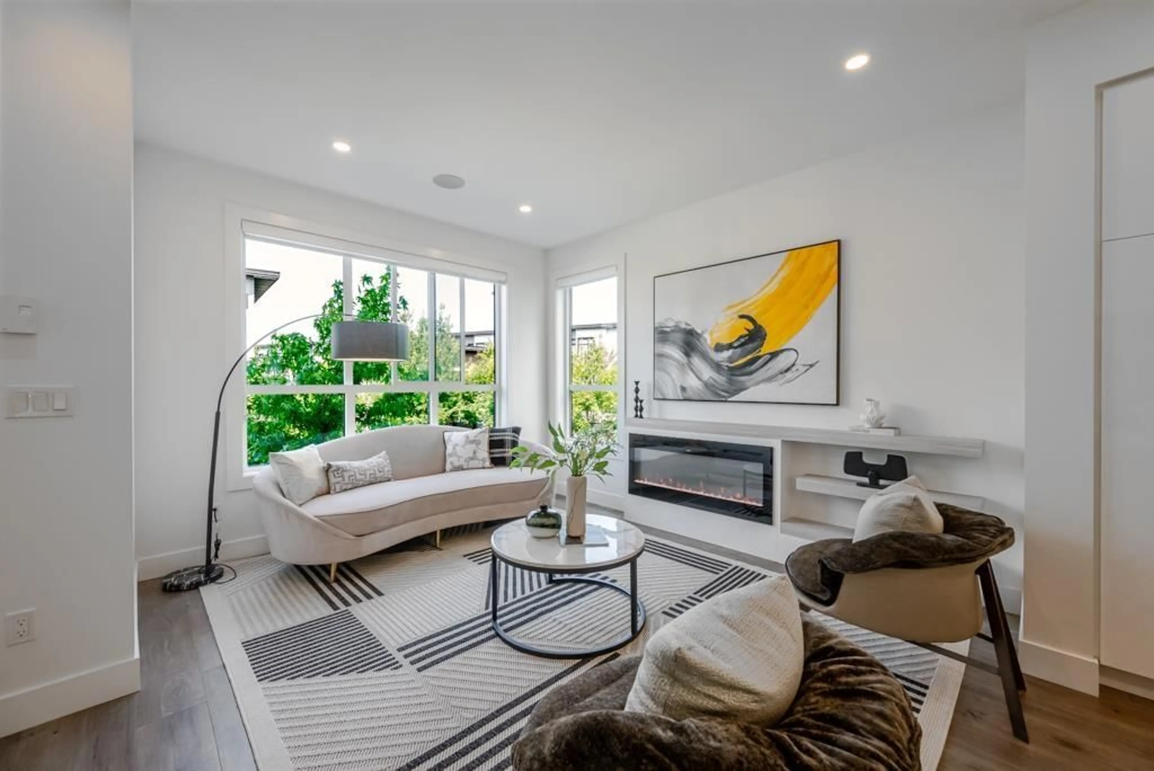
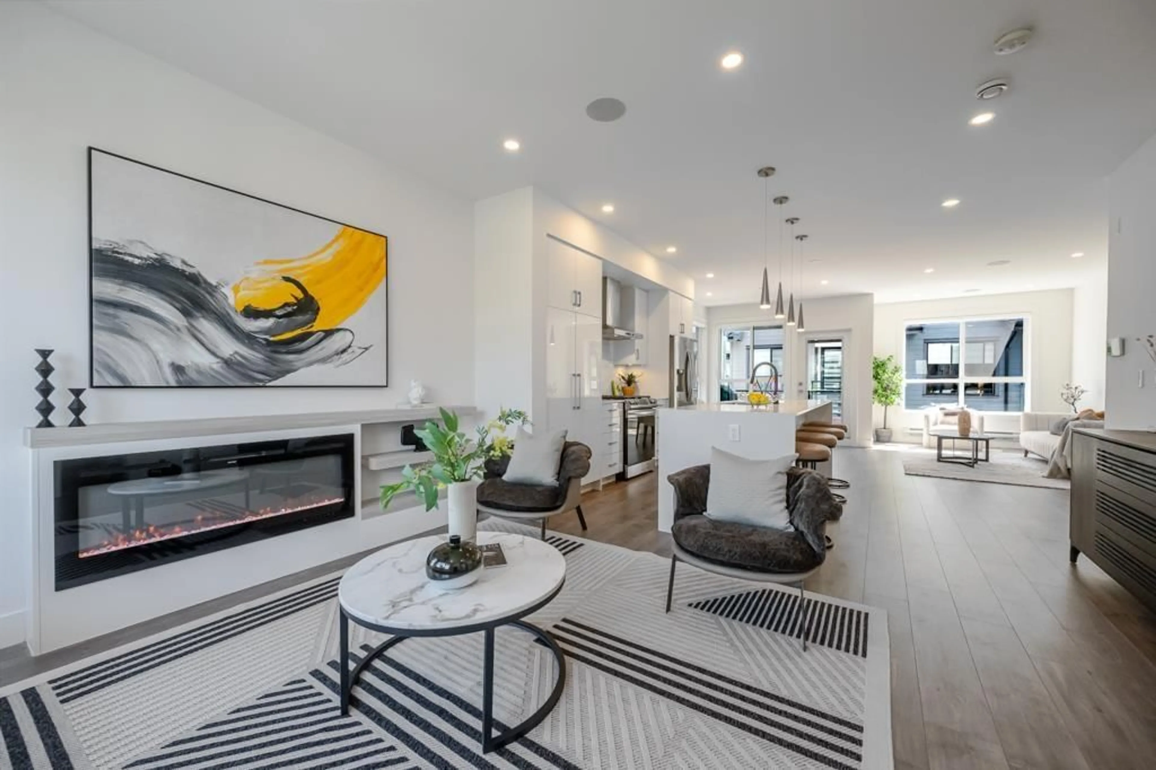
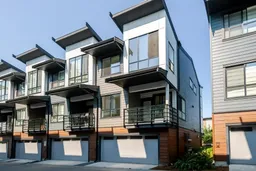
Enjoy the epitome of modern living in this exquisitely designed corner and end townhouse. Offering 3 beds and 2 full baths upstairs, a half bath on the main, plus a full bath and one large flex on the lower level. Convenient upstairs laundry. This professionally staged & cleaned home is truly move-in ready. The open-concept main floor seamlessly connects the living, dining, and gourmet kitchen with quartz countertops and stainless appliances. Relax in your tranquil primary suite. Rare direct street access makes coming and going effortless. 2 side-by-side parking stalls. Close to trendy shops, restaurants, and entertainment in a vibrant multi-cultural community. Every detail has been considered. Book your private tour today. Please join us at the open house: Sat. 05 Sept from 2-4 pm (id:39198)
Property Details
Interior
Features
Exterior
Parking
Garage spaces -
Garage type -
Total parking spaces 2
Condo Details
Amenities
Laundry - In Suite, Clubhouse
Inclusions
Property History
 40
40
