416 - 6468 195A STREET, Surrey, British Columbia V4N6R6
Contact us about this property
Highlights
Estimated valueThis is the price Wahi expects this property to sell for.
The calculation is powered by our Instant Home Value Estimate, which uses current market and property price trends to estimate your home’s value with a 90% accuracy rate.Not available
Price/Sqft$692/sqft
Monthly cost
Open Calculator
Description
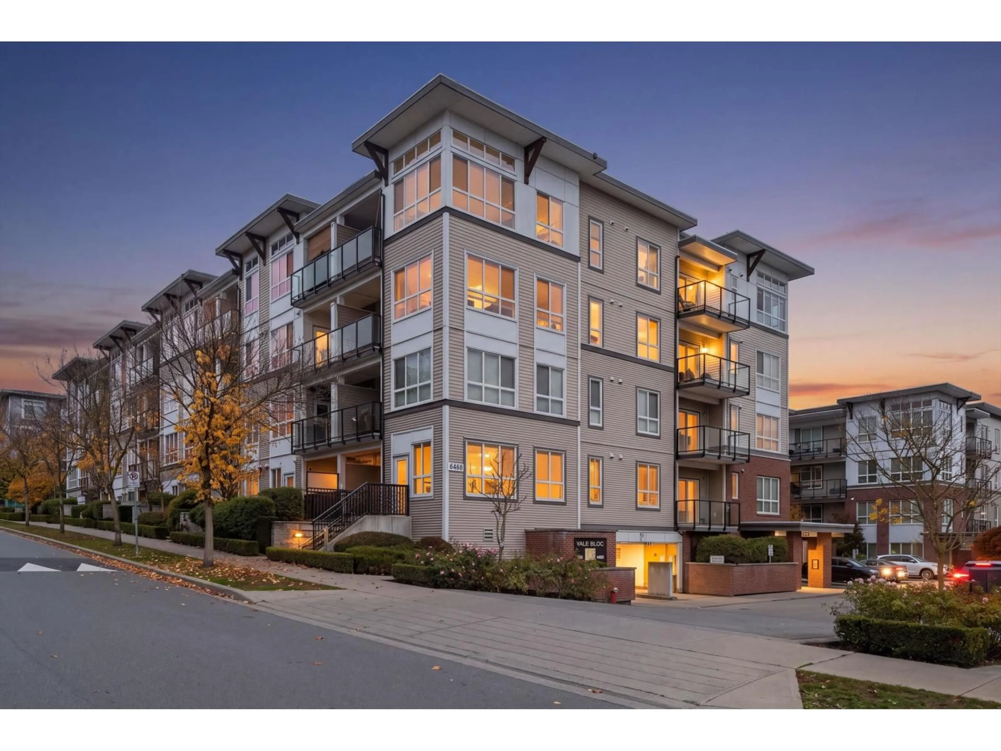
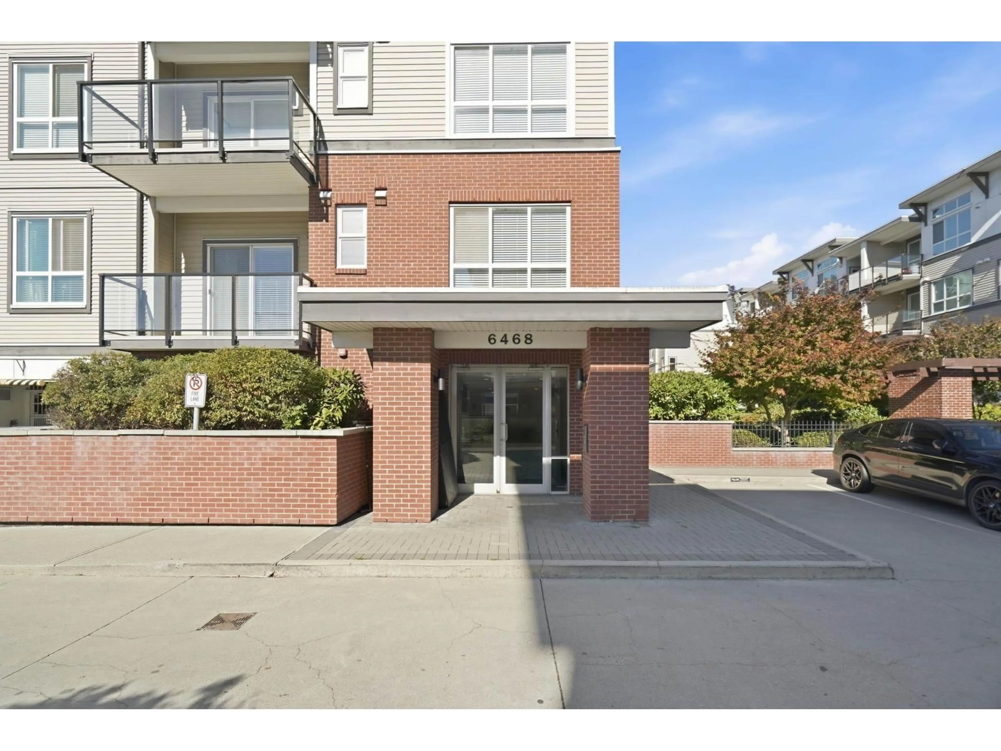
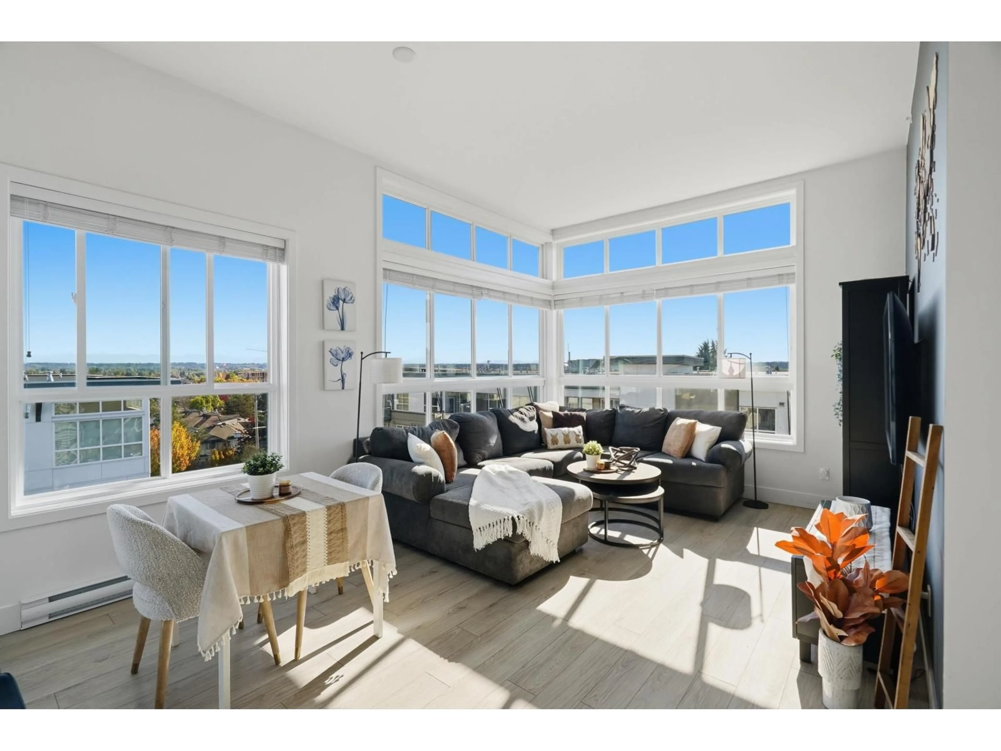
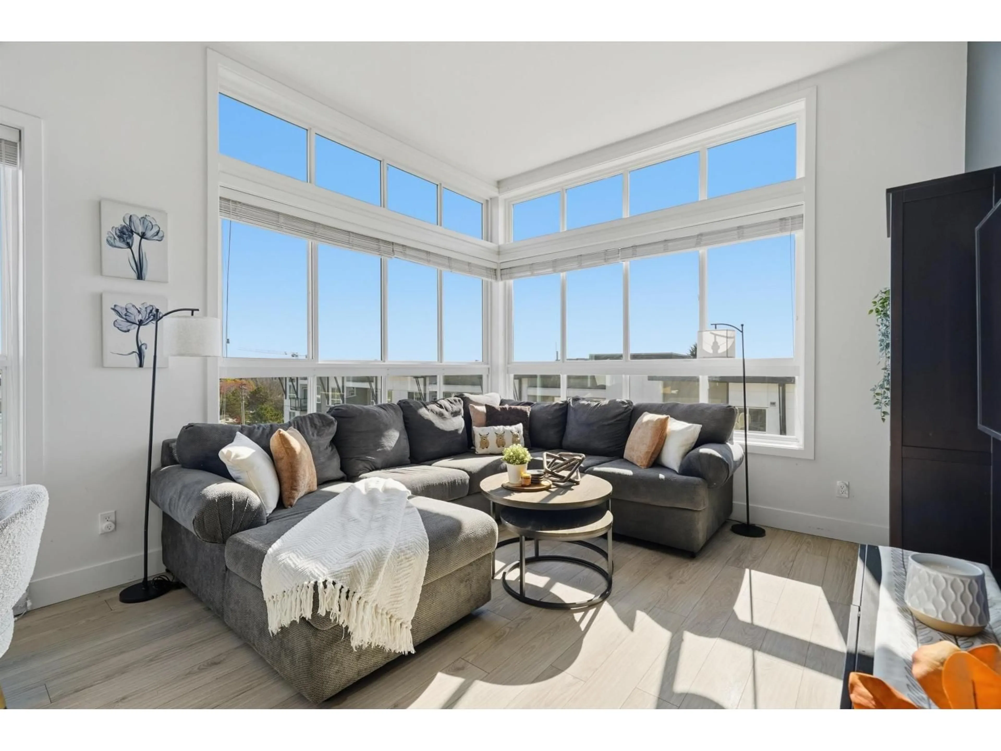
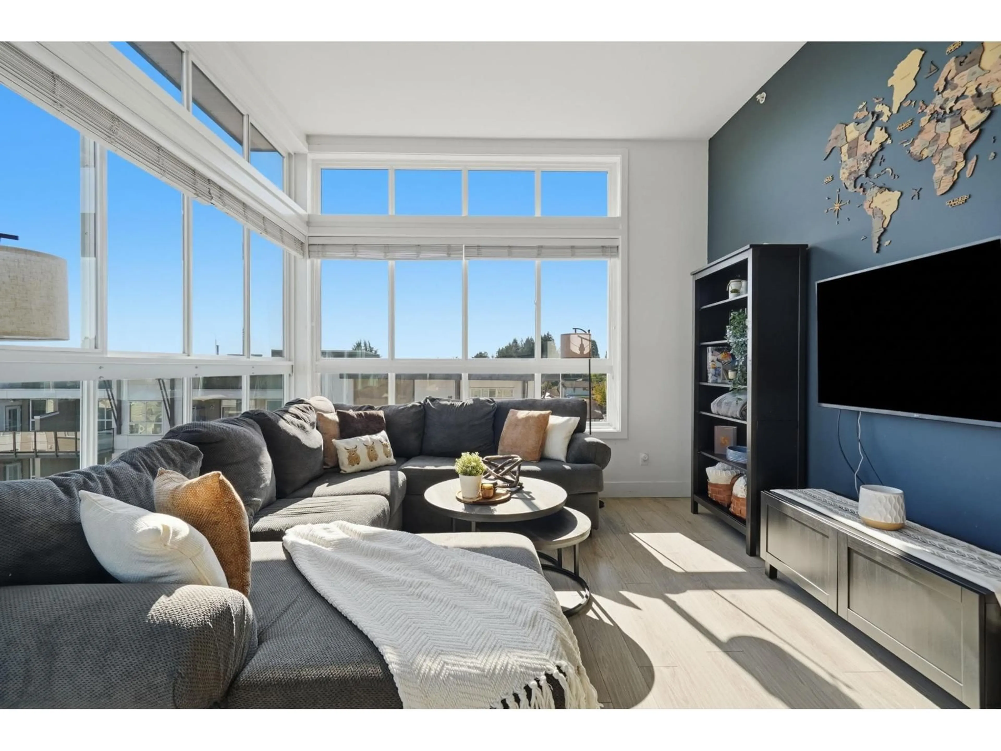
TOP FLOOR, CORNER Penthouse unit featuring 12' ceilings with plenty of bright natural light, top to bottom large windows and breathtaking views of Mt Baker. This beautifully maintained 2-bedroom, 2-bathroom home offers the perfect blend of sophistication, comfort, and convenience. The open floor-plan allows for a very spacious layout. This unit comes with 2 separate balconies, 2 side by side parking stalls and a storage locker. A chef's kitchen with stainless steel appliances and a built-in microwave. This exceptional home is perfectly situated - minutes to Superstore, Willowbrook mall, T&T, Costco, Restaurants, Highways and Transit with the highly anticipated SkyTrain expansion nearby. A rare opportunity to enjoy penthouse-style living in one of the area's most convenient locations! (id:39198)
Property Details
Interior
Features
Exterior
Parking
Garage spaces -
Garage type -
Total parking spaces 2
Condo Details
Amenities
Exercise Centre, Guest Suite, Laundry - In Suite, Clubhouse
Inclusions
Property History
 29
29
