Unknown for 41 - 6956 193 STREET, Surrey British Columbia V4N6E7
14 hours on Market

41 - 6956 193 STREET, Surrey, British Columbia V4N6E7

Condo
3
3
~1466 sqft
$747,000
Get pre-qualifiedPowered by nesto
Condo
3
3
~1466 sqft

Contact us about this property

Call

Highlights

Property Estimate

Days on market14 hours

Estimated valueNot available

Price/Sqft$509/sqft

Monthly cost

Open Calculator

Description

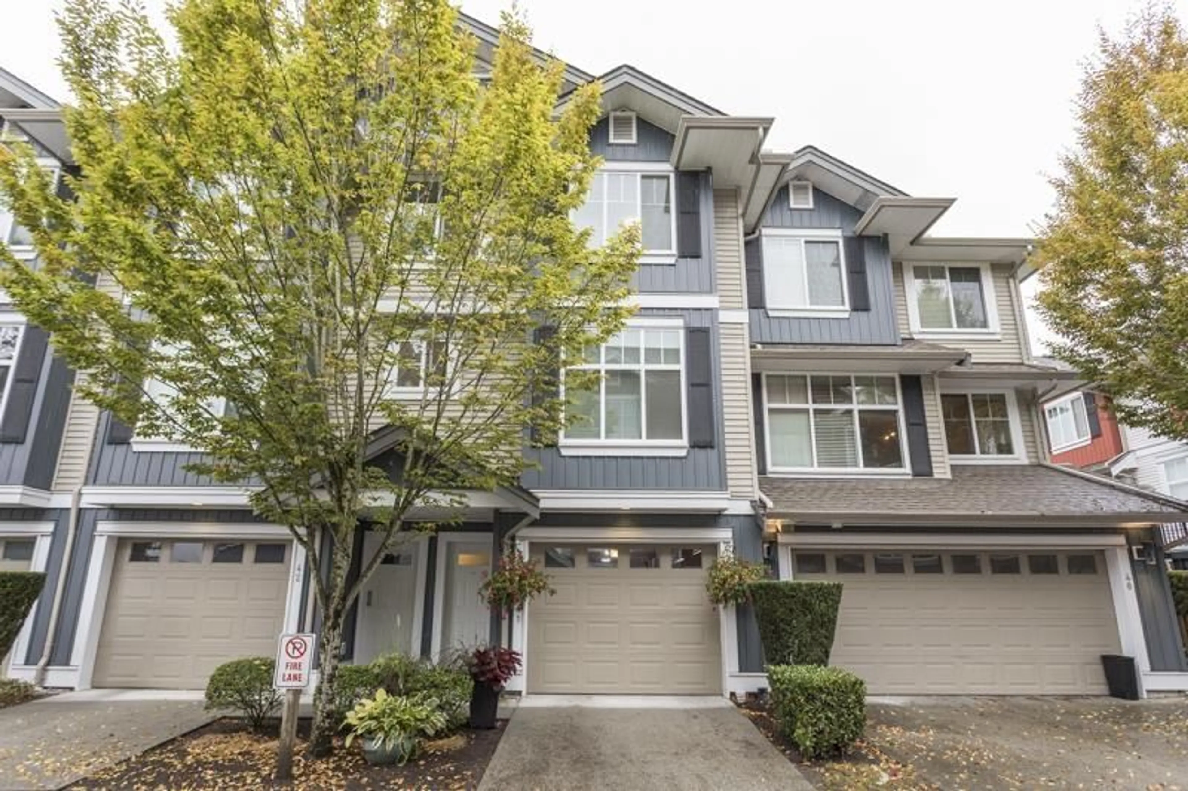
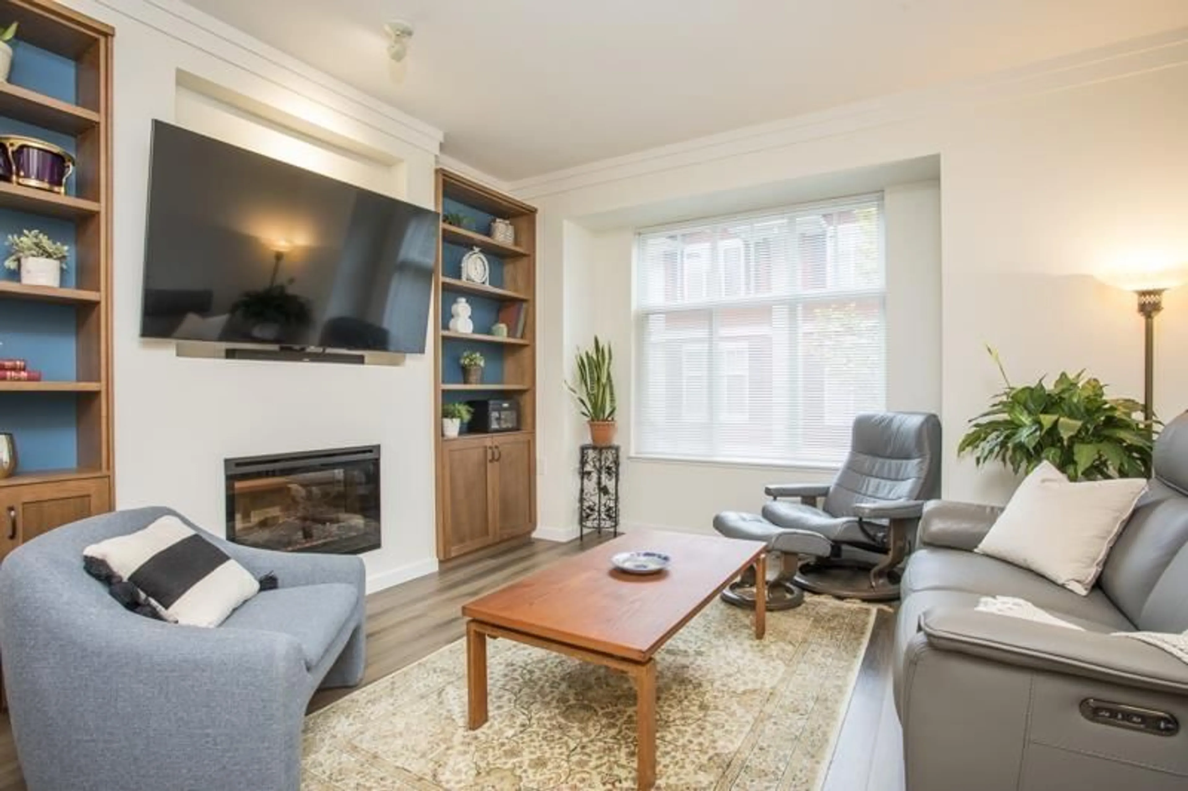
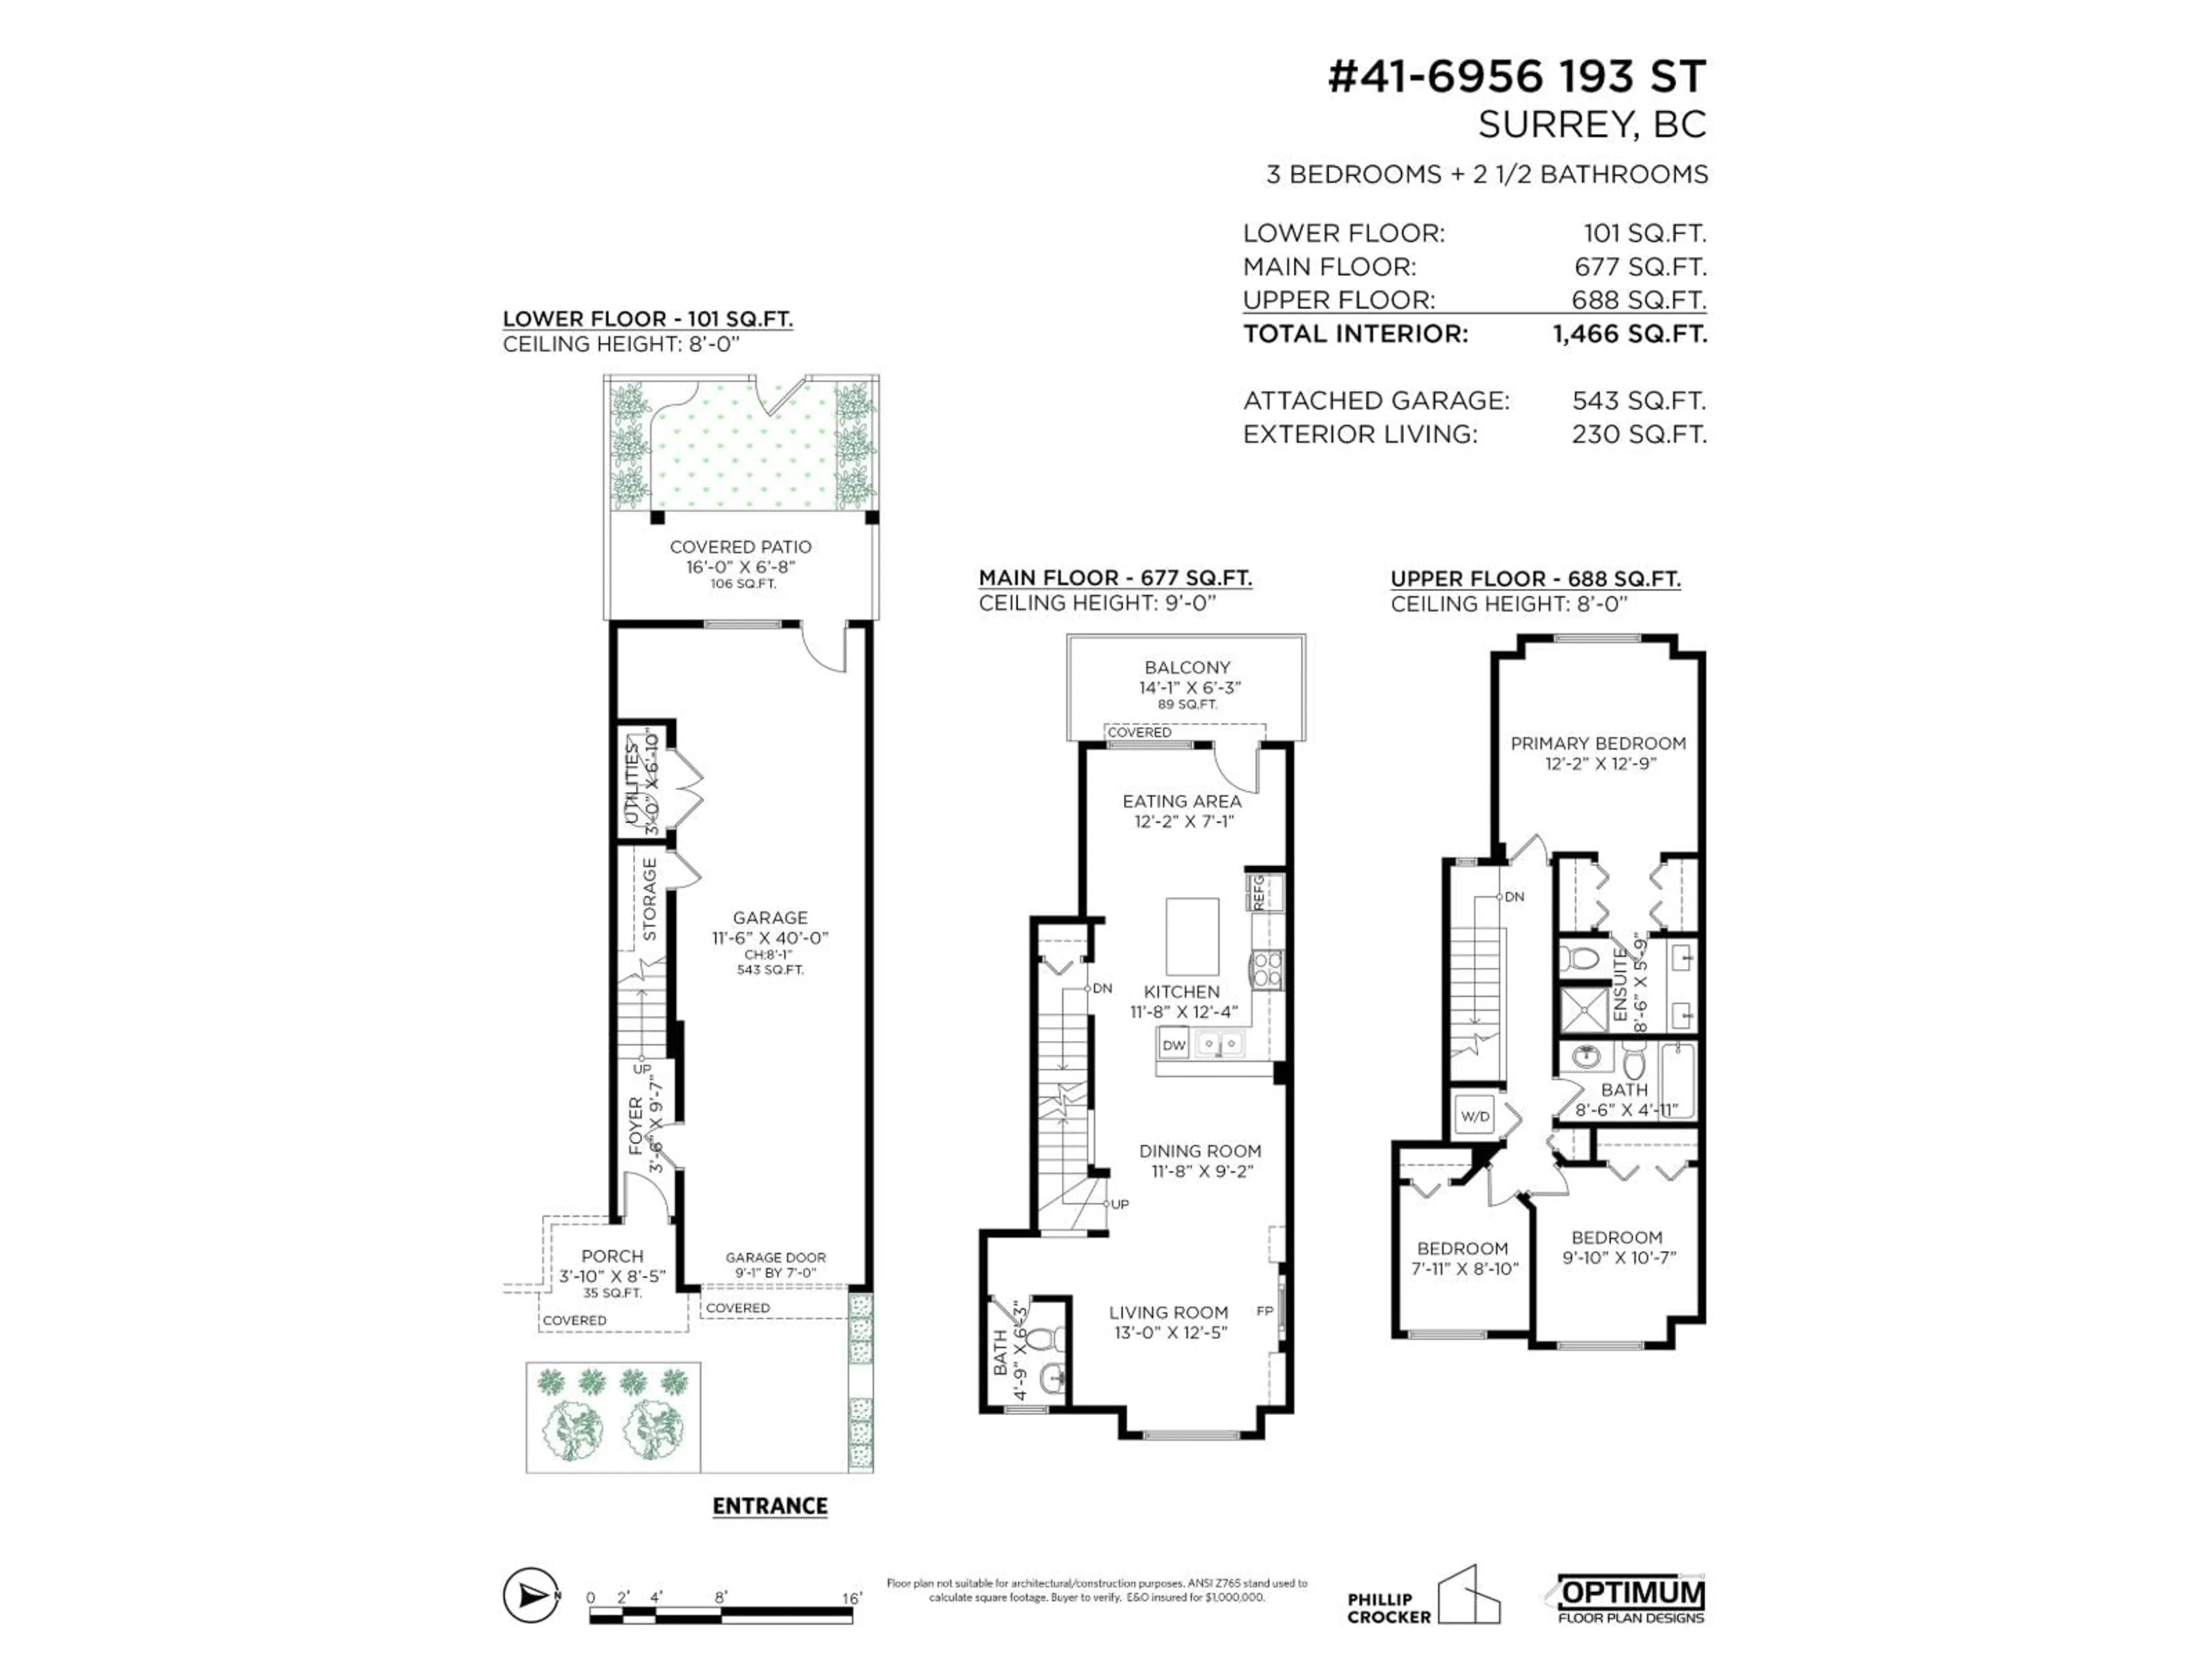
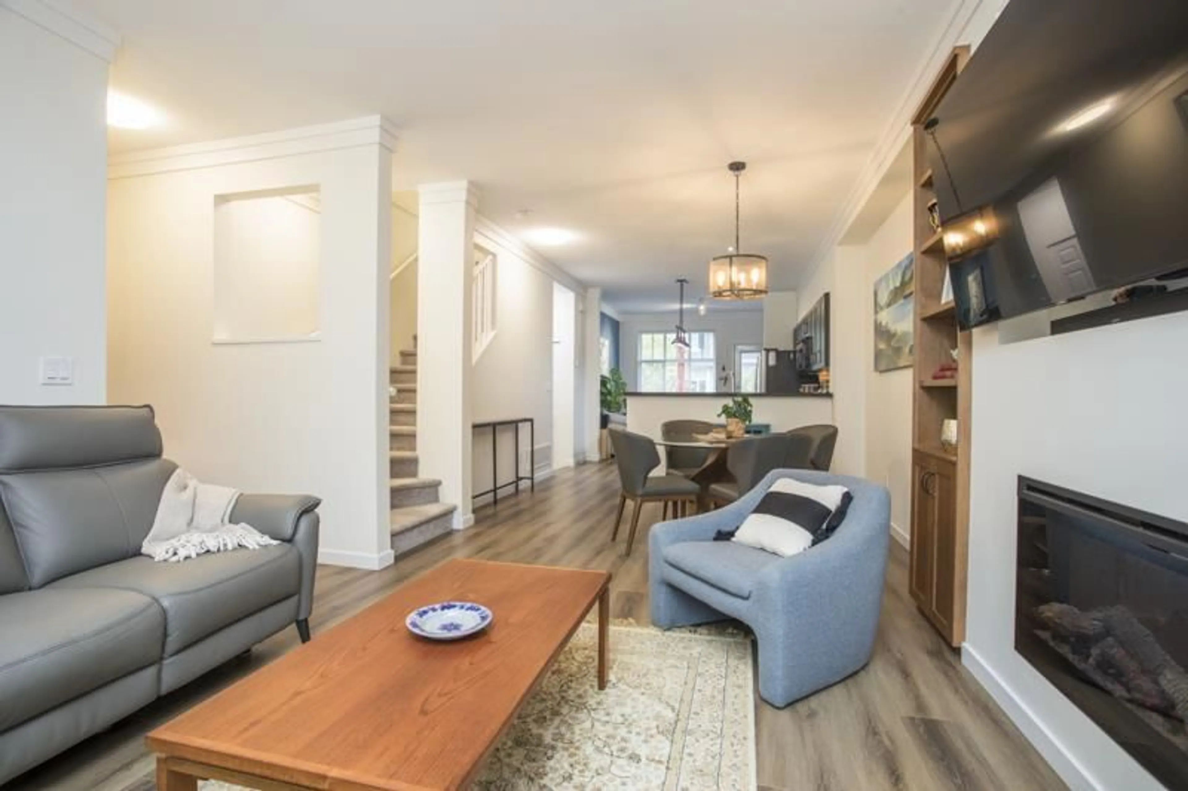
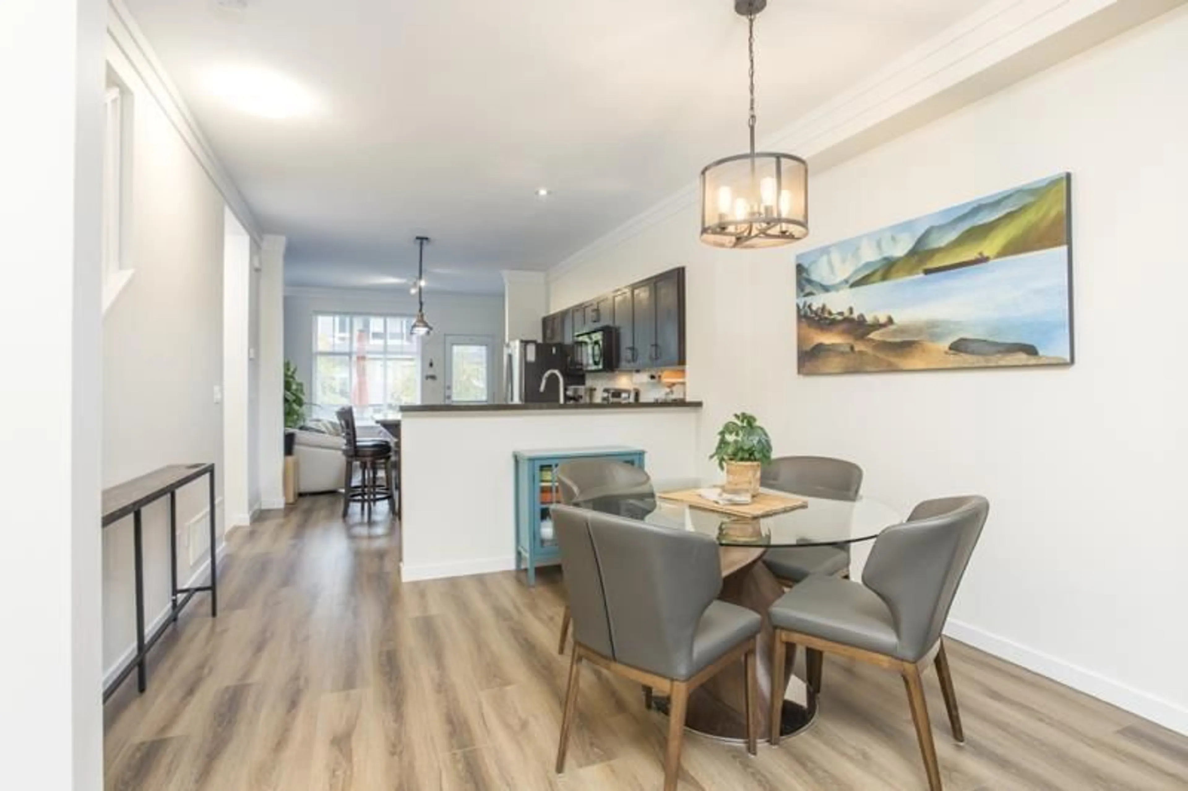
Welcome to The Edge, a well run, perfectly situated complex adjacent to Katzie Elementary school & park. So many upgrades: Custom crown molding, built-in entertainment surround, new LVP flooring on the main, paint, garage floor finish, etc. The kitchen is the heart of this home with a center design that lends to dedicated dining and living spaces. The expansive primary suite, suitable for a king, features walk-through closets, double sinks in the ensuite with updated marble heated floors and shower surround. The West facing walk-out deck overlooks the courtyard and the amazing rear yard features a covered space for year-round hangouts where the courtyard becomes part of your extended yard. Low strata fees coupled with healthy CRF makes this one you don't want to miss. OH Sat Oct 3, 2-4 (id:39198)


Property Details

StyleRow / Townhouse
View-
Age of property2011
SqFt~1466 SqFt
Lot Size-
Parking Spaces2
MLS ®NumberR3170223
Community NameCloverdale
Data SourceCREA
Listing byStilhavn Real Estate Services

Features

Heating: Forced air, Electric
Basement: None, Unknown

Parking

Garage spaces -

Garage type -

Total parking spaces 2


Amenities

Laundry - In Suite

Inclusions
Hydro
Water
Parking
Cable
Heat

Property History

Sep 28, 2026
ListedActive
$747,000
14 hours on market
history photo preview37
Listing by crea®
Property listed by Stilhavn Real Estate Services, Brokerage
Agent Banner Image
Interested in this property?Get in touch to get the inside scoop.

Population and Demographics

Overview

Total population 74719
Average household income $137,577

Age (%)

0 to 19
26%
20 to 34
19%
35 to 49
24%
50 to 64
18%
65 and plus
13%

Household composition (%)

Single family
72%
Single person
22%
Multi person
3%
Multi family
2%

Mother tongue (%)

English
72%
Punjabi (Panjabi)
12%
Others
3%
Tagalog (Pilipino, Filipino)
3%
Mandarin
2%
Korean
2%
Spanish
2%
Hindi
1%

House tenancy (%)

Owners
78%
Renters
22%

What’s nearby?Essentials within 5 km

Local Logic

Transportation Scores

Estimated Budget

Powered by:
The trademarks REALTOR®, REALTORS®, and the REALTOR® logo are controlled by The Canadian Real Estate Association (CREA) and identify real estate professionals who are members of CREA. The trademarks MLS®, Multiple Listing Service® and the associated logos are owned by CREA and identify the quality of services provided by real estate professionals who are members of CREA. Used under license.