408 - 6470 194 STREET, Surrey, British Columbia V4N6J9
Contact us about this property
Highlights
Estimated valueThis is the price Wahi expects this property to sell for.
The calculation is powered by our Instant Home Value Estimate, which uses current market and property price trends to estimate your home’s value with a 90% accuracy rate.Not available
Price/Sqft$617/sqft
Monthly cost
Open Calculator
Description
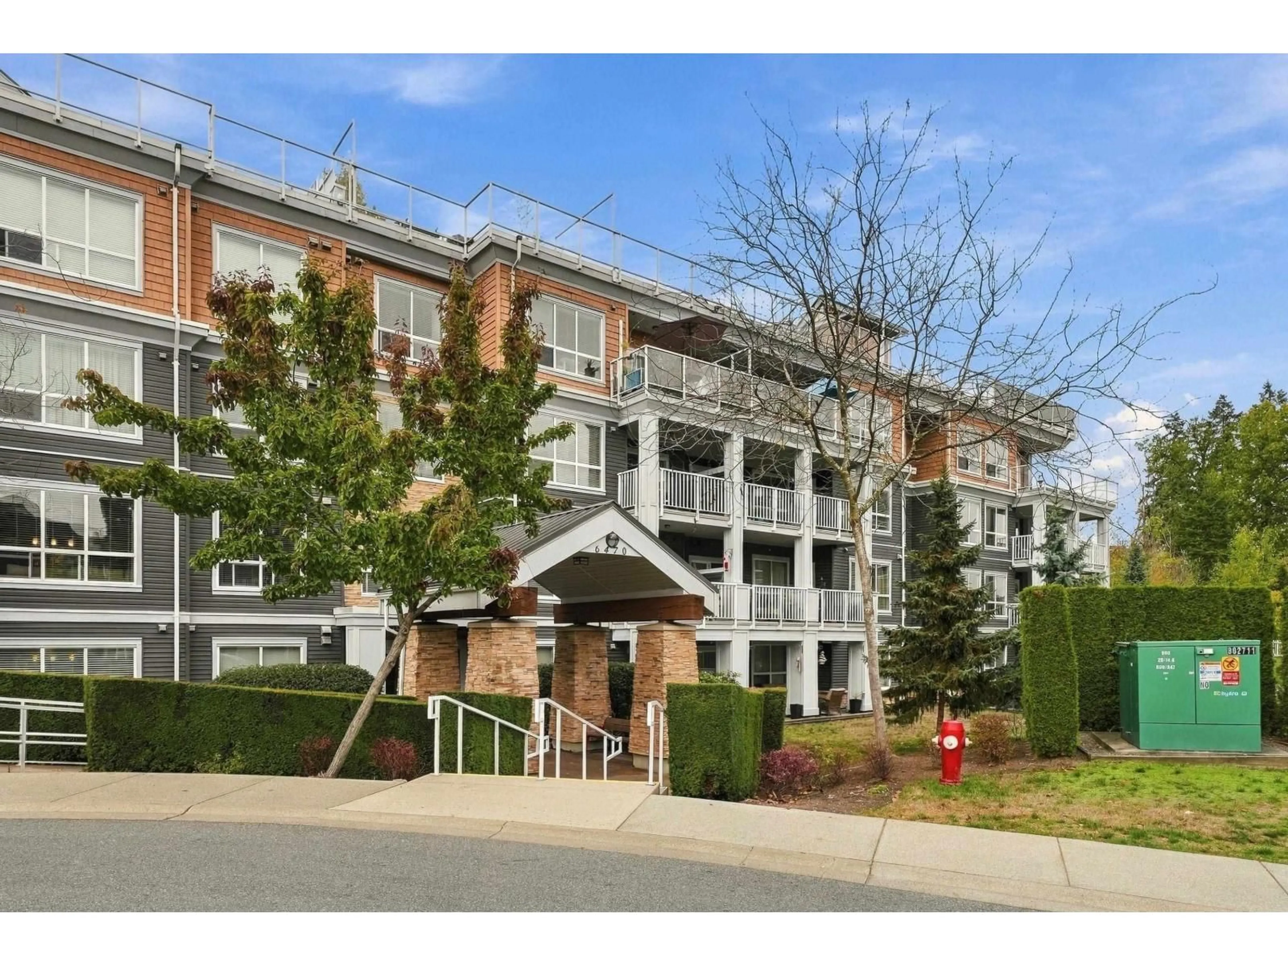
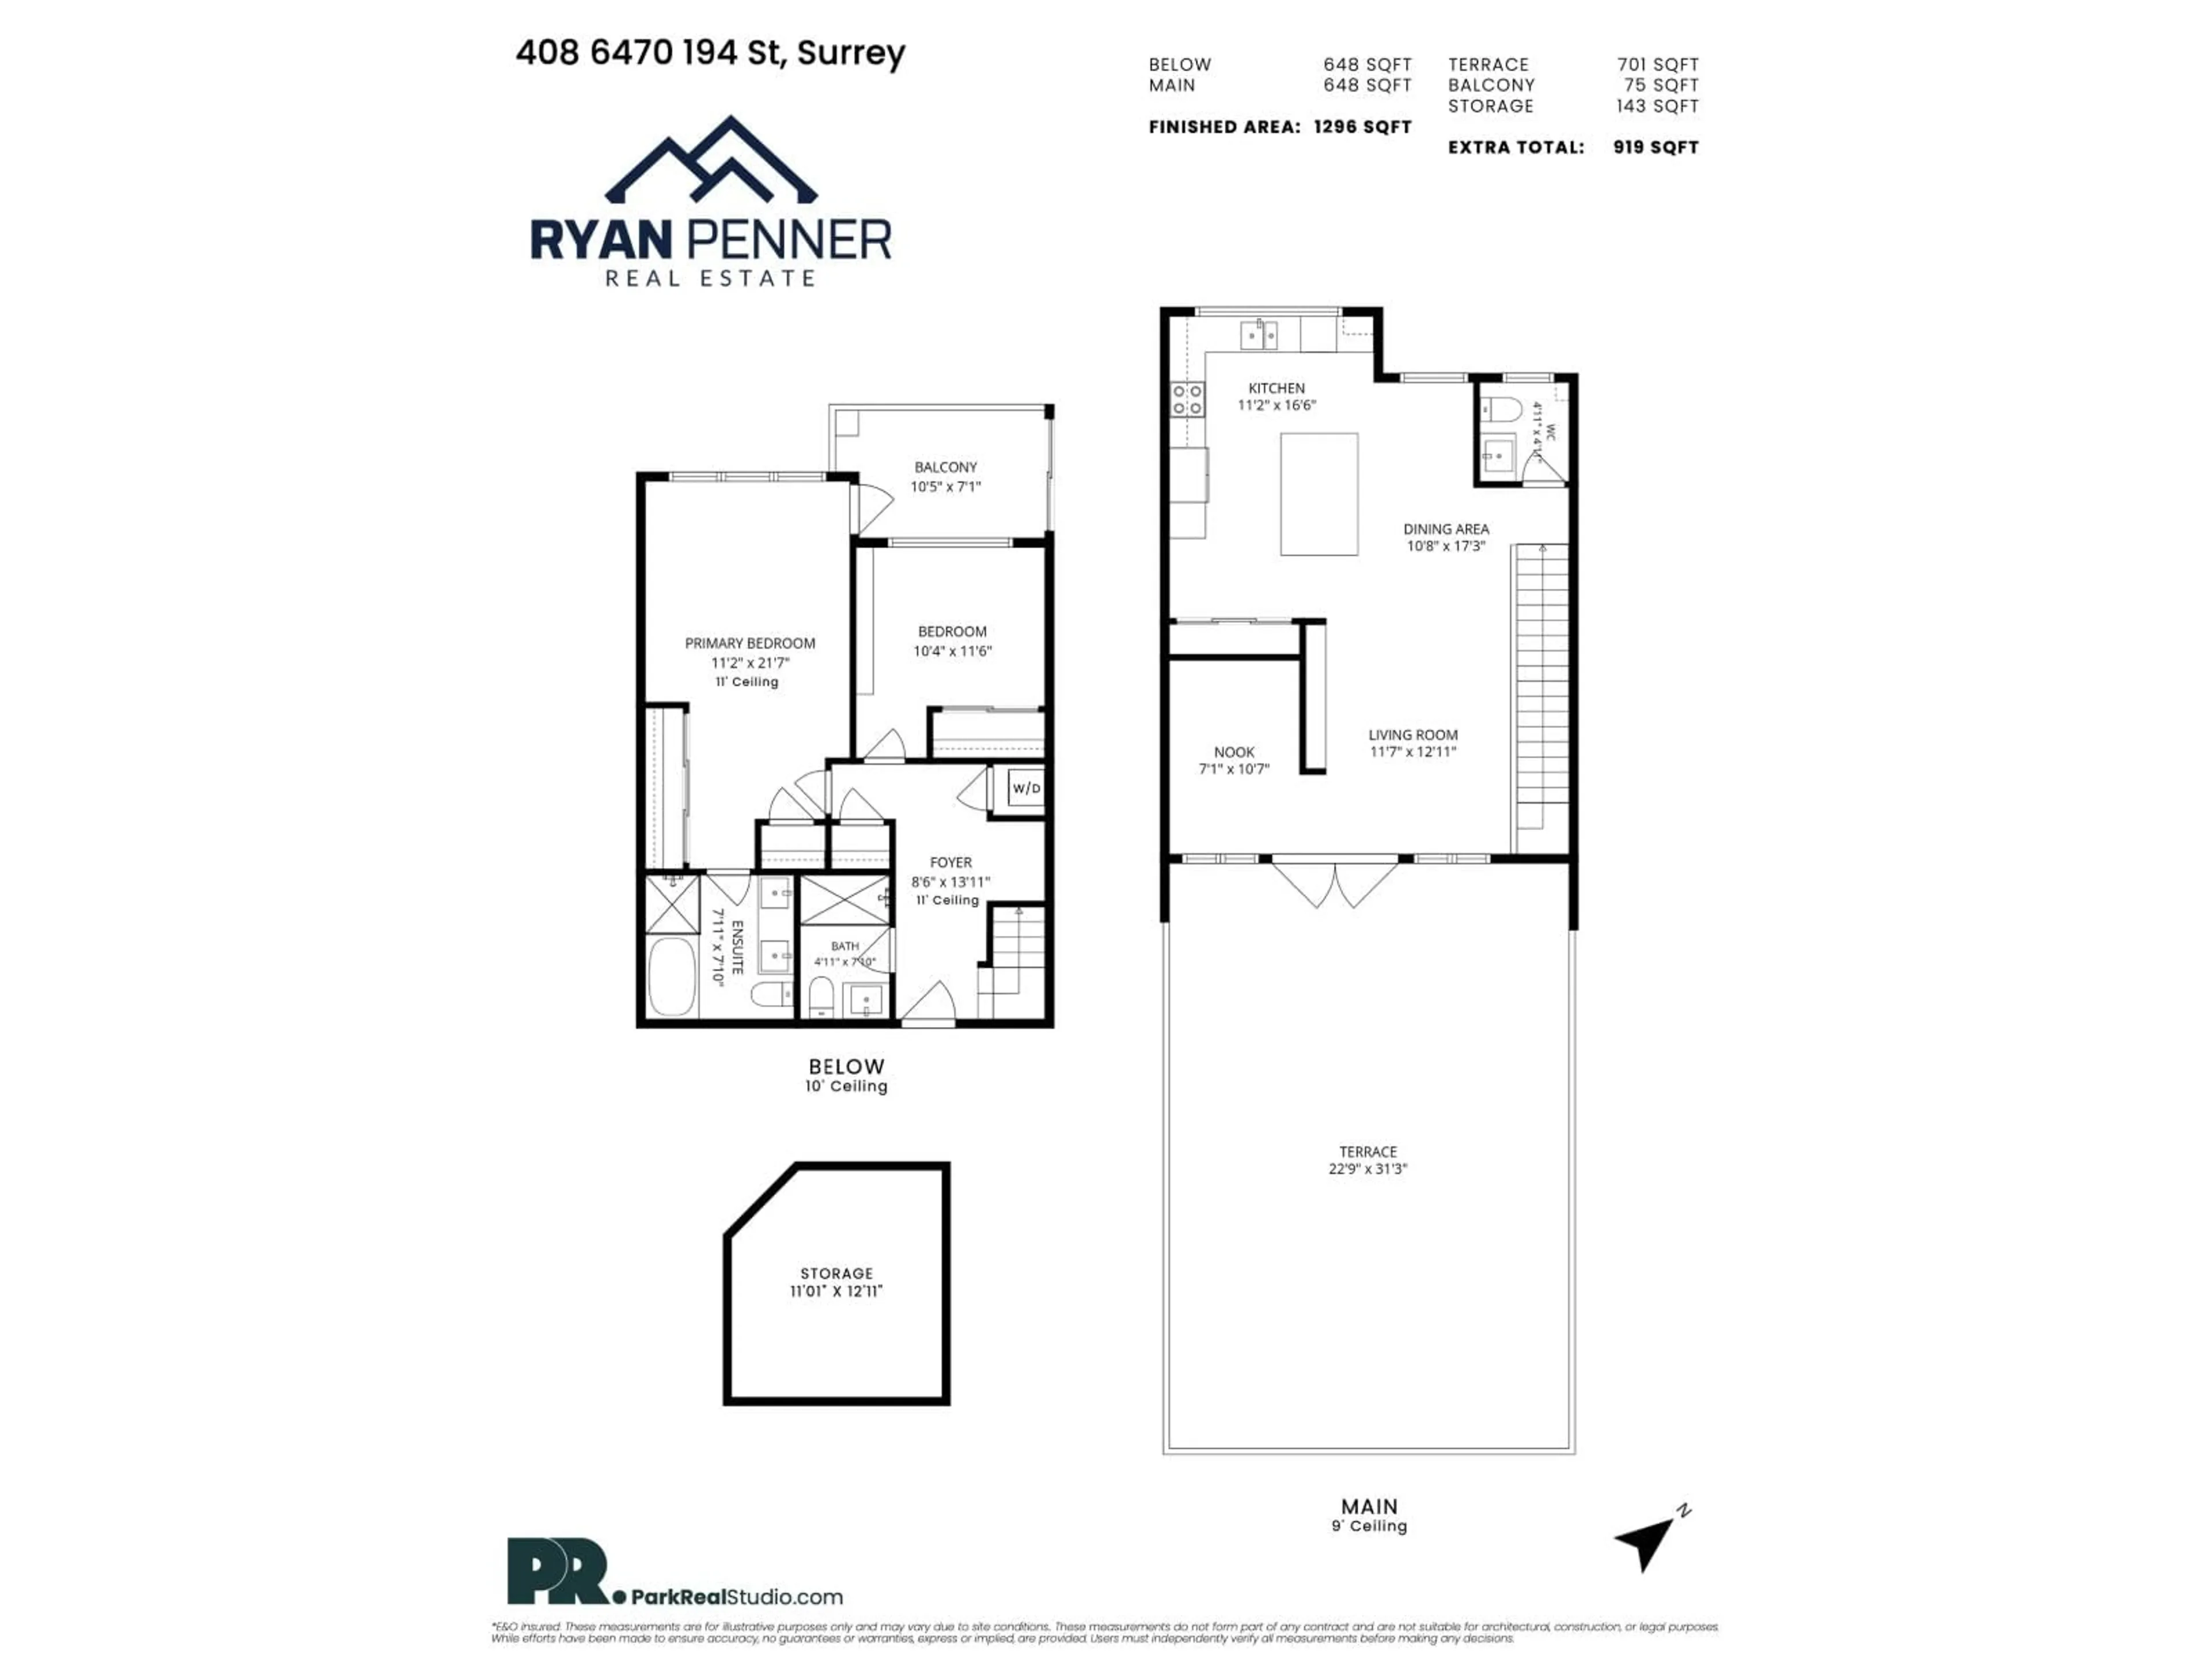
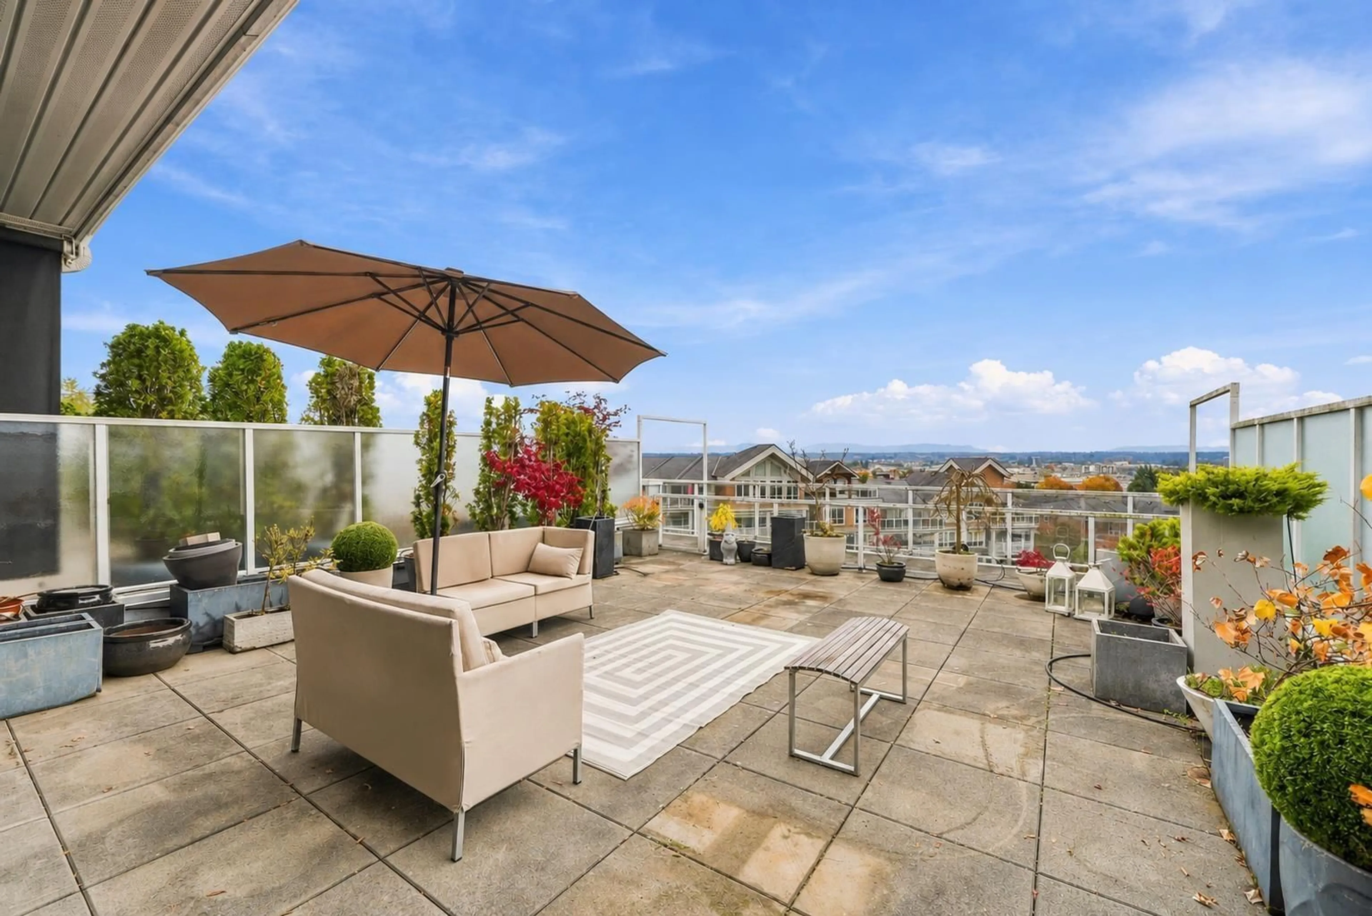
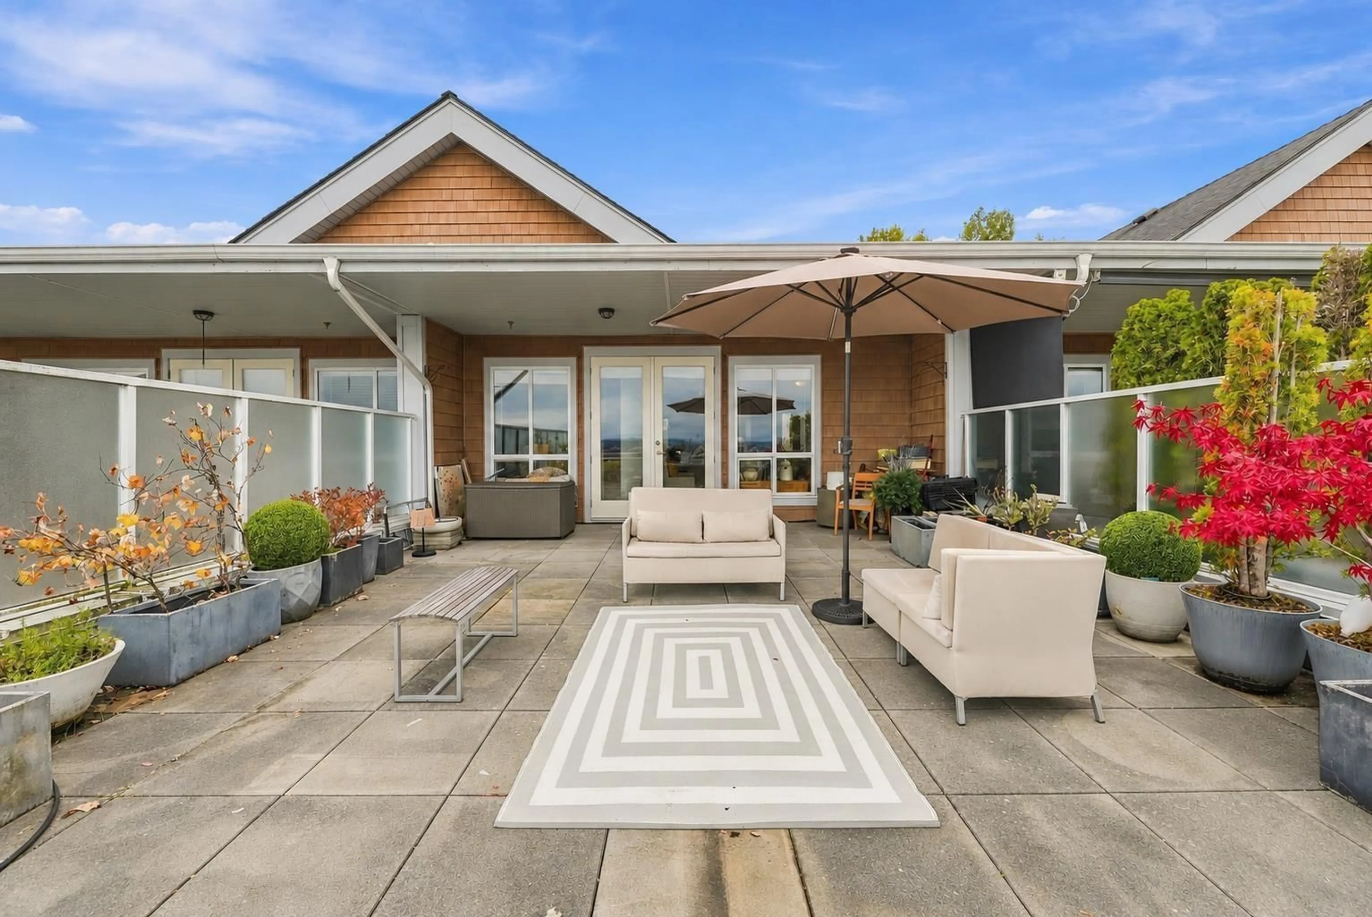
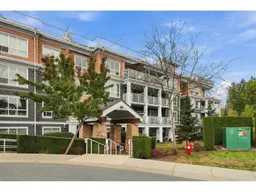
PENTHOUSE LIVING AT WATERSTONE! Enjoy stunning mountain & city views from your 700+ sq ft private rooftop patio. This two-level home features soaring ceilings, oversized windows & abundant natural light. The entry level offers a spacious primary suite with a private balcony & 5-pc ensuite, plus an additional bedroom, full bath & laundry. Upstairs, the chef-inspired kitchen features an oversized island, granite counters, stainless steel appliances & wine fridge. A flexible den area can easily be converted back to open-concept living. Additional features include heated bathroom floors, 2 parking stalls, a roll-up storage locker & a HUGE private 13' x 11' storage room. Resort-style amenities include an indoor pool, hot tub, sauna, theatre, library & guest suite! Exceptional views & lifestyle! (id:39198)
Property Details
Interior
Features
Exterior
Features
Parking
Garage spaces -
Garage type -
Total parking spaces 2
Condo Details
Amenities
Storage - Locker, Exercise Centre, Sauna, Whirlpool, Clubhouse
Inclusions
Property History
 36

