403 - 6585 195A STREET, Surrey, British Columbia V4N6Y9
Contact us about this property
Highlights
Estimated valueThis is the price Wahi expects this property to sell for.
The calculation is powered by our Instant Home Value Estimate, which uses current market and property price trends to estimate your home’s value with a 90% accuracy rate.Not available
Price/Sqft$676/sqft
Monthly cost
Open Calculator
Description
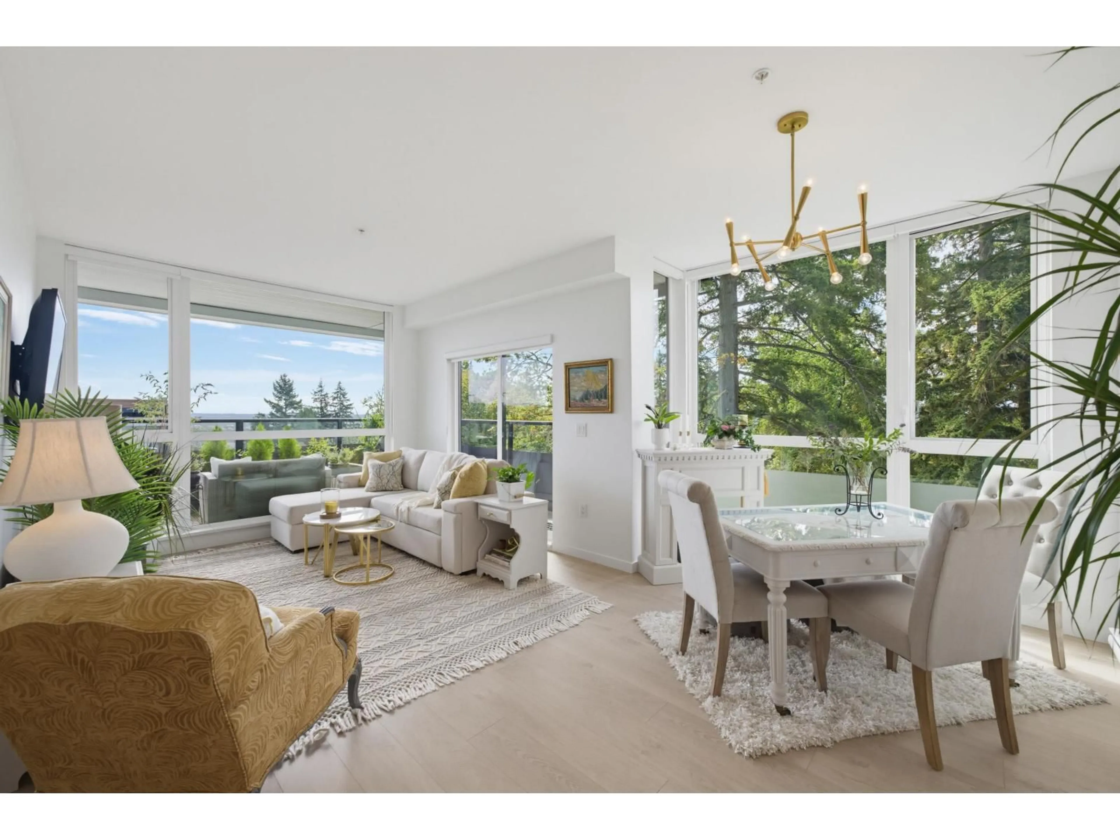
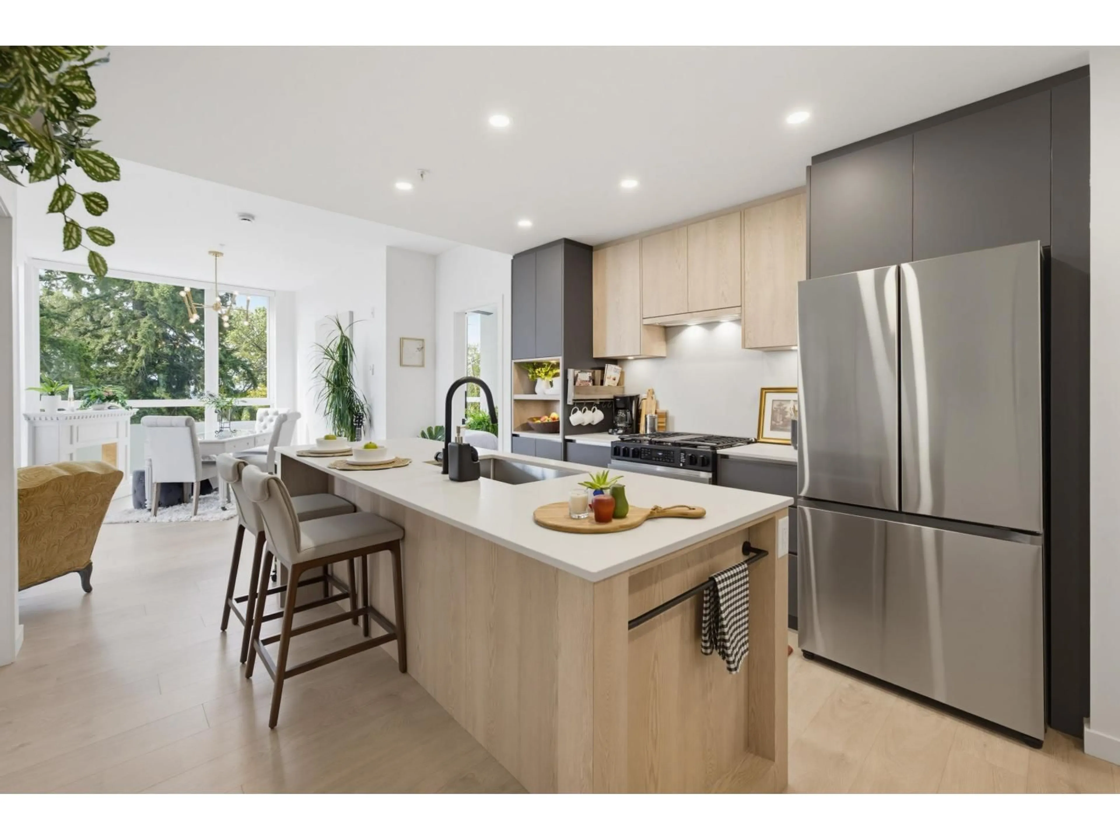
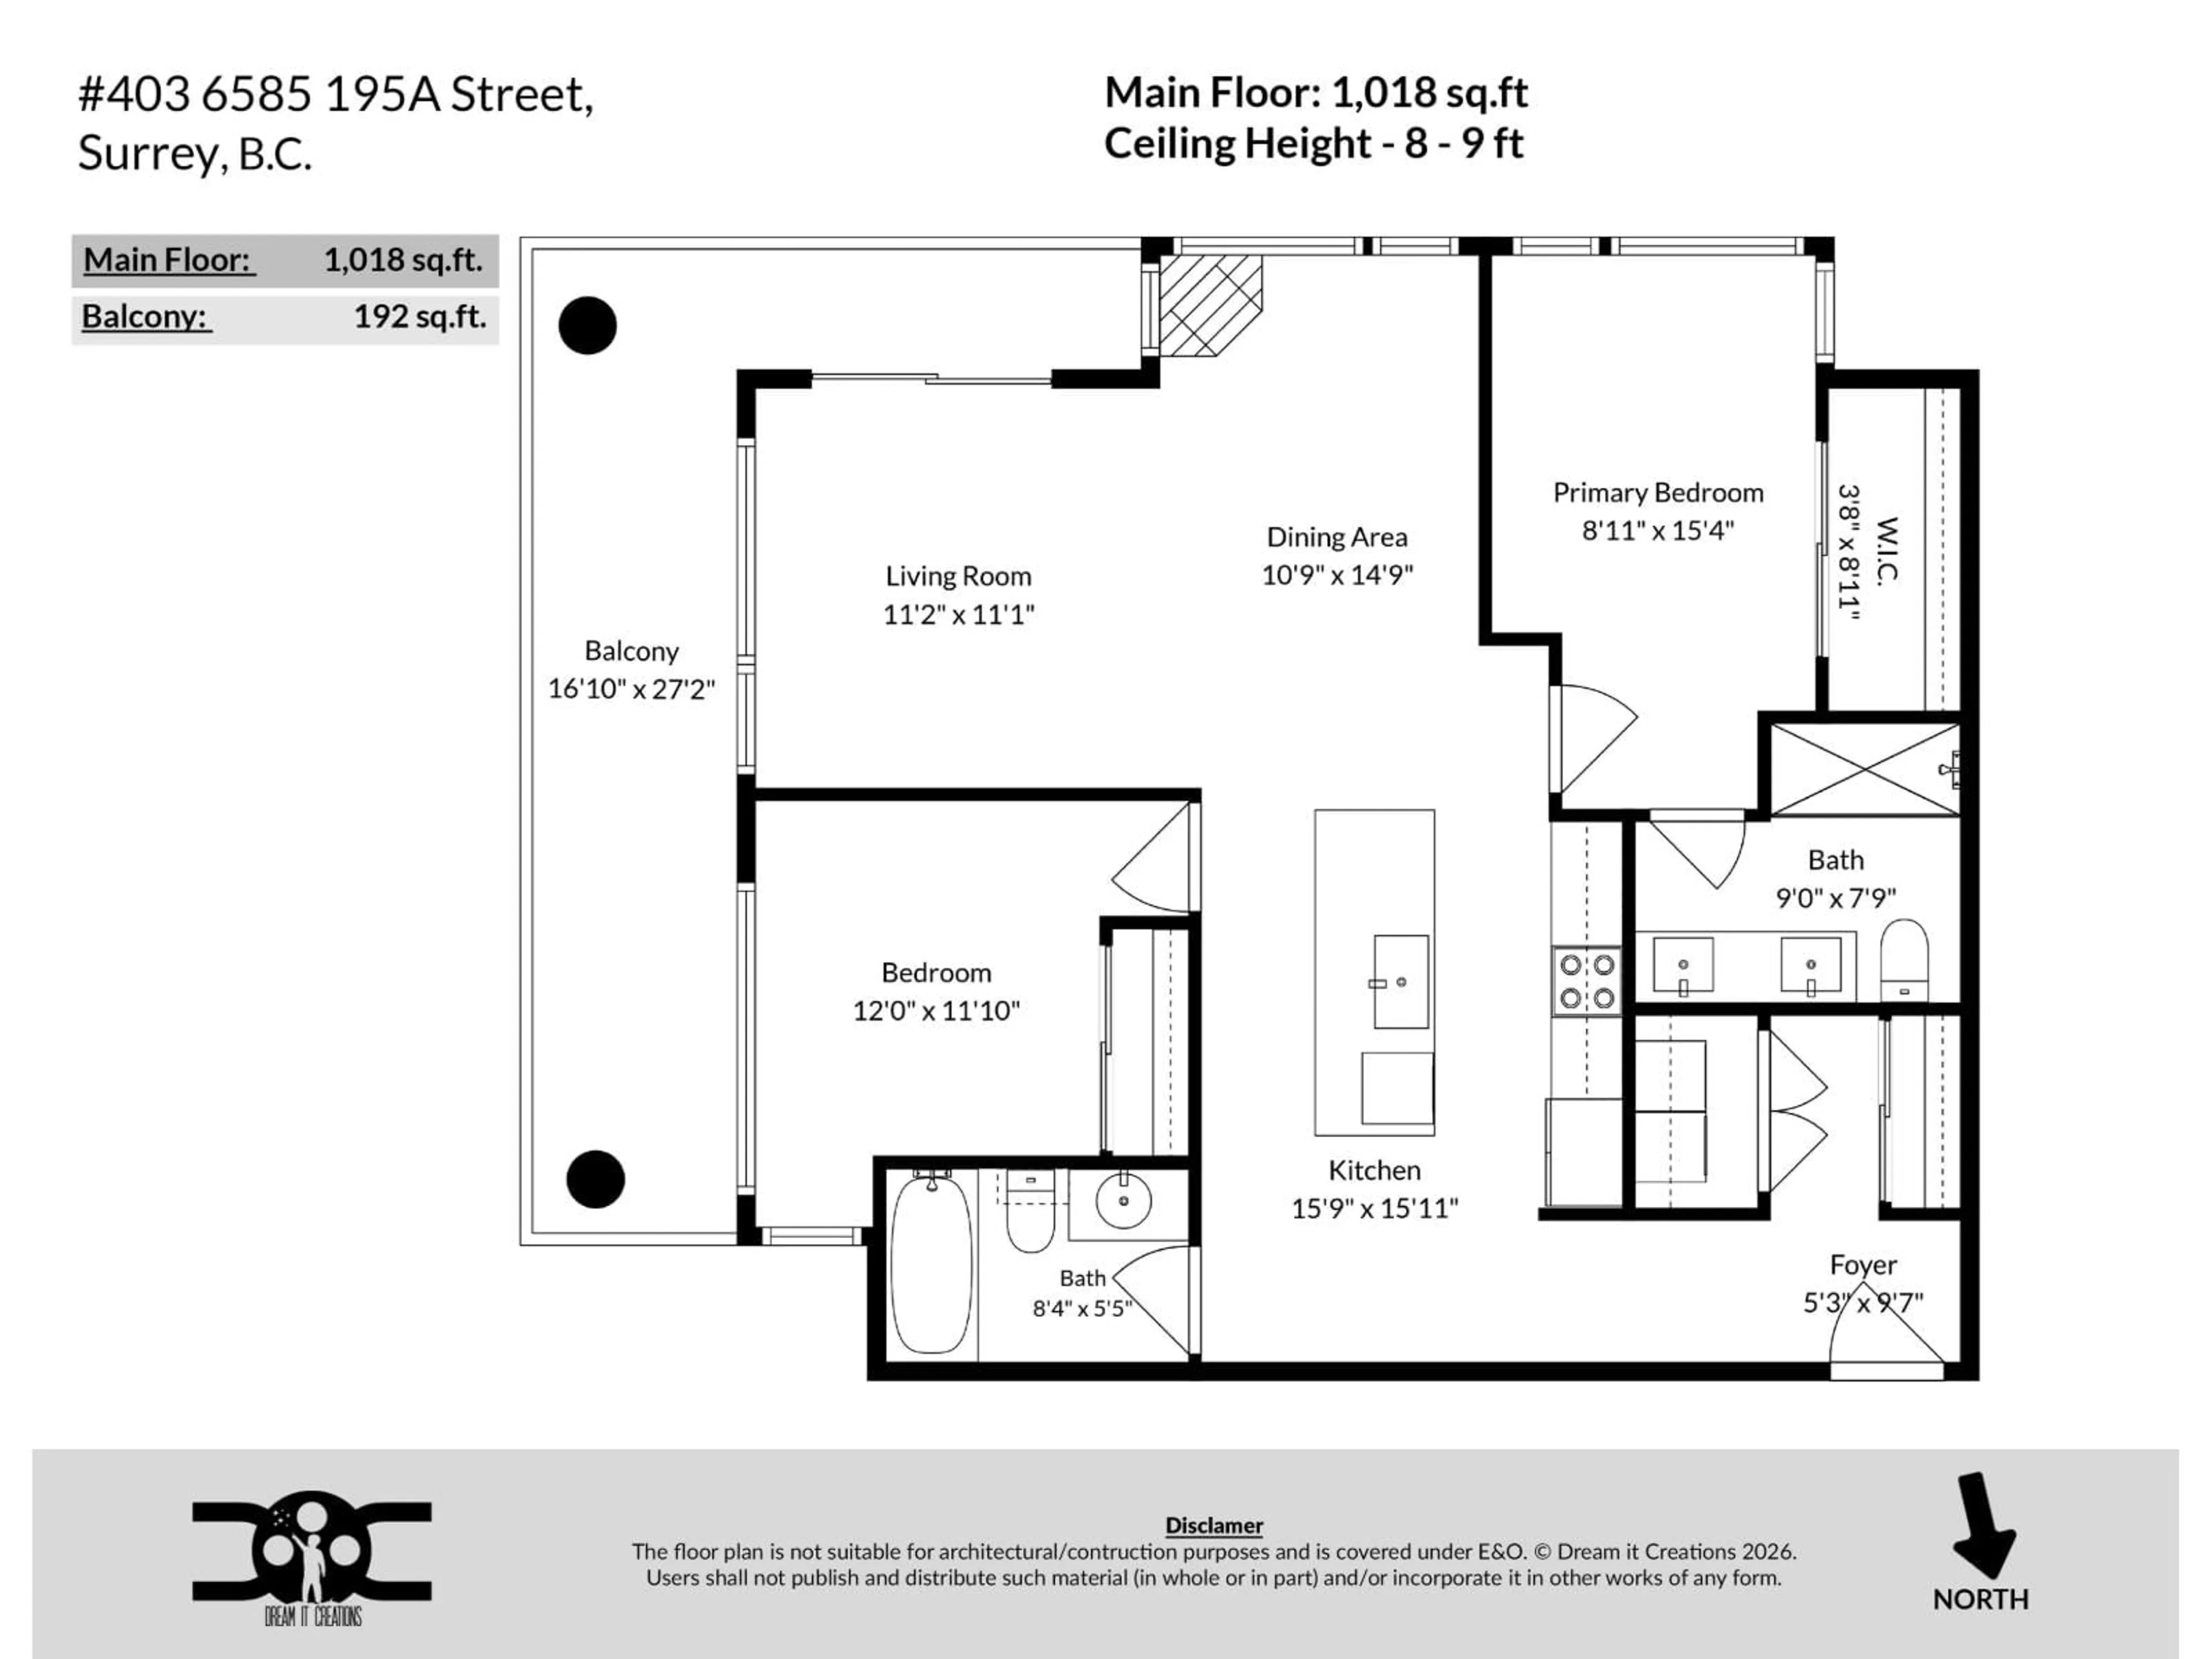
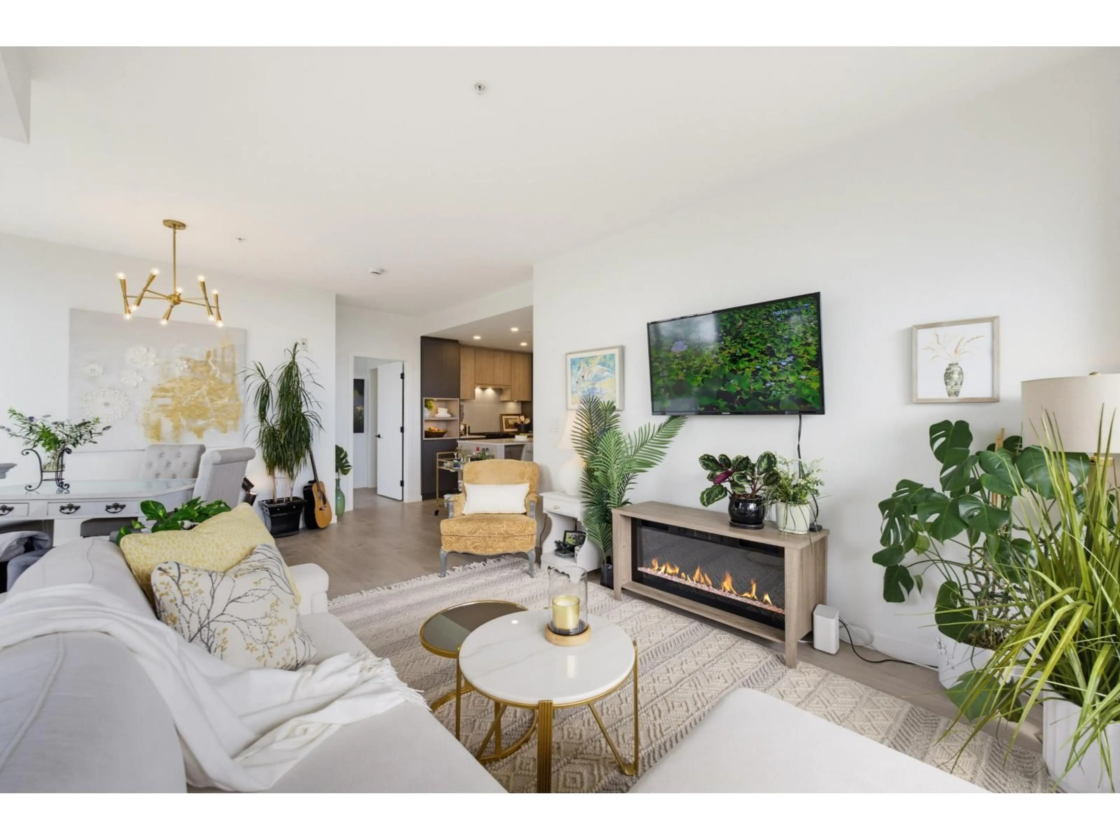
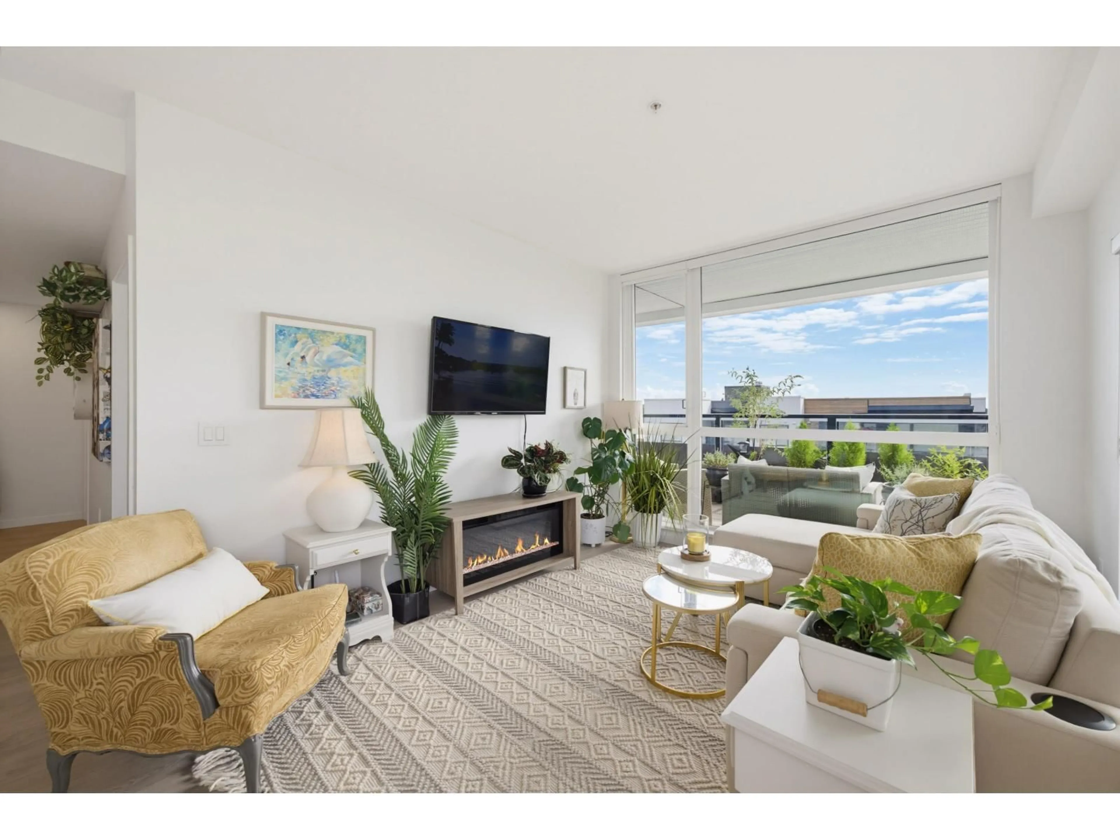
A RARE BLEND OF PRIVACY, VIEWS & OUTDOOR SPACE! This STUNNING corner unit offers approx. 1,000 sqft of bright, open living with 2 beds, 2 baths, and floor-to-ceiling windows. Kitchen features a 9' island, quartz counters, contemporary cabinetry with built-ins, smart stainless steel appliances, and a gas range. Electric fireplace, SPA inspired ensuite, dbl sinks, HUGE Shower. Step outside to your expansive wraparound deck (approx. 192 sq. ft.) and take in the surrounding views. Amenities include a state-of-the-art gym with Peloton, golf simulator, rooftop patios, BBQ areas, and pool table. Gas and hot water included in strata fees. 2 parking, storage locker, bike room, and EV charging readiness. Walking distance to future skytrain call today! 2-5-10 Warranty for peace of mind. OPEN HOUSE AUG 8 2-3 & AUG 9 1-2. (id:39198)
Property Details
Interior
Features
Exterior
Parking
Garage spaces -
Garage type -
Total parking spaces 2
Condo Details
Amenities
Storage - Locker, Exercise Centre, Laundry - In Suite, Clubhouse
Inclusions
Property History
 40
40
