21 hours on Market

319 - 6480 194 STREET, Surrey, British Columbia V4N6J9

Condo
1
1
~671 sqft
$448,888
Get pre-qualifiedPowered by nesto
Condo
1
1
~671 sqft

Contact us about this property

Call

Highlights

Property Estimate

Days on market21 hours

Estimated valueNot available

Price/Sqft$668/sqft

Monthly cost

Open Calculator

Description

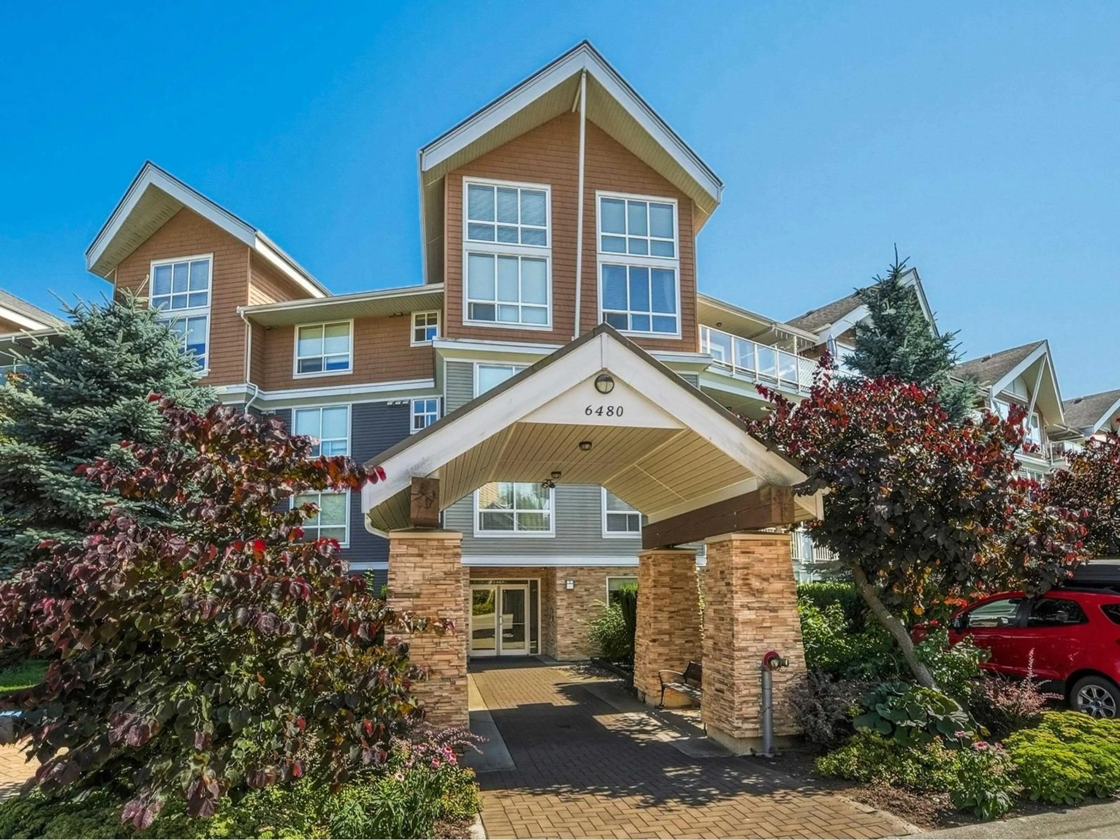
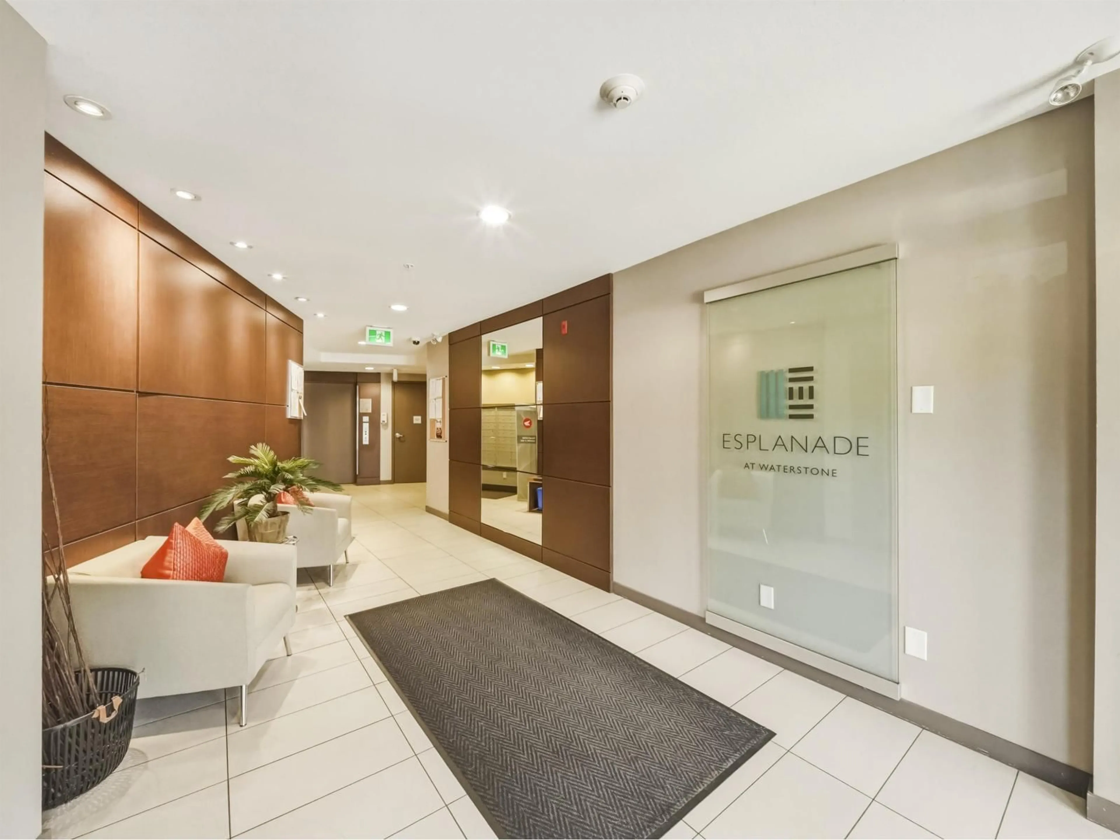
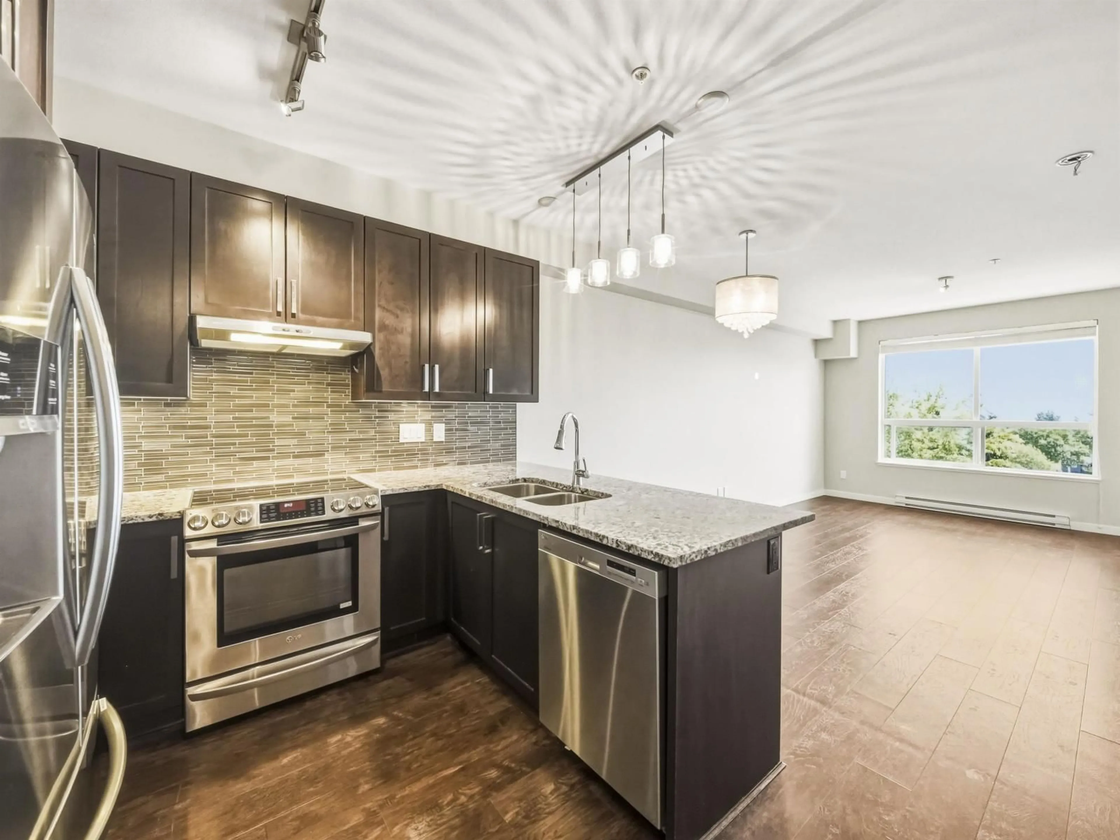
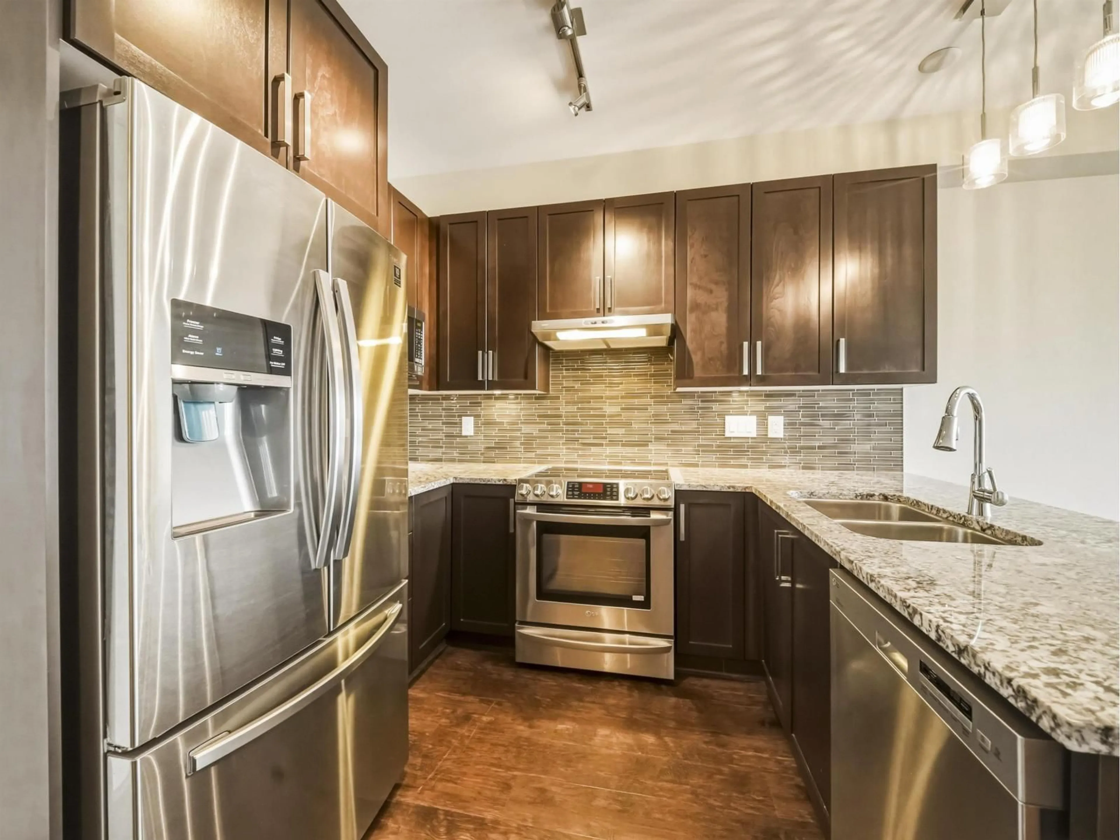
WELCOME TO THE WATERSTONE. Bright South facing 1 bedroom w/den view suite in the Waterstone, Cloverdale. Nicely appointed unit with granite countertops, rich finishings, SS appliances, radiant heated bathroom floor and Mount Baker views! Resort style living boasting impressive grounds with manicured gardens, serene water features and an unmatched amenity centre including a 60 ft indoor pool, lounge, games room, pool tables, fitness centre, saunas, movie theatre and massive community room with chef's kitchen! Centrally located across from Neighbourhood Park just minutes to Willowbrook Shopping Centre, restaurants, services, Schools, highway access and the future Willowbrook Skytrain Station. This will not last long....call your Realtor today! (id:39198)


Property Details

StyleApartment
ViewView
Age of property2015
SqFt~671 SqFt
Lot Size-
Parking Spaces1
MLS ®NumberR3153980
Community NameCloverdale
Data SourceCREA
Listing byRoyal LePage Sussex

Features

Heating: Baseboard heaters, Radiant heat, Electric
Basement: None, Unknown, Unknown

Features

Pool: Indoor pool

Parking

Garage spaces -

Garage type -

Total parking spaces 1


4Story
Amenities

Storage - Locker, Exercise Centre, Recreation Centre, Guest Suite, Laundry - In Suite, Sauna

Inclusions
Hydro
Water
Parking
Cable
Heat

Property History

Aug 8, 2026
ListedActive
$448,888
21 hours on market
history photo preview39
Listing by crea®
Property listed by Royal LePage Sussex, Brokerage
Agent Banner Image
Interested in this property?Get in touch to get the inside scoop.

Population and Demographics

Overview

Total population 74719
Average household income $137,577

Age (%)

0 to 19
26%
20 to 34
19%
35 to 49
24%
50 to 64
18%
65 and plus
13%

Household composition (%)

Single family
72%
Single person
22%
Multi person
3%
Multi family
2%

Mother tongue (%)

English
72%
Punjabi (Panjabi)
12%
Others
3%
Tagalog (Pilipino, Filipino)
3%
Mandarin
2%
Korean
2%
Spanish
2%
Hindi
1%

House tenancy (%)

Owners
78%
Renters
22%

What’s nearby?Essentials within 5 km

Local Logic

Transportation Scores

Estimated Budget

Powered by:
The trademarks REALTOR®, REALTORS®, and the REALTOR® logo are controlled by The Canadian Real Estate Association (CREA) and identify real estate professionals who are members of CREA. The trademarks MLS®, Multiple Listing Service® and the associated logos are owned by CREA and identify the quality of services provided by real estate professionals who are members of CREA. Used under license.